


Price on demand
6 bedrooms 595 square meters

Uccle – Cavell District
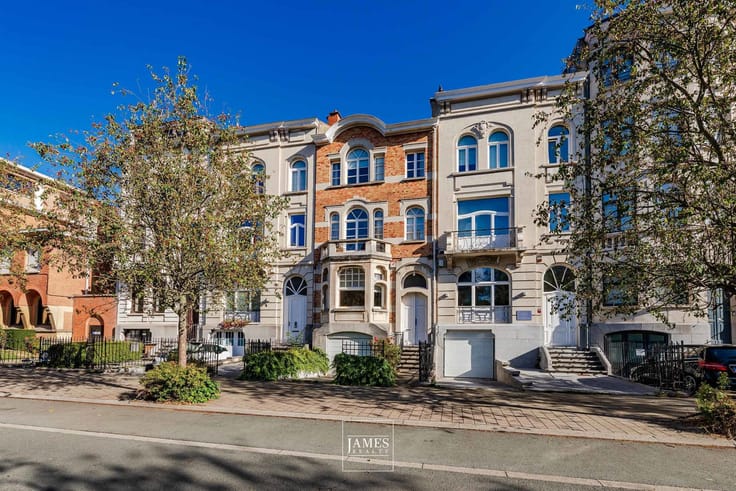
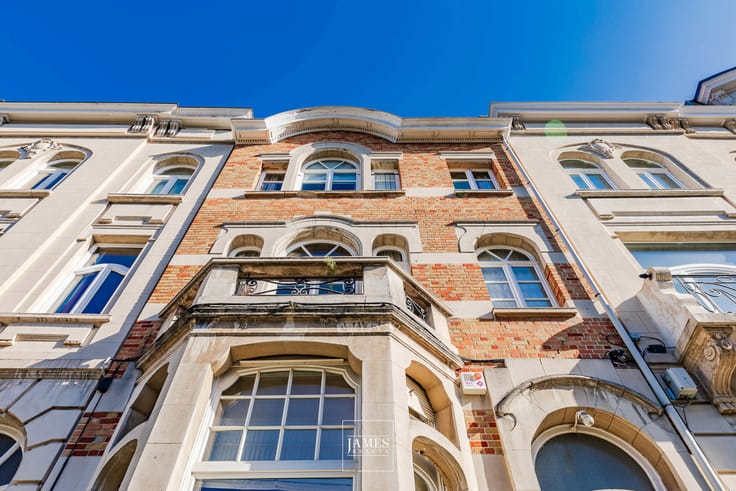
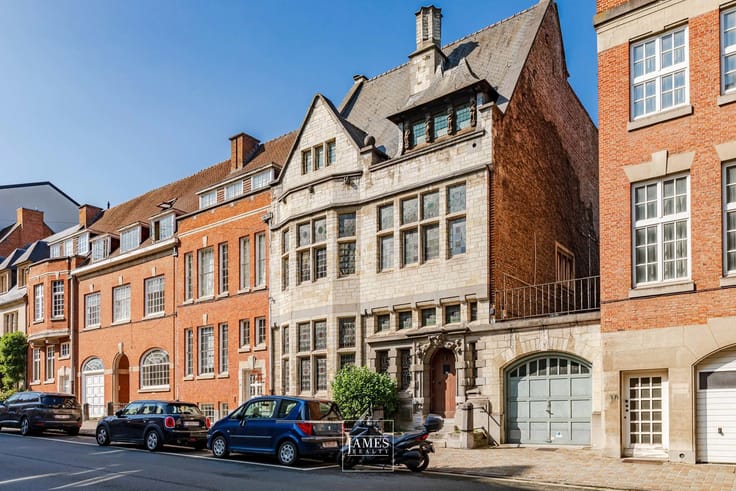
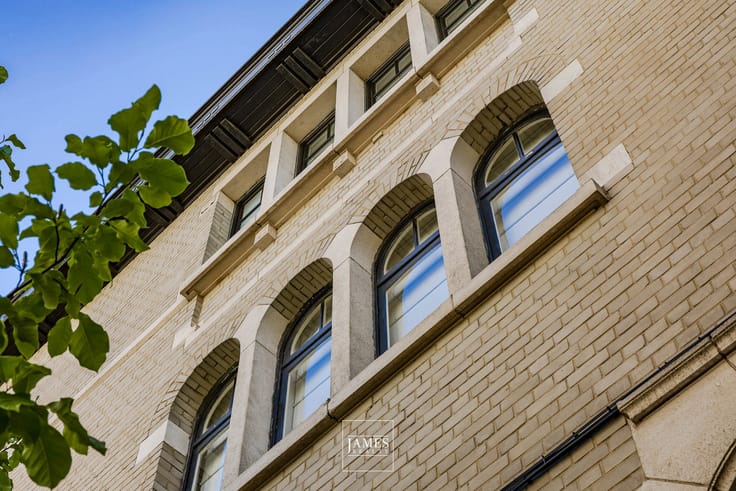
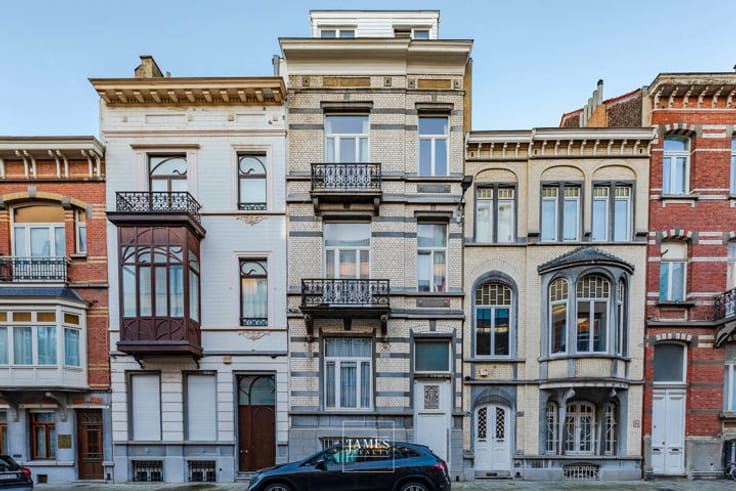
Characterful townhouse with remarkable volumes
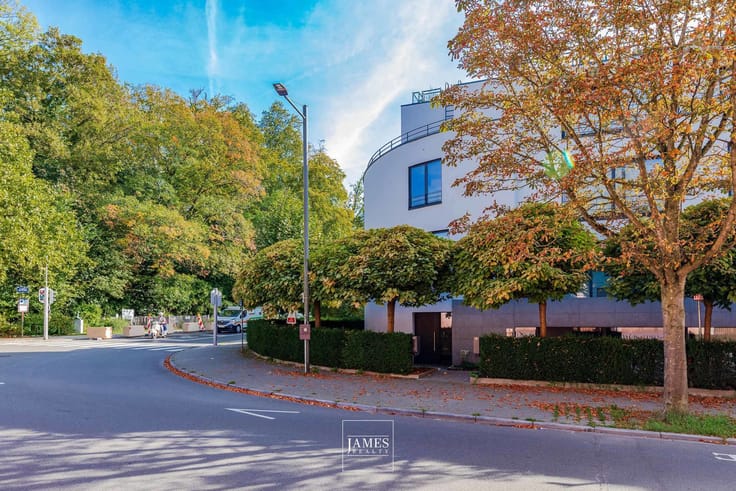
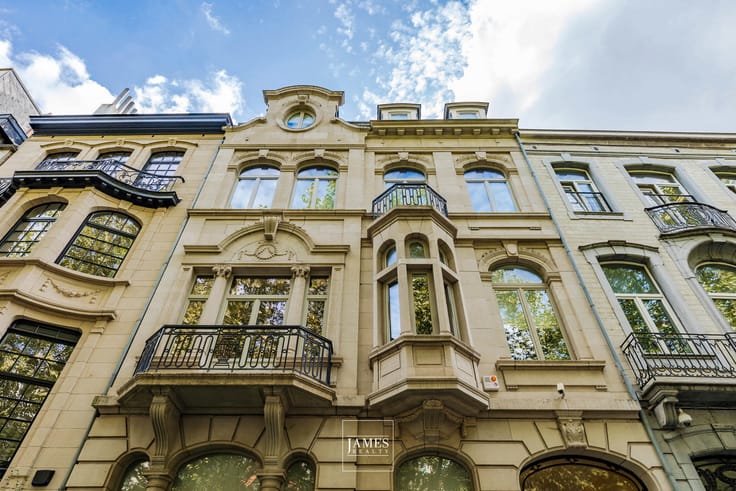
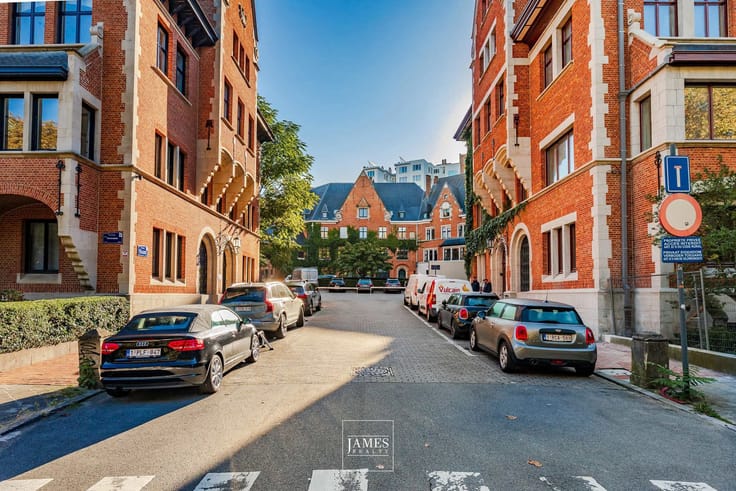
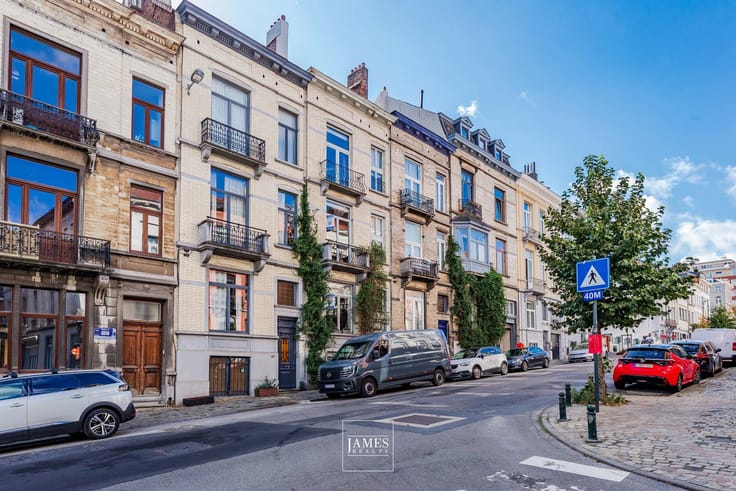
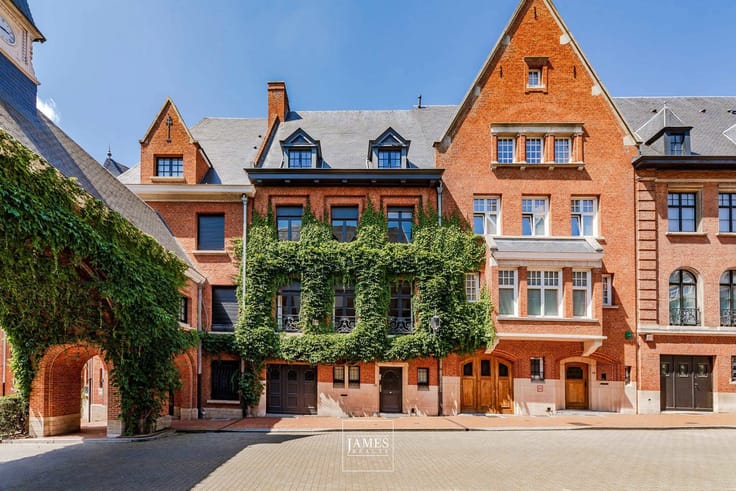
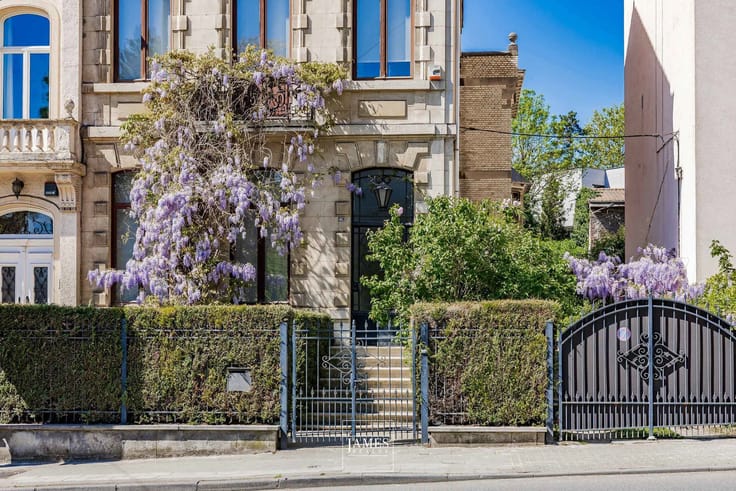
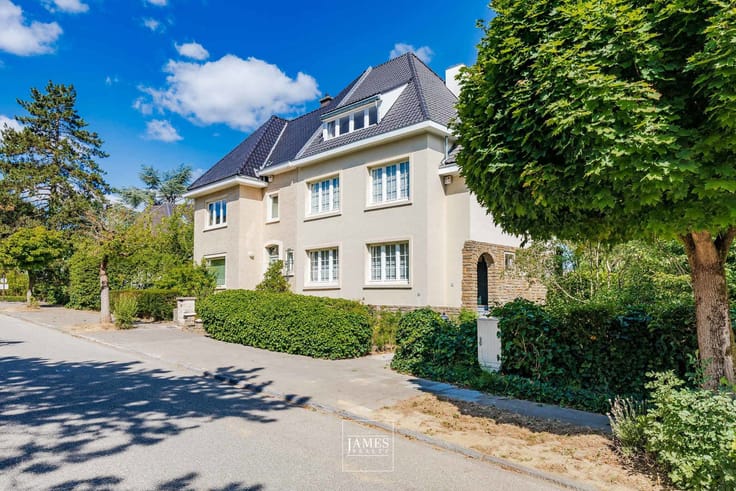
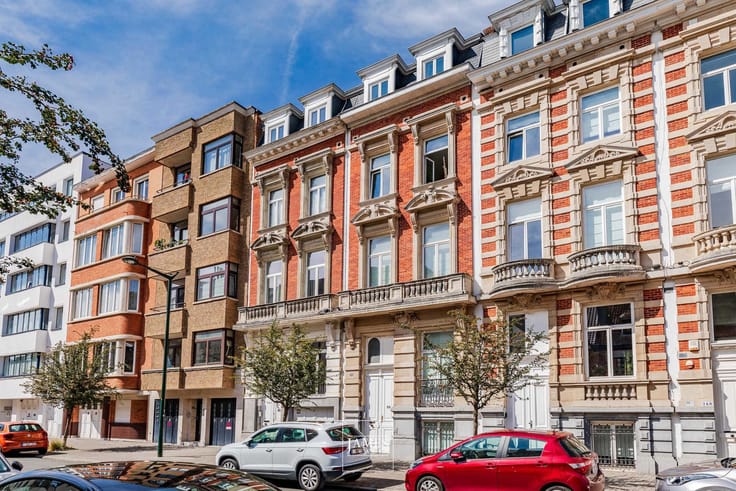
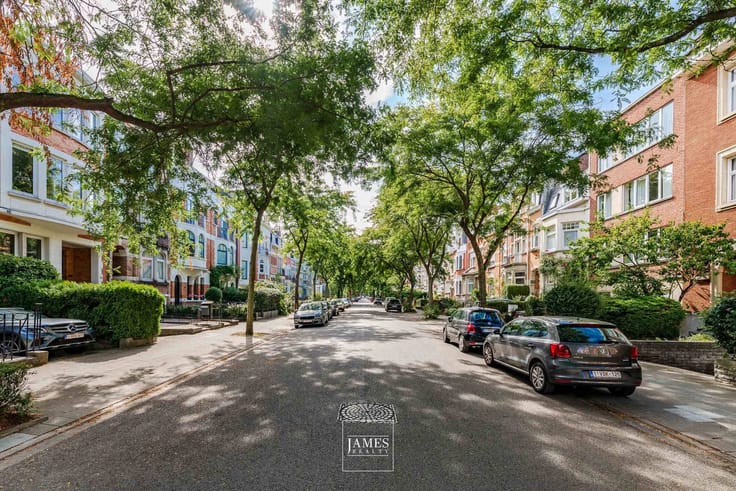
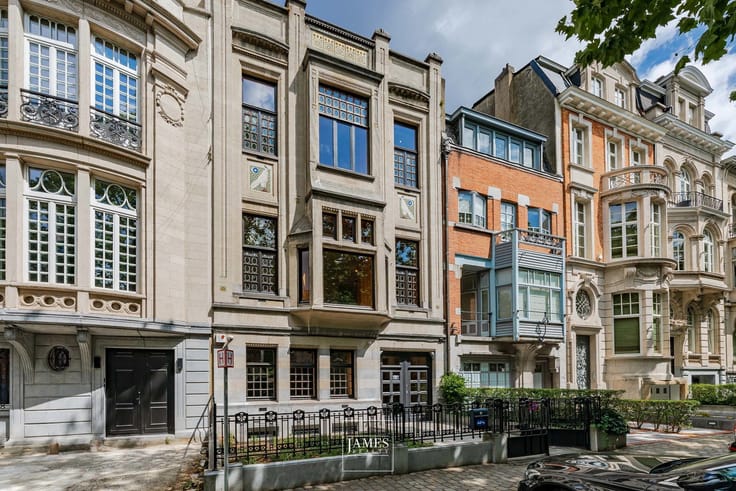
Located in a quiet and discreet street, close to the Molière district, the Bois de la Cambre and the shops of Cavell, this property stands out for its wide façade of over ten meters and its generous volumes.
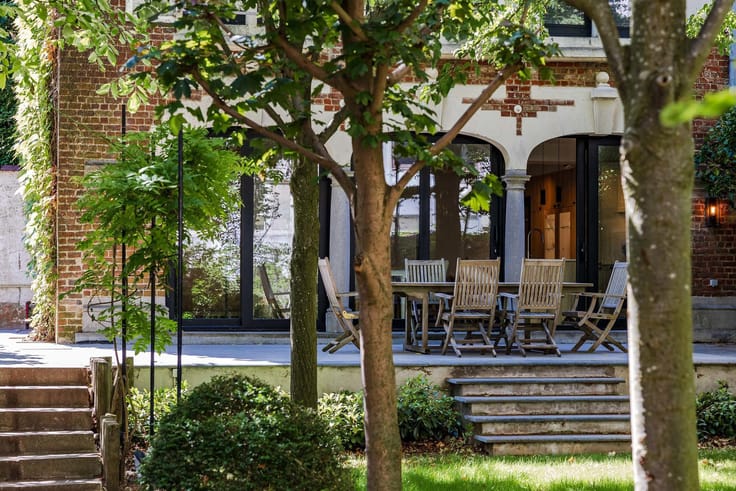
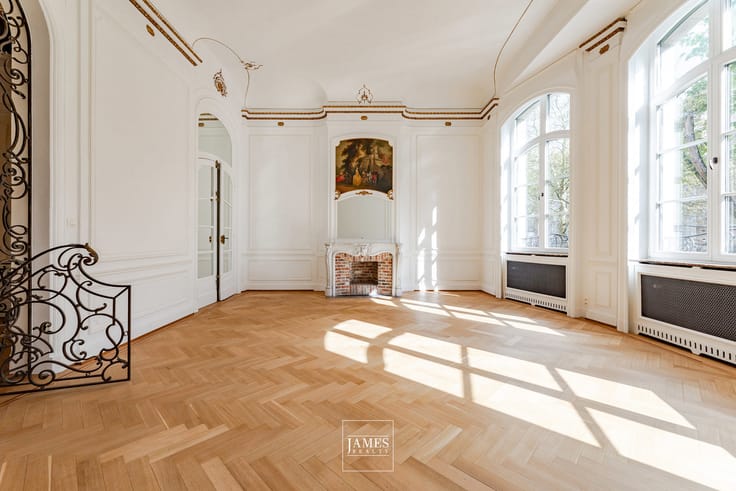
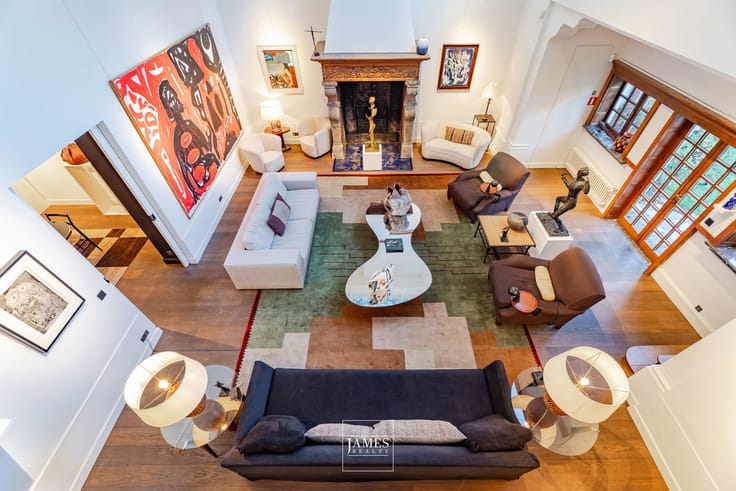
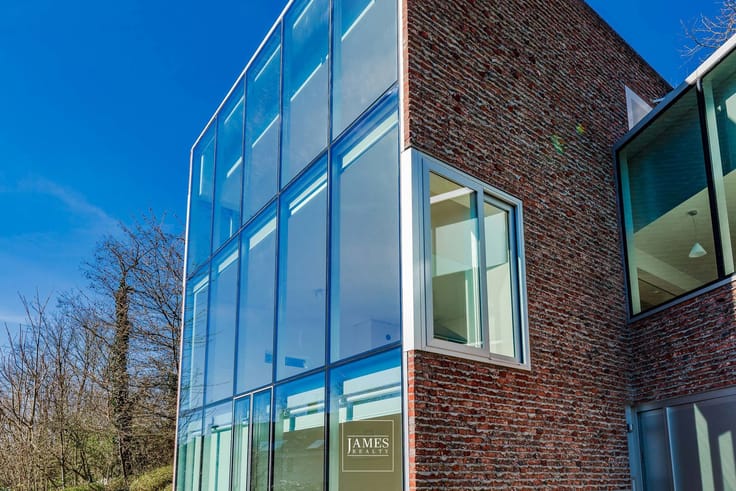
The ground floor has been designed to accommodate several collector’s cars, as well as a staff apartment and space for an artist’s studio or a professional office. The first floor features a vast living room, particularly bright thanks to its large bay windows, extended by a spacious, well-oriented terrace. A fully equipped kitchen and a separate dining room complete this reception level.
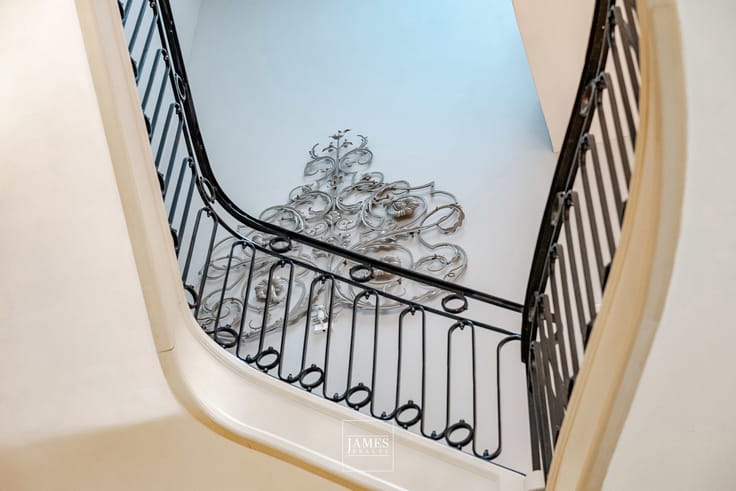
The upper floors comprise several bedrooms and bathrooms, allowing for a complete family layout or the creation of tailor-made spaces. An elevator serves all levels, adding to the functionality of the property.
With its configuration, this house is equally suited to a large family or to an enthusiast wishing to combine urban living with the display of an art or car collection, alongside artistic or professional activities.
| Building condition | To be done up |
|---|---|
| Immovable heritage | Not specified |
| Street frontage width | 10.8 m |
| Number of frontages | 2 |
| Covered parking spaces | 1 |
| Asbestos certificate is available | Not specified |
| Usable floor area | 595 square meters |
|---|---|
| Kitchen type | Not installed |
| Bedrooms | 6 |
| Bathrooms | 4 |
| Office | Yes |
| Basement | Yes |
| Furnished | No |
| Surface of the plot | 280 square meters |
|---|---|
| Connection to sewer network | Connected |
| Gas, water & electricity | Yes |
| Terrace | Yes |
| Terrace orientation | South |
| Elevator | Yes |
|---|---|
| Accessible for disabled people | Yes |
| Intercom | Yes |
| Visio phone | Yes |
| Swimming pool | No |
| Primary energy consumption | 357 kilowatt hour per square meters |
|---|---|
| EPC/EPC label | G |
| Renovation works mandatory | Not specified |
| Unique code EPB certificate | Not specified |
| CO₂ emission | Not specified |
| Yearly theoretical total energy consumption | Not specified |
| Valid electricity inspection certificate | No |
| Summons: No judicial remedy or administrative measure imposed | Not specified |
| Valid flood certificate | Not specified |
| Heating type | Gas |
| Double glazing | Yes |
| Building permit | Yes |
|---|---|
| Total ground floor buildable | 700 square meters |
| Cadastral Plan | Not specified |
| Right of first refusal for the tenant | Not specified |
| Allotment permit | Yes |
| Preemption right | No |
| Proceedings for breach of planning regulations | No |
| Most recent urban development zoning | Not specified |
|
P-score
|
Not specified |
|
G-score
|
Not specified |






| Address |
1038 Chaussée de Waterloo
1180 - Uccle |
|---|---|
| Website |
|
| External reference | 7846292 |
Get in touch
