



1350000€
6 bedrooms 361 square meters

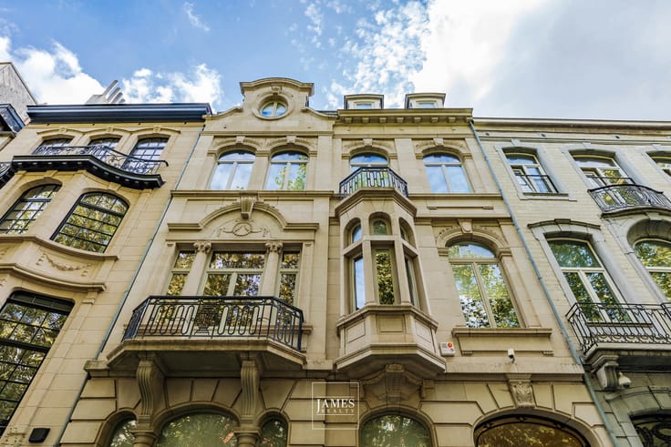
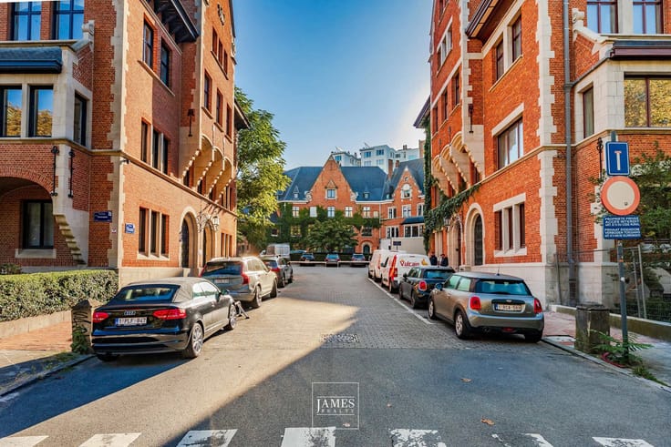
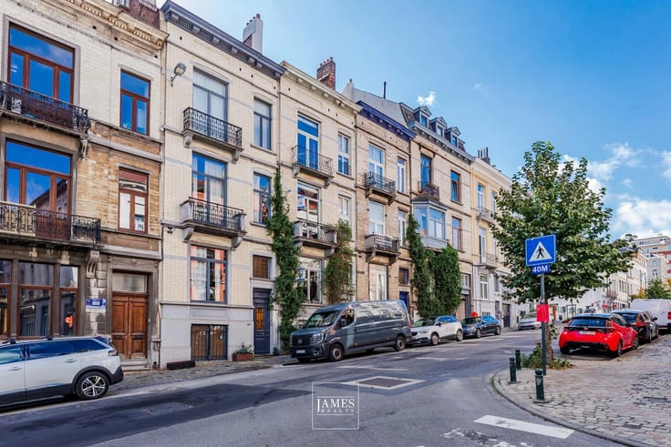
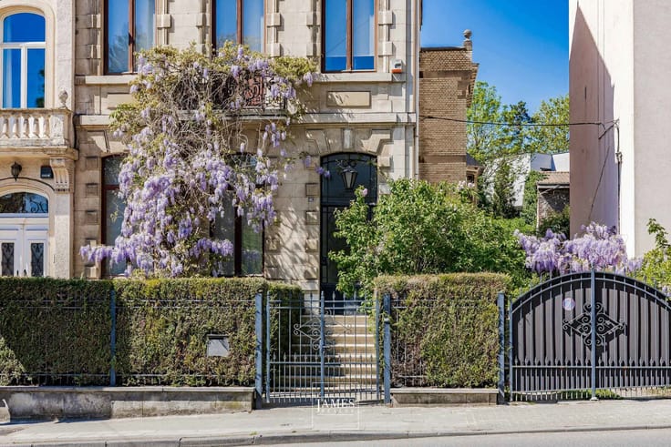
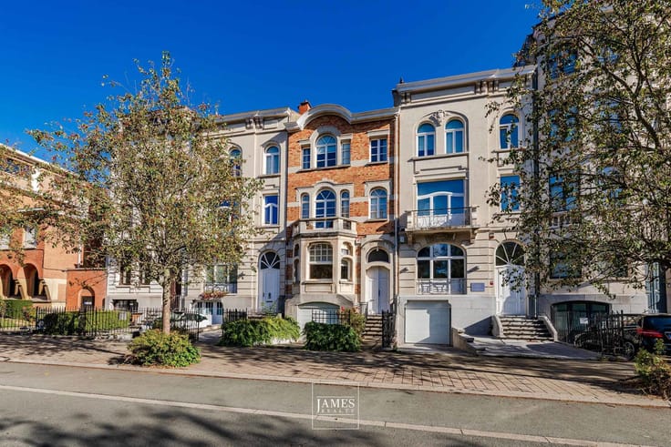
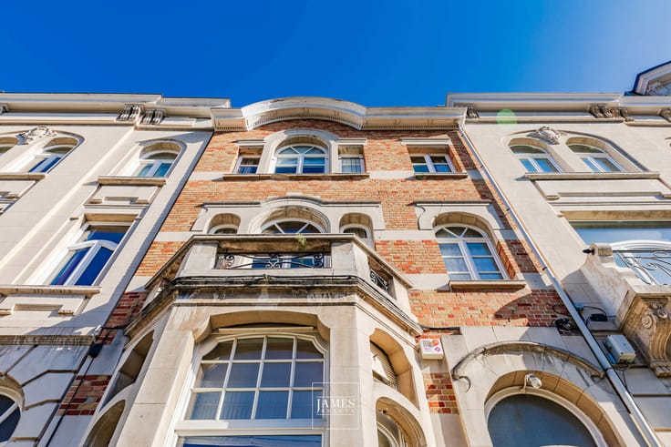
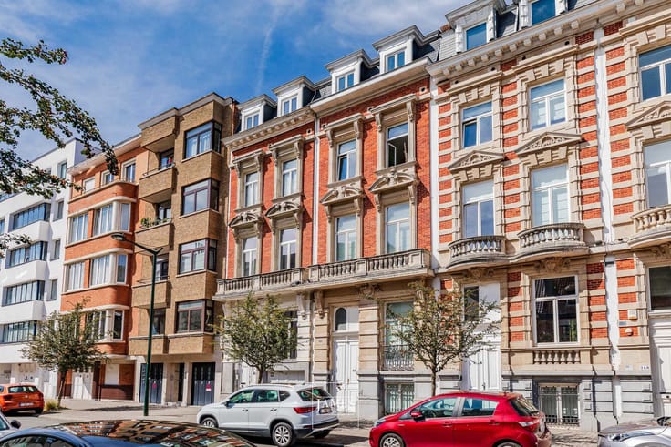
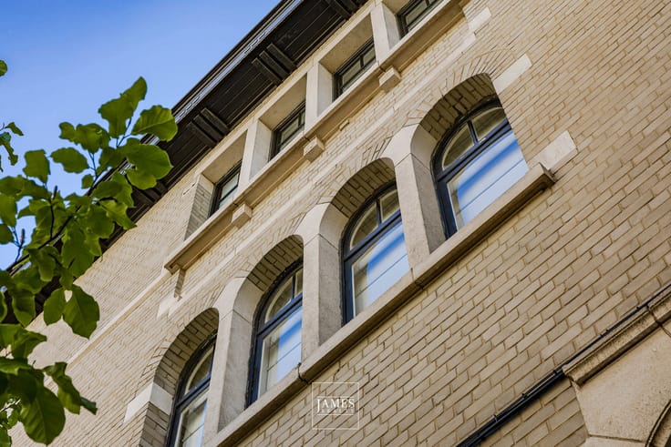
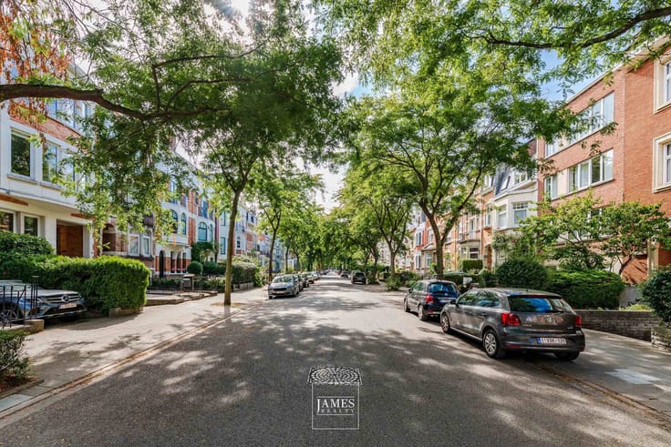
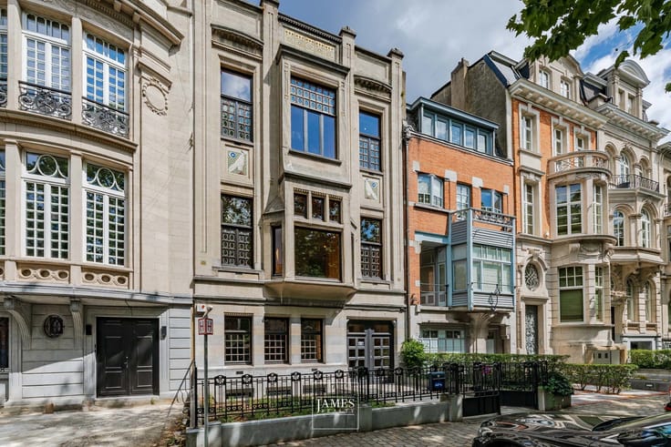
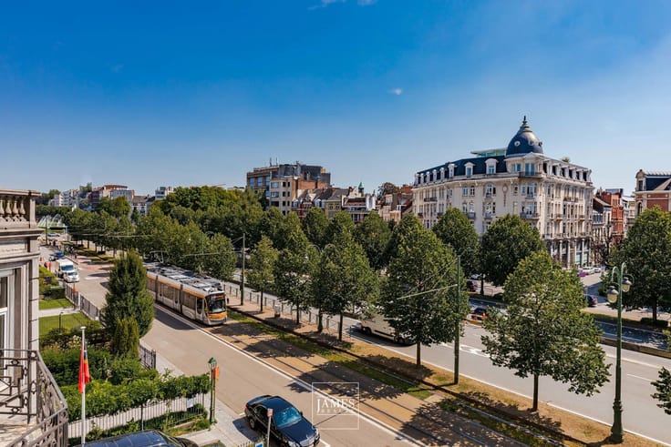
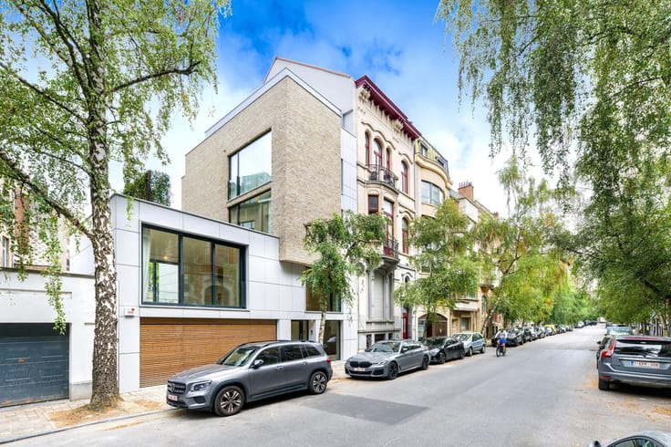
Ideally located in the immediate vicinity of the Parc du Cinquantenaire and the Schuman Roundabout, this beautiful, character-filled home captivates with its timeless elegance, harmonious proportions, and exceptional location on a particularly sought-after, quiet residential street.
The building is currently divided into four units, offering numerous opportunities for investment or mixed-use.
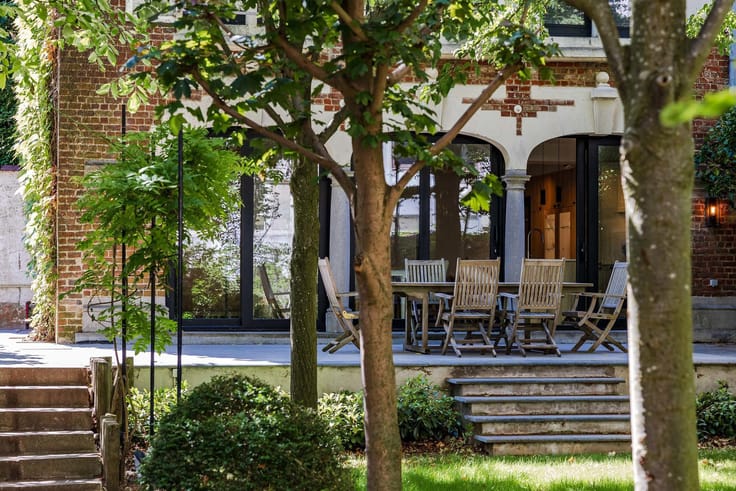
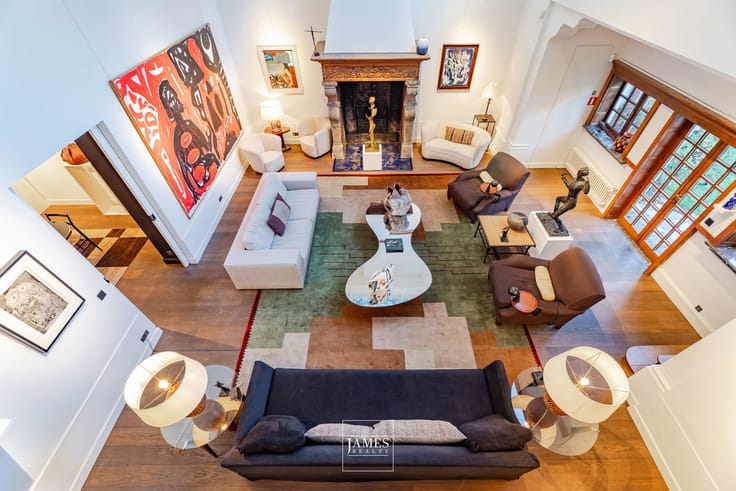
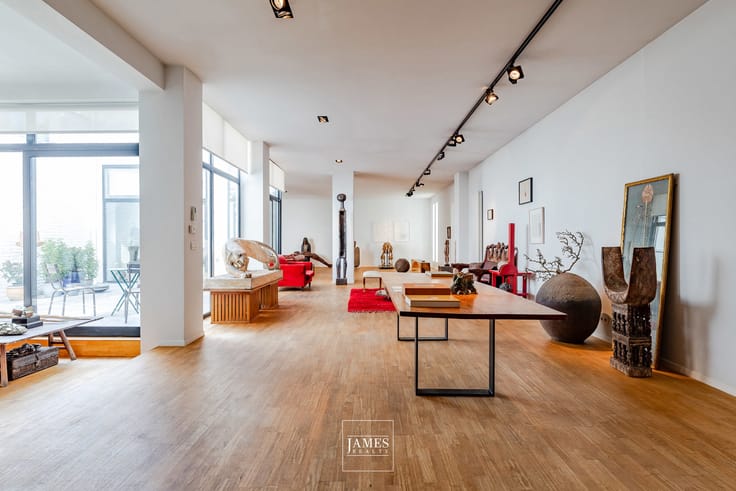
On the ground floor, a pleasant duplex (+/-124 m²) features access to the garden. It offers beautiful, bright, open-plan living areas, a separate kitchen, and a half-bathroom. The lower level consists of a large bedroom with a walk-in closet and a full bathroom.
The first and second floors house two identical apartments of approximately 87 m² each. Each unit features beautiful living areas, a kitchen, a large bedroom, and a bathroom.
The top floor comprises a charming studio of approximately 63 m² featuring a bedroom area, a kitchen, a bathroom, and a pleasant terrace.
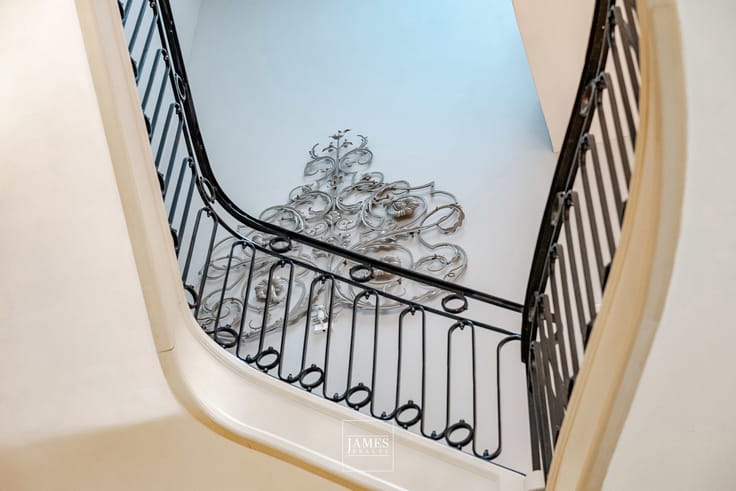
The building also features cellars. The common areas, particularly the entrance hall, reflect all the charm and elegance of this characterful home.
-Located on a quiet, low-traffic street near the Parc du Cinquantenaire and the European institutions
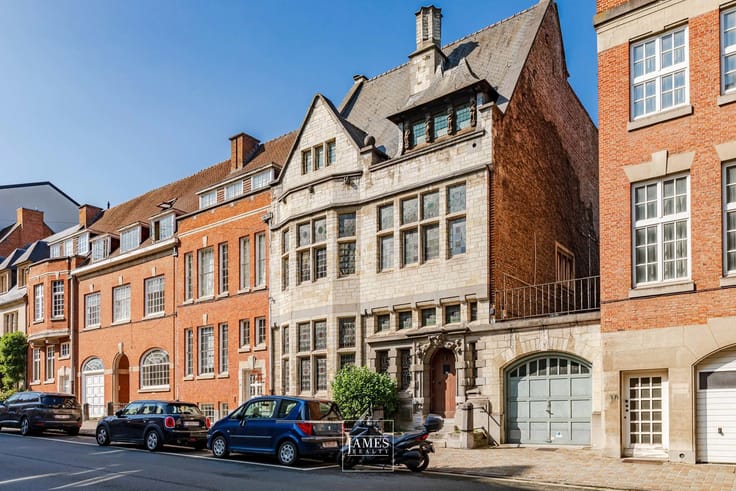
-Attractive facade of approximately 7 meters
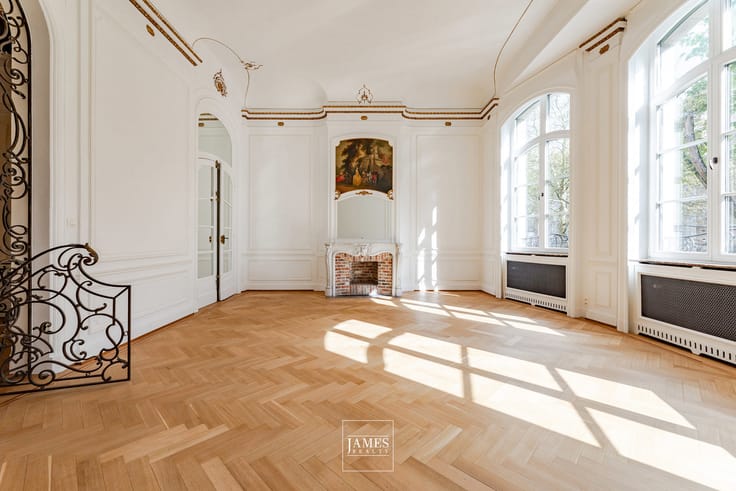
-Historic home that has retained all its original features (elegant staircase, hardwood floors, moldings...)
- Prestigious reception areas with plenty of character
- High ceilings and tall windows: very bright
- Great rental potential
- Excellent potential for a complete renovation.
A rare property in a sought-after neighborhood of Brussels, combining architectural charm, a prime location, and excellent investment potential.
Information provided for informational purposes only and is not binding.
| Building condition | To be done up |
|---|---|
| Immovable heritage | Not specified |
| Number of frontages | 2 |
| Asbestos certificate is available | Not specified |
| Usable floor area | 361 square meters |
|---|---|
| Bedrooms | 6 |
| Bedroom 1 surface | 20 square meters |
| Bedroom 2 surface | 15 square meters |
| Bedroom 3 surface | 15 square meters |
| Bedroom 4 surface | 15 square meters |
| Bathrooms | 4 |
| Shower rooms | 4 |
| Toilets | 4 |
| Furnished | No |
| Surface of the plot | 178 square meters |
|---|---|
| Gas, water & electricity | No |
| Garden surface | 70 square meters |
| Terrace | Yes |
| Accessible for disabled people | No |
|---|---|
| Intercom | Yes |
| Visio phone | Yes |
| Primary energy consumption | 306 kilowatt hour per square meters |
|---|---|
| EPC/EPC label | F |
| Renovation works mandatory | Not specified |
| Unique code EPB certificate | F |
| CO₂ emission | 62 kg CO₂/m² |
| Yearly theoretical total energy consumption | 306 kWh/year |
| Valid electricity inspection certificate | Not specified |
| Summons: No judicial remedy or administrative measure imposed | Not specified |
| Valid flood certificate | Not specified |
| Double glazing | No |
| Building permit | Yes |
|---|---|
| Cadastral Plan | Not specified |
| Right of first refusal for the tenant | Not specified |
| Allotment permit | No |
| Preemption right | No |
| Most recent urban development zoning | Not specified |
|
P-score
|
Not specified |
|
G-score
|
Not specified |
| Latest land use designation | Living area (residential, urban or rural) |
Asked price excluding notary fees (excluding eventual registration fees)
| Price | 1350000 € |
|---|---|
| Tenement building | No |
|
|
|







| Address |
1038 Chaussée de Waterloo
1180 - Uccle |
|---|---|
| Website |
|
| External reference | 7695807 |
Get in touch