


975000€
4 bedrooms 265 square meters

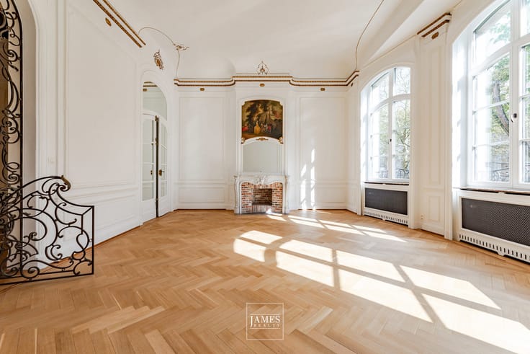
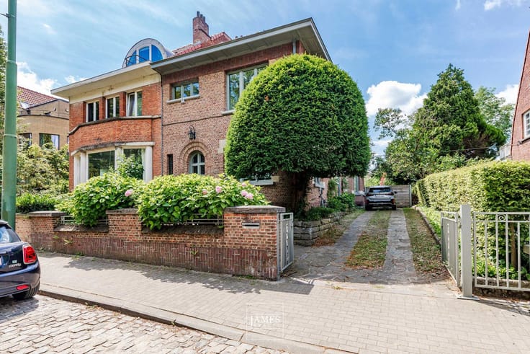
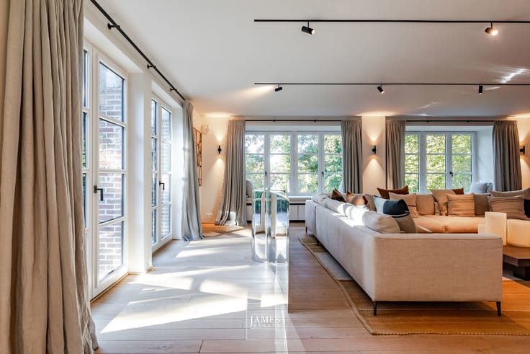
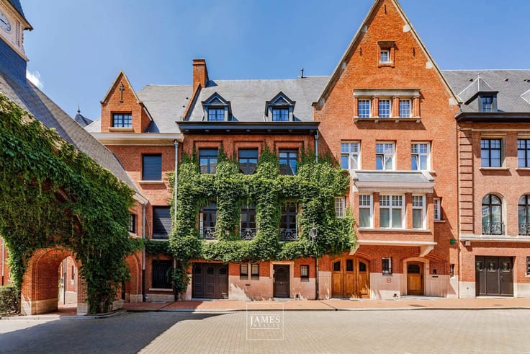
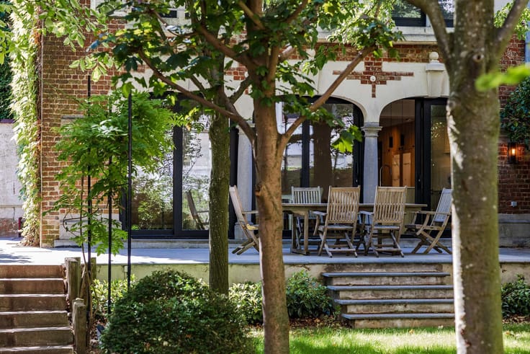
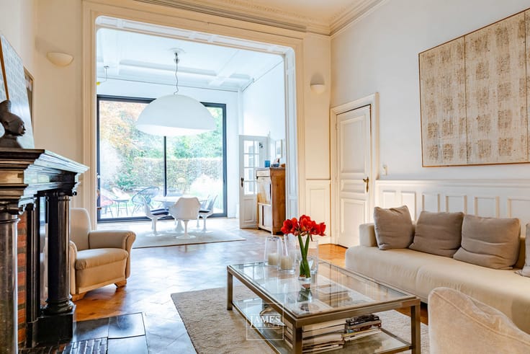
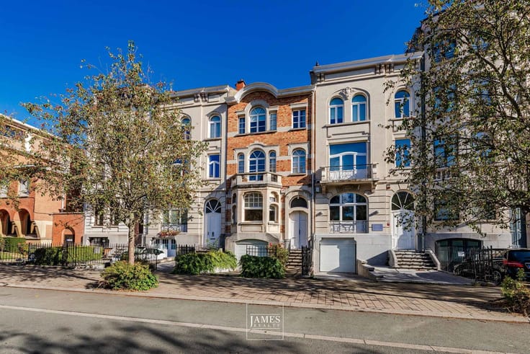
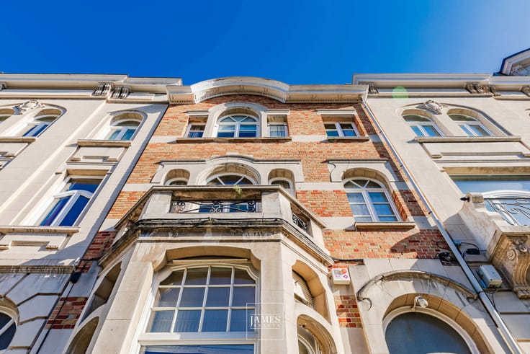
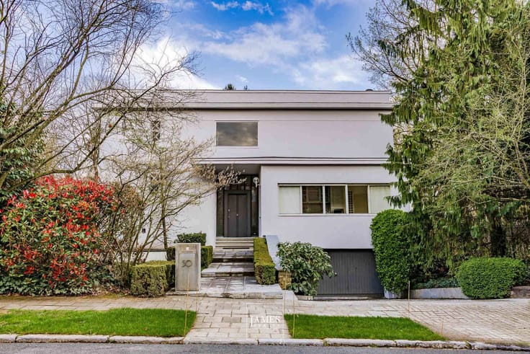
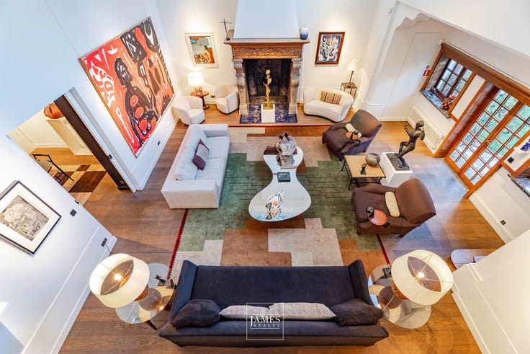
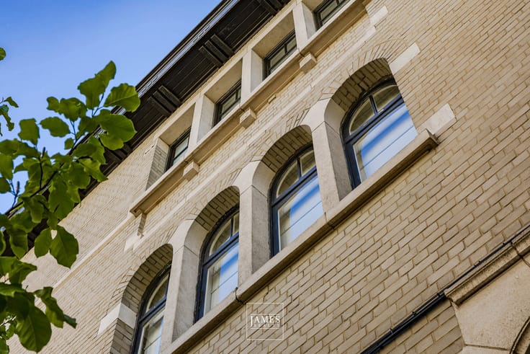
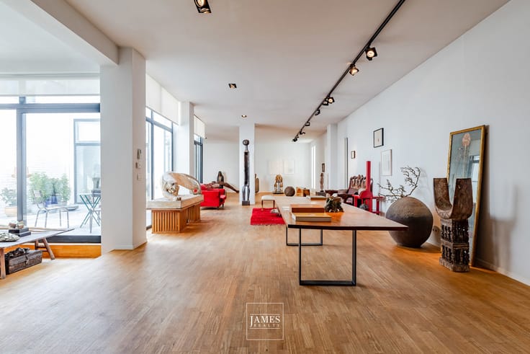
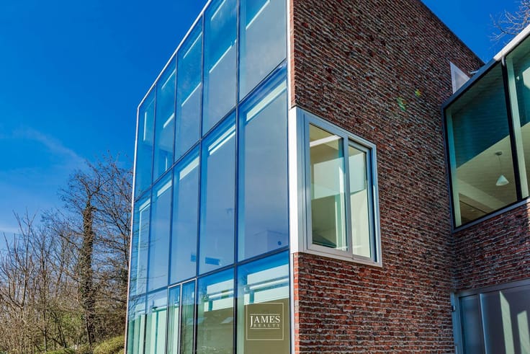
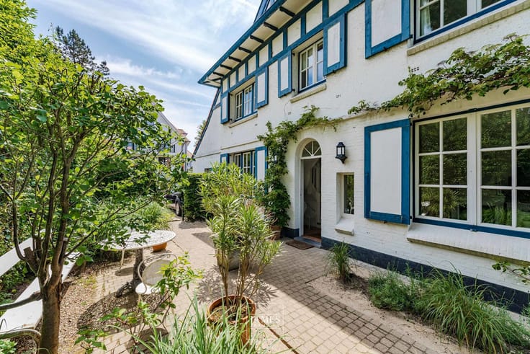
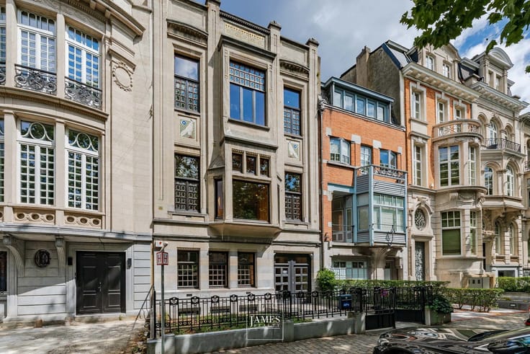
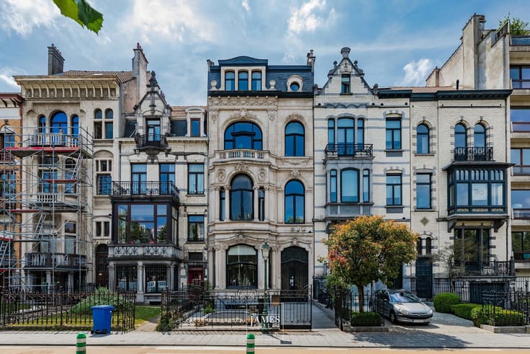
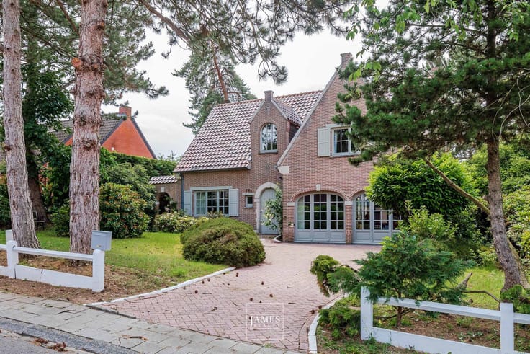
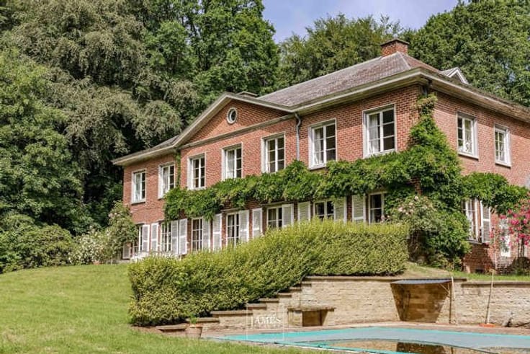
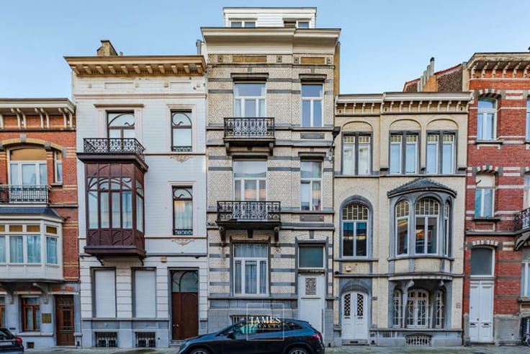
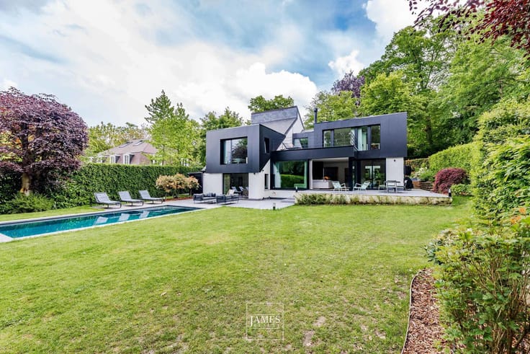
In the heart of the Observatoire district, this elegant three-fronted house comprises a lounge/dining room, a fitted kitchen with staircase access to the garden, a space under a glass roof ideal for an office or games room and, on the first floor, a magnificent dressing room (bedroom), a bedroom and a bathroom. On the second floor, there are two bedrooms with en suite shower rooms. The basement includes a home cinema area, two cellars, a laundry area, garden access and a multi-purpose room. Outdoor parking.
The neighbourhood:
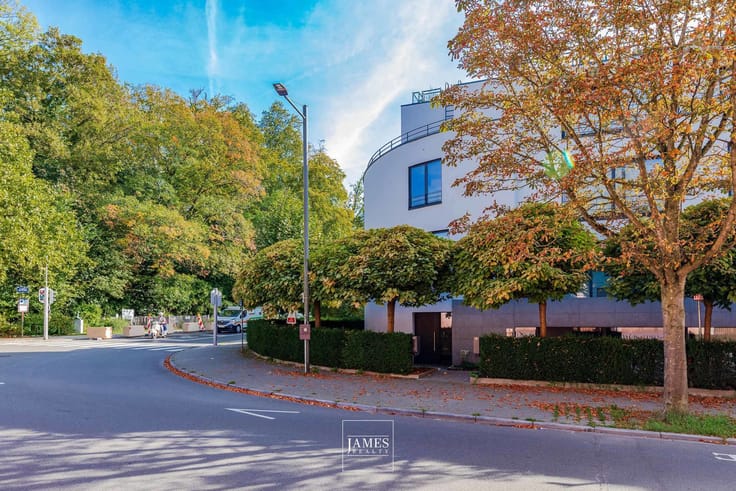
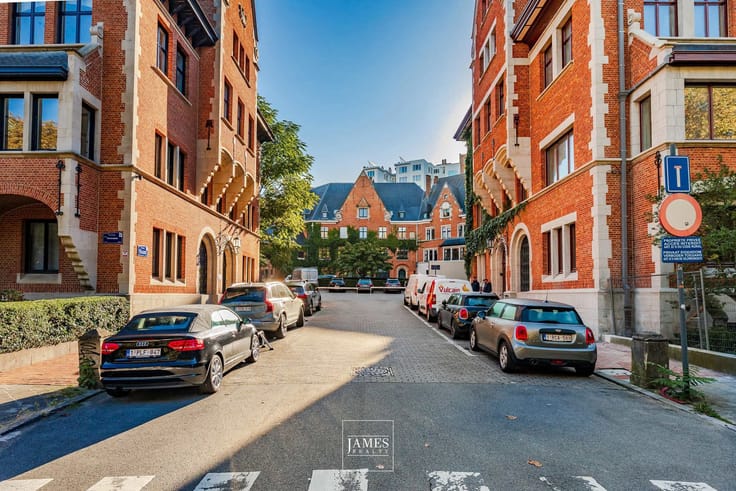
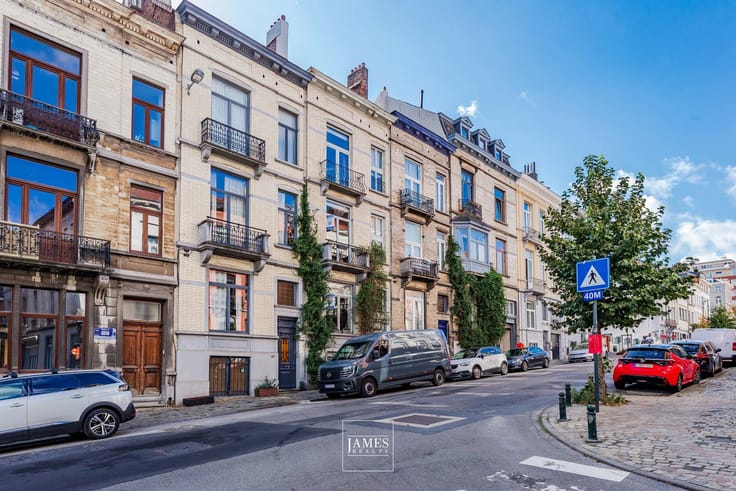
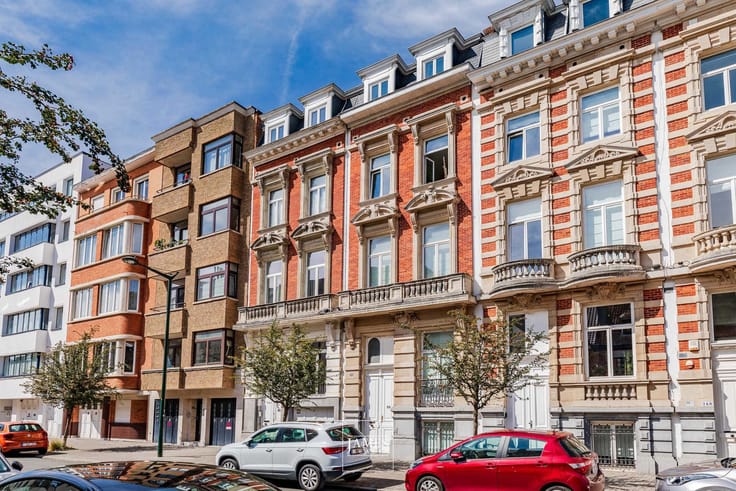
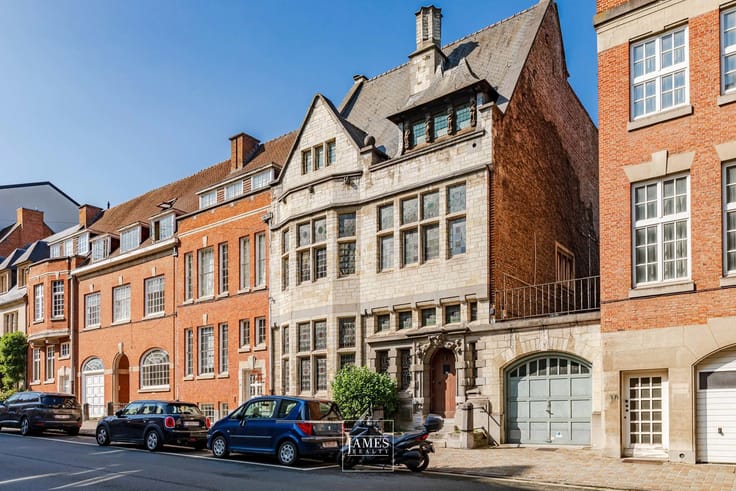
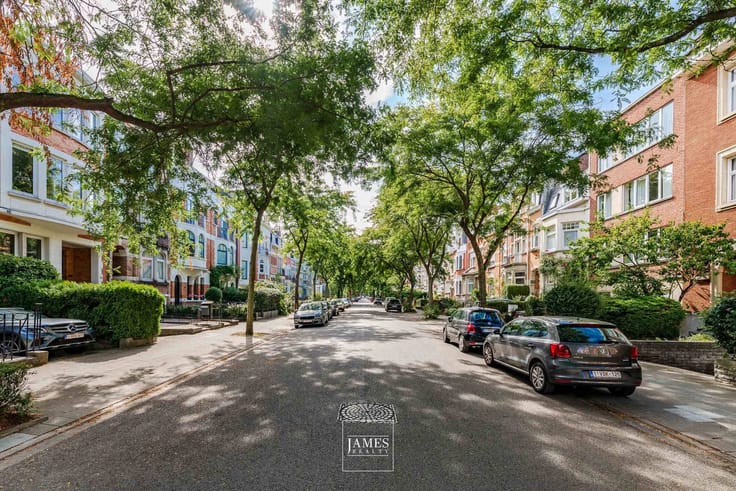
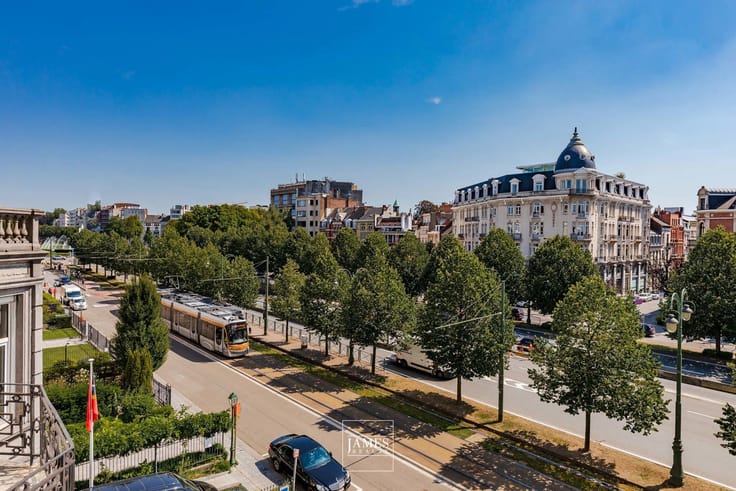
Observatory, close to the French Lycée and the shops of Parvis St Pierre.
The house:
Bright
Pretty garden
Oil-fired boiler
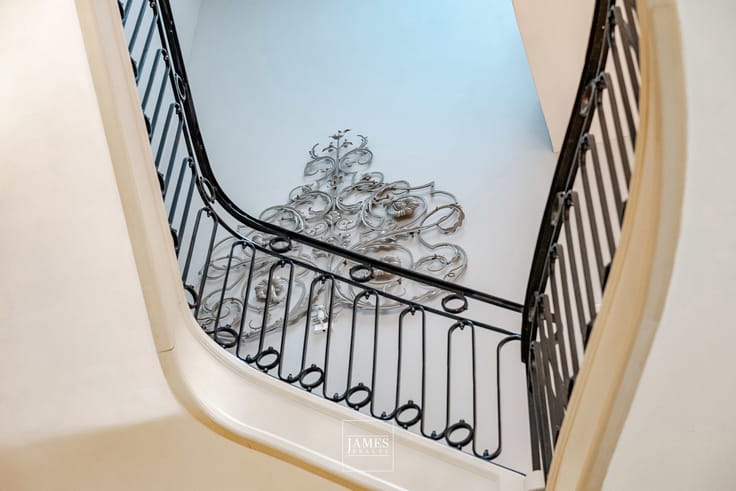
Classic spirit
Home video room
Large cellars
Information given for information only and not contractual
| Construction year | 1955 |
|---|---|
| Building condition | As new |
| Immovable heritage | Not specified |
| Number of frontages | 3 |
| Covered parking spaces | 1 |
| Asbestos certificate is available | Not specified |
| Usable floor area | 265 square meters |
|---|---|
| Kitchen type | Installed |
| Bedrooms | 4 |
| Bathrooms | 3 |
| Toilets | 4 |
| Laundry room | Yes |
| Office | Yes |
| Basement | Yes |
| Furnished | No |
| Surface of the plot | 340 square meters |
|---|---|
| Gas, water & electricity | No |
| Elevator | No |
|---|---|
| Accessible for disabled people | No |
| Intercom | No |
| Secure access / alarm | Yes |
| Visio phone | No |
| Primary energy consumption | 340 kilowatt hour per square meters |
|---|---|
| EPC/EPC label | F |
| Renovation works mandatory | Not specified |
| Unique code EPB certificate | 20180824-0000534037-01-8 |
| CO₂ emission | 89 kg CO₂/m² |
| Yearly theoretical total energy consumption | 89977 kWh/year |
| Valid electricity inspection certificate | No |
| Summons: No judicial remedy or administrative measure imposed | Not specified |
| Valid flood certificate | Not specified |
| Heating type | Fuel oil |
| Double glazing | Yes |
| Building permit | Not specified |
|---|---|
| Cadastral Plan | Not specified |
| Right of first refusal for the tenant | Not specified |
| Allotment permit | Not specified |
| Preemption right | Not specified |
| Most recent urban development zoning | Not specified |
|
P-score
|
Not specified |
|
G-score
|
Not specified |
Asked price excluding notary fees (excluding eventual registration fees)
| Price | 975000 € |
|---|---|
| Cadastral income | 3668 € |
| Tenement building | No |
|
|
|






| Address |
1038 Chaussée de Waterloo
1180 - Uccle |
|---|---|
| Website |
|
| External reference | 7858184 |
Get in touch
