


1275000€
4 bedrooms 234 square meters

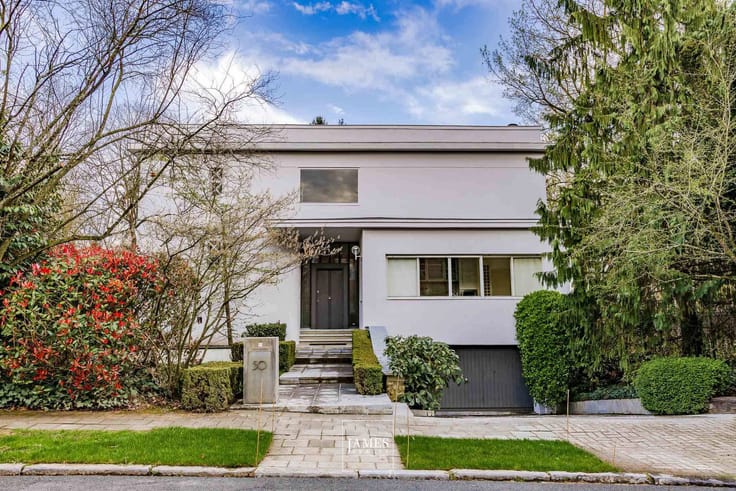
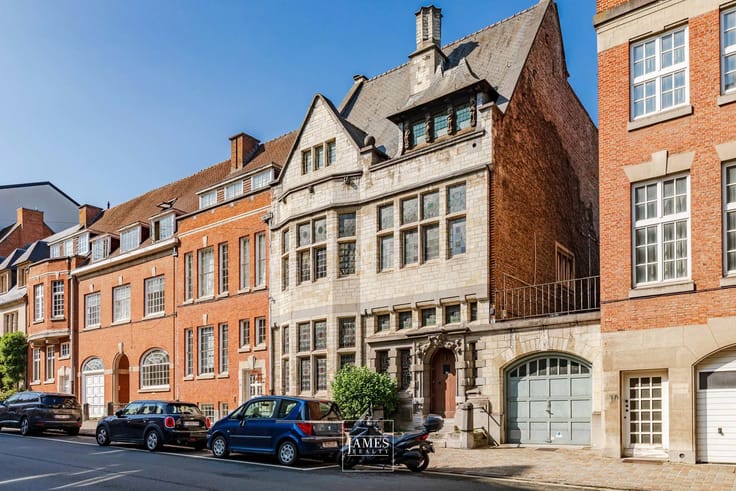
Uccle – Wolvendael | Three-sided villa with garden and pool
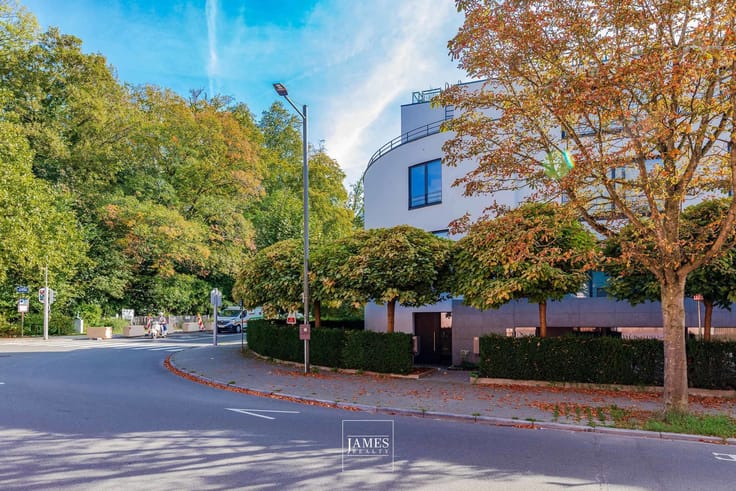
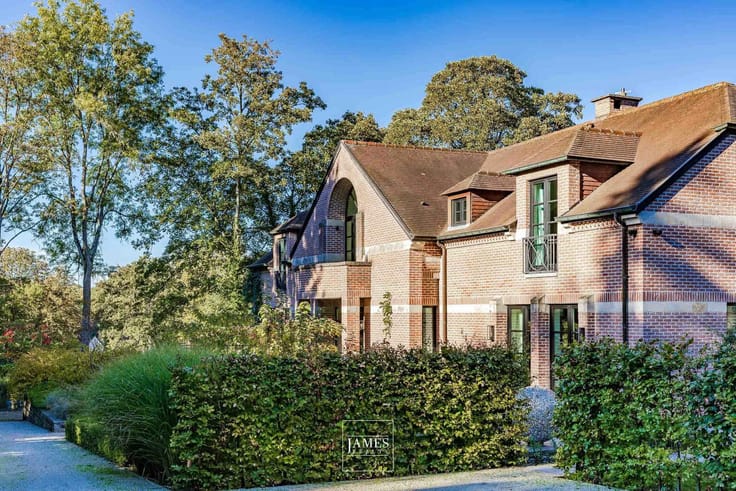
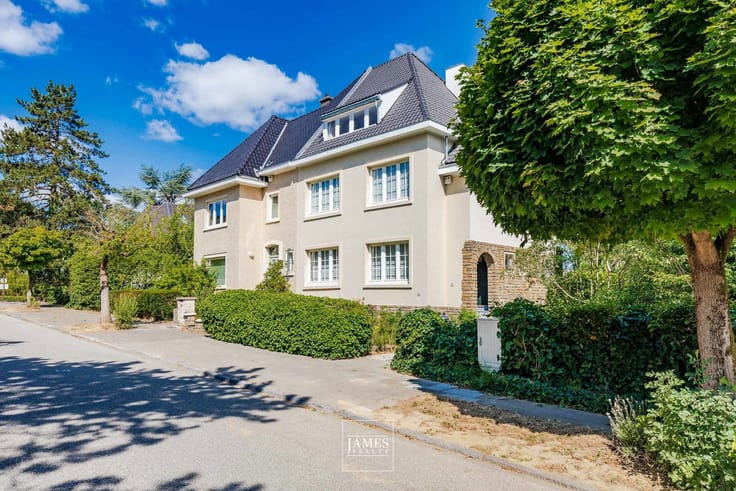
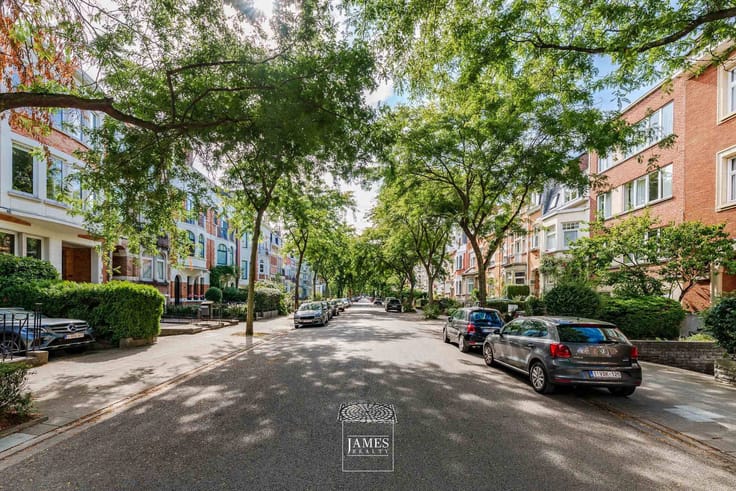
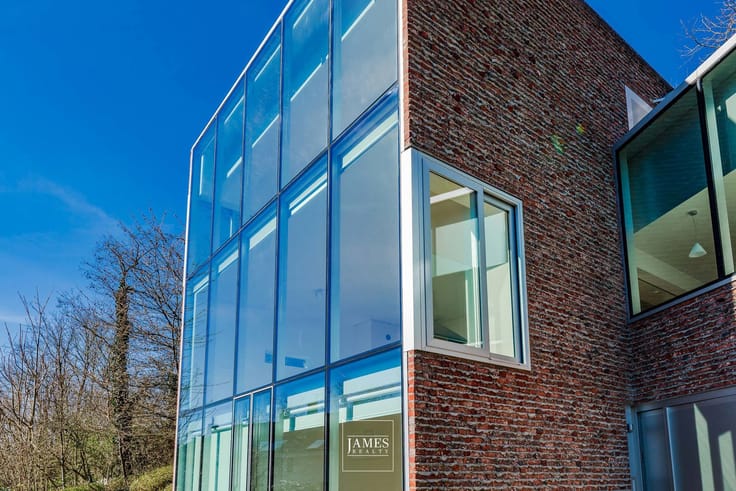
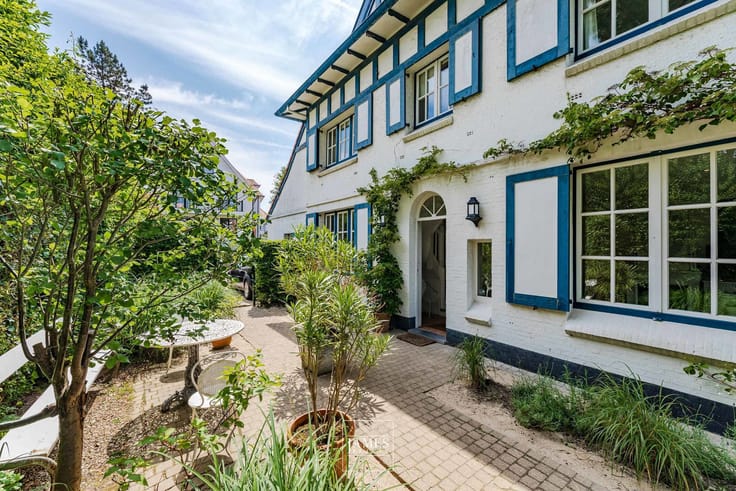
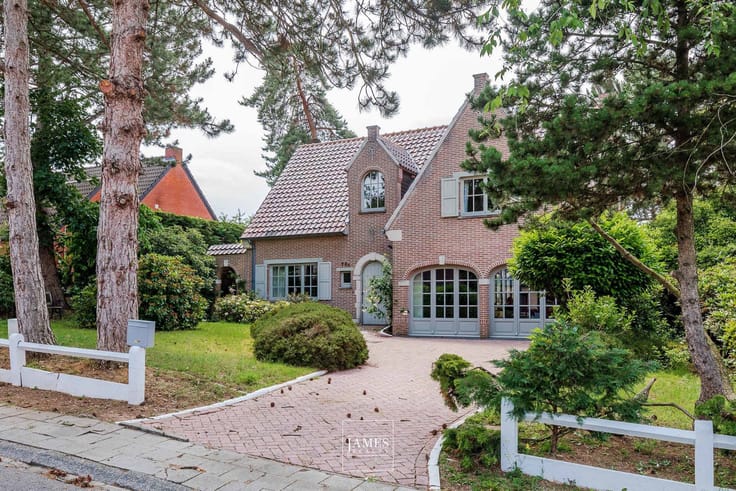
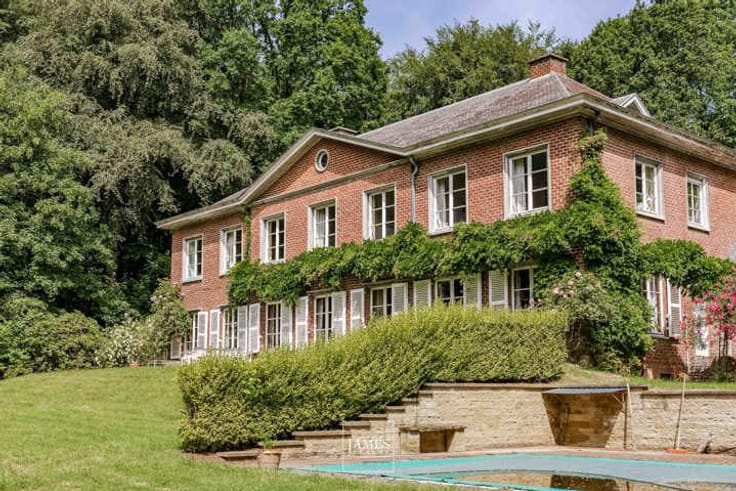
Facing Wolvendael Park, in a sought-after residential neighborhood, this three-sided villa features a pleasant south-facing garden with a pool, close to shops and public transportation.
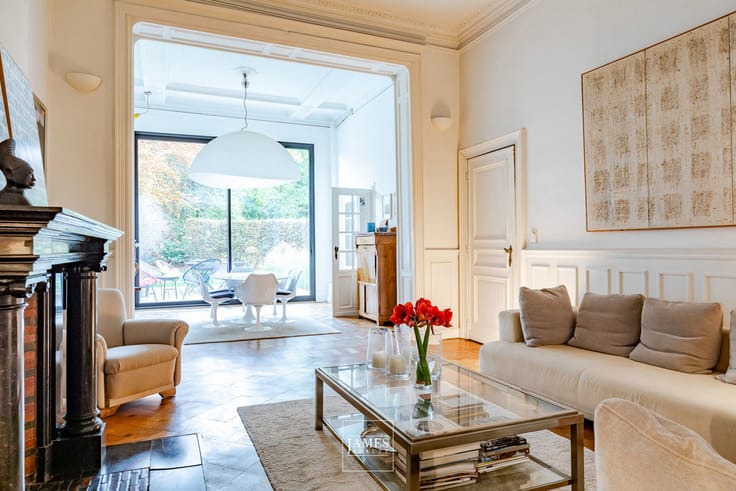
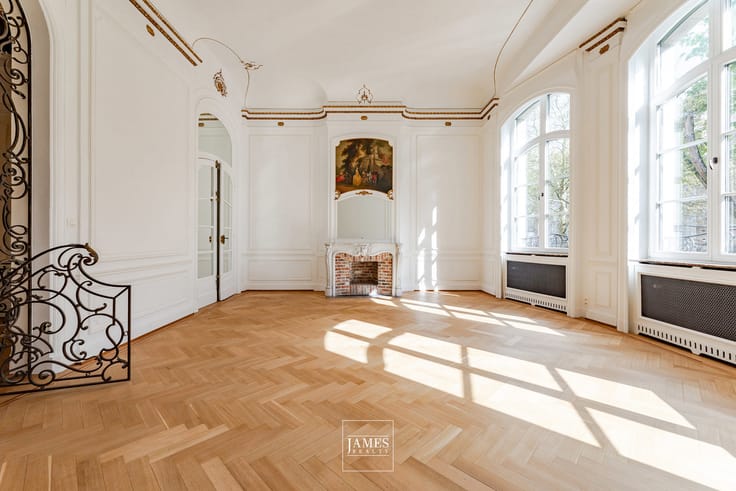
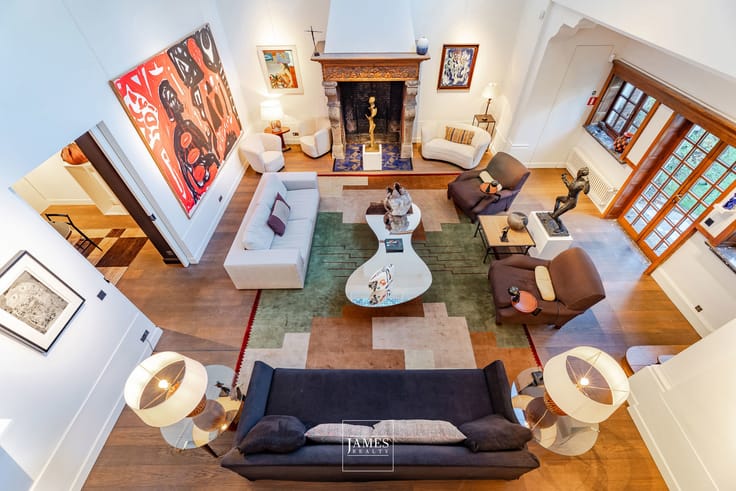
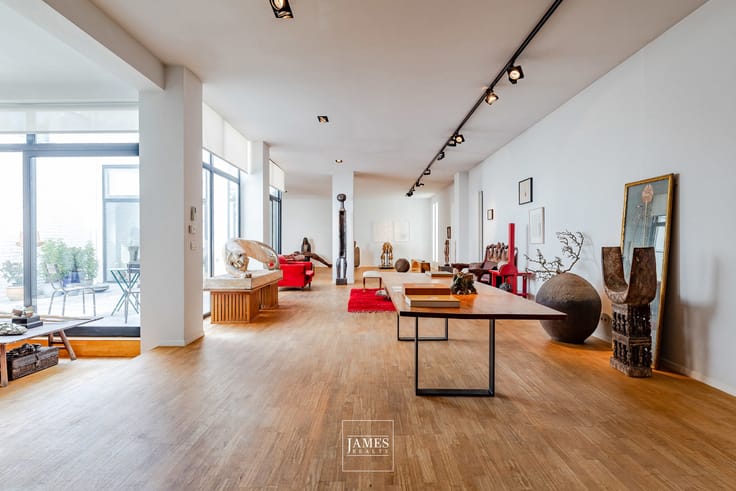
With a living area of approximately 234 m² excluding basements, the home features beautiful, open-plan living spaces that open onto the garden, a fully equipped open-concept kitchen, and a separate office on the ground floor.
The first floor features a master suite with a full bathroom, as well as a second bedroom with its own shower room.
The second floor includes a bedroom with a shower and sink, as well as an additional room that can be converted into a bedroom or an office.
Large basements complete the interior spaces.
The property has undergone several upgrades over the years, including the renovation of the kitchen and window frames in 2005, as well as the replacement of the gas boiler in 2022. It also features solar panels, a thermodynamic water heater, and air conditioning in several rooms.
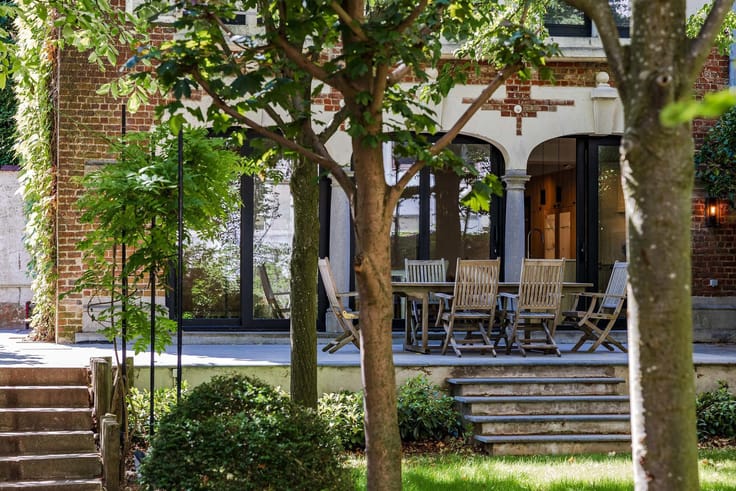
The south-facing garden, featuring a swimming pool, serves as a natural extension of the living areas. Three parking spaces and a detached garage located at the back of the lot round out the property.
This warm and charming home offers its future residents the opportunity to update the interior to suit their tastes and invites them to relax and enjoy the garden’s many pleasures. Energy Performance Rating: E
Information provided for informational purposes only and is not binding;
| Immovable heritage | Not specified |
|---|---|
| Number of frontages | 3 |
| Covered parking spaces | 1 |
| Asbestos certificate is available | Not specified |
| Usable floor area | 234 square meters |
|---|---|
| Living room surface | 22 square meters |
| Dining room surface | 17 square meters |
| Kitchen surface | 14 square meters |
| Bedrooms | 4 |
| Bedroom 1 surface | 34 square meters |
| Bedroom 2 surface | 16 square meters |
| Bedroom 3 surface | 13 square meters |
| Bathrooms | 3 |
| Shower rooms | 2 |
| Toilets | 4 |
| Laundry room | Yes |
| Office surface | 17 square meters |
| Office | Yes |
| Basement | Yes |
| Furnished | No |
| Surface of the plot | 620 square meters |
|---|---|
| Connection to sewer network | Connected |
| Gas, water & electricity | Yes |
| Terrace surface | 20 square meters |
| Elevator | No |
|---|---|
| Accessible for disabled people | No |
| Intercom | No |
| Secure access / alarm | Yes |
| Visio phone | No |
| Swimming pool | Yes |
| Primary energy consumption | 245 kilowatt hour per square meters |
|---|---|
| EPC/EPC label | E |
| Renovation works mandatory | Not specified |
| Unique code EPB certificate | 2025022260000705880017 |
| CO₂ emission | Not specified |
| Yearly theoretical total energy consumption | Not specified |
| Valid electricity inspection certificate | No |
| Summons: No judicial remedy or administrative measure imposed | Not specified |
| Valid flood certificate | Not specified |
| Photovoltaic solar panels | Yes |
| Building permit | Not specified |
|---|---|
| Cadastral Plan | Not specified |
| Right of first refusal for the tenant | Not specified |
| Allotment permit | Not specified |
| Preemption right | Not specified |
| Most recent urban development zoning | Not specified |
|
P-score
|
Not specified |
|
G-score
|
Not specified |
Asked price excluding notary fees (excluding eventual registration fees)
| Price | 1275000 € |
|---|---|
| Cadastral income | 2162 € |
| Tenement building | No |
|
|
|





| Address |
1038 Chaussée de Waterloo
1180 - Uccle |
|---|---|
| Website |
|
| External reference | 7909741 |
Get in touch
