


1450000€
4 bedrooms 382 square meters

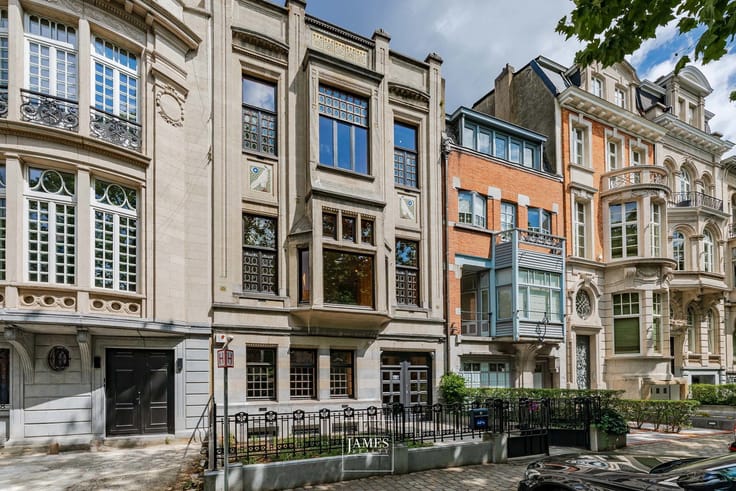
Brugmann –4-bedroom Art Deco house with a tree-lined terrace
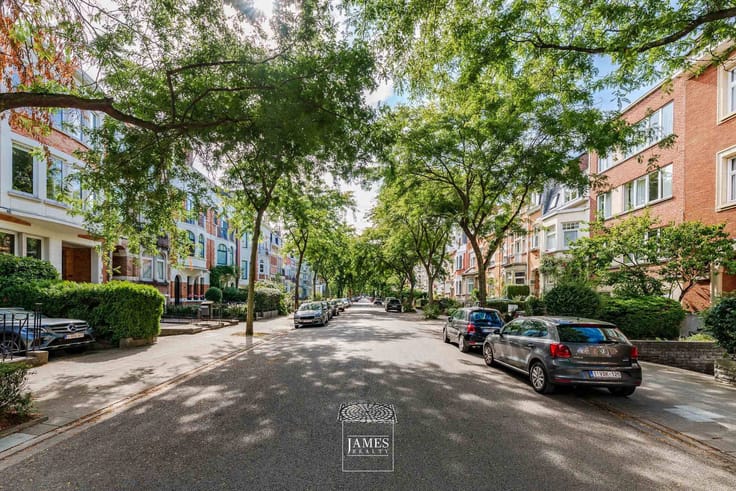
Ixelles – Place Brugmann | Art Deco House with Landscaped Garden
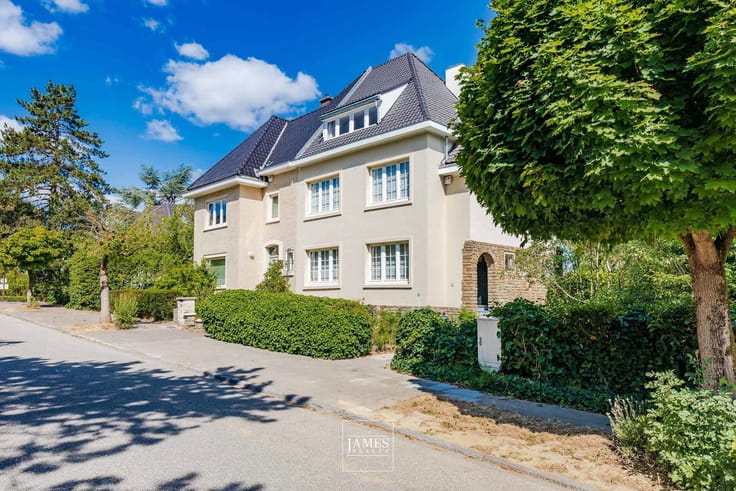
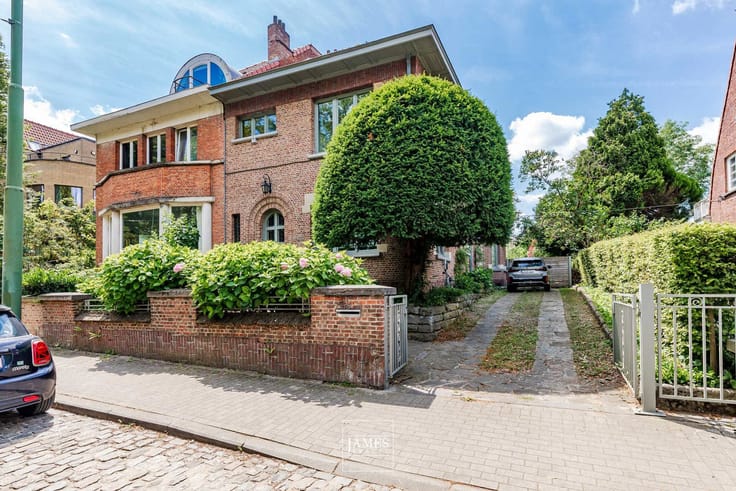
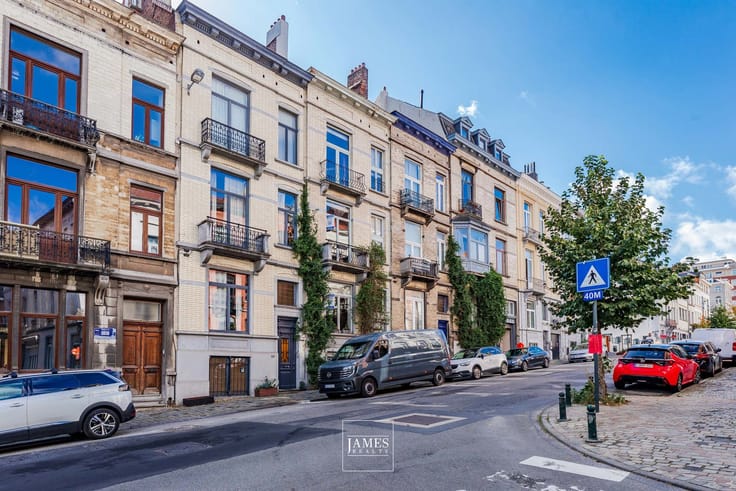
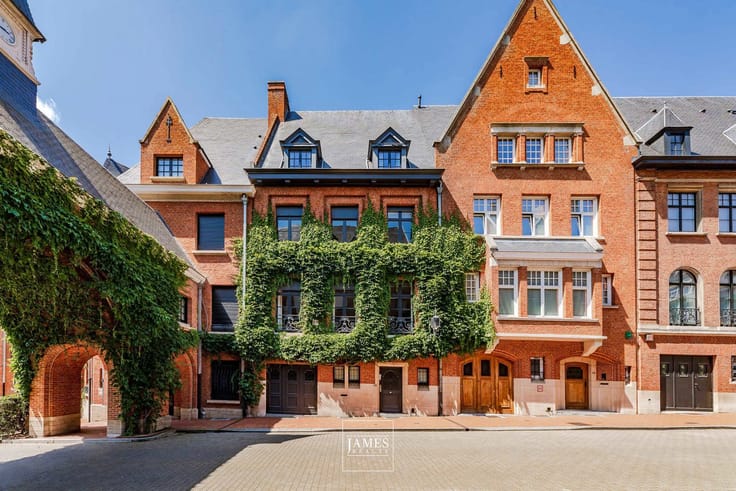
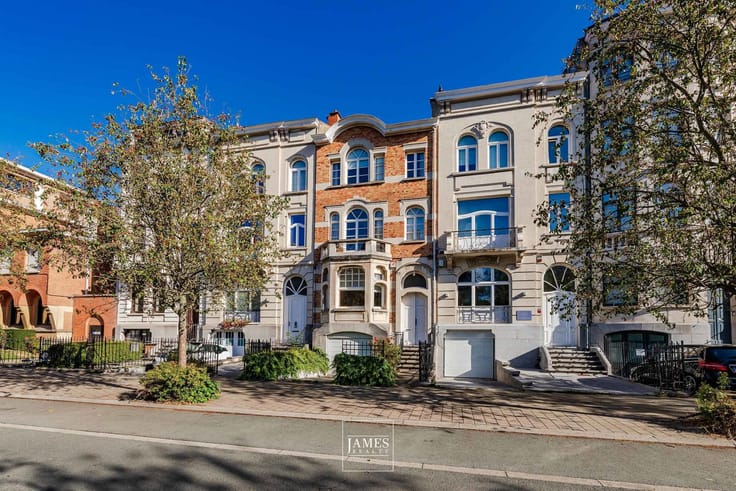
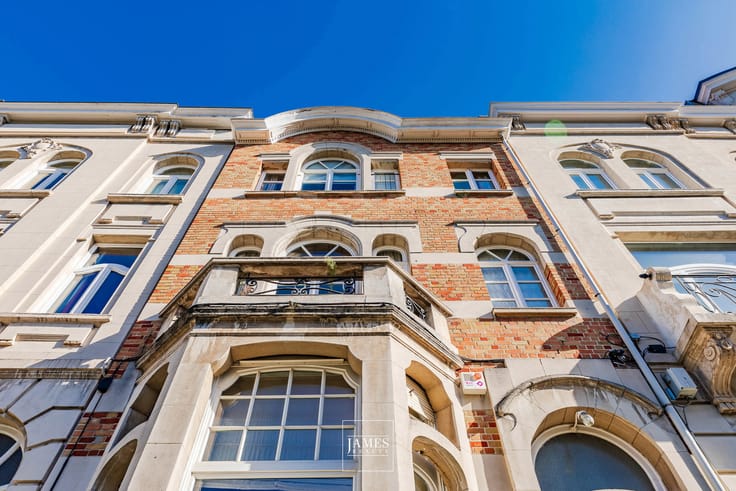
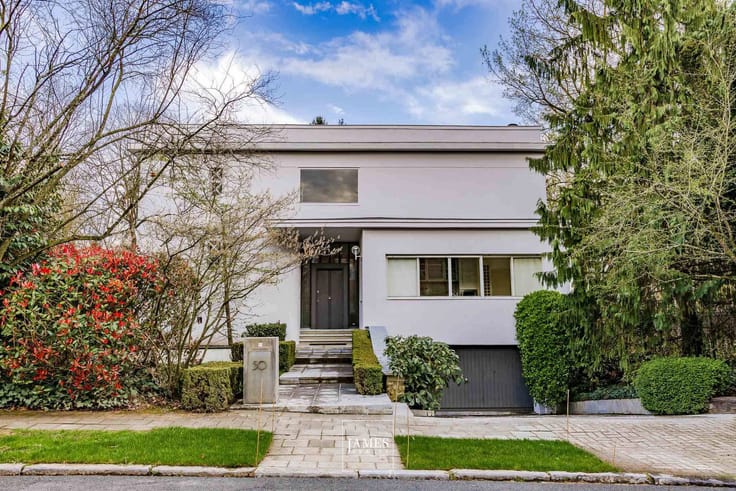
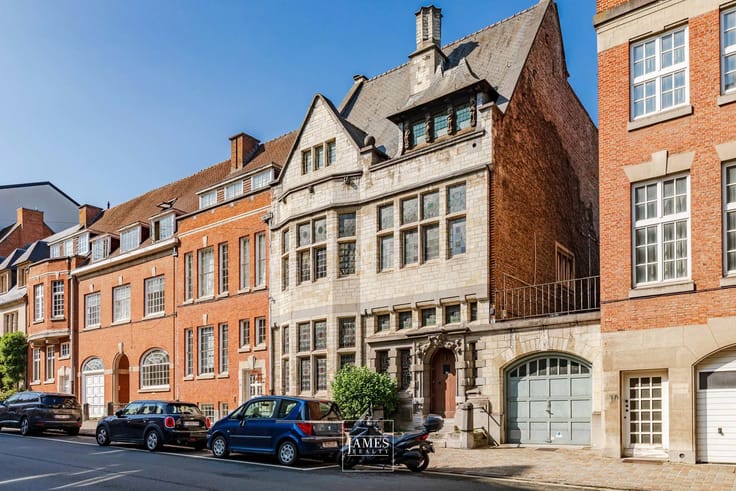
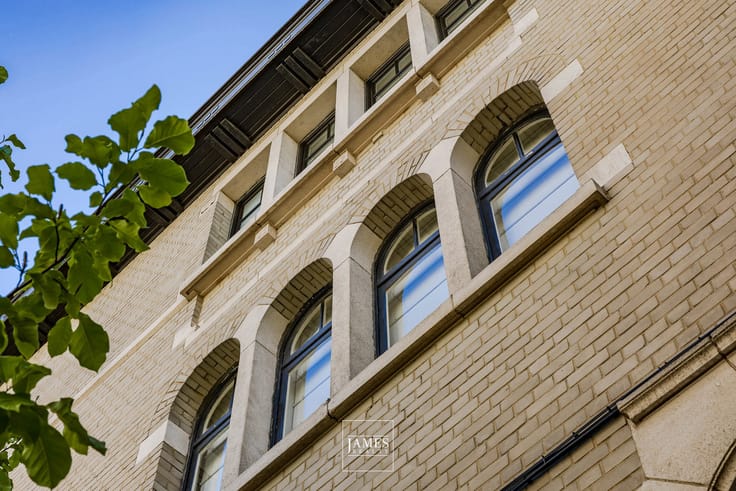
Just steps from Place Brugmann and Avenue Molière, in a highly regarded residential setting in Ixelles, this elegant Art Deco house dating from 1928 stands out for its distinctive architecture, generous proportions and excellent condition.
Located on Rue Franz Merjay, close to shops, restaurants and schools, the property offers approximately 382 m² of gross floor area (according to the EPC) and a layout perfectly suited to family living.
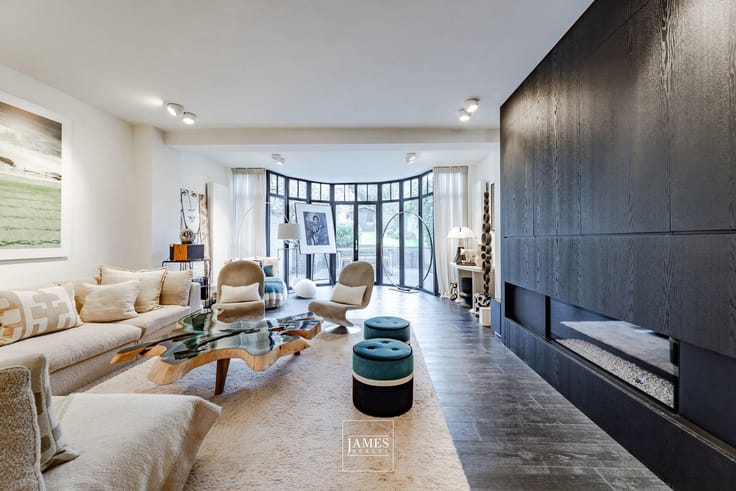
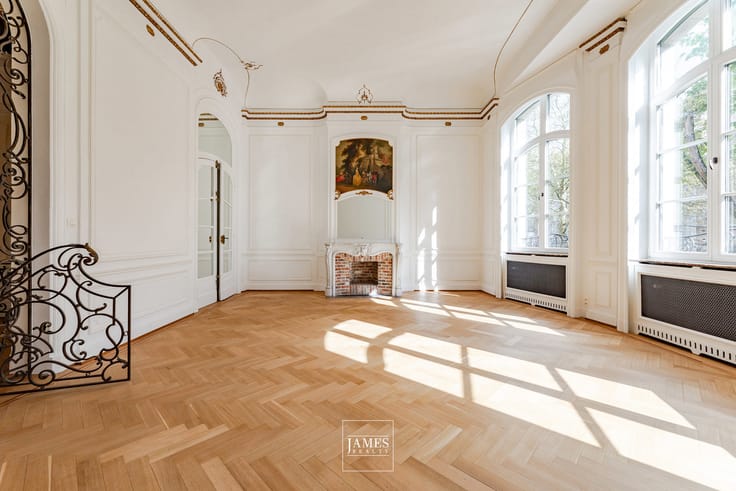
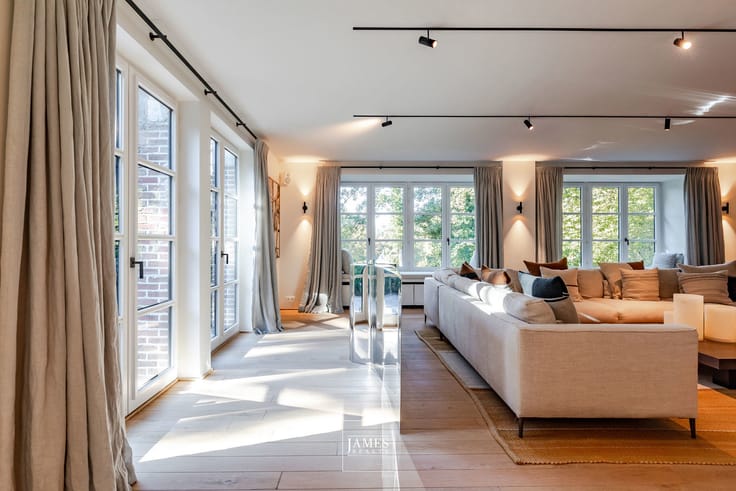
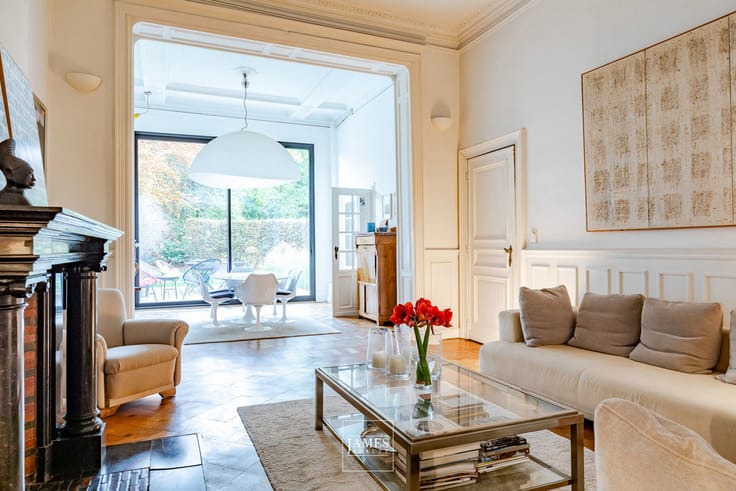
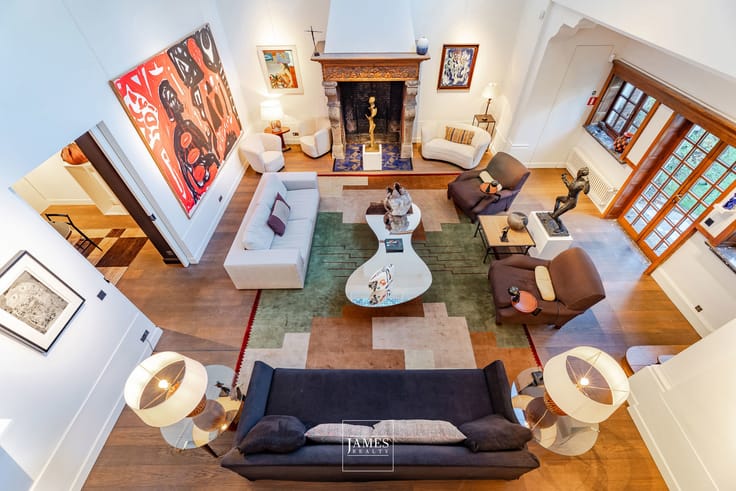
The ground floor comprises an entrance hall with cloakroom and guest toilet, a living room with a wood-burning open fireplace, a first dining room and an equipped kitchen that can be separated by sliding doors. A second dining room extends the reception areas towards the outdoors.
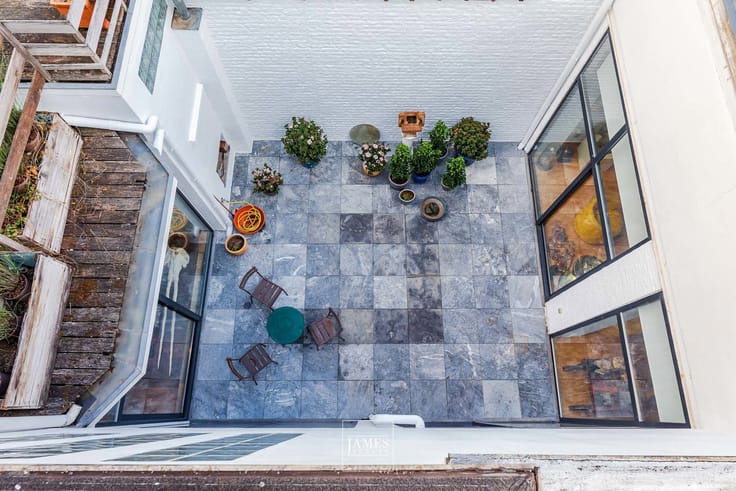
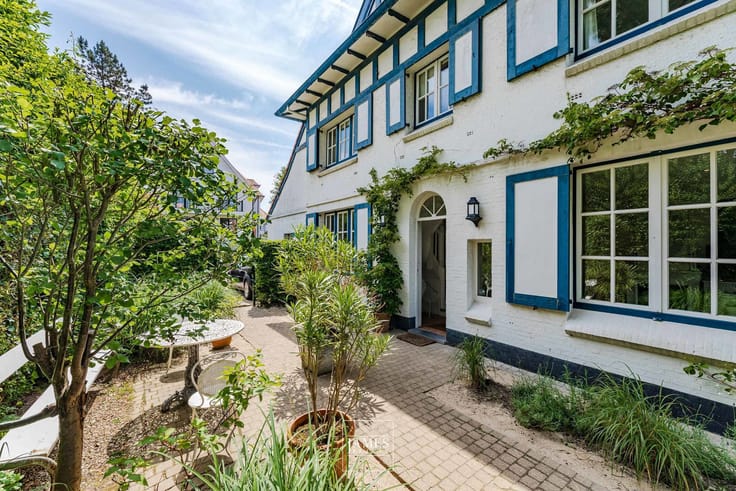
The landscaped terrace of approximately 40 m², facing east, features a water feature with a fountain and a small garden, providing a peaceful, private and green setting.
The first floor offers two bedrooms with built-in wardrobes, one of which benefits from an adjoining shower room, as well as a spacious bathroom with bathtub, shower, double washbasin and dressing area. A separate toilet completes this floor.
The second floor comprises two additional bedrooms, one with an en-suite shower room and the other with a dressing area and balcony, along with a separate toilet. This floor could also be arranged as a private principal suite.
A convertible attic offers additional potential, while the basement includes a laundry room, boiler room and several cellars.
Renovated in 2011 and carefully maintained, the property features an individual Viessmann gas boiler (2017), double-glazed windows, a water softener, an alarm system and a compliant electrical installation. Ceiling heights of approximately 2.70 m.
EPC rating: D.
A parking space in a neighbouring building on Avenue Brugmann is available separately for €40,000.
A characterful Art Deco residence offering four bedrooms, elegant reception rooms and a leafy outdoor space, just a short walk from Place Brugmann.
Information provided for guidance only and is non-contractual.
| Available date | July 15 2027 |
|---|---|
| Construction year | 1928 |
| Number of floors | 3 |
| Building condition | As new |
| Immovable heritage | Not specified |
| Street frontage width | 7 m |
| Number of frontages | 2 |
| Covered parking spaces | 1 |
| Surroundings type | Urban |
| Asbestos certificate is available | Not specified |
| Usable floor area | 382 square meters |
|---|---|
| Living room surface | 30 square meters |
| Dining room surface | 14 square meters |
| Kitchen type | Hyper equipped |
| Kitchen surface | 18 square meters |
| Bedrooms | 4 |
| Bedroom 1 surface | 25 square meters |
| Bedroom 2 surface | 17 square meters |
| Bedroom 3 surface | 20 square meters |
| Bedroom 4 surface | 32 square meters |
| Bathrooms | 3 |
| Shower rooms | 3 |
| Toilets | 3 |
| Laundry room | Yes |
| Office surface | 15 square meters |
| Office | Yes |
| Basement | Yes |
| Furnished | No |
| Surface of the plot | 216 square meters |
|---|---|
| Connection to sewer network | Connected |
| Gas, water & electricity | Yes |
| Garden surface | 103 square meters |
| Terrace surface | 28 square meters |
| Terrace orientation | East |
| Elevator | No |
|---|---|
| Accessible for disabled people | No |
| Intercom | No |
| Secure access / alarm | Yes |
| Visio phone | Yes |
| Primary energy consumption | Not specified |
|---|---|
| EPC/EPC label | D |
| Renovation works mandatory | Not specified |
| Unique code EPB certificate | Not specified |
| CO₂ emission | Not specified |
| Yearly theoretical total energy consumption | Not specified |
| Valid electricity inspection certificate | Not specified |
| Summons: No judicial remedy or administrative measure imposed | Not specified |
| Valid flood certificate | Not specified |
| Heating type | Gas |
| Double glazing | Yes |
| Building permit | Not specified |
|---|---|
| Total ground floor buildable | 382 square meters |
| Cadastral Plan | Not specified |
| Right of first refusal for the tenant | Not specified |
| Allotment permit | Not specified |
| Preemption right | Not specified |
| Most recent urban development zoning | Not specified |
| Flood zone type | Non flood zone |
|
P-score
|
Not specified |
|
G-score
|
Not specified |
Asked price excluding notary fees (excluding eventual registration fees)
| Price | 1450000 € |
|---|---|
| Tenement building | No |
|
|
|






| Address |
1038 Chaussée de Waterloo
1180 - Uccle |
|---|---|
| Website |
|
| External reference | 7912791 |
Get in touch
