


2495000€
4 bedrooms 437 square meters

Uccle – Prince d’Orange | Family villa set within a block
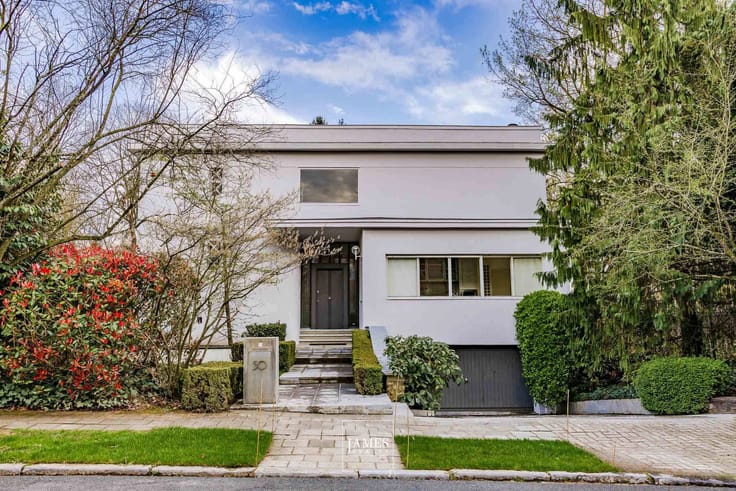
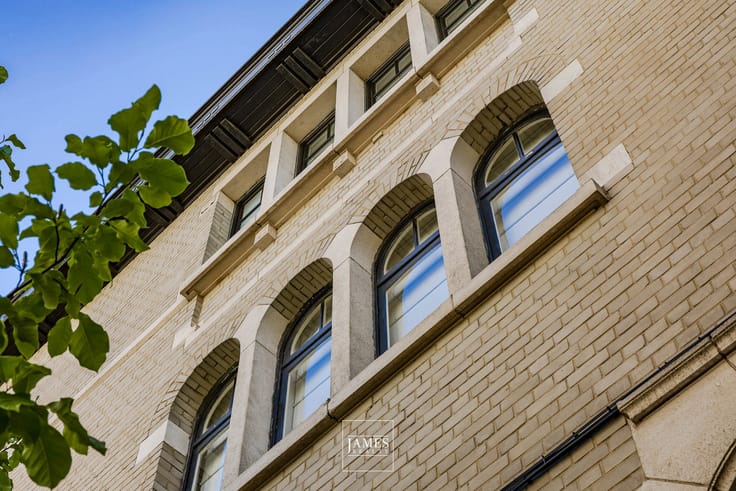
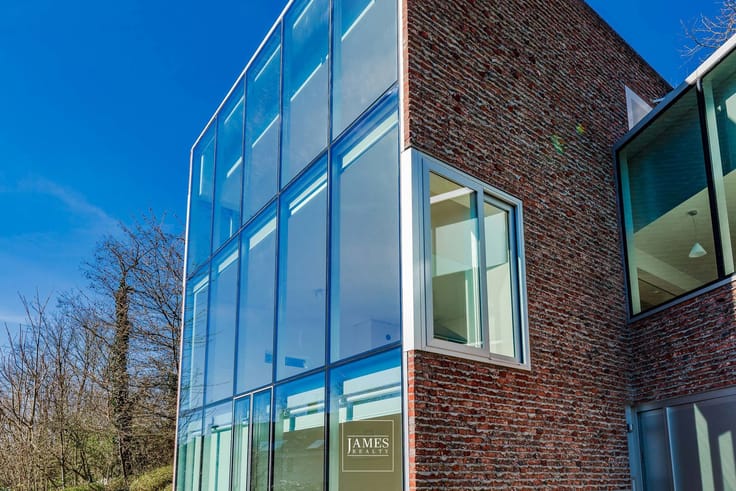
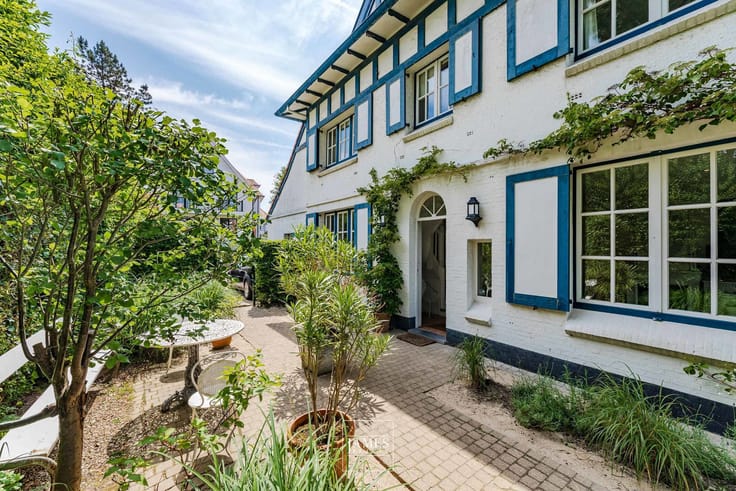
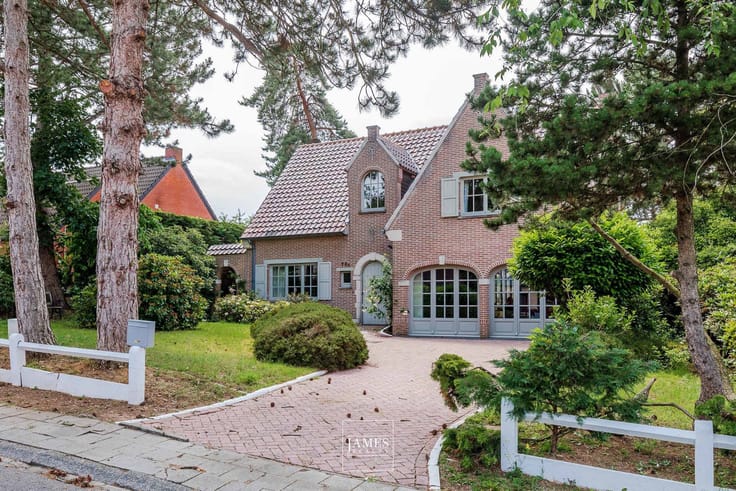
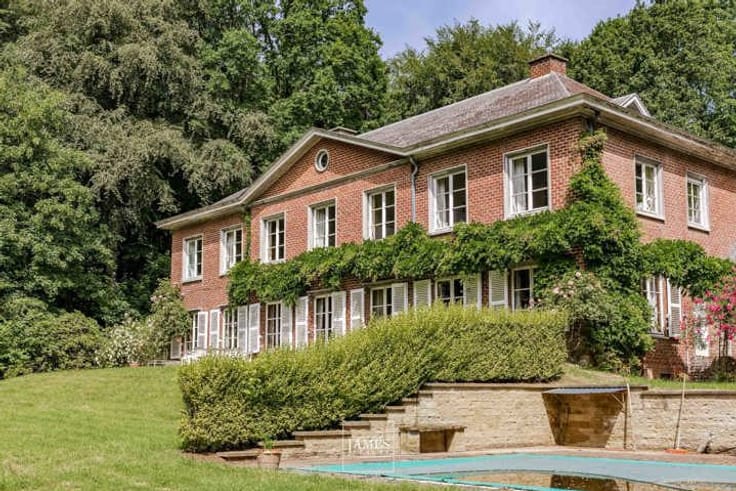
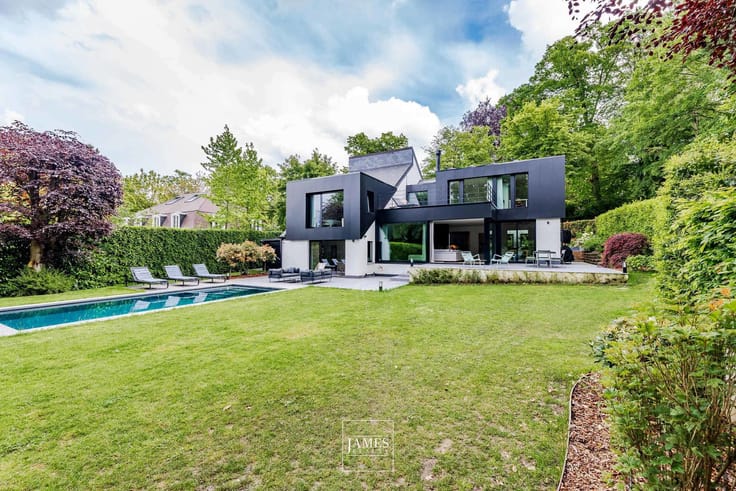
In the Prince d’Orange neighbourhood, close to the Petite Espinette, this villa, built in 1993, enjoys a rear-facing position on a plot at the heart of a particularly quiet and unspoilt inner block.
Set on a plot of approximately 21 ares, the house underwent a major interior refurbishment in 2020–2021, with the layout reworked to suit family life.
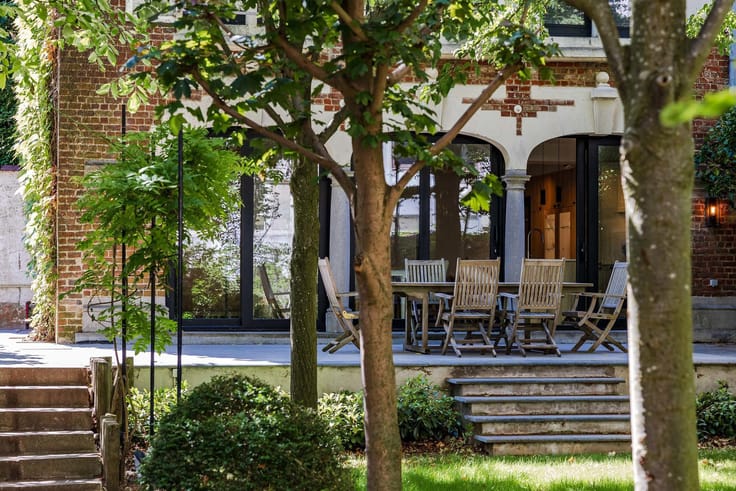
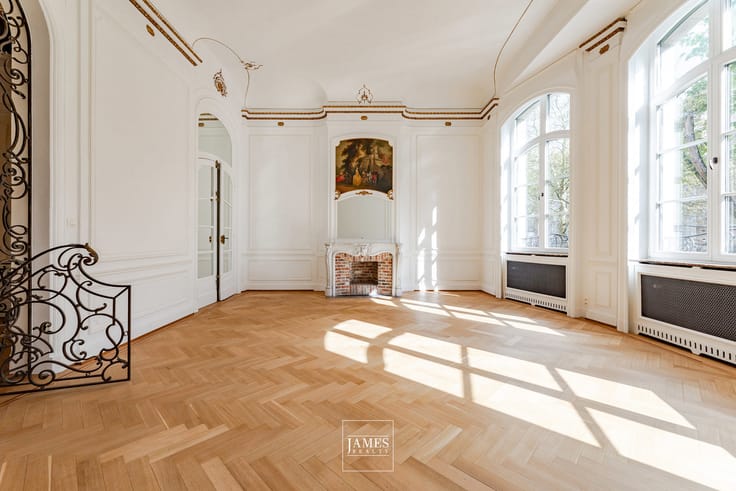
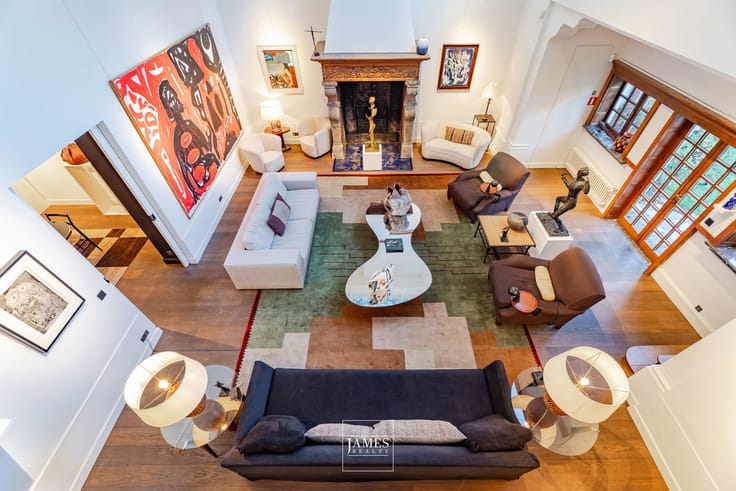
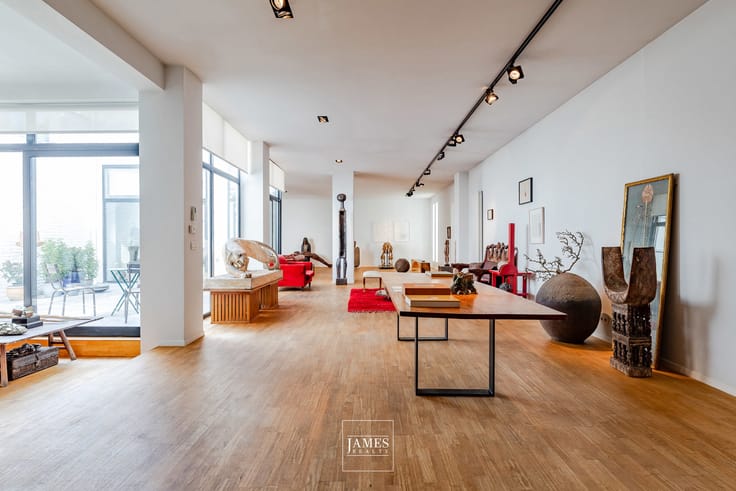
The ground floor is organised around a spacious entrance hall and features generous reception rooms. It comprises a large living room with a wood-burning open fire, a TV lounge/library, a study or dining room, and a kitchen-diner with a gas hob, opening onto a south-facing terrace. A cloakroom and guest toilet complete this level.
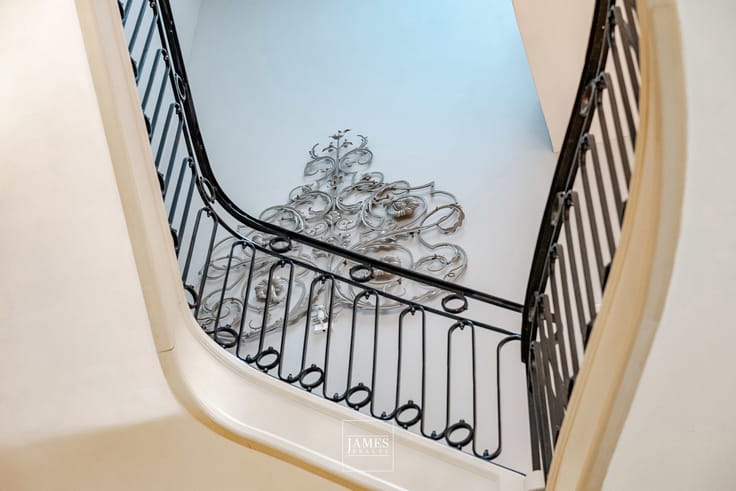
Upstairs, the sleeping area leads to four spacious bedrooms. The master suite features ample storage, a separate walk-in wardrobe and a full bathroom. A second bedroom has its own bathroom, whilst the other two share a shower room. A utility room is also situated on this floor.
The basement levels offer substantial additional space, including a multi-purpose reception room, a wine cellar, utility and storage rooms, and a garage with space for around six cars.
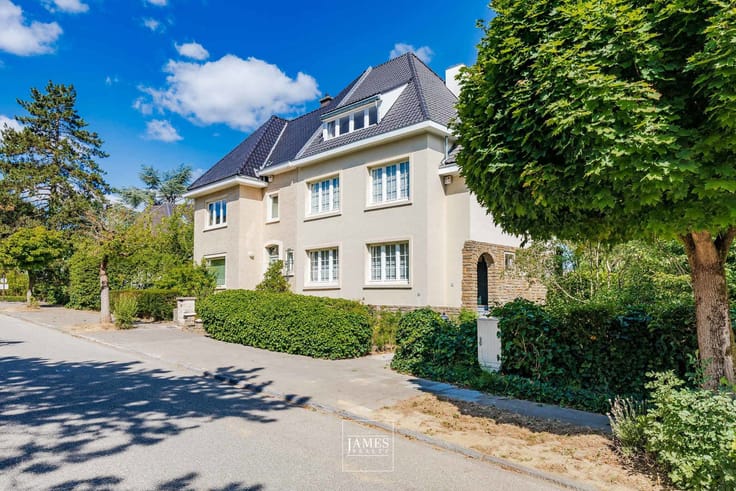
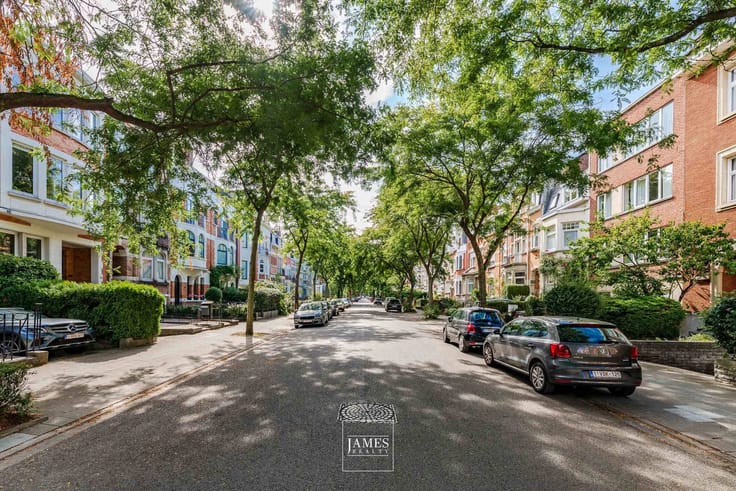
The property is set in a quiet, leafy residential area. Whilst the plot covers approximately 21 ares, the layout of the land prioritises privacy and the positioning of the house rather than a large, single, contiguous garden area.
Electrical installations comply with regulations. Individual gas heating.
Energy Performance Certificate (EPC): G.
A spacious family villa, set back from the street and offering a comprehensive layout in the Prince d’Orange neighbourhood.
Information provided for guidance only and is not contractually binding.
| Construction year | 1990 |
|---|---|
| Building condition | As new |
| Immovable heritage | Not specified |
| Number of frontages | 4 |
| Covered parking spaces | 1 |
| Asbestos certificate is available | Not specified |
| Usable floor area | 437 square meters |
|---|---|
| Living room surface | 55 square meters |
| Kitchen surface | 42 square meters |
| Bedrooms | 4 |
| Bedroom 1 surface | 40 square meters |
| Bedroom 2 surface | 25 square meters |
| Bedroom 3 surface | 20 square meters |
| Bedroom 4 surface | 20 square meters |
| Bathrooms | 3 |
| Laundry room | Yes |
| Office | Yes |
| Basement | Yes |
| Furnished | No |
| Surface of the plot | 2100 square meters |
|---|---|
| Gas, water & electricity | No |
| Terrace | Yes |
| Elevator | No |
|---|---|
| Intercom | No |
| Secure access / alarm | Yes |
| Visio phone | No |
| Primary energy consumption | 378 kilowatt hour per square meters |
|---|---|
| EPC/EPC label | G |
| Renovation works mandatory | Not specified |
| Unique code EPB certificate | Not specified |
| CO₂ emission | 75 kg CO₂/m² |
| Yearly theoretical total energy consumption | 165204 kWh/year |
| Valid electricity inspection certificate | Not specified |
| Summons: No judicial remedy or administrative measure imposed | Not specified |
| Valid flood certificate | Not specified |
| Heating type | Gas |
| Thermic solar panels | No |
| Double glazing | Yes |
| Building permit | Not specified |
|---|---|
| Cadastral Plan | Not specified |
| Right of first refusal for the tenant | Not specified |
| Allotment permit | Not specified |
| Preemption right | Not specified |
| Most recent urban development zoning | Not specified |
|
P-score
|
Not specified |
|
G-score
|
Not specified |
Asked price excluding notary fees (excluding eventual registration fees)
| Price | 2495000 € |
|---|---|
| Tenement building | No |
|
|
|







| Address |
1038 Chaussée de Waterloo
1180 - Uccle |
|---|---|
| Website |
|
| External reference | 7901926 |
Get in touch
