


2150000€
8 bedrooms 628 square meters

Ixelles – Place Brugmann | Architect-designed house with large garden
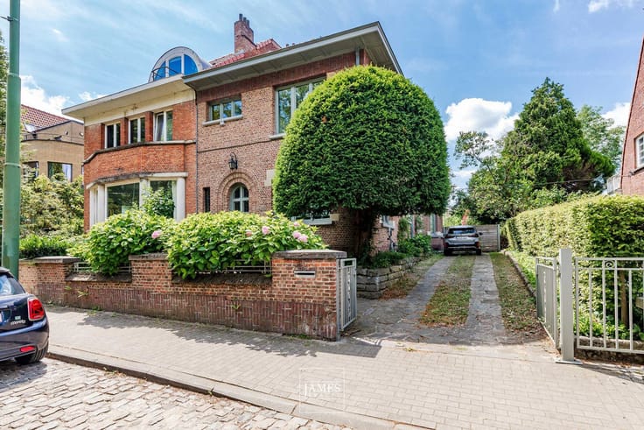
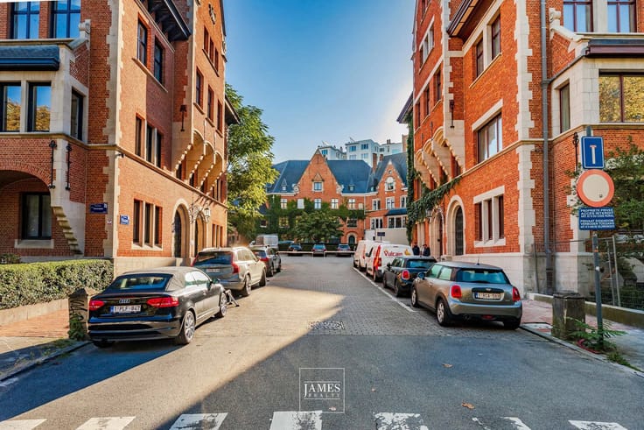
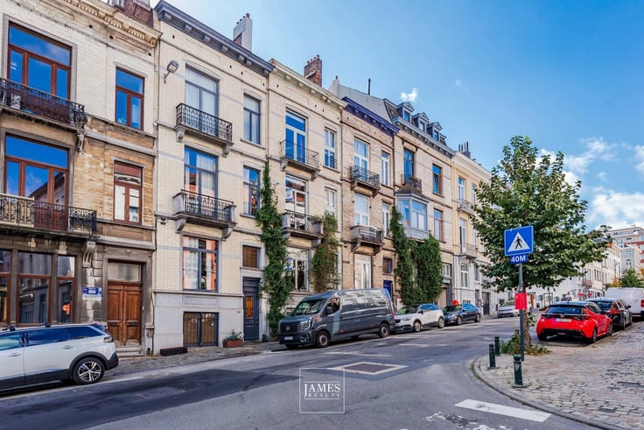
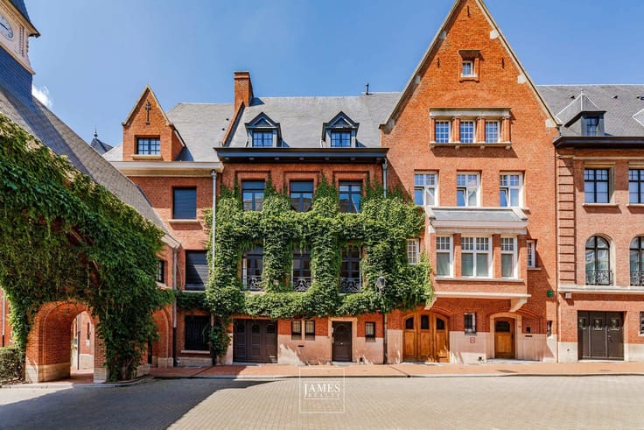
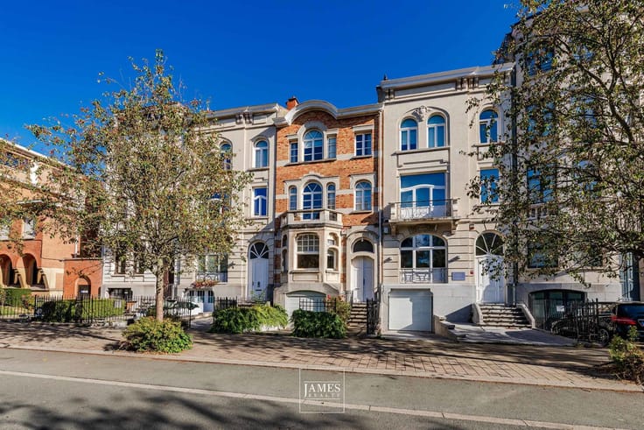
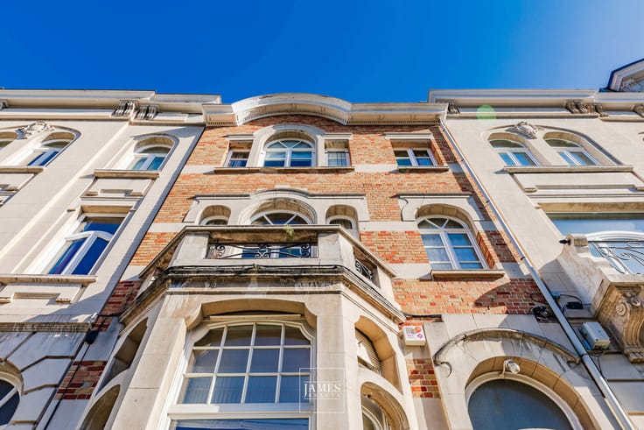
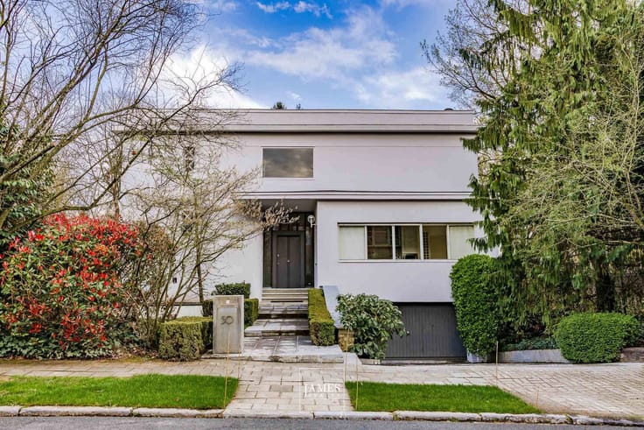
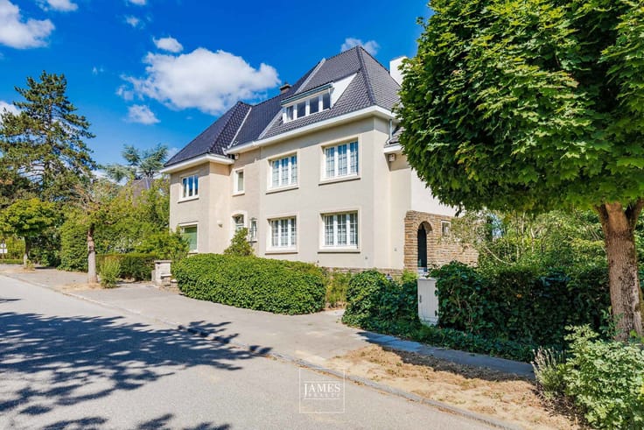
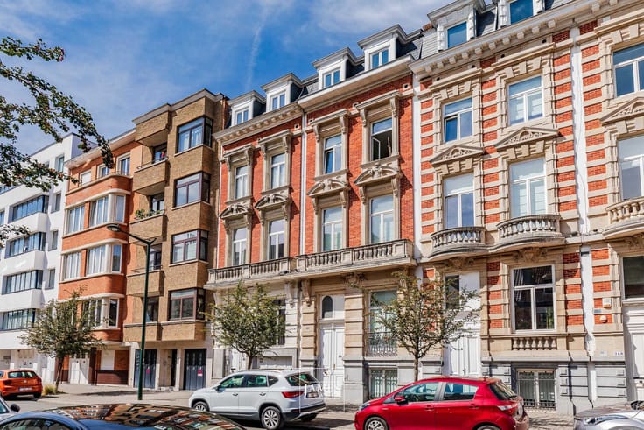
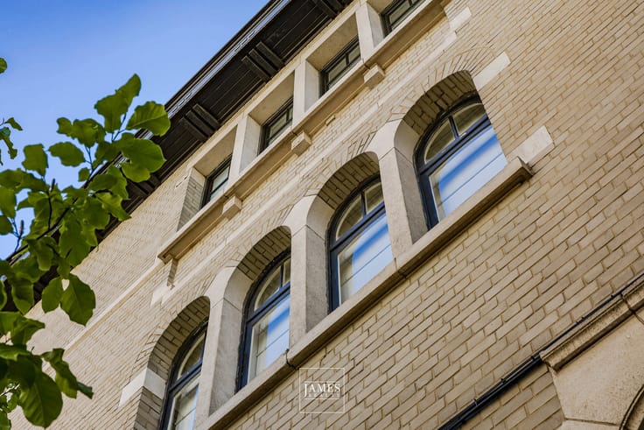
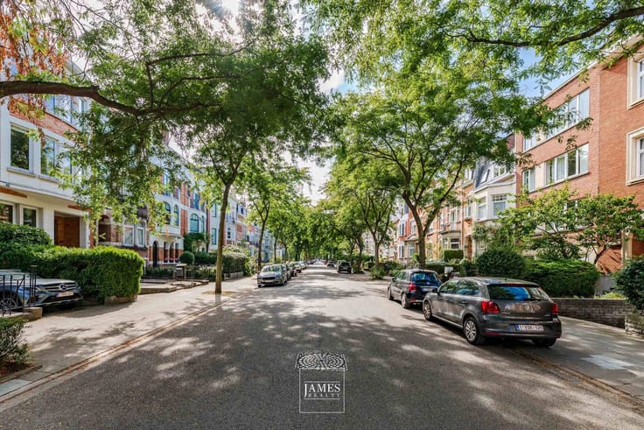
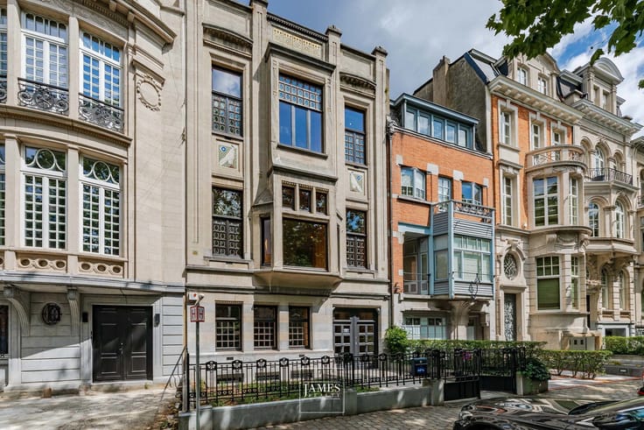
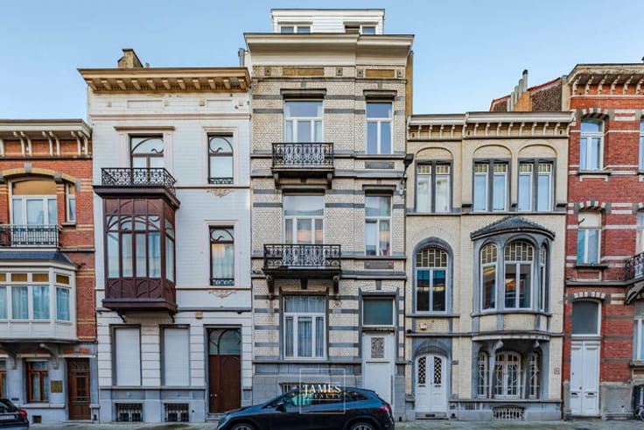
Just a few steps from Place Brugmann and Avenue Molière, this character property, designed in 1914 by architect Fernand Petit, enjoys a prime location on Rue Andrée Geulen, formerly Rue Edmond Picard. Behind its distinctive façade, the house offers approximately 606 sqm, excluding the attic, on a plot of 4 ares 70.
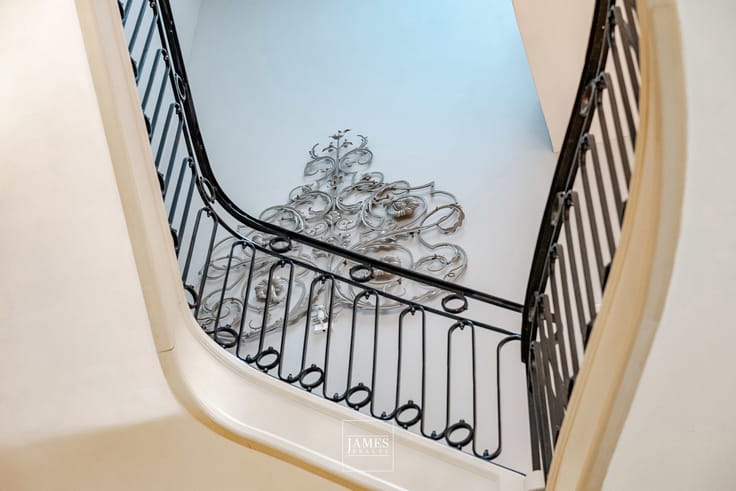
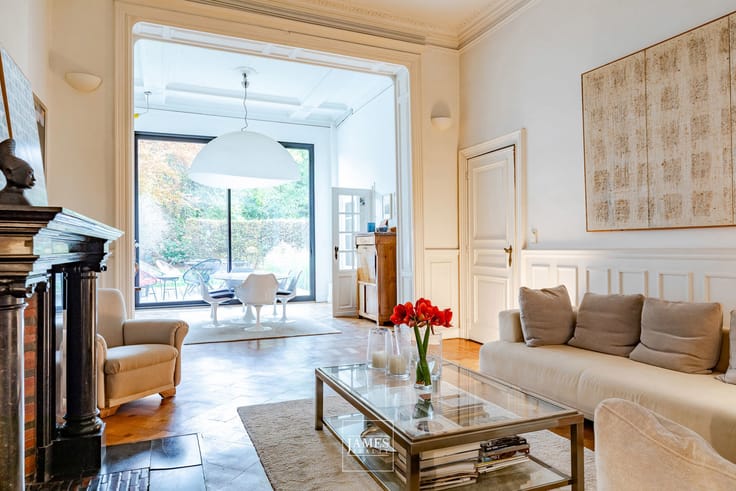
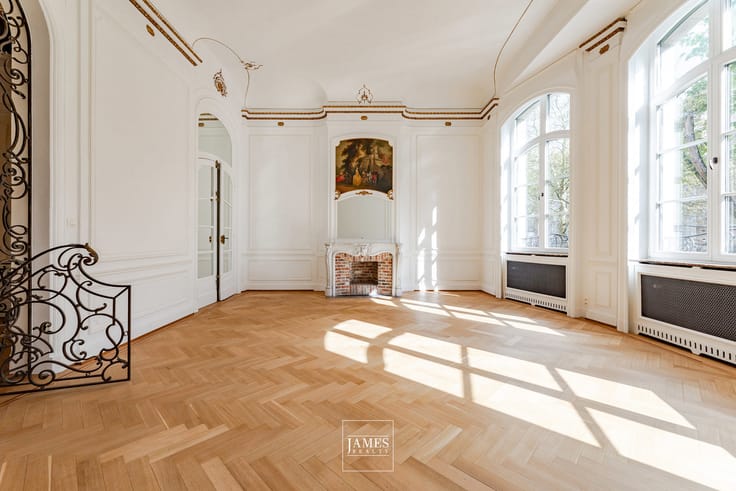
Preserved in its original condition, the house now offers the opportunity for a complete renovation and the creation of a highly personal residential project. Its generous volumes, period features and architecture provide an excellent basis for transforming it into a substantial family home suited to contemporary living.
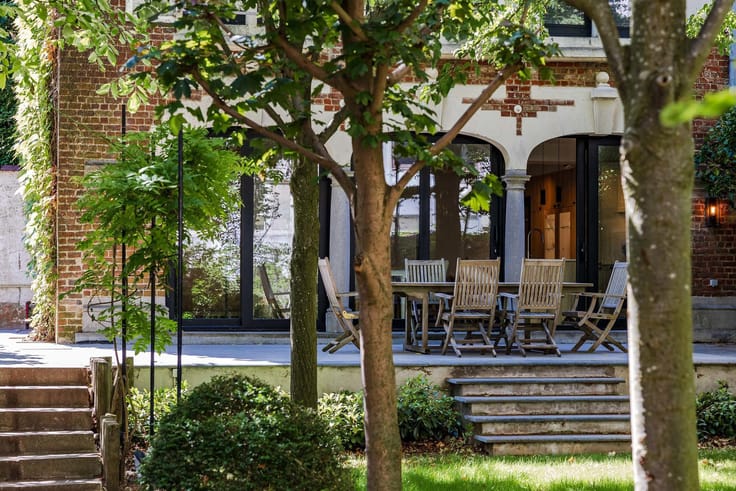
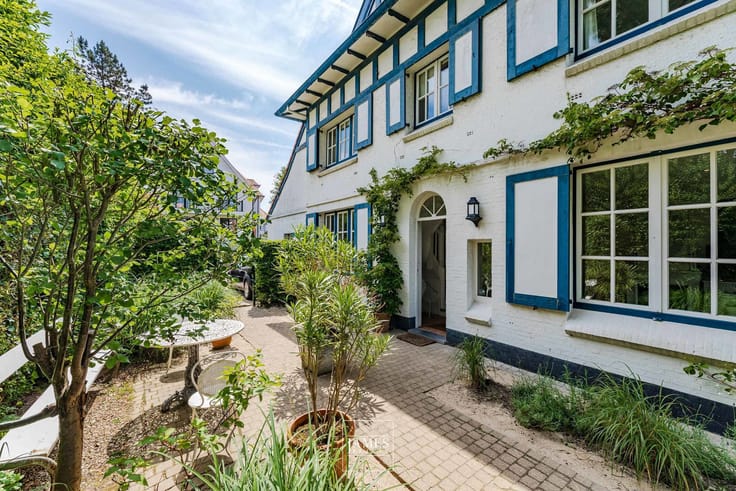
One of the property’s main assets is its garden, particularly generous for the neighbourhood. Preceded by an inner courtyard, it offers considerable potential to create beautiful living spaces opening extensively onto the outdoors.
The property also benefits from a separate garage of approximately 60 sqm alongside the house, accommodating two cars, or potentially three smaller vehicles — a rare advantage in this location.
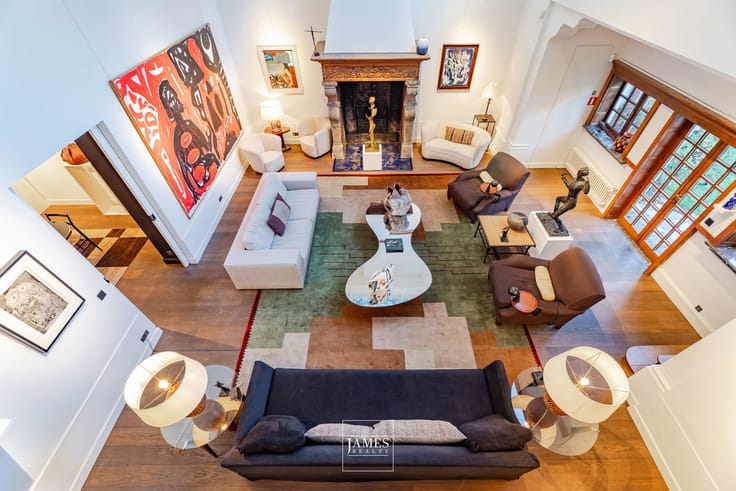
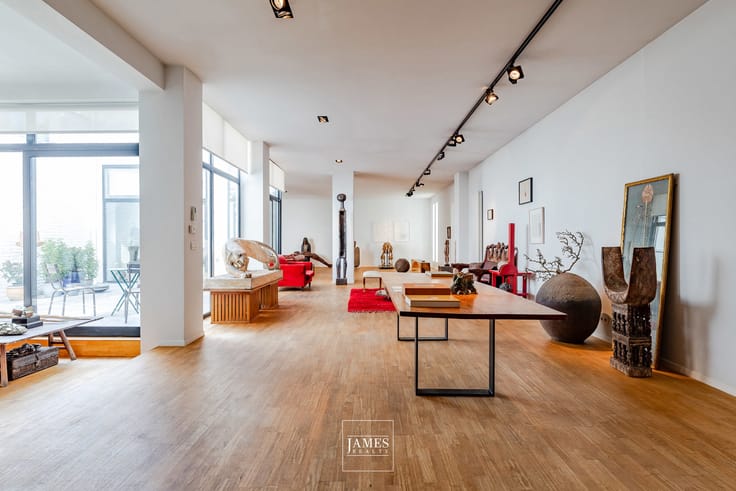
The various levels lend themselves to generous reception rooms, a family kitchen facing the garden, several bedroom suites, offices and versatile spaces. A substantial attic level of approximately 124 sqm provides further possibilities.
The façade is listed in the architectural heritage inventory, although the house itself is not protected as a listed building.
A property intended for a buyer wishing to undertake an ambitious renovation: its location, architecture, volumes, large garden and garage offer the potential to create, once renovated, a rare family home within immediate proximity of Place Brugmann.
Information provided for guidance only and non-contractual.
| Construction year | 1914 |
|---|---|
| Building condition | To renovate |
| Immovable heritage | Not specified |
| Street frontage width | 12 m |
| Number of frontages | 3 |
| Covered parking spaces | 2 |
| Asbestos certificate is available | Not specified |
| Usable floor area | 628 square meters |
|---|---|
| Bedrooms | 8 |
| Bathrooms | 4 |
| Laundry room | Yes |
| Office | Yes |
| Basement | Yes |
| Attic | Yes |
| Surface of the plot | 474 square meters |
|---|---|
| Width of the lot on the street | meters |
| Connection to sewer network | Connected |
| Gas, water & electricity | No |
| Terrace | Yes |
| Terrace orientation | West |
| Primary energy consumption | 422 kilowatt hour per square meters |
|---|---|
| EPC/EPC label | G |
| Renovation works mandatory | Not specified |
| Unique code EPB certificate | Not specified |
| CO₂ emission | Not specified |
| Yearly theoretical total energy consumption | Not specified |
| Valid electricity inspection certificate | No |
| Summons: No judicial remedy or administrative measure imposed | Not specified |
| Valid flood certificate | Not specified |
| Heating type | Gas |
| Double glazing | No |
| Building permit | Not specified |
|---|---|
| Cadastral Plan | Not specified |
| Right of first refusal for the tenant | Not specified |
| Allotment permit | Yes |
| Preemption right | No |
| Proceedings for breach of planning regulations | No |
| Most recent urban development zoning | Not specified |
|
P-score
|
Not specified |
|
G-score
|
Not specified |
Asked price excluding notary fees (excluding eventual registration fees)
| Price | 2150000 € |
|---|---|
| Cadastral income | 3349 € |
| Tenement building | No |
|
|
|





| Address |
1038 Chaussée de Waterloo
1180 - Uccle |
|---|---|
| Website |
|
| External reference | 7851617 |
Get in touch
