


3500000€
4 bedrooms 575 square meters

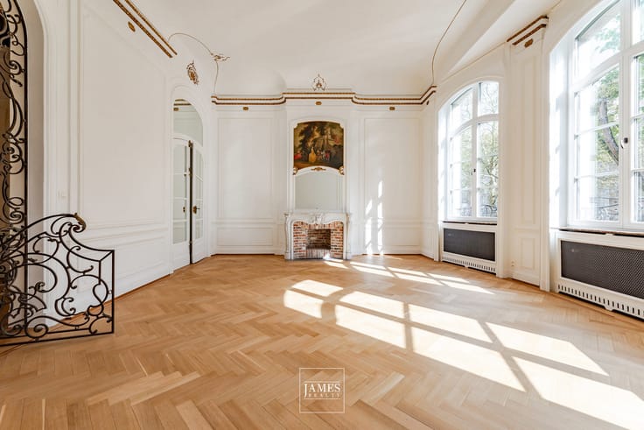
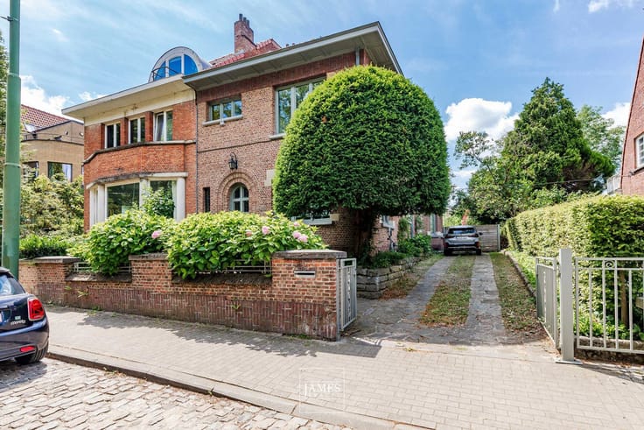
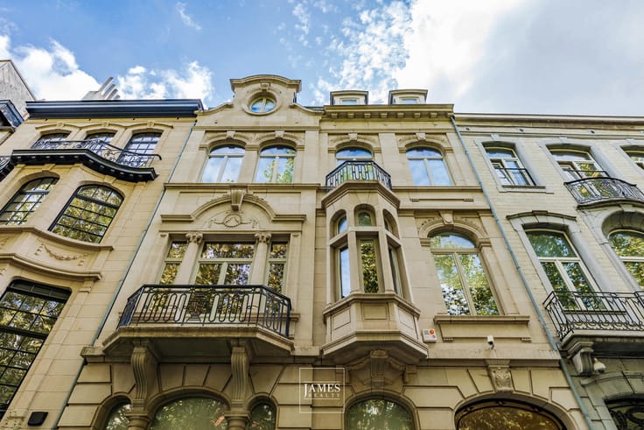
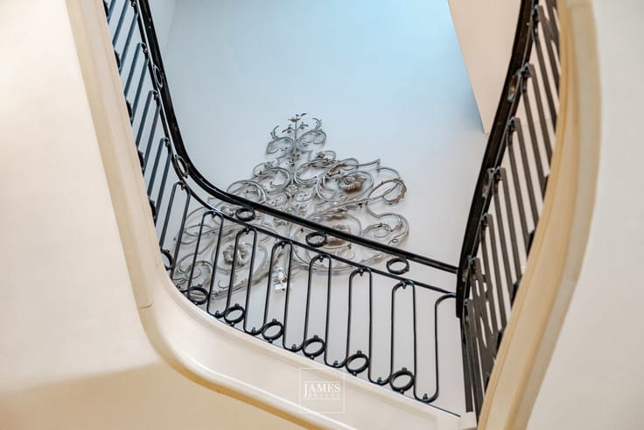
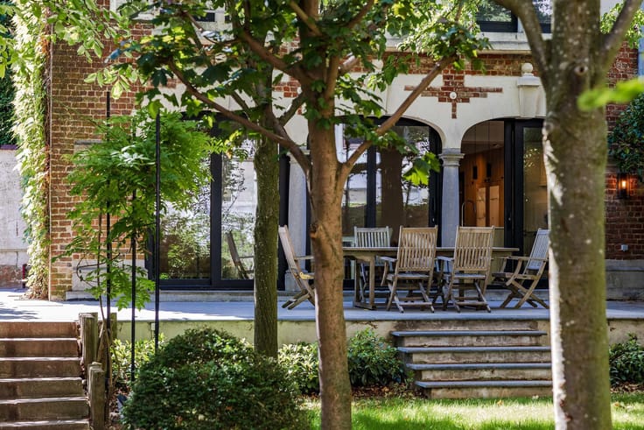
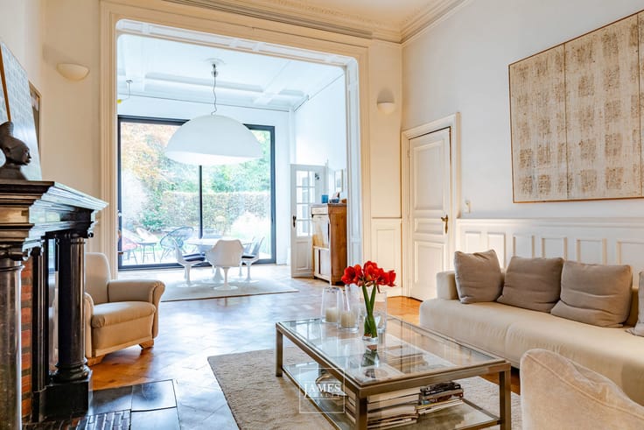
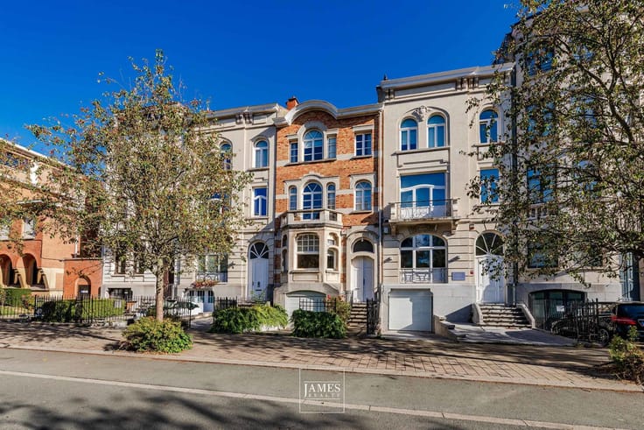
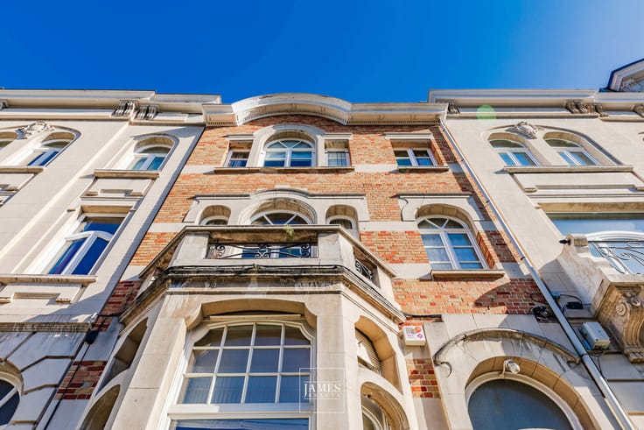
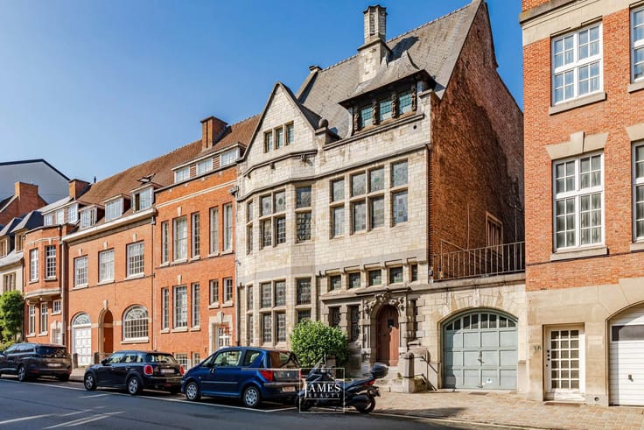
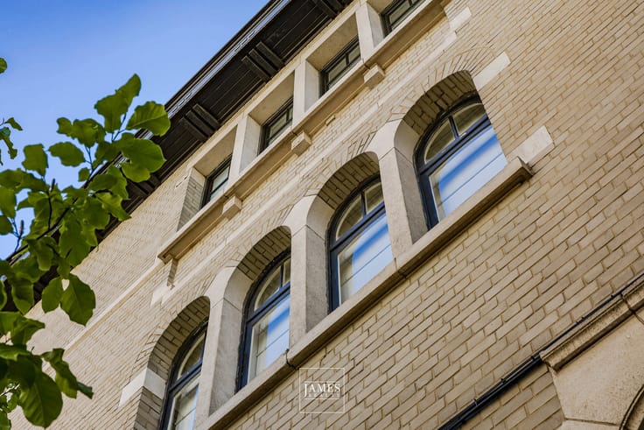
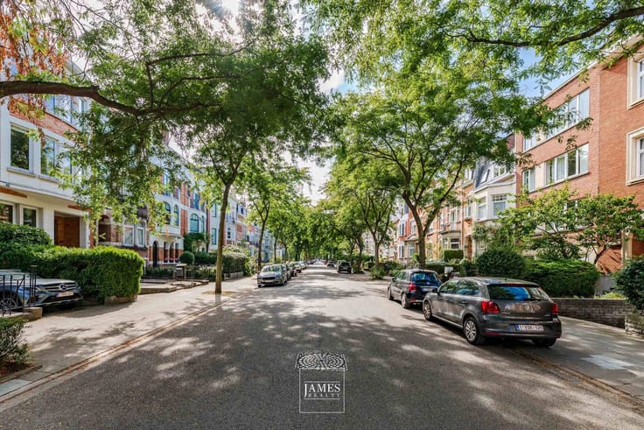
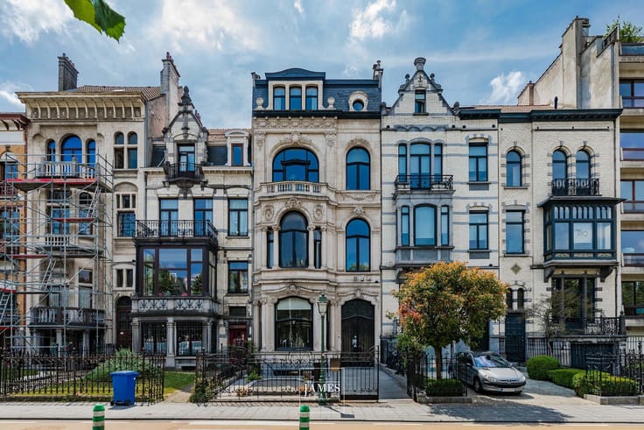
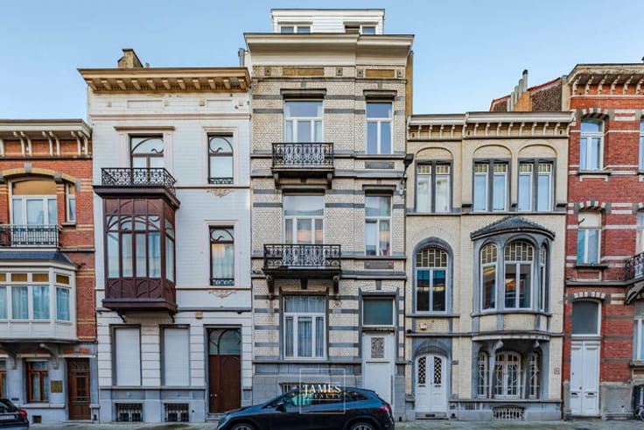
Quartier Molière: Geometric Art Nouveau house by architect Jean-Baptiste Dewin 1910. Situated along one of the most elegant streets in Ixelles, this listed house has undergone extraordinary restoration work by the best craftsmen to restore it to its former glory. A unique example of the skills of architect Jean-Baptiste Dewin, its wide, beautifully designed façade (sgraffito, wrought-iron features, natural stone) offers impressive volumes bathed in light thanks to the large, high windows designed to let the light in. Its comprehensive living space can be used both for entertaining and to house a large family. The materials used are of the highest quality, and the extensive renovation work carried out on the house in agreement with the Monuments et Sites association has made it comfortable and suited to modern-day living (lift, brand new bathrooms, contemporary Gaggenau kitchen).
Ground floor: +/-165m2
First hall
Second hall - access to kitchen
Cloakroom - toilet - lift
Front office
Clearance and access to ornamental marble staircase
To the rear, dining room with access to the garden
1st floor :
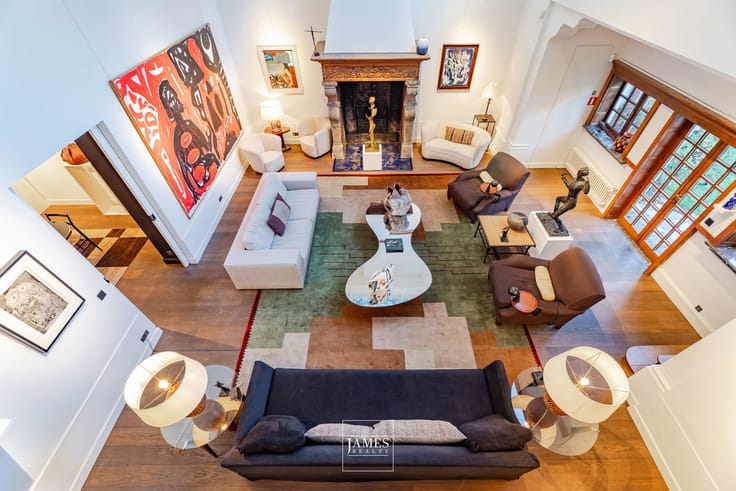
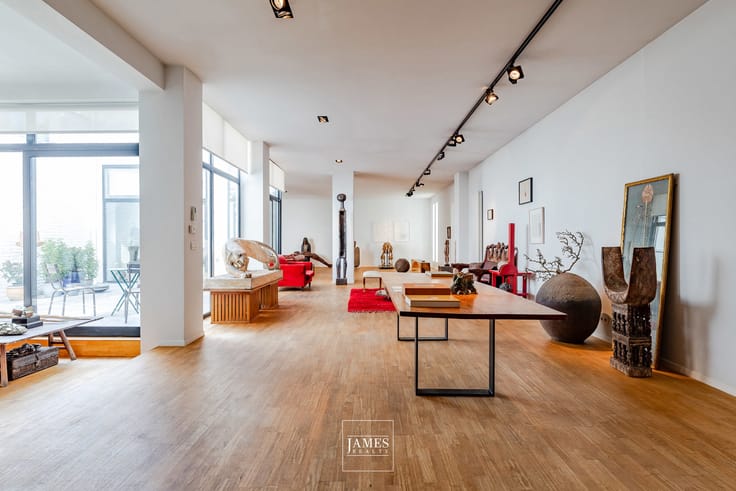
Reception floor with a beautiful library lounge on the front facade - adjoining reception rooms - pantry with additional kitchen.
2nd floor and basement :
Master bedroom with dressing room and bathroom
hallway
2nd bedroom with shower room
3rd floor :
3rd bedroom with shower room
4th bedroom with shower room
Solarium on flat roof
Basements: cellar; boiler room; laundry room - fitness area
Garage: accessed via the garden and rue Berkendael
| Available as of | Immediately |
|---|---|
| Construction year | 1910 |
| Building condition | Just renovated |
| Immovable heritage | Not specified |
| Number of frontages | 2 |
| Covered parking spaces | 1 |
| Asbestos certificate is available | Not specified |
| Usable floor area | 575 square meters |
|---|---|
| Kitchen type | Hyper equipped |
| Bedrooms | 4 |
| Bathrooms | 4 |
| Laundry room | Yes |
| Office | Yes |
| Basement | Yes |
| Surface of the plot | 322 square meters |
|---|---|
| Width of the lot on the street | meters |
| Gas, water & electricity | No |
| Terrace | Yes |
| Terrace orientation | North |
| Elevator | Yes |
|---|---|
| Accessible for disabled people | Yes |
| Intercom | No |
| Secure access / alarm | Yes |
| Visio phone | Yes |
| Swimming pool | No |
| Primary energy consumption | 233 kilowatt hour per square meters |
|---|---|
| EPC/EPC label | E |
| Renovation works mandatory | Not specified |
| Unique code EPB certificate | 20231101-0000660145-01-7 |
| CO₂ emission | 46 kg CO₂/m² |
| Yearly theoretical total energy consumption | 134497 kWh/year |
| Valid electricity inspection certificate | Yes |
| Summons: No judicial remedy or administrative measure imposed | Not specified |
| Valid flood certificate | Not specified |
| Heating type | Gas |
| Double glazing | Yes |
| Building permit | Yes |
|---|---|
| Cadastral Plan | Not specified |
| Right of first refusal for the tenant | Not specified |
| Allotment permit | Yes |
| Preemption right | No |
| Most recent urban development zoning | Not specified |
|
P-score
|
Not specified |
|
G-score
|
Not specified |
Asked price excluding notary fees (excluding eventual registration fees)
| Price | 3500000 € |
|---|---|
| Cadastral income | 4075 € |
| Tenement building | No |
|
|
|





| Address |
1038 Chaussée de Waterloo
1180 - Uccle |
|---|---|
| Website |
|
| External reference | 7786519 |
Get in touch
