


(excl. taxes) 1625000€
5 bedrooms

Uccle – Observatoire | Characterful villa with renovation plans
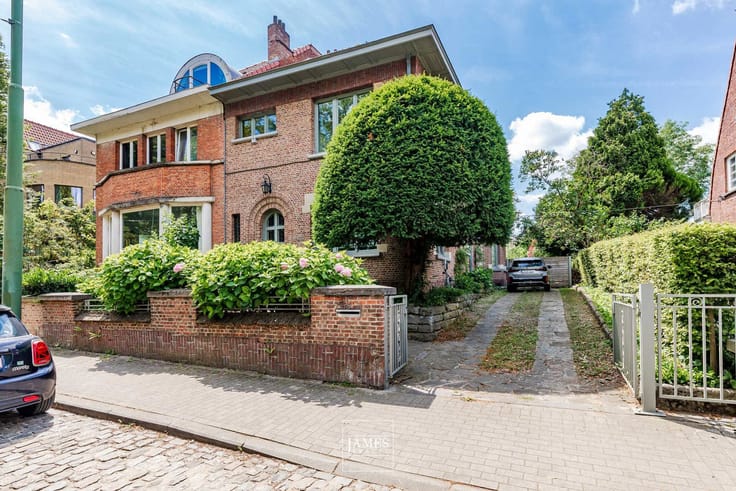
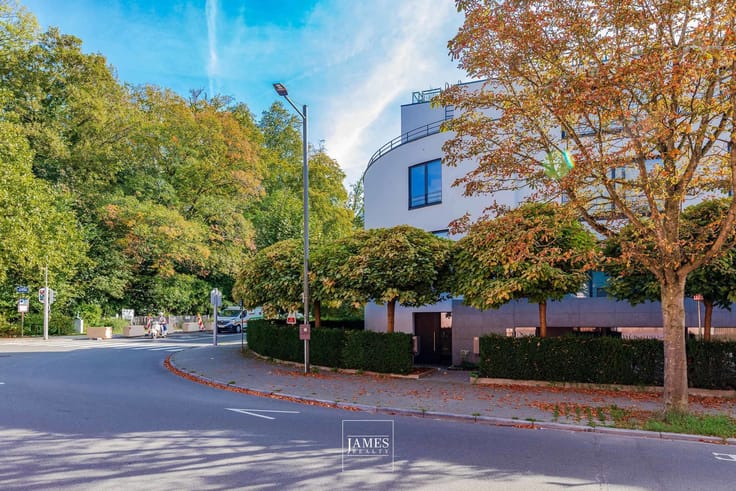
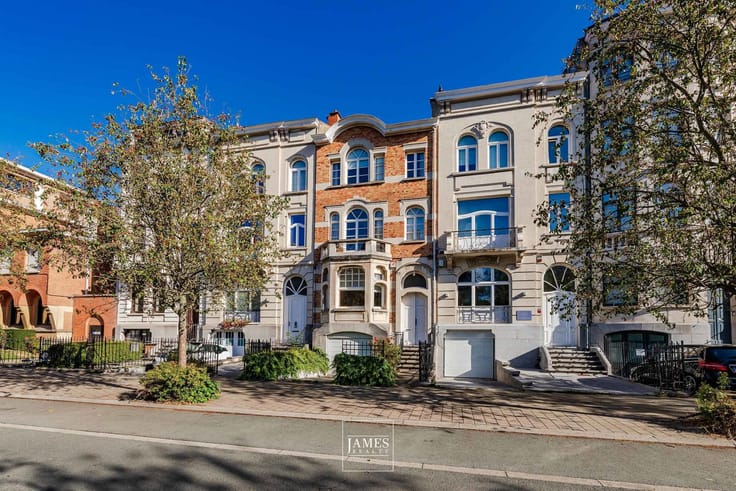
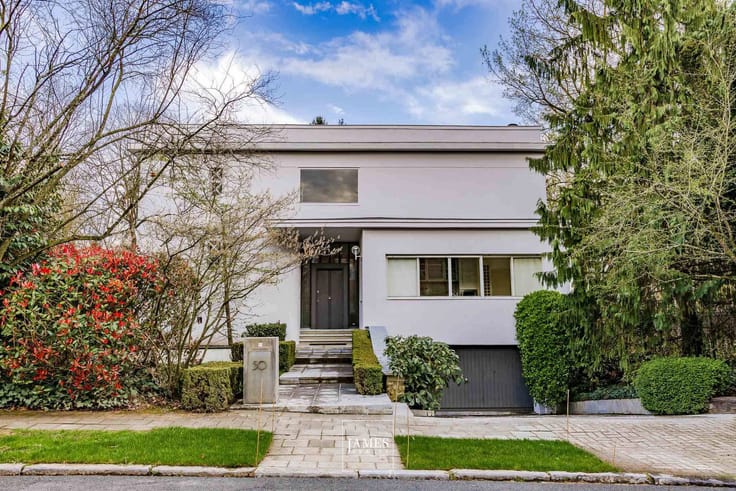
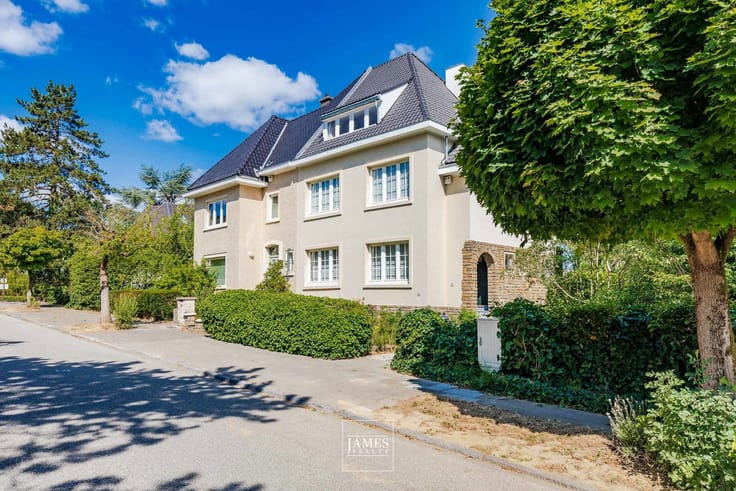
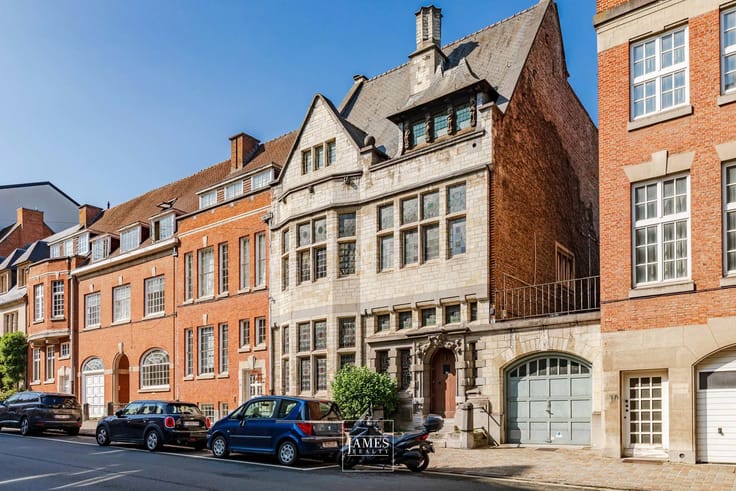
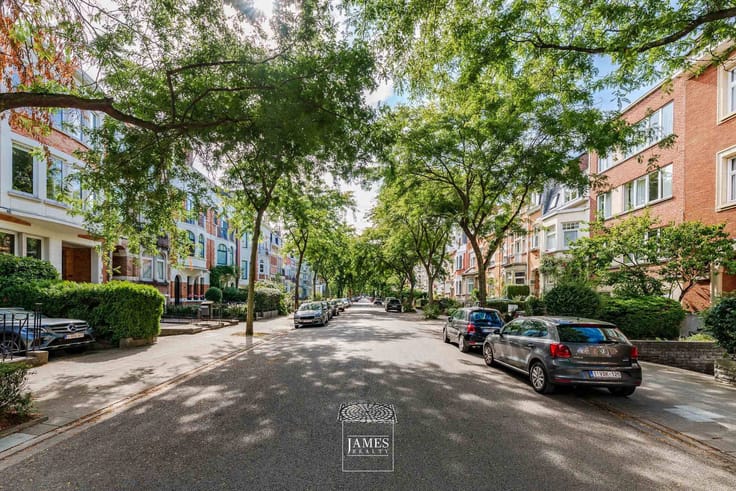
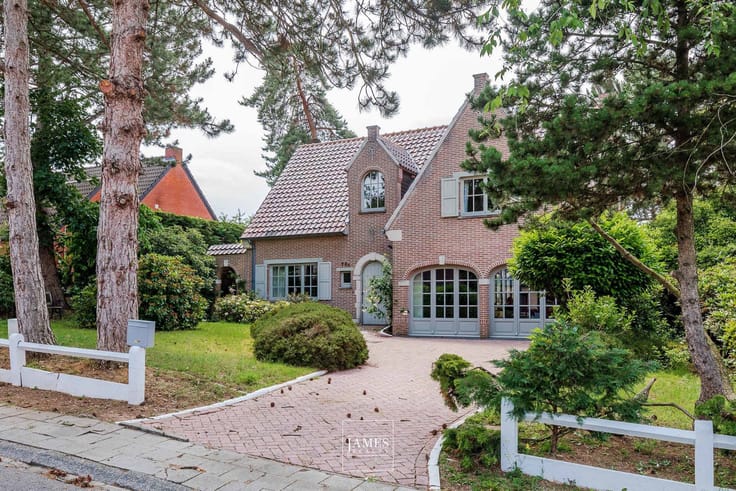
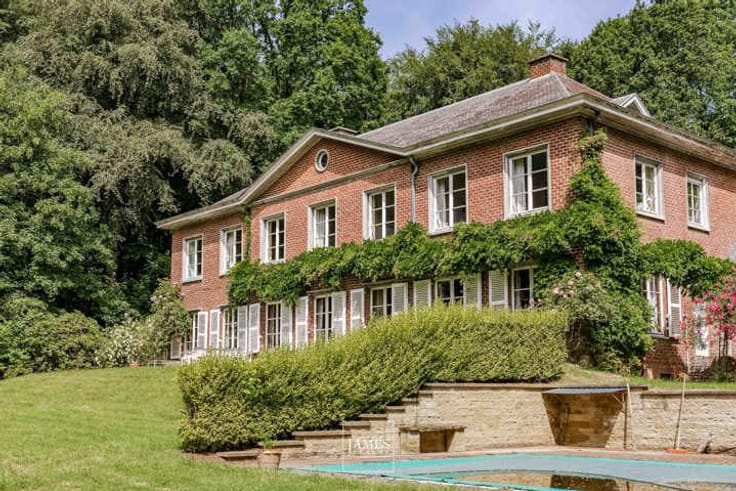
Situated on Avenue de l’Observatoire, in one of Uccle’s most sought-after residential neighbourhoods, this elegant 1950s villa boasts beautiful classical architecture and a prime location, close to the Bois de la Cambre, the shops and amenities of the Churchill neighbourhood.
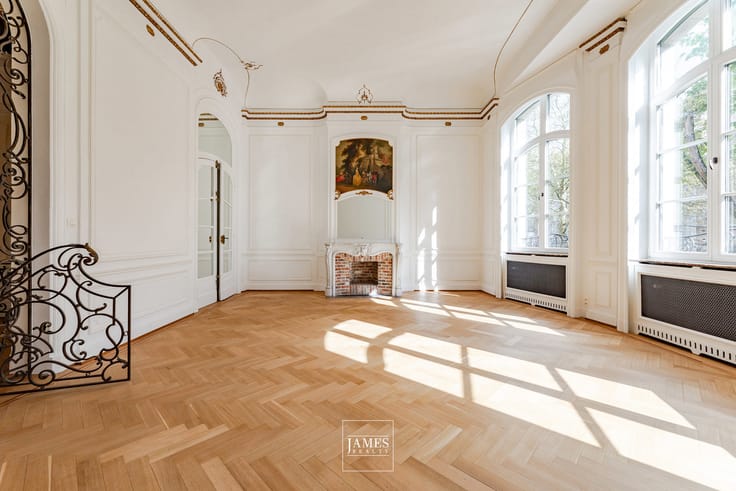
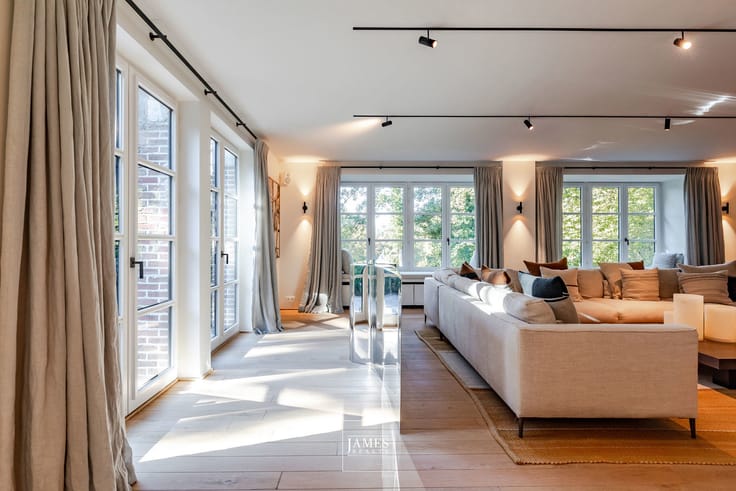
The property is undergoing a renovation project designed to preserve its architectural identity whilst providing the comfort and amenities of a contemporary home.
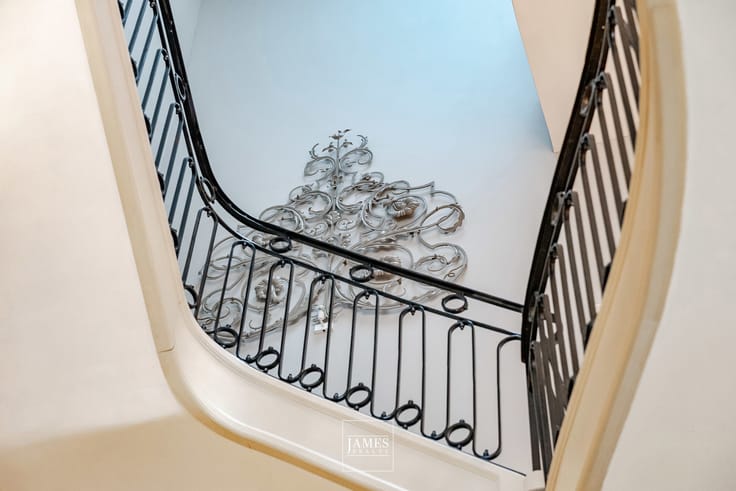
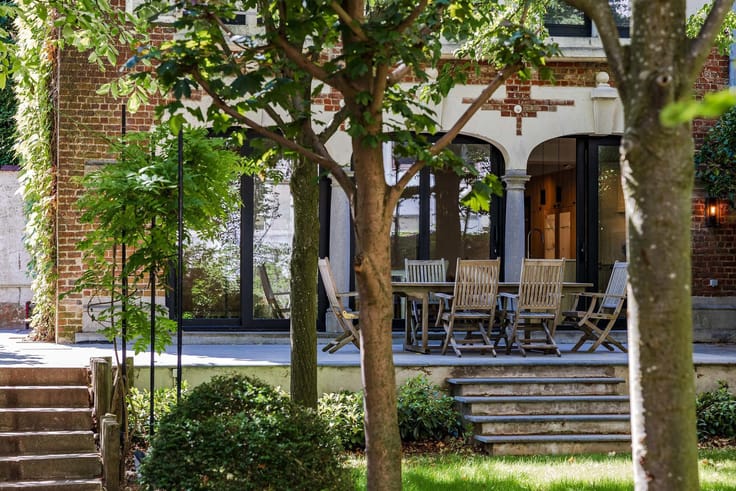
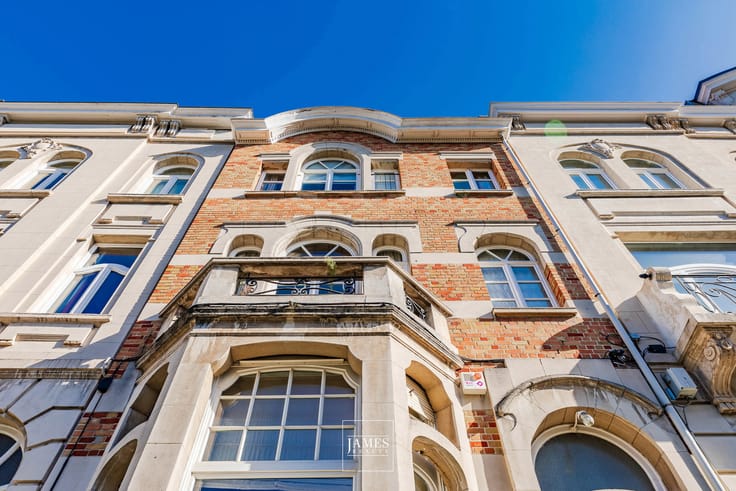
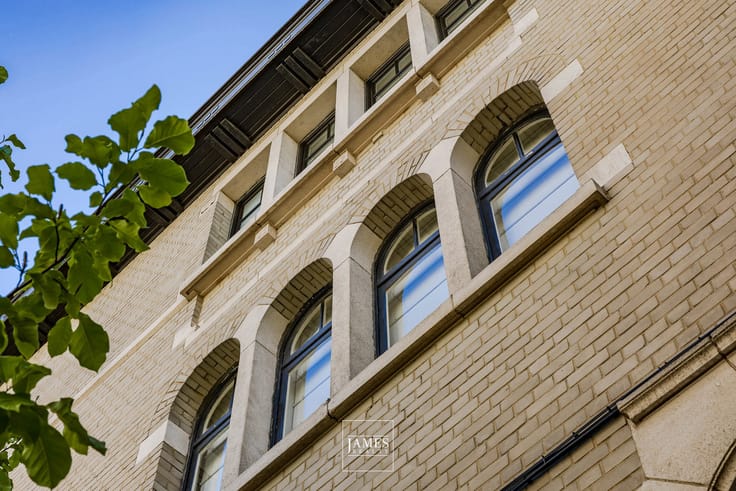
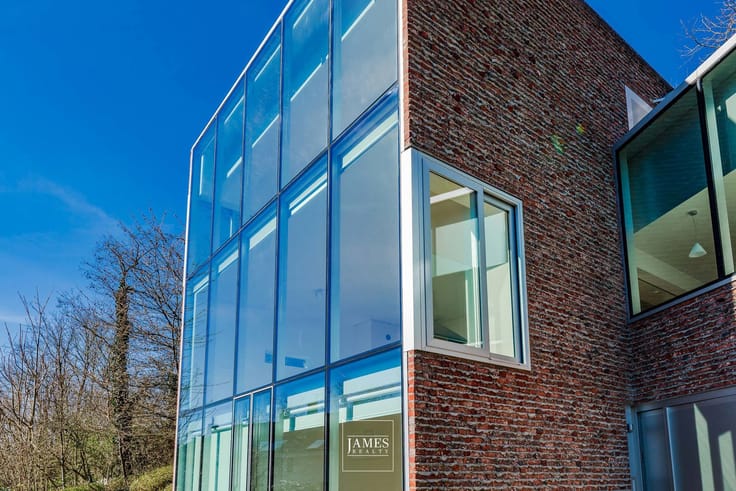
Its brick façade, arched porch, original ironwork and joinery all reflect the house’s Art Deco character. Inside, the project retains several notable features, notably the central staircase, its balustrades and the period fireplace.
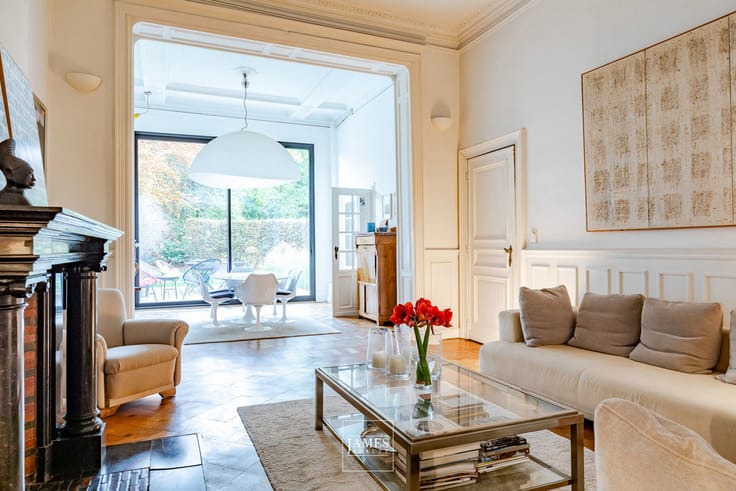
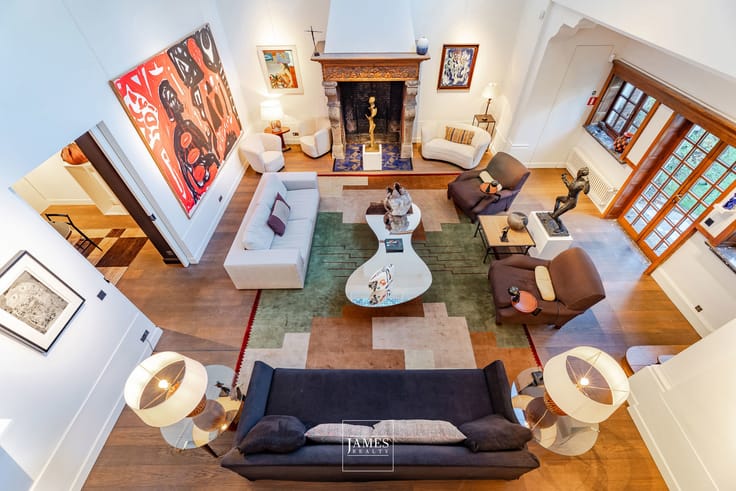
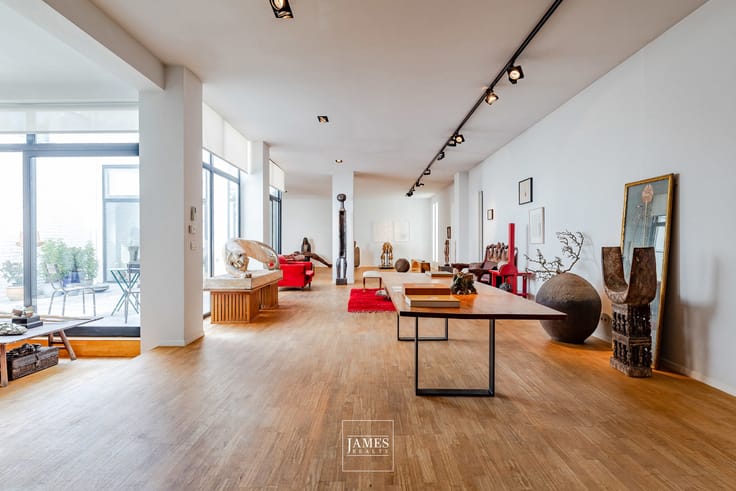
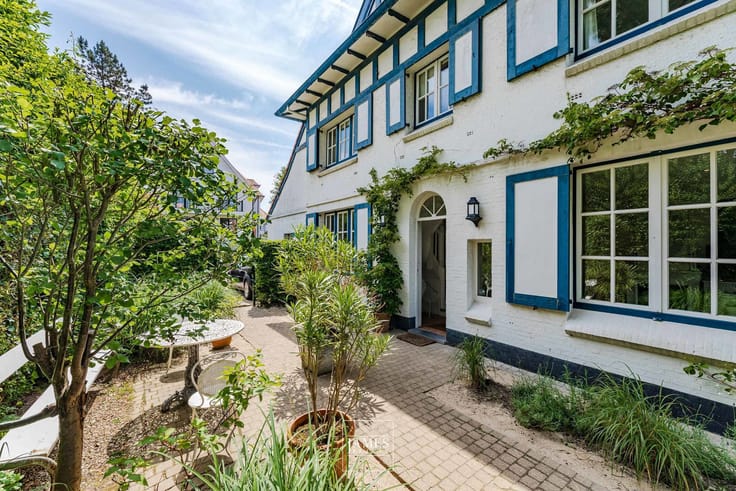
The ground floor is organised around a spacious central hall leading to generous reception areas, comprising a sitting room with an open fire, a dining room and a large kitchen-diner. A separate study, a cloakroom and a utility room complete this level. The living areas open onto a large terrace extending into the garden, where the project includes plans for an outdoor swimming pool.
The first floor comprises three bedrooms with en-suite bathrooms, as well as a multi-purpose room that could be converted into a private lounge or a study. The ceiling heights, approximately 3.90 metres according to the brochure, contribute to the sense of space.
The second floor features two further bedrooms with en-suite shower rooms, as well as a lounge area, allowing for various layouts depending on the needs of its future occupants.
The basement has a gross floor area of approximately 180 m² and offers numerous possibilities for conversion: cellars, storage spaces, a wine cellar or leisure areas.
A double garage completes the property.
A characterful villa, whose renovation project (with planning permission granted) combines the quality of the original architecture with a contemporary interior layout, in the heart of the Observatoire neighbourhood.
The illustrations and layouts shown are renderings of the renovation project and do not represent the property’s current condition.
| Building price excluding VAT | €1,625,000 |
|---|
| Construction year | 2027 |
|---|---|
| Number of floors | 2 |
| Immovable heritage | Not specified |
| Number of frontages | 4 |
| Covered parking spaces | 2 |
| Surroundings type | Isolated |
| Asbestos certificate is available | Not specified |
| Kitchen type | Hyper equipped |
|---|---|
| Bedrooms | 5 |
| Bathrooms | 5 |
| Laundry room | Yes |
| Office | Yes |
| Basement | Yes |
| Attic | Yes |
| Furnished | No |
| Armored door | Yes |
| Surface of the plot | 1370 square meters |
|---|---|
| Connection to sewer network | Connected |
| Gas, water & electricity | Yes |
| Garden surface | 1100 square meters |
| Terrace | Yes |
| Terrace orientation | South West |
| Accessible for disabled people | Yes |
|---|---|
| Intercom | No |
| Secure access / alarm | Yes |
| Armored door | Yes |
| Visio phone | Yes |
| Swimming pool | Yes |
| Primary energy consumption | Not specified |
|---|---|
| EPC/EPC label | B |
| Renovation works mandatory | Not specified |
| Unique code EPB certificate | Not specified |
| CO₂ emission | Not specified |
| Yearly theoretical total energy consumption | Not specified |
| Valid electricity inspection certificate | Not specified |
| Summons: No judicial remedy or administrative measure imposed | Not specified |
| Valid flood certificate | Not specified |
| Double glazing | Yes |
| Building permit | Yes |
|---|---|
| Total ground floor buildable | 790 square meters |
| Cadastral Plan | Not specified |
| Right of first refusal for the tenant | Not specified |
| Allotment permit | Not specified |
| Preemption right | Not specified |
| Most recent urban development zoning | Not specified |
| Flood zone type | Non flood zone |
|
P-score
|
Not specified |
|
G-score
|
Not specified |
Asked price excluding VAT and excl. notary fees (excluding eventual registration fees)
| Price | 1625000 € |
|---|---|
| Tenement building | No |
|
|
|





| Address |
1038 Chaussée de Waterloo
1180 - Uccle |
|---|---|
| Website |
|
| External reference | 7912183 |
Get in touch
