
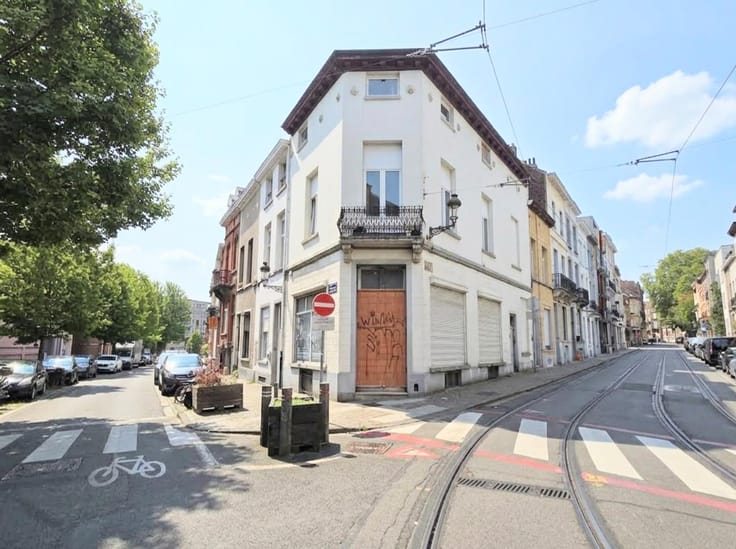


485000€
3 bedrooms 180 square meters

HOUSE 154 sqm - 3 BEDS - GARDEN - GARAGE
VIDEO LINK: https://youtu.be/AUVUqztrZr0 (COPY AND PASTE)
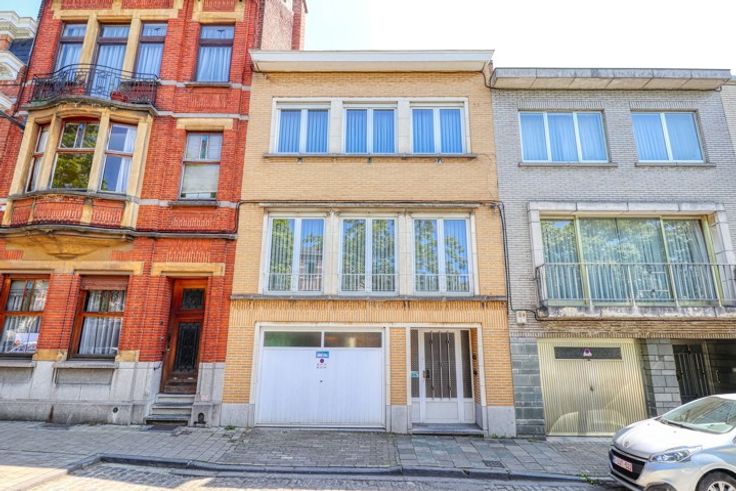
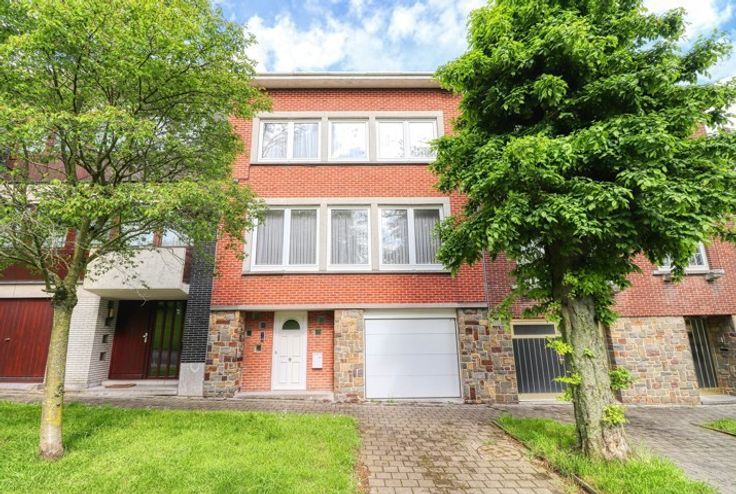
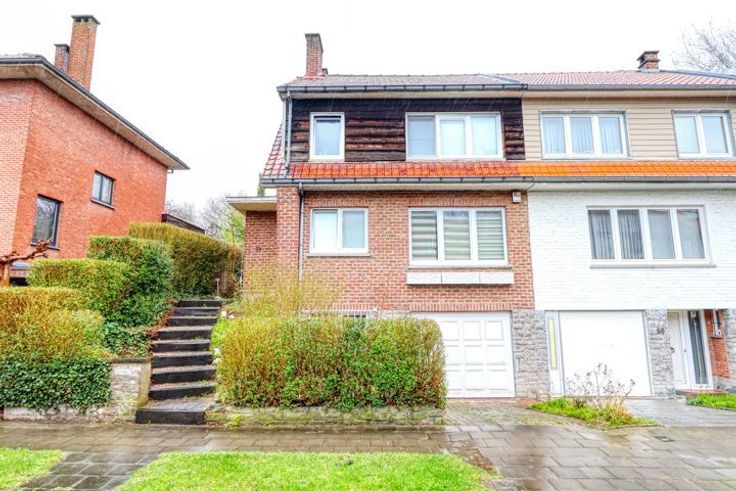
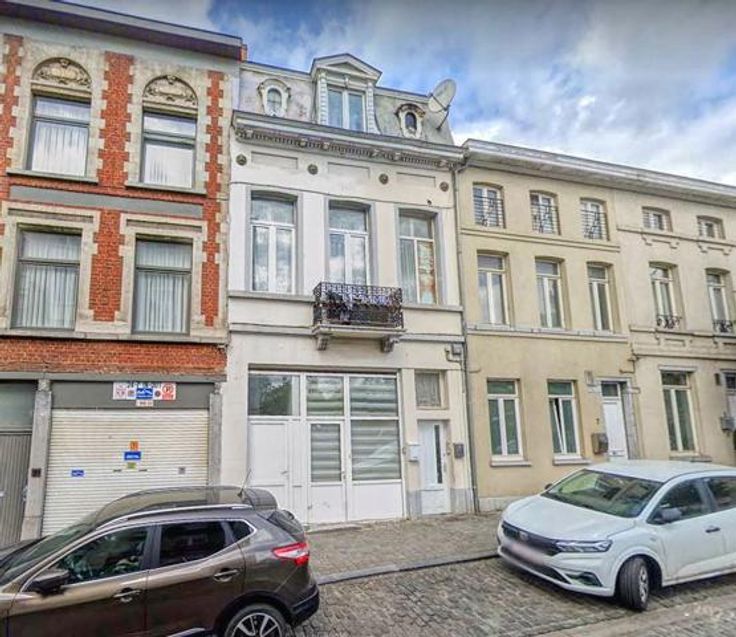
In a quiet and residential neighborhood, Hestia Immobilier is pleased to present this charming, FULLY RENOVATED house of +/- 180 m² (BASEMENT INCLUDED) offering 3 BEDROOMS / possibility of 4, an OFFICE, a GARDEN, a GARAGE, and an outdoor PARKING SPACE.
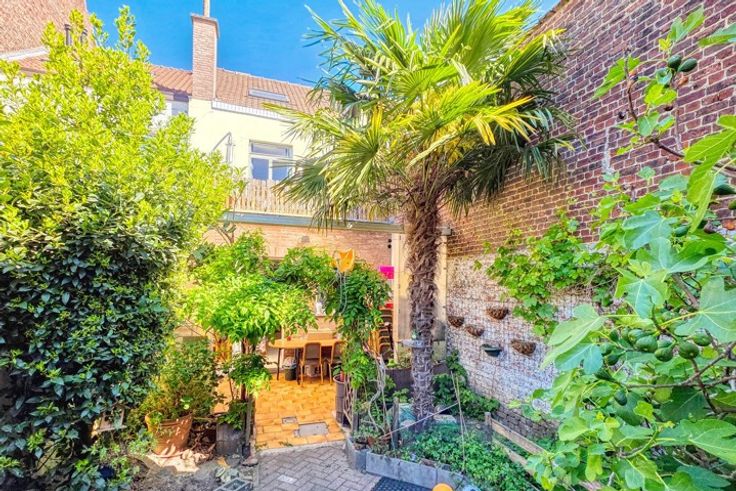
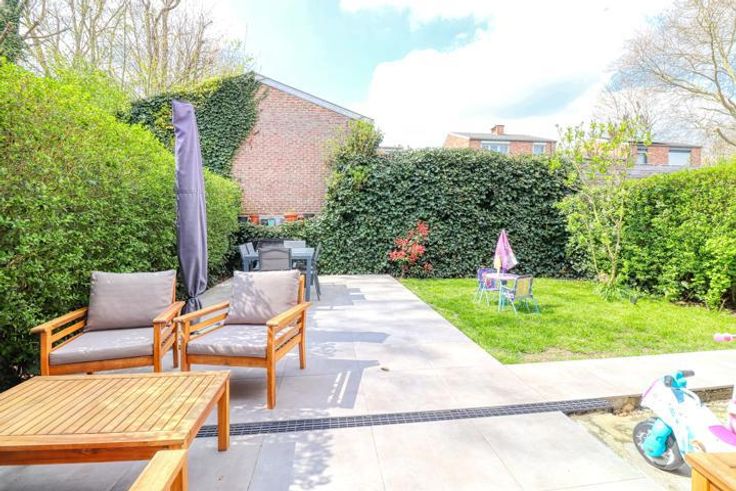
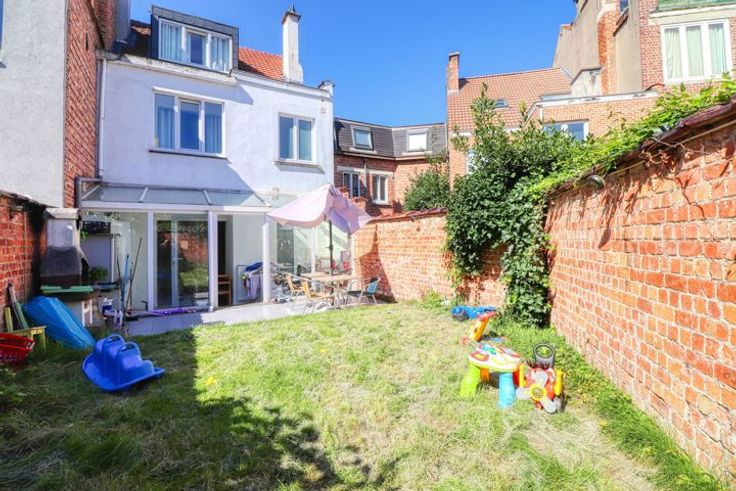
On the ground floor, an entrance hall leads to a welcoming 45 m² LIVING / DINING ROOM as well as a bright OPEN-PLAN KITCHEN offering direct access to a lovely TERRACE and an 86 m² GARDEN. A guest toilet completes this level.
On the first floor, 2 large BEDROOMS of 15 m² and 14 m², an OFFICE space, as well as a SHOWER ROOM with toilet.
The top floor is beautifully converted into a 40 m² Master Bedroom, featuring its own SHOWER ROOM and a toilet. Possibility to convert into 2 BEDROOMS!
The house features 4 cellars including a LAUNDRY area, a GARAGE, and an outdoor parking space.
COMPLIANT ELECTRICAL INSTALLATION, double glazing, EPC D (186 kWh/m²/year), condensing boiler, HARDWOOD FLOORING.
A real MUST-SEE property!
Property tax: €2,200 / year (excluding reductions/bonuses)
Urban planning certificates (RU) available
Available upon deed of sale
MEASUREMENTS ARE PROVIDED FOR INFORMATIONAL PURPOSES ONLY AND ARE NON-CONTRACTUAL.
More info: 0479.113.116
www.hestia-immobilier.be
Hestia Immobilier, Your agency.
Contact us for a FREE valuation!
| Available date | September 11 2026 |
|---|---|
| Construction year | 1953 |
| Number of floors | 2 |
| Building condition | As new |
| Immovable heritage | Not specified |
| Number of frontages | 2 |
| Covered parking spaces | 1 |
| Surroundings type | Isolated |
| Virtual visit |
|
| Asbestos certificate is available | Not specified |
| Usable floor area | 180 square meters |
|---|---|
| Living room surface | 36 square meters |
| Kitchen type | Hyper equipped |
| Kitchen surface | 10 square meters |
| Bedrooms | 3 |
| Bedroom 1 surface | 40 square meters |
| Bedroom 2 surface | 15 square meters |
| Bedroom 3 surface | 14 square meters |
| Bathrooms | 2 |
| Toilets | 3 |
| Office surface | 6 square meters |
| Office | Yes |
| Basement | Yes |
| Attic | Yes |
| Furnished | No |
| Surface of the plot | 189 square meters |
|---|---|
| Connection to sewer network | Connected |
| Gas, water & electricity | Yes |
| Garden surface | 60 square meters |
| Terrace surface | 25 square meters |
| Terrace orientation | North West |
| Primary energy consumption | 186 kilowatt hour per square meters |
|---|---|
| EPC/EPC label | D |
| Renovation works mandatory | Not specified |
| Unique code EPB certificate | 20260605-00000504 |
| CO₂ emission | 37 kg CO₂/m² |
| Yearly theoretical total energy consumption | 28728 kWh/year |
| Valid electricity inspection certificate | Yes |
| Summons: No judicial remedy or administrative measure imposed | Not specified |
| Valid flood certificate | Not specified |
| Heating type | Gas |
| Thermic solar panels | No |
| Double glazing | Yes |
| Building permit | Not specified |
|---|---|
| Cadastral Plan | Not specified |
| Right of first refusal for the tenant | Not specified |
| Allotment permit | Not specified |
| Preemption right | Not specified |
| Most recent urban development zoning | Not specified |
| Flood zone type | Non flood zone |
|
P-score
|
Not specified |
|
G-score
|
Not specified |
Asked price excluding notary fees (excluding eventual registration fees)
| Price | 485000 € |
|---|---|
| Tenement building | No |
|
|
|



| Address |
245 Rue de Neerpede
1070 - Anderlecht |
|---|---|
| Website |
|
| External reference | 7910530 |
Get in touch
