
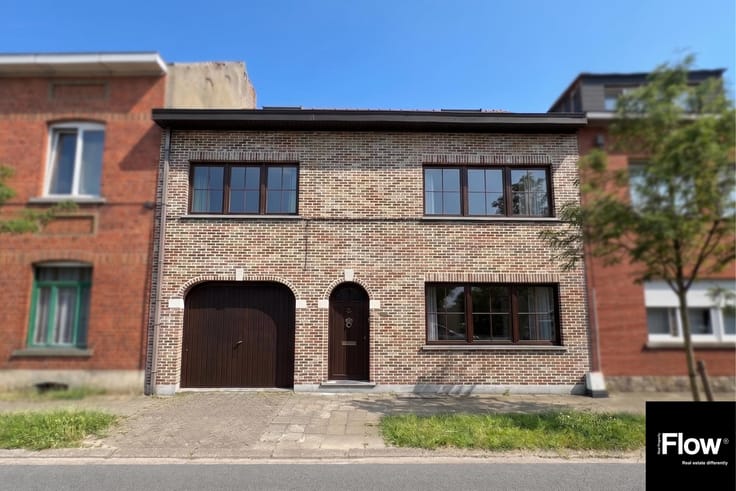


295000€
3 bedrooms 115 square meters

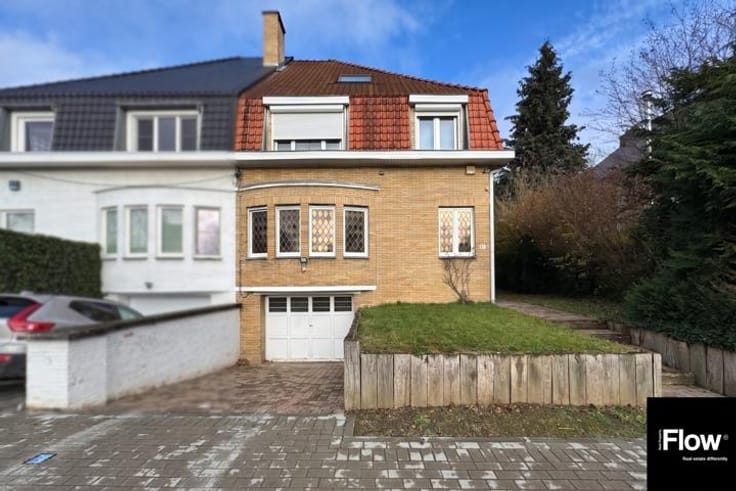
3-bedroom house with garden
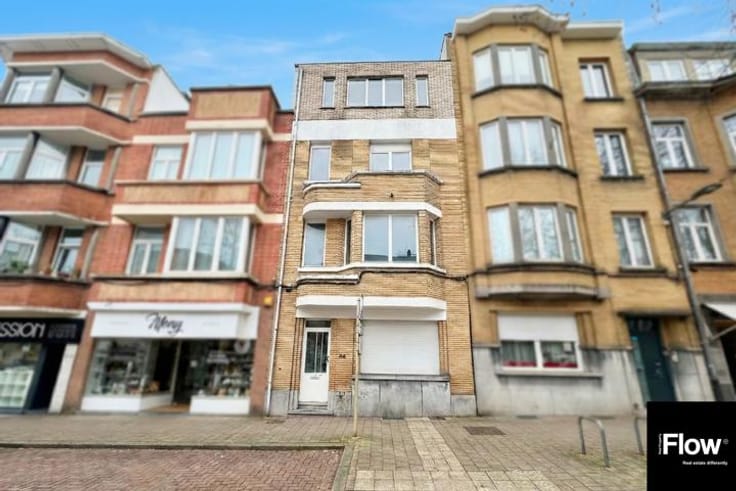
FLOW Real Property presents this house with garden, offering a total floor area of 115 m² (according to the EPC) and great potential for renovation and personalisation.
Located in a quiet and green environment, close to the countryside of Anderlecht, this property offers a pleasant living setting, combining the charm of rural surroundings with the convenience of being close to Brussels.
The property is laid out as follows:
-basement: a cellar.
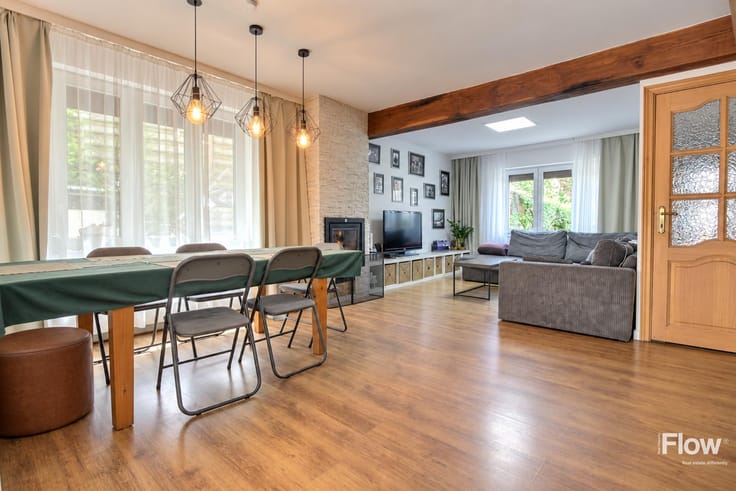
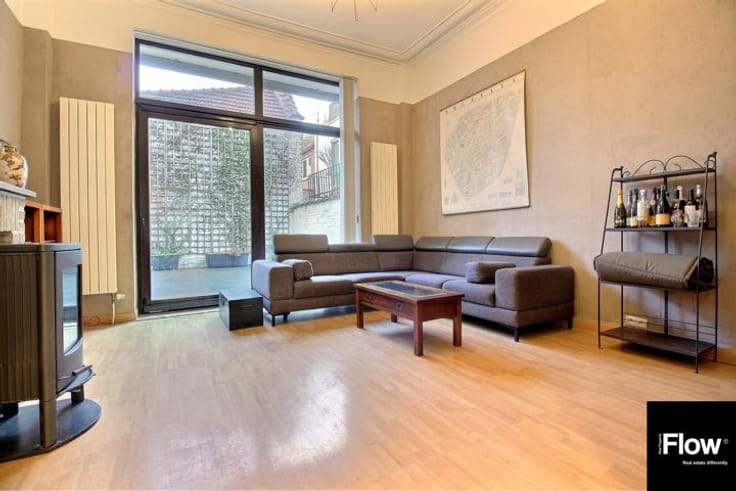
-ground floor: an entrance hall, a living room of approx. 22 m², an open-plan fully equipped kitchen (fridge, freezer, oven, hob and extractor hood) of approx. 15 m², a shower room of approx. 4 m², a veranda of approx. 7 m², and a north-facing garden of approx. 52 m².
-first floor: a landing providing access to two bedrooms (approx. 17 m² and 9 m²) and a balcony.
-attic floor: a bedroom of approx. 14 m², a versatile room of approx. 10 m², and an attic storage area.
Additional features:
-PVC window frames with double glazing
-thermostat
-manual and electric shutters
-electrical installation not compliant with current regulations
-EPC rating: G (416 kWh/m²/year – 83 CO₂)
For more information or to arrange a viewing, visit our website at www.flowrealproperty.be or contact us on +32 476 76 34 97.
| Construction year | 1930 |
|---|---|
| Number of floors | 2 |
| Building condition | To be done up |
| Immovable heritage | Not specified |
| Street frontage width | 4.5 m |
| Number of frontages | 2 |
| Asbestos certificate is available | Not specified |
| Usable floor area | 115 square meters |
|---|---|
| Living room surface | 22 square meters |
| Kitchen type | Hyper equipped |
| Kitchen surface | 13 square meters |
| Bedrooms | 3 |
| Bedroom 1 surface | 17 square meters |
| Bedroom 2 surface | 14 square meters |
| Bedroom 3 surface | 9 square meters |
| Bathrooms | 1 |
| Shower rooms | 1 |
| Toilets | 1 |
| Laundry room | Yes |
| Office | No |
| Basement | Yes |
| Attic | Yes |
| Furnished | No |
| Armored door | No |
| Surface of the plot | 115 square meters |
|---|---|
| Width of the lot on the street | meters |
| Connection to sewer network | Connected |
| Gas, water & electricity | Yes |
| Garden surface | 52 square meters |
| Caretaker | No |
|---|---|
| Elevator | No |
| Intercom | No |
| Secure access / alarm | No |
| Armored door | No |
| TV cable | Yes |
| Visio phone | No |
| Primary energy consumption | 416 kilowatt hour per square meters |
|---|---|
| EPC/EPC label | G |
| Renovation works mandatory | Not specified |
| Unique code EPB certificate | 20260414‐0000750069‐01‐1 |
| CO₂ emission | 83 kg CO₂/m² |
| Yearly theoretical total energy consumption | 416 kWh/year |
| Valid electricity inspection certificate | No |
| Summons: No judicial remedy or administrative measure imposed | Not specified |
| Valid flood certificate | Not specified |
| Heating type | Gas |
| Thermic solar panels | No |
| Double glazing | Yes |
| Building permit | Not specified |
|---|---|
| Total ground floor buildable | 61 square meters |
| Cadastral Plan | Not specified |
| Right of first refusal for the tenant | Not specified |
| Allotment permit | Not specified |
| Preemption right | Not specified |
| Most recent urban development zoning | Not specified |
| Flood zone type | Non flood zone |
|
P-score
|
Not specified |
|
G-score
|
Not specified |
Asked price excluding notary fees (excluding eventual registration fees)
| Price | 295000 € |
|---|---|
| Cadastral income | 762 € |
| Tenement building | No |
|
|
|





| Address |
Brusselsesteenweg 106
1850 - Grimbergen |
|---|---|
| Website |
|
| External reference | 7928936 |
Get in touch