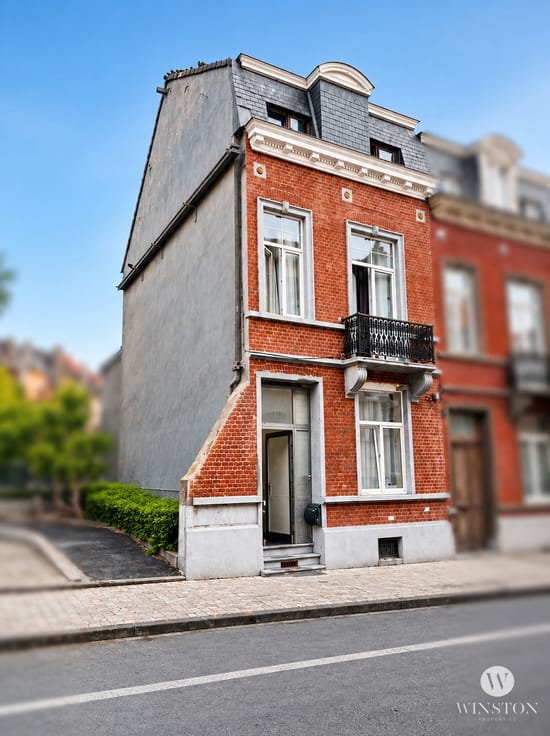


599000€
4 bedrooms 220 square meters

SCHUMAN – CINQUANTENAIRE – PLACE JOURDAN – REAR HOUSE
SCHUMAN – CINQUANTENAIRE – PLACE JOURDAN – REAR HOUSE
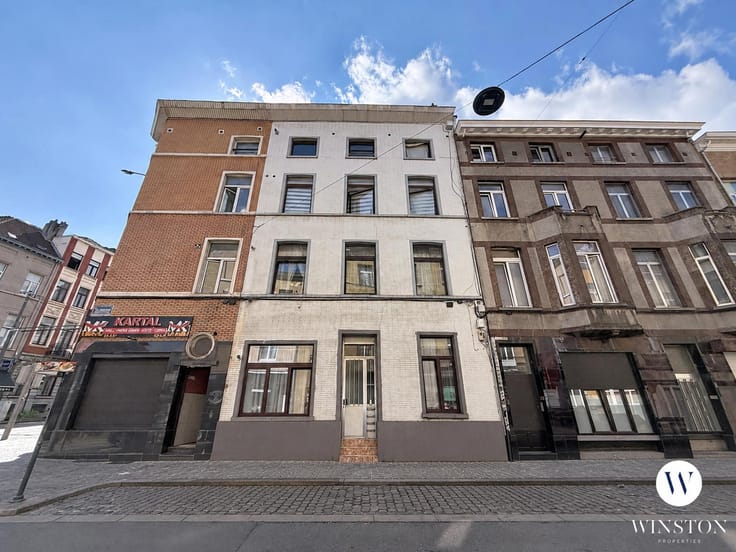
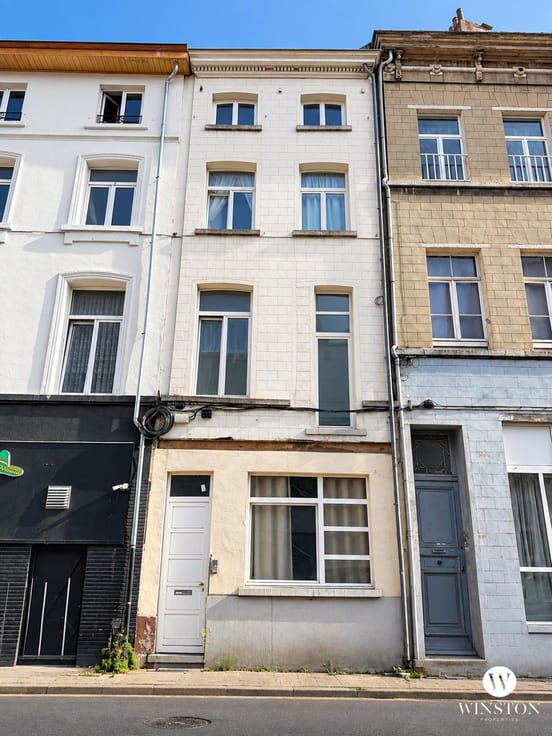
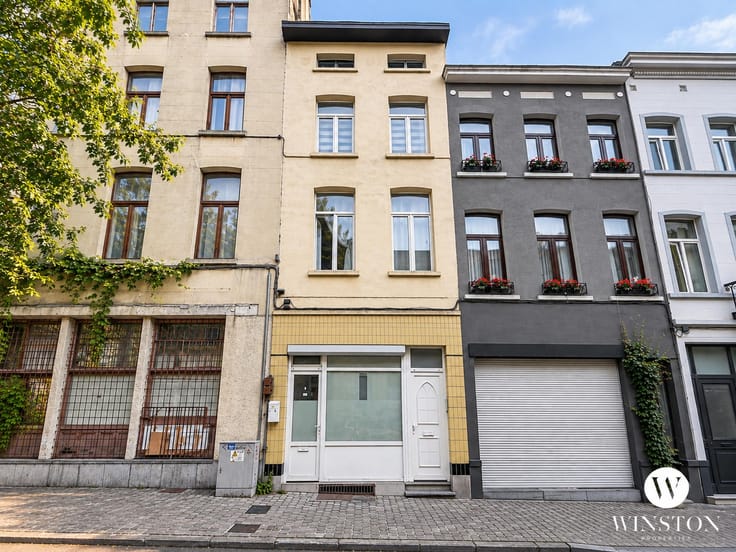
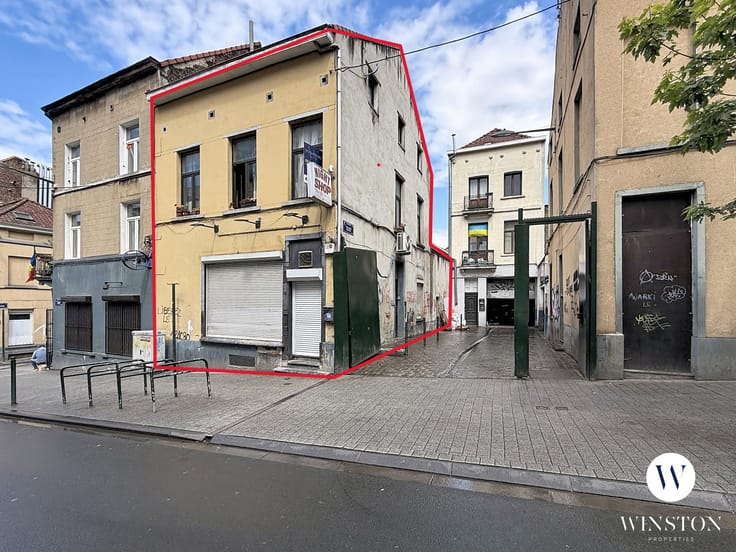
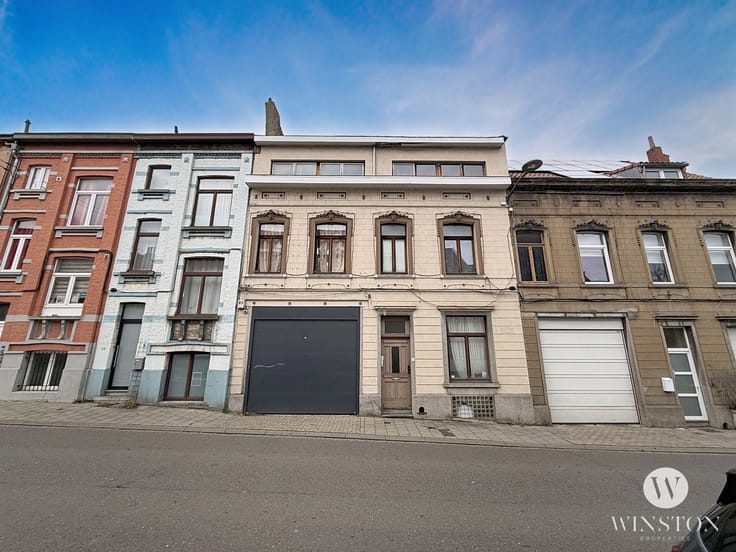
Winston Properties presents this rear house, ideally located near Schuman, Place Jourdan and the European institutions, in one of Brussels' most sought-after neighbourhoods. Arranged over four independent levels, the property offers an interesting layout with various possibilities for conversion or investment projects.
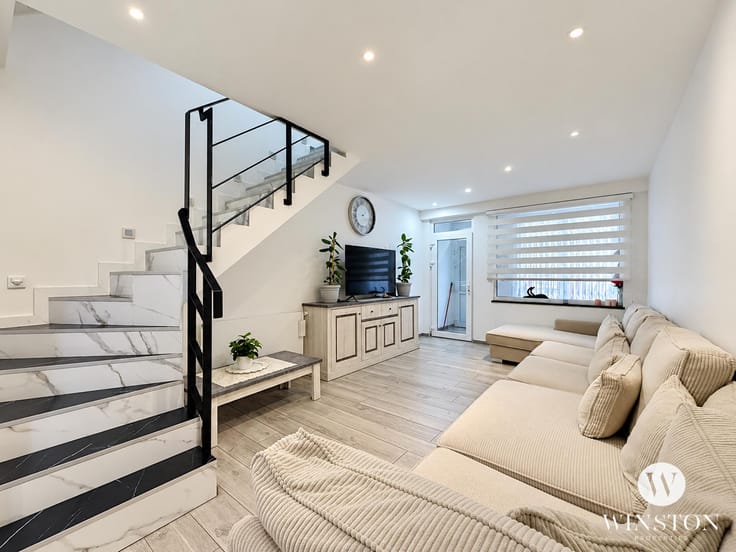
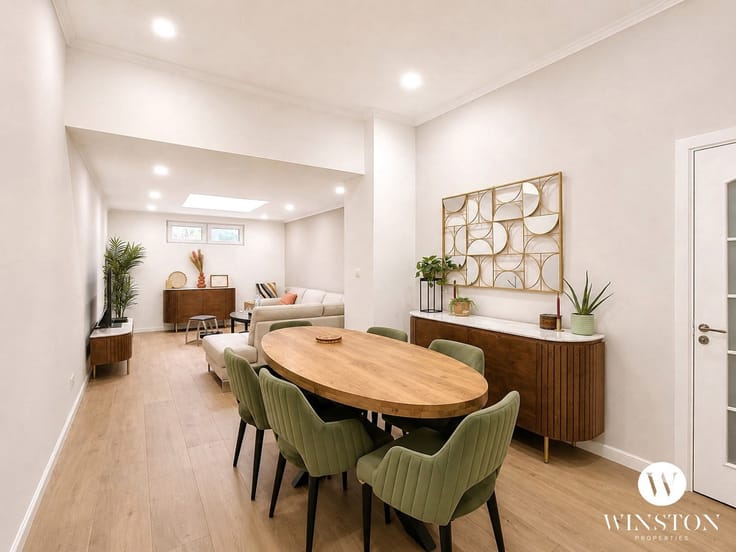
The ground floor, with a surface area of 61 m², comprises an entrance hall, a living room, a kitchen fitted beneath a veranda, a bedroom of approximately 15 m² and a bathroom with WC. A private courtyard completes this level.
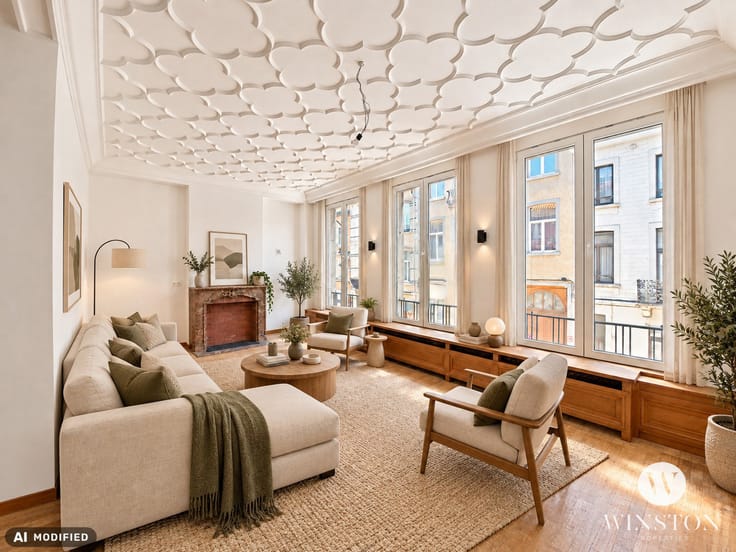
The first floor comprises a living area with a lounge and fully equipped kitchen, a bedroom of approximately 16 m² and a bathroom with bathtub and WC.
The second floor also features a living room with a fully equipped kitchen, a bedroom of approximately 14 m² and a shower room with WC.
The third floor comprises a living room with kitchen, a spacious bedroom, a bathroom with WC and a versatile mezzanine providing access to a pleasant terrace of approximately 10 m². The terrace enjoys sunlight throughout the day and offers unobstructed panoramic views of the surrounding area.
The local authorities are unable to officially confirm the number of residential units.
The location is a real asset, situated between Cinquantenaire Park, Place Jourdan and the European Quarter. Shops, schools and public transport are all within easy reach, providing a convenient and pleasant living environment.
Thanks to its various living spaces, kitchens and bathrooms spread across the different floors, this property offers excellent potential, whether as a rental investment or for an attractive family living project. The current yearly rental income amounts to approximately €40,000.
Don't miss this opportunity!
Information and viewings: 02 511 10 34
E-mail: [email protected]
| Available date | November 4 2026 |
|---|---|
| Construction year | 1930 |
| Number of floors | 4 |
| Building condition | Good |
| Immovable heritage | Not specified |
| Number of frontages | 2 |
| Surroundings type | Living area (residential, urban or rural) |
| Asbestos certificate is available | Not specified |
| Usable floor area | 220 square meters |
|---|---|
| Kitchen type | Installed |
| Bedrooms | 4 |
| Bedroom 1 surface | 15 square meters |
| Bedroom 2 surface | 16 square meters |
| Bedroom 3 surface | 14 square meters |
| Bedroom 4 surface | 12 square meters |
| Bathrooms | 4 |
| Shower rooms | 4 |
| Toilets | 4 |
| Laundry room | Yes |
| Armored door | Yes |
| Gas, water & electricity | No |
|---|---|
| Terrace surface | 10 square meters |
| Caretaker | No |
|---|---|
| Elevator | No |
| Accessible for disabled people | No |
| Intercom | Yes |
| Secure access / alarm | No |
| Armored door | Yes |
| Visio phone | No |
| Swimming pool | No |
| Primary energy consumption | 389 kilowatt hour per square meters |
|---|---|
| EPC/EPC label | G |
| Renovation works mandatory | Not specified |
| Unique code EPB certificate | Not specified |
| CO₂ emission | 78 kg CO₂/m² |
| Yearly theoretical total energy consumption | Not specified |
| Valid electricity inspection certificate | No |
| Summons: No judicial remedy or administrative measure imposed | Not specified |
| Valid flood certificate | Not specified |
| Thermic solar panels | No |
| Double glazing | Yes |
| Building permit | Not specified |
|---|---|
| Cadastral Plan | Not specified |
| Right of first refusal for the tenant | Not specified |
| Allotment permit | Not specified |
| Preemption right | Not specified |
| Most recent urban development zoning | Not specified |
| Flood zone type | Non flood zone |
|
P-score
|
Not specified |
|
G-score
|
Not specified |
Asked price excluding notary fees (excluding eventual registration fees)
| Price | 599000 € |
|---|---|
| Tenement building | No |
|
|
|




| Address |
243 Avenue Brugmann
1180 - Uccle |
|---|---|
| External reference | 7919325 |
Get in touch