



659000€
4 bedrooms 203 square meters

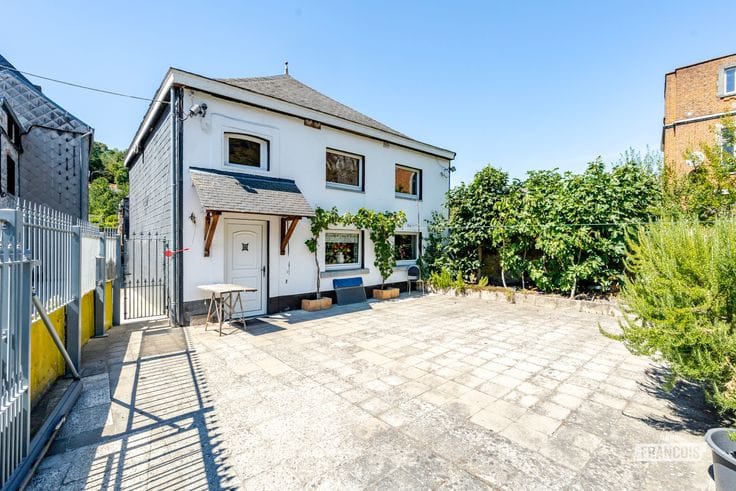
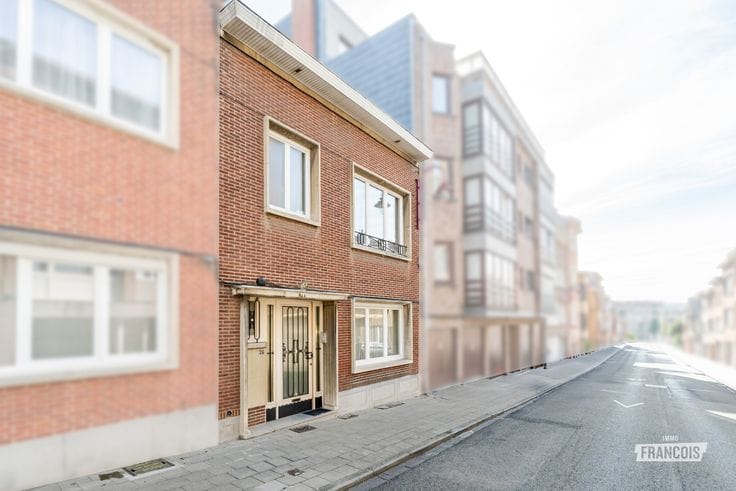
Spacious family home with a large garden and garage in Evere – FOR SALE
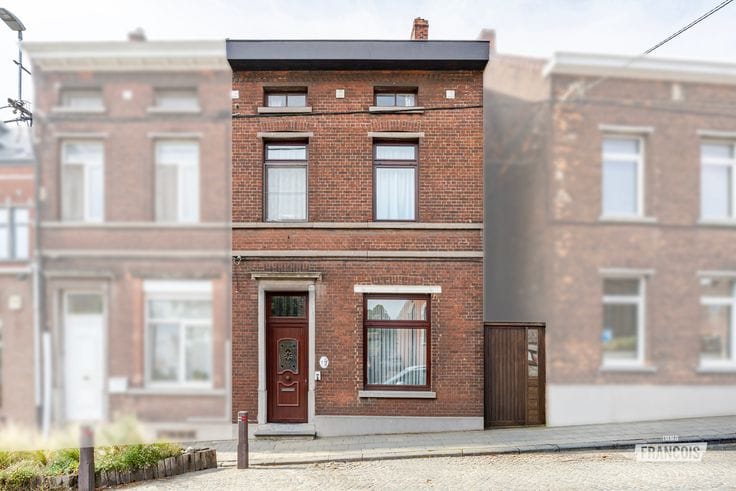
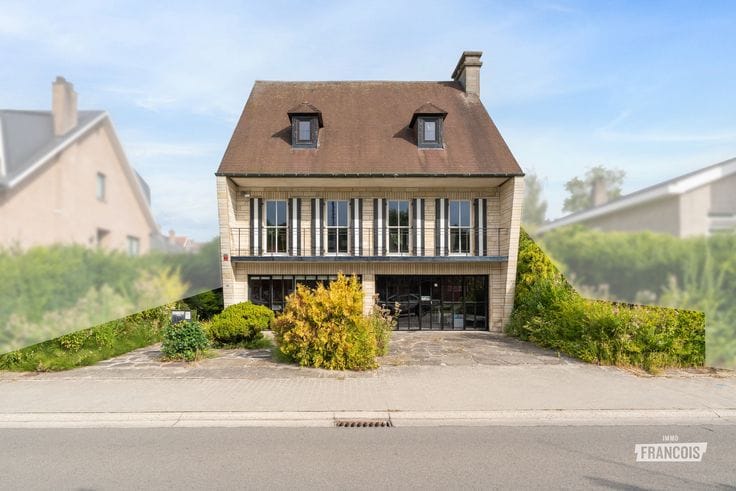
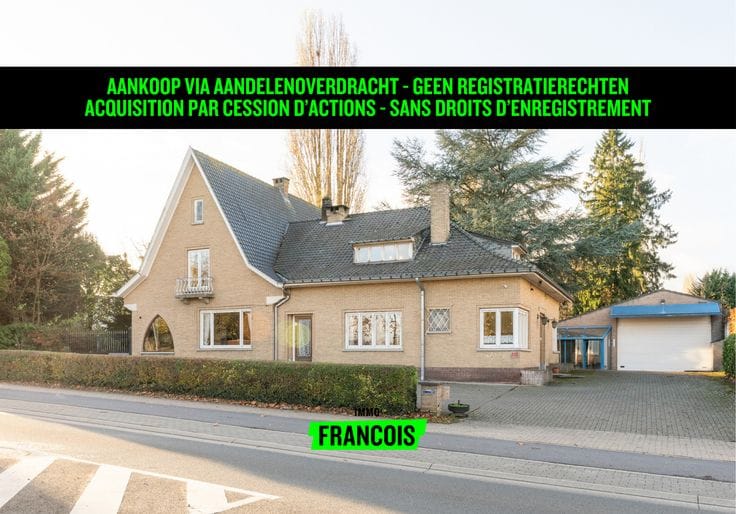
Discover this superb detached family home of approximately 205 m², offering generous proportions, plenty of natural light and numerous layout possibilities. Located in a sought-after residential and family-friendly neighbourhood in Evere, this home stands out for its exceptional spaces, large garden and favourable energy performance.
Ideally situated between two railway stations and close to public transport, schools, shops and all amenities.
On the ground floor, you will find a welcoming entrance hall with a separate WC and custom-built cloakroom. This leads to a versatile room that could be used as an office, gym or space for a professional activity. A separate laundry room completes this level, along with a large garage accommodating one to two cars.
Outside, you can enjoy a pleasant terrace and a magnificent 250 m² garden, ideal for relaxing, family meals or sunny days. At the back of the garden, a garden shed provides additional storage space or can be used in various ways according to your needs.
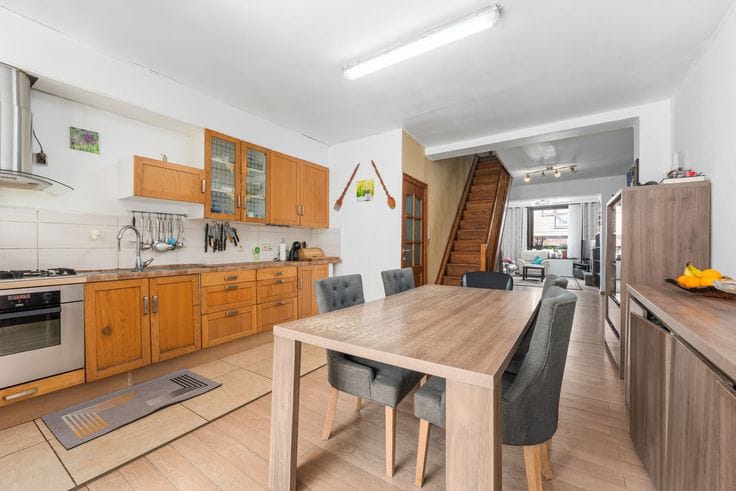
On the first floor, you will be captivated by a spacious living area comprising a bright lounge and dining room, with access to a terrace offering lovely unobstructed views over Evere. The modern, open-plan and fully equipped kitchen blends harmoniously into the living space and also features a convivial breakfast nook.
On the second floor, a spacious night hall leads to three large bedrooms, a shower room with a walk-in shower, and a second bathroom equipped with a bathtub and shower.
Finally, a staircase leads to an additional room that could be converted into a fourth bedroom, office, dressing room or leisure space, according to your needs. An attic, currently used for storage, completes the property.
This house represents a rare opportunity for a family seeking generous living spaces, abundant natural light, a large garden and multiple layout possibilities, all in a privileged location in Evere.
Note: translated automatically.
Highlights
*Approximately 205 m² of living space
*Good EPC rating and solar panels
*Modern, open-plan and fully equipped kitchen
*Two terraces
*Large 250 m² garden with storage shed
*Large garage accommodating one to two cars, with the possibility of outdoor parking
*Versatile room ideal for working from home, a gym or a professional activity
*Ideally located close to schools, public transport, railway stations, shops and all amenities
*A property offering numerous advantages, combining comfort, functional…
| Available as of | Immediately |
|---|---|
| Number of floors | 3 |
| Building condition | Good |
| Immovable heritage | Not specified |
| Covered parking spaces | 1 |
| Asbestos certificate is available | Not specified |
| Usable floor area | 203 square meters |
|---|---|
| Living room surface | 46 square meters |
| Kitchen surface | 13 square meters |
| Bedrooms | 4 |
| Bedroom 1 surface | 16 square meters |
| Bedroom 2 surface | 16 square meters |
| Bedroom 3 surface | 14 square meters |
| Bedroom 4 surface | 13 square meters |
| Bathrooms | 1 |
| Shower rooms | 1 |
| Toilets | 1 |
| Basement | Yes |
| Attic | Yes |
| Surface of the plot | 407 square meters |
|---|---|
| Garden surface | 250 square meters |
| Garden orientation | South West |
| Terrace surface | 15 square meters |
| Primary energy consumption | 132 kilowatt hour per square meters |
|---|---|
| EPC/EPC label | C |
| Renovation works mandatory | Not specified |
| Unique code EPB certificate | 20260417-0000750425-01-8 |
| CO₂ emission | Not specified |
| Yearly theoretical total energy consumption | Not specified |
| Valid electricity inspection certificate | Not specified |
| Summons: No judicial remedy or administrative measure imposed | Not specified |
| Valid flood certificate | Not specified |
| Heating type | Gas |
| Photovoltaic solar panels | Yes |
| Double glazing | Yes |
| Building permit | Not specified |
|---|---|
| Cadastral Plan | Not specified |
| Right of first refusal for the tenant | Not specified |
| Allotment permit | Not specified |
| Preemption right | No |
| Most recent urban development zoning | Not specified |
| Flood zone type | Non flood zone |
|
P-score
|
Not specified |
|
G-score
|
Not specified |
| Latest land use designation | Living area (residential, urban or rural) |
Asked price excluding notary fees (excluding eventual registration fees)
| Price | 659000 € |
|---|---|
| Cadastral income | 1912 € |
| Tenement building | No |
|
|
|







| Address |
Eburonenstraat 40
1000 - Brussel |
|---|---|
| Website |
|
| Agent's name | Louis-Yves Lohombo |
| Phone number |
|
Get in touch
