



1425000€
3 bedrooms 300 square meters

Magnificent fully renovated bourgeois house with a south-fac
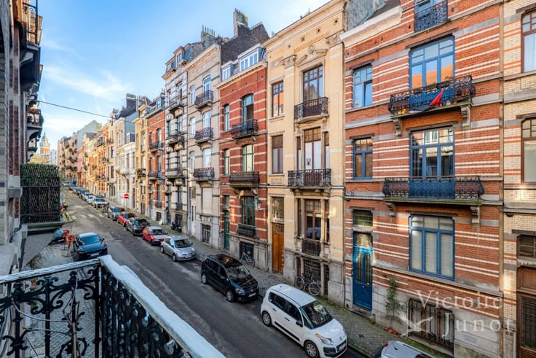
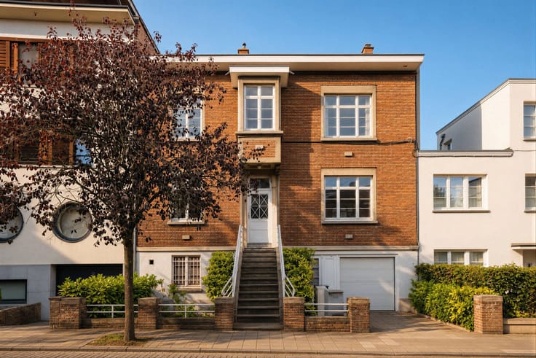
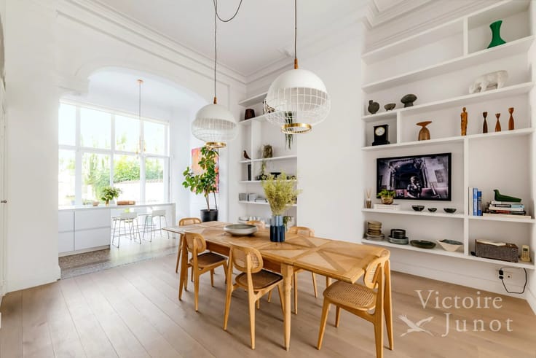
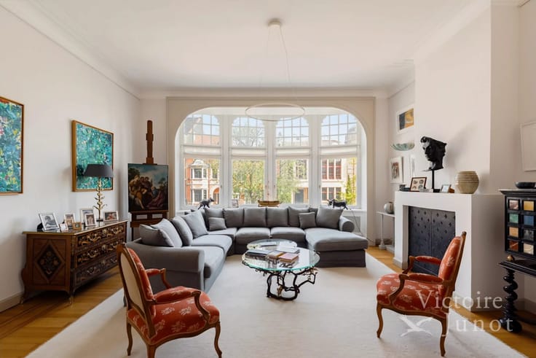
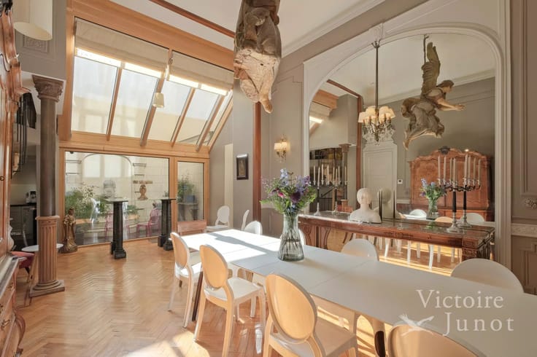
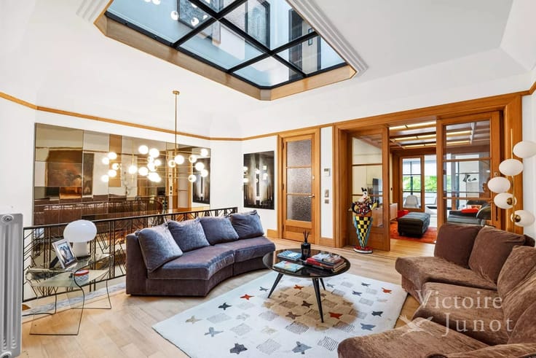
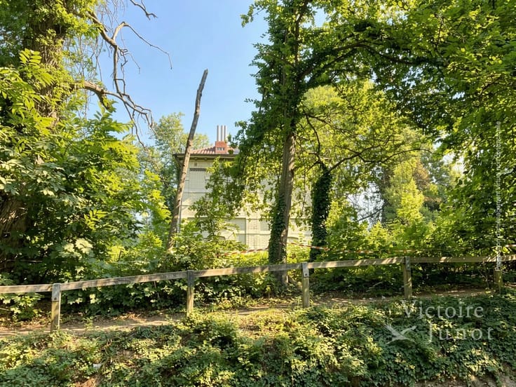
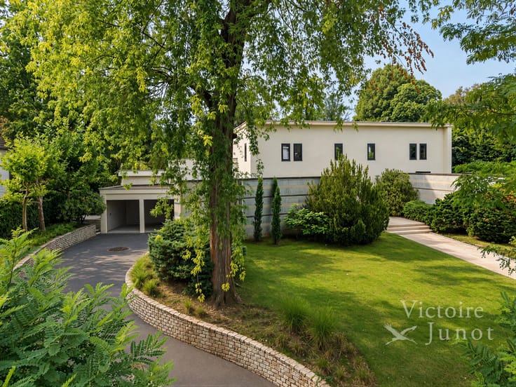
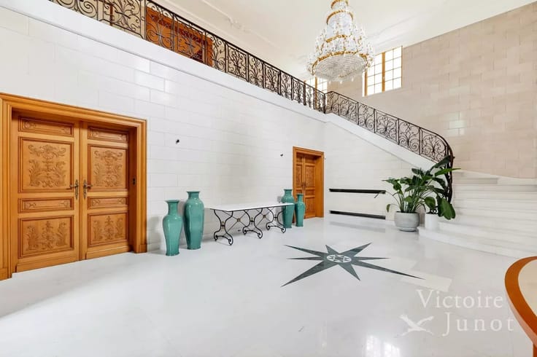
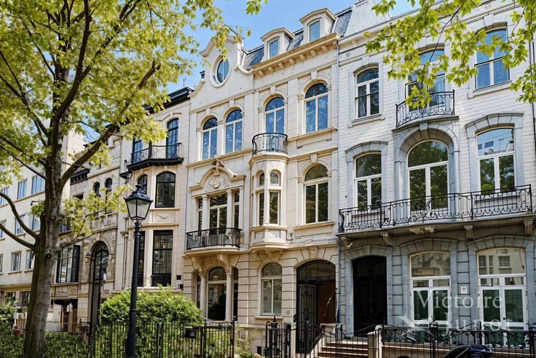
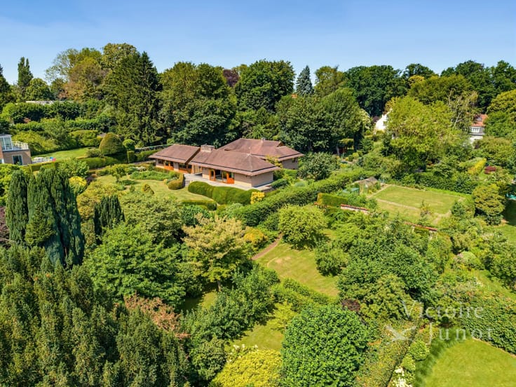
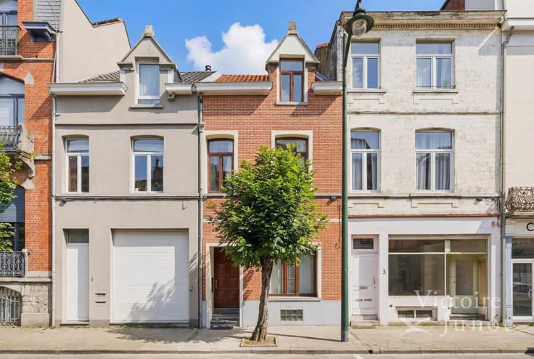
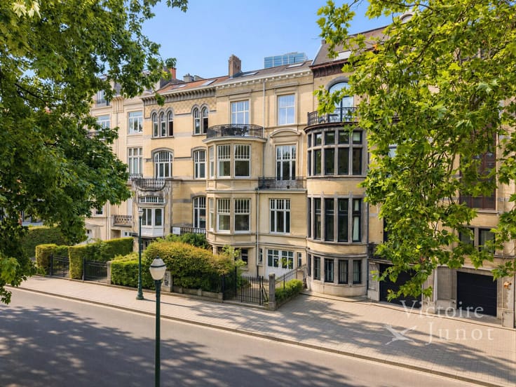
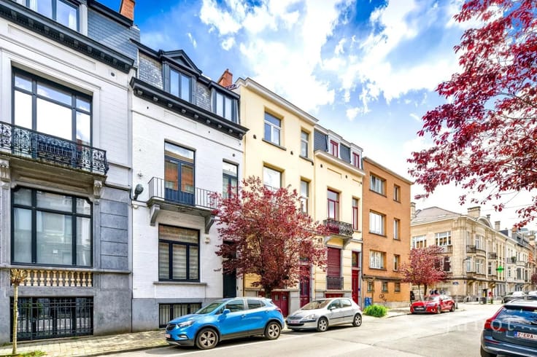
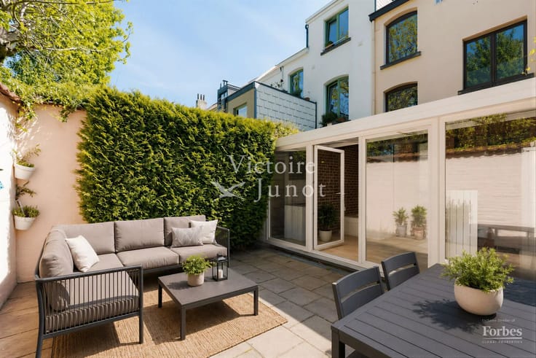
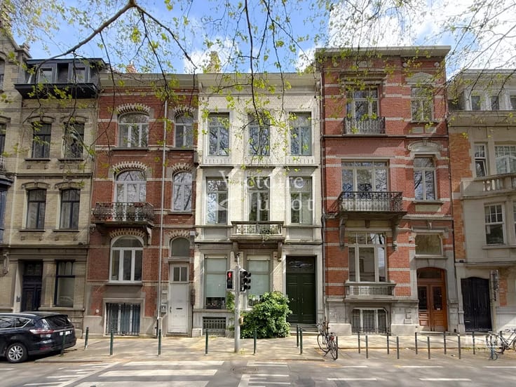
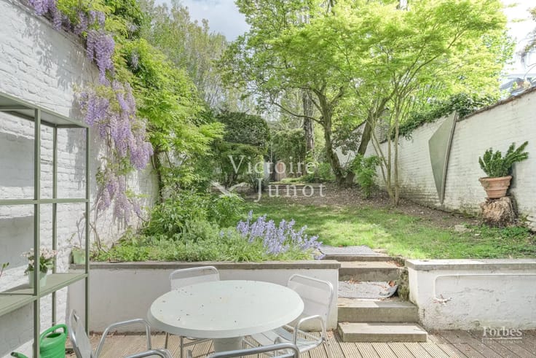
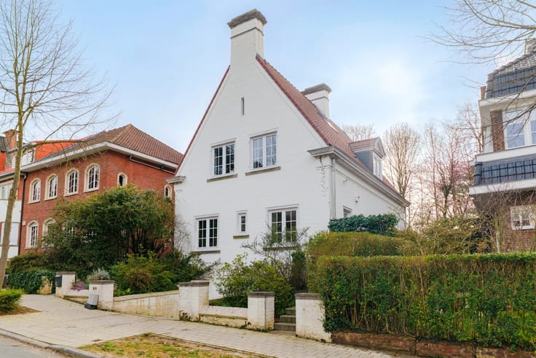
Between the Parc de Forêt and Place Albert, a superb bourgeois house with a gross floor area of approximately 300 m², completely renovated and offering high-quality features. It benefits from a landscaped garden facing due south. The layout is as follows: On the ground floor, an entrance hall with custom-built storage, a double living room with a fireplace, and a fully equipped kitchen opening onto the dining room, bathed in natural light thanks to its double-height ceiling. Upstairs, there are 2 to 3 bedrooms, each with its own private staircase, 2 bathrooms, and an office/multipurpose open-plan space. The top floor offers a generous finished area. Additional features include: large cellars, compliant electrical wiring, a water softener, a rainwater harvesting tank, an alarm system, home automation, a double-flow ventilation system, an E+ energy performance certificate (PEB), and a video intercom. Don't miss this opportunity!
| Available as of | Immediately |
|---|---|
| Construction year | 1914 |
| Number of floors | 4 |
| Building condition | Just renovated |
| Immovable heritage | No |
| Number of frontages | 2 |
| Asbestos certificate is available | No |
| Usable floor area | 300 square meters |
|---|---|
| Living room surface | 36 square meters |
| Dining room surface | 25 square meters |
| How many fireplaces? | 1 |
| Kitchen type | Not installed |
| Bedrooms | 3 |
| Bedroom 1 surface | 25 square meters |
| Bedroom 2 surface | 17 square meters |
| Bedroom 3 surface | 17 square meters |
| Dressing room | No |
| Shower rooms | 2 |
| Toilets | 1 |
| Office surface | 21 square meters |
| Office | Yes |
| Professional space | No |
| Furnished | No |
| Armored door | No |
| Land is facing street | No |
|---|---|
| Wooded land | No |
| Plot at rear | No |
| Connection to sewer network | Connected |
| Gas, water & electricity | No |
| Caretaker | No |
|---|---|
| Elevator | No |
| Accessible for disabled people | No |
| Intercom | No |
| Secure access / alarm | Yes |
| Armored door | No |
| Air conditioning | No |
| TV cable | Yes |
| Visio phone | Yes |
| Jacuzzi | No |
| Sauna | No |
| Swimming pool | No |
| Internet | Yes |
| Primary energy consumption | 221 kilowatt hour per square meters |
|---|---|
| EPC/EPC label | E |
| Renovation works mandatory | Not specified |
| Unique code EPB certificate | 20250629-0000719842-01-6 |
| CO₂ emission | 43 kg CO₂/m² |
| Yearly theoretical total energy consumption | 55 kWh/year |
| Valid electricity inspection certificate | Yes |
| Conformity certification for fuel tanks | Not specified |
| Summons: No judicial remedy or administrative measure imposed | Not specified |
| Valid flood certificate | Not specified |
| Heating type | Gas |
| Heat pump | No |
| Photovoltaic solar panels | No |
| Thermic solar panels | Yes |
| Common water heater | No |
| Double glazing | Yes |
| Building permit | No |
|---|---|
| Total ground floor buildable | 300 square meters |
| Cadastral Plan | Not specified |
| Right of first refusal for the tenant | Not specified |
| Allotment permit | No |
| Preemption right | No |
| Proceedings for breach of planning regulations | No |
| Most recent urban development zoning | Not specified |
| Flood zone type | Non flood zone |
|
P-score
|
Not specified |
|
G-score
|
Not specified |
Asked price excluding notary fees (excluding eventual registration fees)
| Price | 1425000 € |
|---|---|
| Cadastral income | 2381 € |
| Tenement building | No |
|
|
|




| Address |
35 Rue Darwin
1050 - Ixelles |
|---|---|
| [email protected] | |
| External reference | 86737038 |
Get in touch