


750000€
4 bedrooms 270 square meters

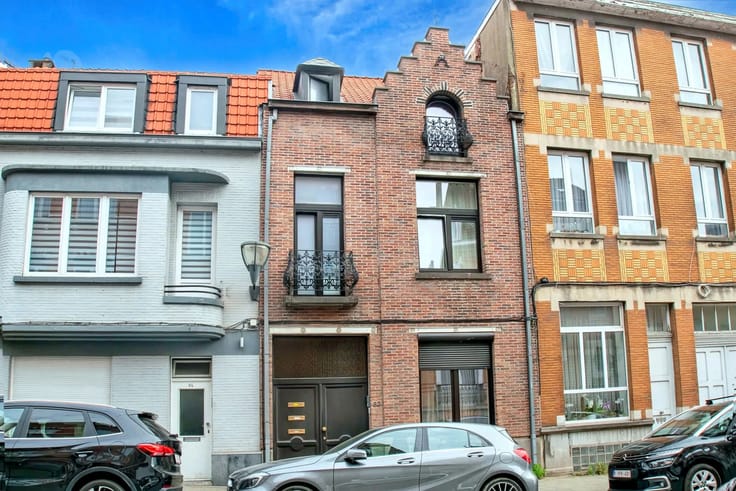
4-bedroom townhouse in Koekelberg
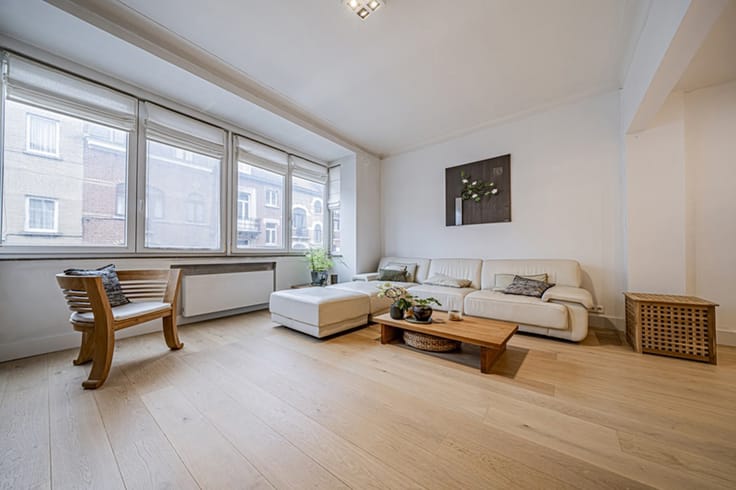
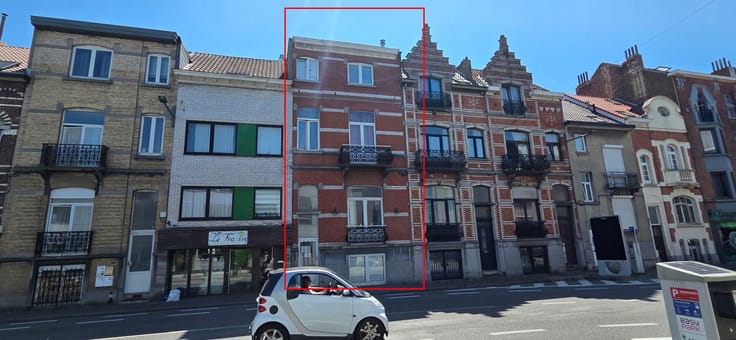
Situated on a beautiful, tree-lined avenue in Koekelberg, just a stone’s throw from Elisabeth Park and the Koekelberg Basilica, and close to public transport, this authentic Brussels townhouse will appeal to those who appreciate period charm and generous living spaces. The property features high ceilings and solid hardwood flooring throughout.
The property is laid out as follows:
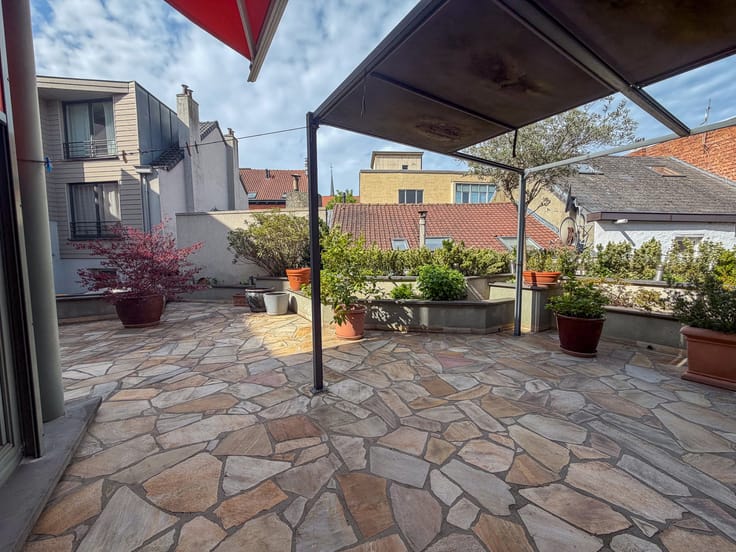
Ground floor – Raised ground floor: Entrance hall, adjoining living room and dining room, and a beautifully appointed, fully equipped kitchen featuring a glass dome that floods the space with natural light. The kitchen also overlooks the garden and provides direct access to the south-facing terrace and garden.
Mezzanine level: Bathroom and separate toilet.
First floor: Two bedrooms and a dressing room.
Second floor: Two additional bedrooms and a shower room.
Attic level: Spacious home office with built-in cupboards and air conditioning, ideal for working from home or as a versatile multipurpose space.
Basement: Approximately 100 m² of cellar space, including a utility room and practical storage areas.
Easy on-street parking, with two electric vehicle charging points located on the opposite pavement.
Technical features:
Solar panels with 5 kW batteries.
Heat pump with both heating and cooling functions.
Double-flow mechanical ventilation system.
Double glazing.
Energy Performance Certificate (EPC): C.
Available upon execution of the deed.
| Construction year | 1932 |
|---|---|
| Number of floors | 3 |
| Building condition | As new |
| Immovable heritage | Not specified |
| Number of frontages | 2 |
| Asbestos certificate is available | Not specified |
| Usable floor area | 270 square meters |
|---|---|
| Living room surface | 18 square meters |
| Dining room surface | 17 square meters |
| Kitchen type | Hyper equipped |
| Kitchen surface | 32 square meters |
| Bedrooms | 4 |
| Bedroom 1 surface | 17 square meters |
| Bedroom 2 surface | 15 square meters |
| Bedroom 3 surface | 15 square meters |
| Bedroom 4 surface | 17 square meters |
| Bathrooms | 2 |
| Toilets | 2 |
| Office surface | 30 square meters |
| Office | Yes |
| Attic | Yes |
| Furnished | No |
| Gas, water & electricity | No |
|---|---|
| Garden surface | 177 square meters |
| Terrace | Yes |
| Primary energy consumption | 144 kilowatt hour per square meters |
|---|---|
| EPC/EPC label | C |
| Renovation works mandatory | Not specified |
| Unique code EPB certificate | Not specified |
| CO₂ emission | 7 kg CO₂/m² |
| Yearly theoretical total energy consumption | Not specified |
| Valid electricity inspection certificate | Not specified |
| Summons: No judicial remedy or administrative measure imposed | Not specified |
| Valid flood certificate | Not specified |
| Heating type | Gas |
| Photovoltaic solar panels | Yes |
| Double glazing | Yes |
| Building permit | Not specified |
|---|---|
| Cadastral Plan | Not specified |
| Right of first refusal for the tenant | Not specified |
| Allotment permit | Not specified |
| Preemption right | Not specified |
| Most recent urban development zoning | Not specified |
|
P-score
|
Not specified |
|
G-score
|
Not specified |
Asked price excluding notary fees (excluding eventual registration fees)
| Price | 750000 € |
|---|---|
| Tenement building | No |
|
|
|



| Address |
Av. du Panthéon 28
1081 - KOEKELBERG |
|---|---|
| Website |
|
| External reference | 7894425 |
Get in touch
