
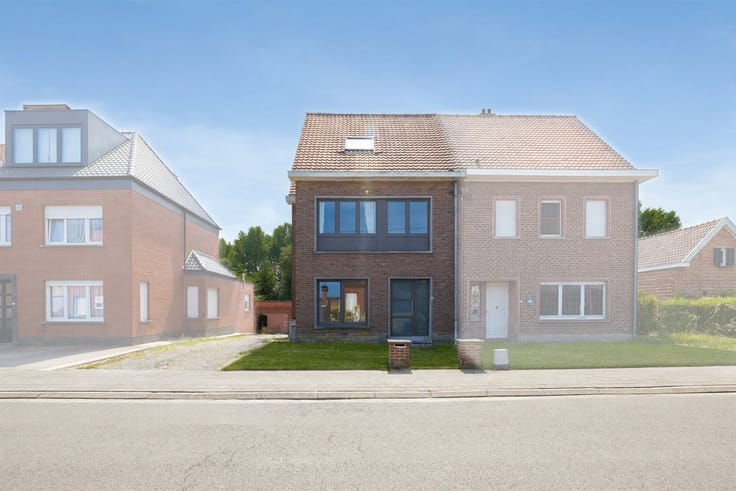


625000€
5 bedrooms 300 square meters

House
Koekelberg
Make an offer starting at 625,000 EUR
Charming Home with Investment Potential in Koekelberg
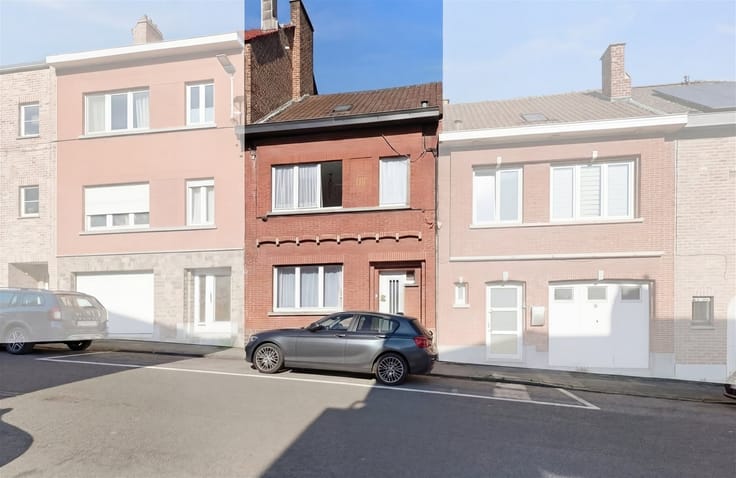
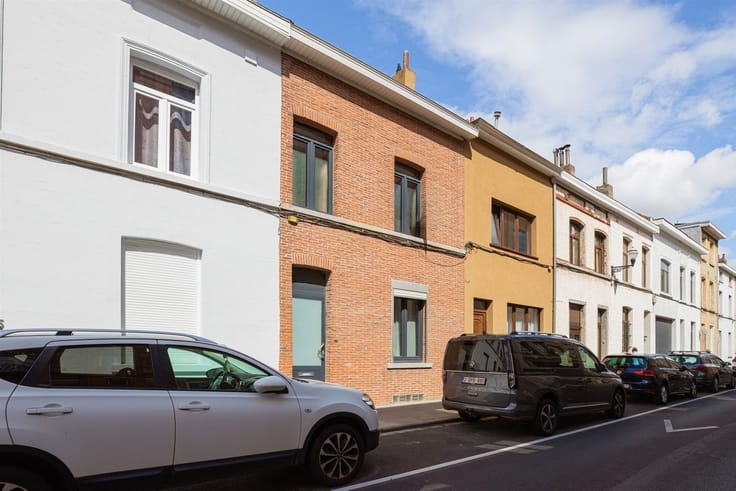
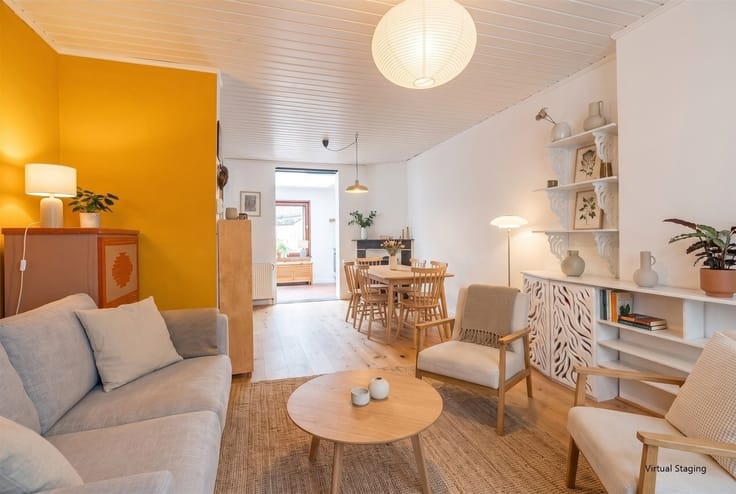
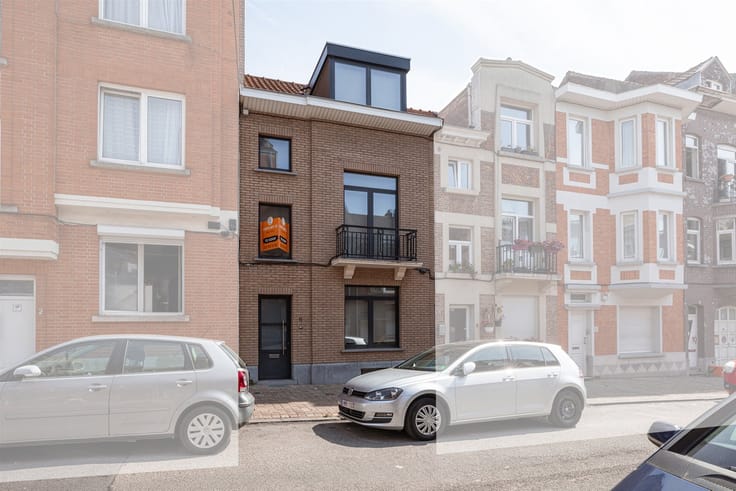
Located in Koekelberg, this fully renovated character home combines authentic Brussels architecture, spacious rooms, and numerous possibilities. With 300 m² of living space on a 172 m² lot, it is perfectly suited for a large family, multiple families, or as an investment property.
Layout and Highlights
5 bedrooms and 3 bathrooms
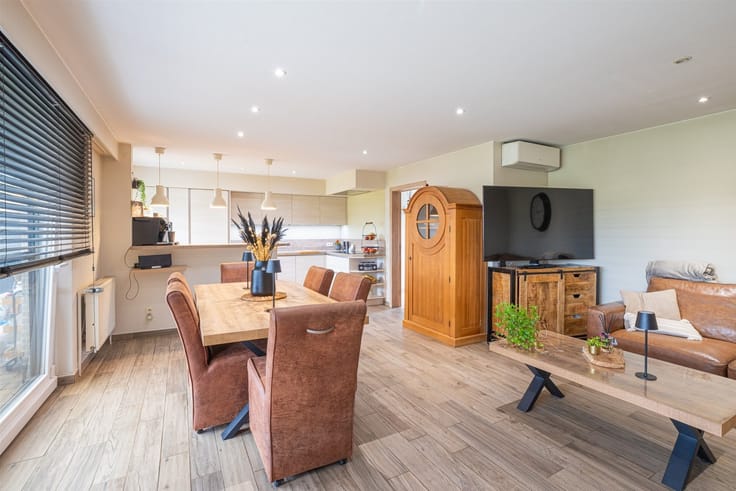
Spacious living areas with tall windows and hardwood floors
Rear building ideal for converting into a two-level office or workshop
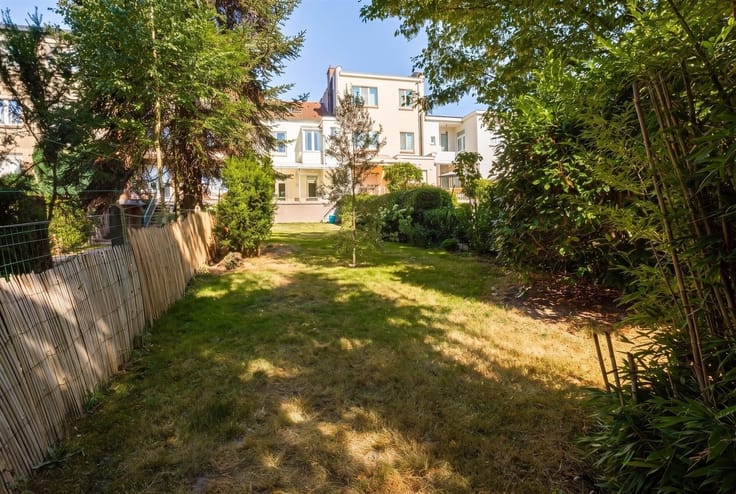
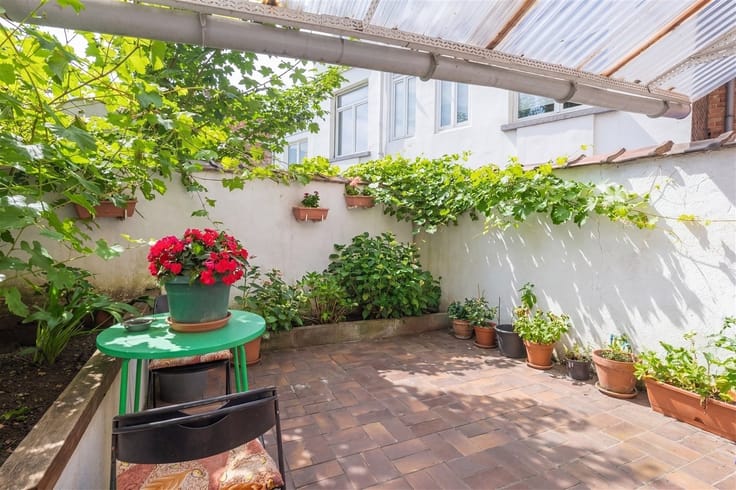
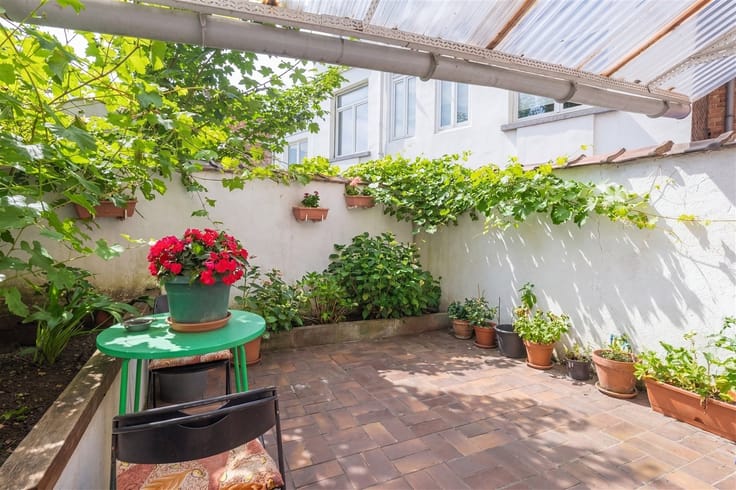
Private southeast-facing terrace
Characterful facade, elegant balconies, and a marble entrance staircase
9 solar panels installed in 2020
Thanks to its generous dimensions and multi-level layout, this property offers a wide range of possibilities, whether for personal use or as a real estate investment.
Its central location in Koekelberg, close to public transportation and all amenities, is an added bonus.
A versatile property combining charm, space, and potential, ideal for a large family, multiple families, or an investor.
| Construction year | 1900 |
|---|---|
| Building condition | Good |
| Immovable heritage | Not specified |
| Number of frontages | 2 |
| Asbestos certificate is available | Not specified |
| Usable floor area | 300 square meters |
|---|---|
| Living room surface | 40 square meters |
| Dining room surface | 14 square meters |
| Kitchen type | Semi equipped |
| Kitchen surface | 6 square meters |
| Bedrooms | 5 |
| Bedroom 1 surface | 27 square meters |
| Bedroom 2 surface | 16 square meters |
| Bedroom 3 surface | 16 square meters |
| Bedroom 4 surface | 15 square meters |
| Bedroom 5 surface | 8 square meters |
| Dressing room | No |
| Bathrooms | 3 |
| Professional space | No |
| Basement surface | 10 square meters |
| Attic | Yes |
| Furnished | No |
| Armored door | No |
| Surface of the plot | 172 square meters |
|---|---|
| Width of the lot on the street | meters |
| Connection to sewer network | Connected |
| Gas, water & electricity | Yes |
| Terrace surface | 55 square meters |
| Terrace orientation | South East |
| Elevator | No |
|---|---|
| Secure access / alarm | No |
| Armored door | No |
| Air conditioning | No |
| TV cable | Yes |
| Jacuzzi | No |
| Sauna | No |
| Swimming pool | No |
| Internet | No |
| Primary energy consumption | 232 kilowatt hour per square meters |
|---|---|
| EPC/EPC label | E |
| Renovation works mandatory | Not specified |
| Unique code EPB certificate | 20261021-00000770226-01-5 |
| CO₂ emission | Not specified |
| Yearly theoretical total energy consumption | Not specified |
| Valid electricity inspection certificate | Yes |
| Conformity certification for fuel tanks | Not specified |
| Summons: No judicial remedy or administrative measure imposed | Not specified |
| Separate meter for electricity | Yes |
| Separate meter for gas | Yes |
| Separate meter for water | Yes |
| Valid flood certificate | Not specified |
| Heating type | Gas |
| Heat pump | No |
| Photovoltaic solar panels | Yes |
| Double glazing | Yes |
| Building permit | Not specified |
|---|---|
| Cadastral Plan | Not specified |
| Right of first refusal for the tenant | Not specified |
| Allotment permit | Not specified |
| Preemption right | Not specified |
| Most recent urban development zoning | Not specified |
| Flood zone type | Non flood zone |
|
P-score
|
Not specified |
|
G-score
|
Not specified |
Asked price excluding notary fees (excluding eventual registration fees)
| Price | 625000 € |
|---|---|
| Cadastral income | 939 € |
| Tenement building | No |
|
|
|









| Address |
85 Ninoofsesteenweg
1700 - Dilbeek |
|---|---|
| Website |
|
| External reference | 14980 - 998879068 |
Get in touch