

469000€
5 bedrooms 268 square meters

Charm, character, space and comfort
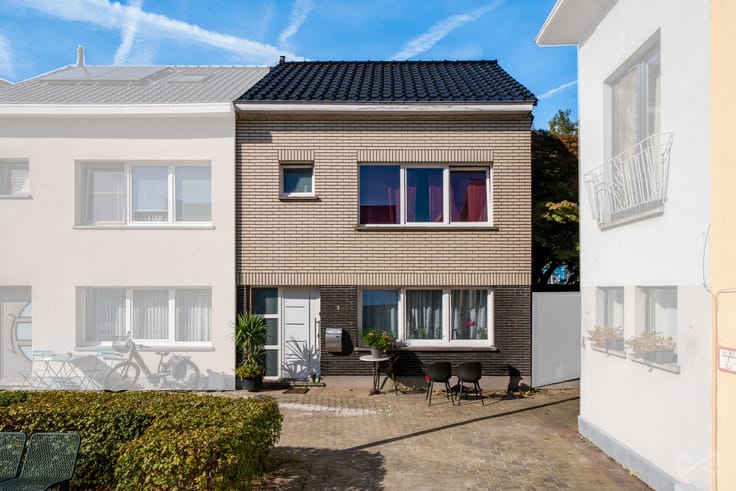
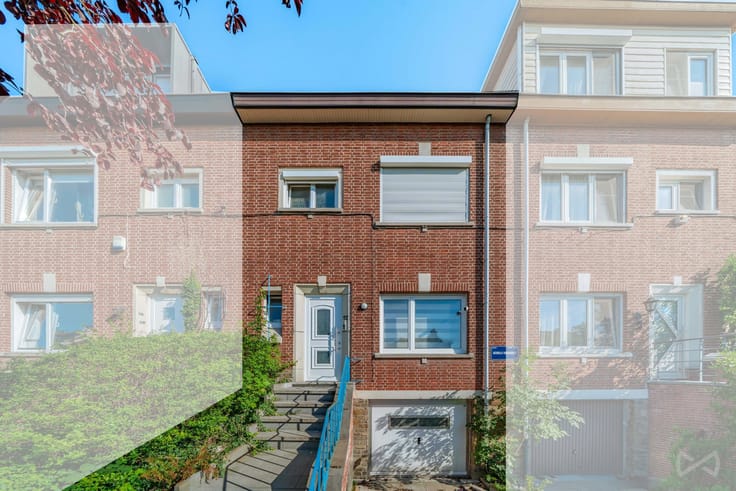
We Invest is delighted to present this charming period townhouse, featuring outdoor spaces and a private garage.
Situated in a sought-after and desirable neighbourhood, on the edge of Jette and in the immediate vicinity of Tour & Taxis and the city centre, this property benefits from a strategic location. Colruyt, Carrefour and other local shops are all within walking distance, while schools and nurseries are close by. The property also benefits from excellent transport links, with metro, tram and bus services nearby, as well as easy access to the Ring Road and the A12 motorway.
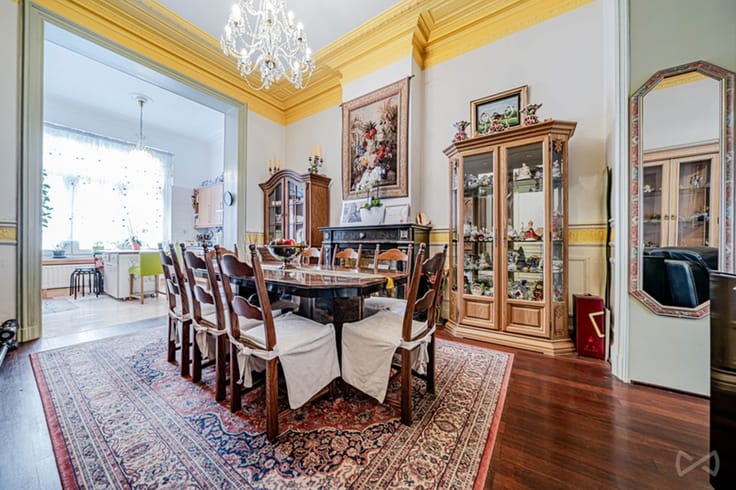
Behind its beautiful architecture lies a property offering generous living spaces (approx. 268 m² according to the EPC), presented in very good condition, with a particularly appealing layout and remarkable potential to accommodate a large family.
This elegant bourgeois townhouse is currently arranged as follows:
Basement: several cellar rooms offering plenty of storage possibilities, together with a private garage. Please note that additional parking is also available in the driveway leading to the garage.
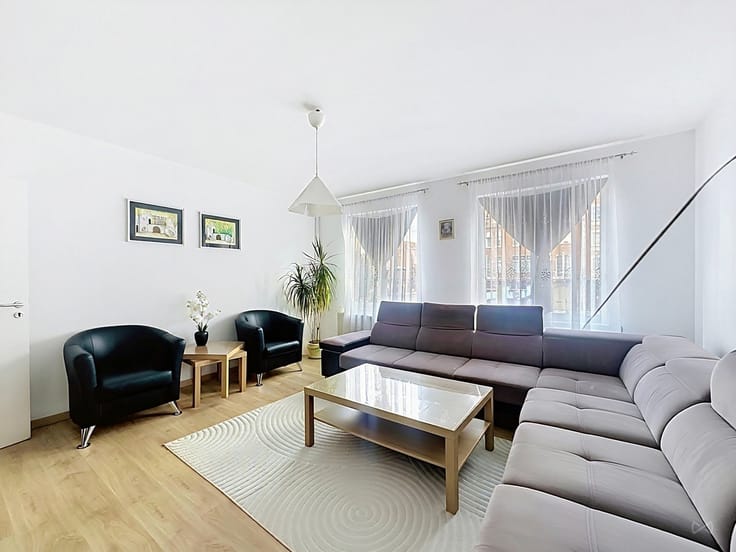
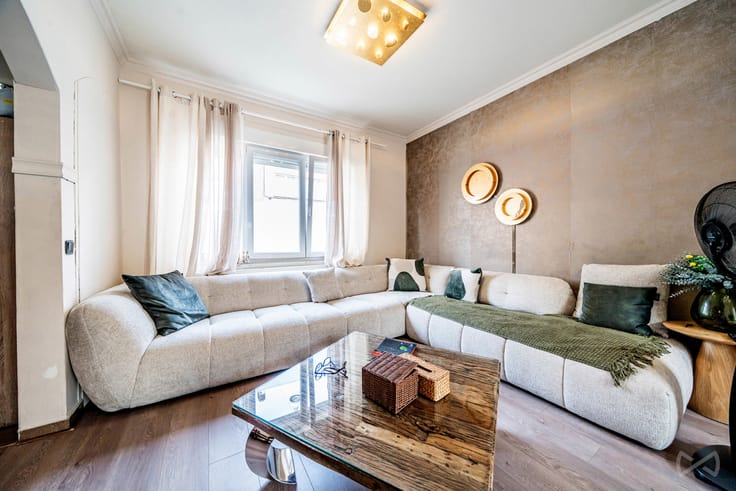
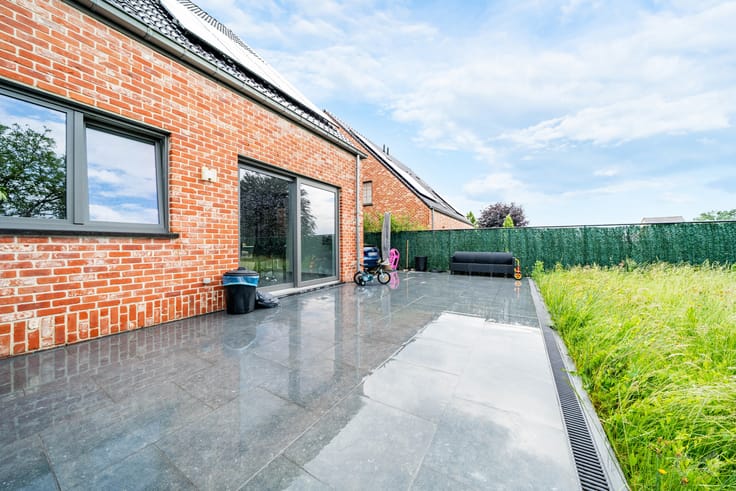
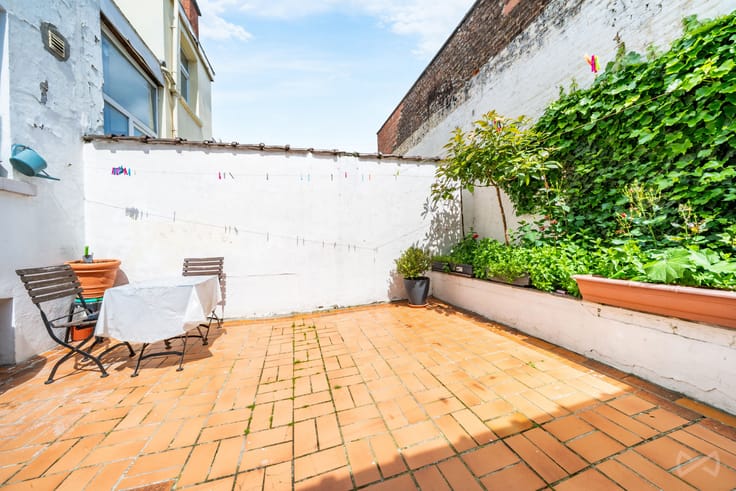
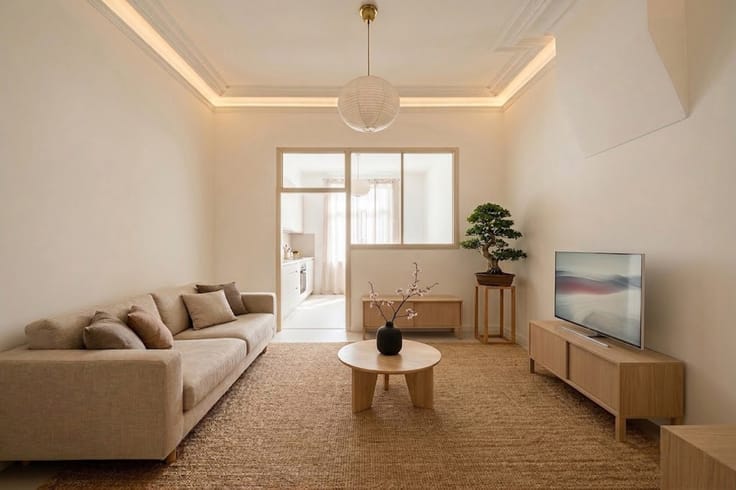
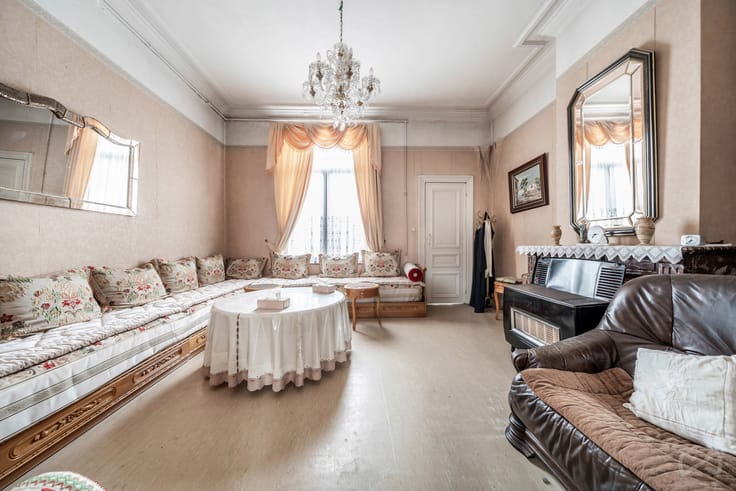
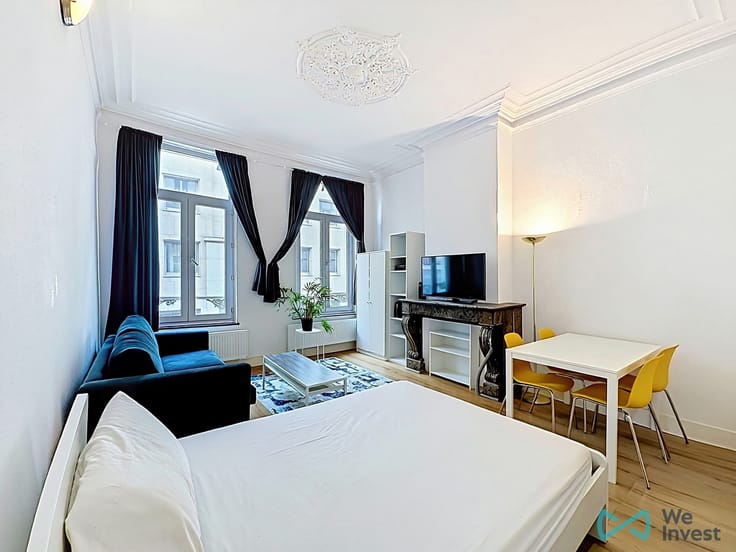
Ground floor: an entrance hall, a kitchen with an adjoining utility room, and beautiful reception rooms comprising a living room and a dining room. The generous proportions and high ceilings create a particularly pleasant atmosphere on this floor. If you enjoy dining outdoors, you will appreciate the terrace located at the rear of the property.
Upper floors: several bedrooms and/or home office spaces spread across the upper levels, together with two bathrooms, offering the possibility of an ideal layout for family living.
Technical features: recent Junkers condensing boiler (2021); EPC rating E (275 kWh/m²/year).
A viewing will allow you to fully appreciate the potential and the many possibilities offered by this beautiful home.
Information and viewings:
Maxime Labad – We Invest
[email protected]
02 315 77 22
| Construction year | 1930 |
|---|---|
| Number of floors | 5 |
| Building condition | Good |
| Immovable heritage | Not specified |
| Street frontage width | 7 m |
| Number of frontages | 2 |
| Covered parking spaces | 1 |
| Outdoor parking spaces | 1 |
| Surroundings type | Urban |
| Virtual visit |
|
| Asbestos certificate is available | Not specified |
| Usable floor area | 268 square meters |
|---|---|
| Dining room surface | 14 square meters |
| Kitchen type | Installed |
| Kitchen surface | 9 square meters |
| Bedrooms | 5 |
| Bedroom 1 surface | 14 square meters |
| Bedroom 2 surface | 15 square meters |
| Bedroom 3 surface | 14 square meters |
| Bedroom 4 surface | 15 square meters |
| Bedroom 5 surface | 9 square meters |
| Bathrooms | 1 |
| Shower rooms | 2 |
| Toilets | 3 |
| Office surface | 7 square meters |
| Office | Yes |
| Basement surface | 11 square meters |
| Attic surface | 35 square meters |
| Furnished | No |
| Surface of the plot | 169 square meters |
|---|---|
| Width of the lot on the street | meters |
| Connection to sewer network | Connected |
| Gas, water & electricity | Yes |
| Terrace surface | 30 square meters |
| Terrace orientation | South East |
| Elevator | No |
|---|---|
| Accessible for disabled people | No |
| Intercom | No |
| TV cable | Yes |
| Visio phone | No |
| Swimming pool | No |
| Primary energy consumption | 275 kilowatt hour per square meters |
|---|---|
| EPC/EPC label | E |
| Renovation works mandatory | Not specified |
| Unique code EPB certificate | Not specified |
| CO₂ emission | 53 kg CO₂/m² |
| Yearly theoretical total energy consumption | Not specified |
| Valid electricity inspection certificate | No |
| Summons: No judicial remedy or administrative measure imposed | Not specified |
| Valid flood certificate | Not specified |
| Heating type | Gas |
| Double glazing | Yes |
| Building permit | Not specified |
|---|---|
| Total ground floor buildable | 87 square meters |
| Cadastral Plan | Not specified |
| Right of first refusal for the tenant | Not specified |
| Allotment permit | Not specified |
| Preemption right | Not specified |
| Most recent urban development zoning | Not specified |
|
P-score
|
Not specified |
|
G-score
|
Not specified |
Asked price excluding notary fees (excluding eventual registration fees)
| Price | 469000 € |
|---|---|
| Tenement building | No |
|
|
|








| Address |
515 Avenue Charles-Quint
1082 - Berchem-Sainte-Agathe |
|---|---|
| Website |
|
| External reference | 7886871 |
Get in touch