


245000€
1 bedroom 119 square meters

Neder-Over-Heembeek – House to Renovate with Private Garage
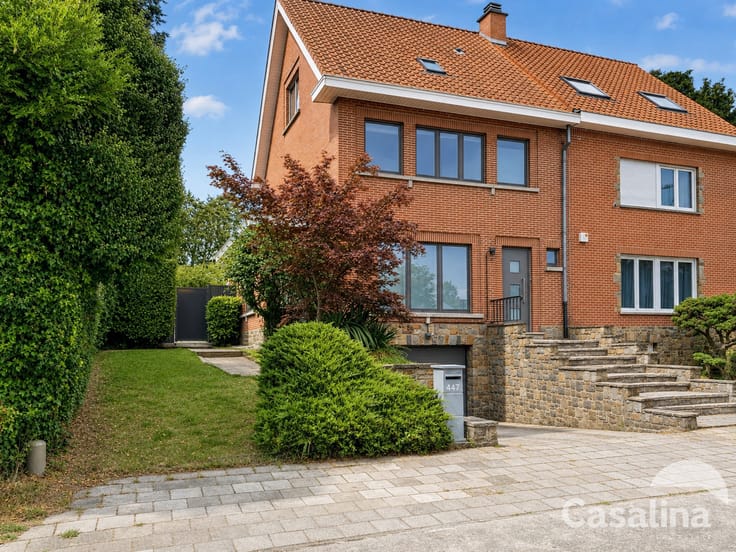
Casalina Real Estate is pleased to offer for sale this 119 m² house (according to the EPC), featuring a private garage and side passage, located in a residential neighbourhood of Neder-Over-Heembeek.
Situated on a cadastral plot of 145 m², the property is arranged over two levels and features an unconventional layout, offering various opportunities for personalisation.
On the ground floor, the entrance hall leads, on the left, to a separate, fitted kitchen equipped with storage cabinets, a hob, oven and extractor hood. An adjoining storage room provides additional convenience. A hallway leads to the bathroom, fitted with a bathtub and double washbasin, as well as a separate toilet.
On the right, you will find the living area, comprising a lounge and dining space. A wooden staircase leads to the upper floor, where a bedroom with a dressing area is located.
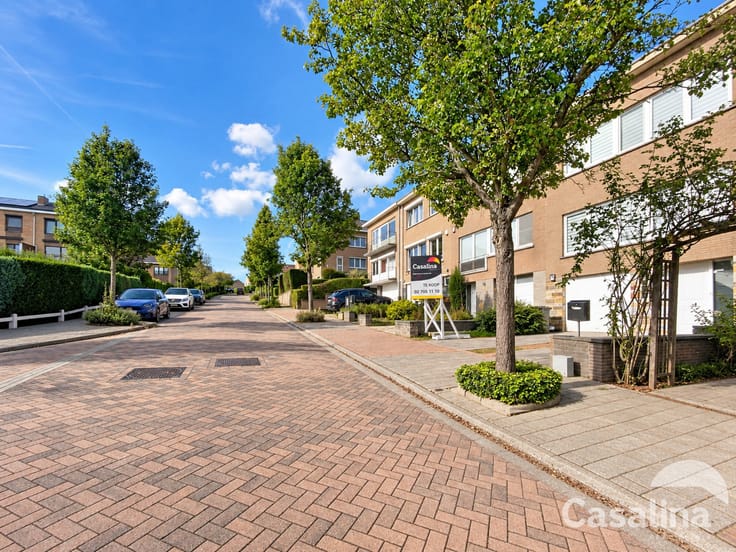
Outside, a fully paved side passage runs alongside the house, providing access to the different areas of the property. The private garage, directly accessible from the street, offers convenient parking as well as additional storage space.
This property, in need of renovation, represents an excellent opportunity for buyers looking to create and personalise their future home.
Technical information:
Individual gas condensing boiler (2022) – central heating with radiators – separate fitted kitchen – bathroom with bathtub and double washbasin – separate toilet – private garage – 145 m² plot.
Energy performance: EPC G – 672 kWh/m²/year.
💡 Possibility to benefit from the registration tax allowance on the first €200,000 of the purchase price, subject to meeting the applicable legal requirements.
📍 Residential location, close to public transport, shops and local amenities.
👉 Ideal for first-time buyers or as a renovation project with potential for added value.
For more information: 02 705 11 10 – www.casalina.be.
Would you like to arrange a viewing? Book directly online through our website, contact us by email at [email protected], or complete the contact form with your details.
Images may include virtual staging and visual enhancements for presentation purposes.
All information and surface areas are provided for indicative purposes only and are non-contractual.
| Construction year | 1956 |
|---|---|
| Building condition | Good |
| Immovable heritage | Not specified |
| Number of frontages | 2 |
| Covered parking spaces | 1 |
| Surroundings type | Urban |
| Asbestos certificate is available | Not specified |
| Usable floor area | 119 square meters |
|---|---|
| Kitchen type | Not installed |
| Bedrooms | 1 |
| Bedroom 1 surface | 12 square meters |
| Bedroom 2 surface | 12 square meters |
| Bedroom 3 surface | 8 square meters |
| Bathrooms | 1 |
| Toilets | 2 |
| Gas, water & electricity | No |
|---|---|
| Terrace | Yes |
| Primary energy consumption | 672 kilowatt hour per square meters |
|---|---|
| EPC/EPC label | G |
| Renovation works mandatory | Not specified |
| Unique code EPB certificate | 20260829 |
| CO₂ emission | 135 kg CO₂/m² |
| Yearly theoretical total energy consumption | 80267 kWh/year |
| Valid electricity inspection certificate | Yes |
| Summons: No judicial remedy or administrative measure imposed | Not specified |
| Valid flood certificate | Not specified |
| Heating type | Fuel oil |
| Building permit | Not specified |
|---|---|
| Cadastral Plan | Not specified |
| Right of first refusal for the tenant | Not specified |
| Allotment permit | Not specified |
| Preemption right | Not specified |
| Most recent urban development zoning | Not specified |
| Flood zone type | Non flood zone |
|
P-score
|
Not specified |
|
G-score
|
Not specified |
Asked price excluding notary fees (excluding eventual registration fees)
| Price | 245000 € |
|---|---|
| Tenement building | No |
|
|
|

| Address |
Cicerolaan 33
1140 - Evere |
|---|---|
| Website |
|
| External reference | 7834442 |
Get in touch