


(excl. taxes) 995000€
5 bedrooms 314 square meters

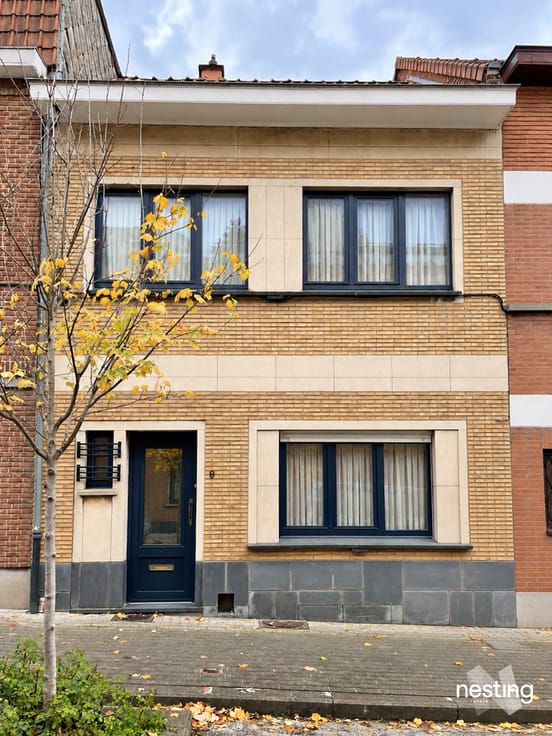
Saint-Gilles – Stunning 5-bedroom house with garden
In Saint-Gilles, on Rue de Pologne, just a stone’s throw from the town hall and within easy reach of shops, schools and public transport, discover this spacious house offering generous room sizes.
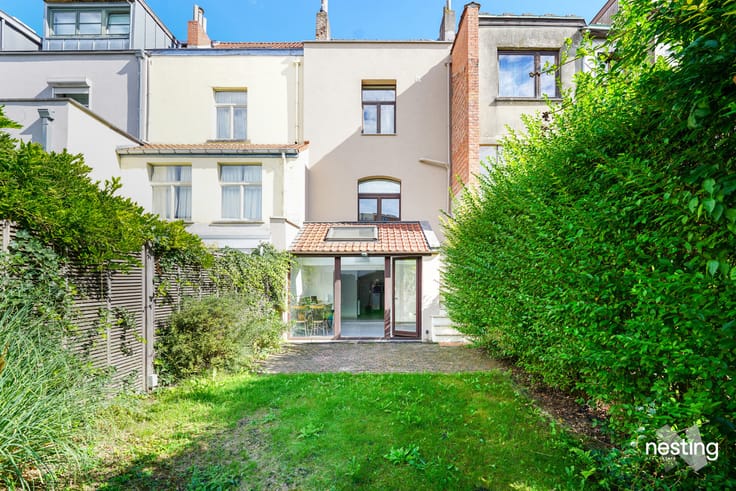
With a gross floor area of 314m², it will charm you with its layout, its natural light and its pleasant outdoor spaces, including a south-east-facing garden.
The house is laid out as follows:
On the ground floor: three lovely adjoining living areas comprising a fully fitted open-plan kitchen, a dining room and a living room opening onto a terrace and the south-east-facing garden, as well as a separate toilet.
On the mezzanine: a light-filled study opening onto the living room, ideal for working from home.
On the first floor: two lovely bedrooms measuring approximately 15 m² and 22 m².
On the mezzanine: a bathroom fitted with a bath and a shower.
On the second floor: two further bedrooms measuring approximately 14.5 m² and 15 m², as well as a shower room.
On the third floor: a spacious bedroom of approximately 32 m² with access to a terrace of approximately 6.5 m².
In the basement: several isolated cellars, including a utility room, complete the property and provide valuable storage space.
Further information:
Energy Performance Certificate (EPC): D
Electrical installation compliant with regulations
Solar panels
Gas boiler installed in 2015
Insulated roof
Property available for immediate sale
Combining spacious rooms, outdoor areas and a prime location in the heart of Saint-Gilles, this house presents a wonderful opportunity for a family looking for a pleasant place to live close to all amenities.
The full property details are available on our website:
https://www.nesting-realty.be/fr/maison-saint-gilles-ref7921136
A viewing is a must!
| Building price excluding VAT | €995,000 |
|---|
| Construction year | 1901 |
|---|---|
| Number of floors | 3 |
| Building condition | Good |
| Immovable heritage | Not specified |
| Street frontage width | 5.5 m |
| Number of frontages | 2 |
| Surroundings type | Living area (residential, urban or rural) |
| Asbestos certificate is available | No |
| Usable floor area | 314 square meters |
|---|---|
| Living room surface | 18 square meters |
| Dining room surface | 14 square meters |
| Kitchen type | Hyper equipped |
| Kitchen surface | 16 square meters |
| Bedrooms | 5 |
| Bedroom 1 surface | 15 square meters |
| Bedroom 2 surface | 22 square meters |
| Bedroom 3 surface | 14 square meters |
| Bedroom 4 surface | 15 square meters |
| Bedroom 5 surface | 32 square meters |
| Bathrooms | 2 |
| Shower rooms | 2 |
| Toilets | 3 |
| Laundry room | Yes |
| Office surface | 6 square meters |
| Office | Yes |
| Basement surface | 50 square meters |
| Furnished | No |
| Surface of the plot | 120 square meters |
|---|---|
| Width of the lot on the street | meters |
| Gas, water & electricity | Yes |
| Garden surface | 22 square meters |
| Terrace surface | 28 square meters |
| Terrace orientation | South East |
| Caretaker | No |
|---|---|
| Elevator | No |
| Accessible for disabled people | No |
| Intercom | Yes |
| Secure access / alarm | No |
| TV cable | Yes |
| Visio phone | No |
| Jacuzzi | No |
| Swimming pool | No |
| Primary energy consumption | 180 kilowatt hour per square meters |
|---|---|
| EPC/EPC label | D |
| Renovation works mandatory | Not specified |
| Unique code EPB certificate | 20261029-0000770999-01-0 |
| CO₂ emission | 36 kg CO₂/m² |
| Yearly theoretical total energy consumption | 56471 kWh/year |
| Valid electricity inspection certificate | Yes |
| Summons: No judicial remedy or administrative measure imposed | Not specified |
| Valid flood certificate | Not specified |
| Heating type | Gas |
| Thermic solar panels | Yes |
| Double glazing | Yes |
| Building permit | Not specified |
|---|---|
| Total ground floor buildable | 75 square meters |
| Cadastral Plan | Not specified |
| Right of first refusal for the tenant | Not specified |
| Allotment permit | Not specified |
| Preemption right | Not specified |
| Most recent urban development zoning | Not specified |
|
P-score
|
Not specified |
|
G-score
|
Not specified |
Asked price excluding VAT and excl. notary fees (excluding eventual registration fees)
| Price | 995000 € |
|---|---|
| Cadastral income | 1881 € |
| Tenement building | No |
|
|
|


| Address |
rue Antoine Breart 42
1060 - Saint-Gilles |
|---|---|
| External reference | 7921136 |
Get in touch