
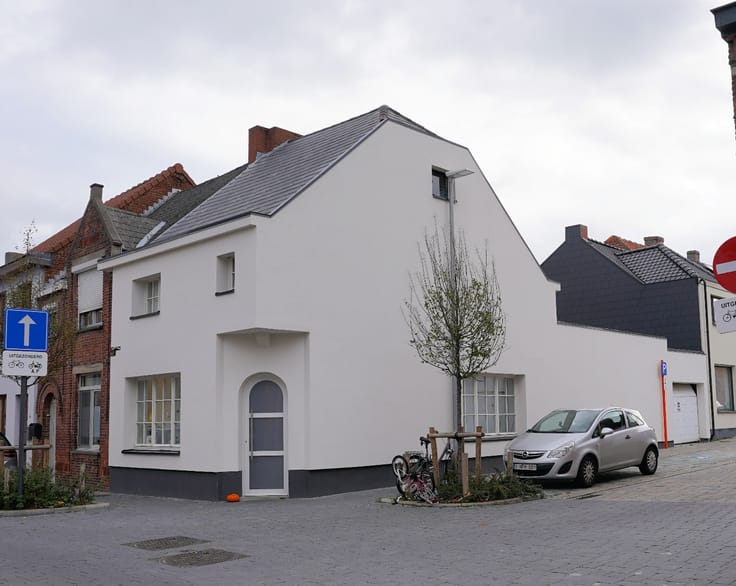


625000€
4 bedrooms 391 square meters

Unfortunately we did not receive an English translation for this text.
Fr :
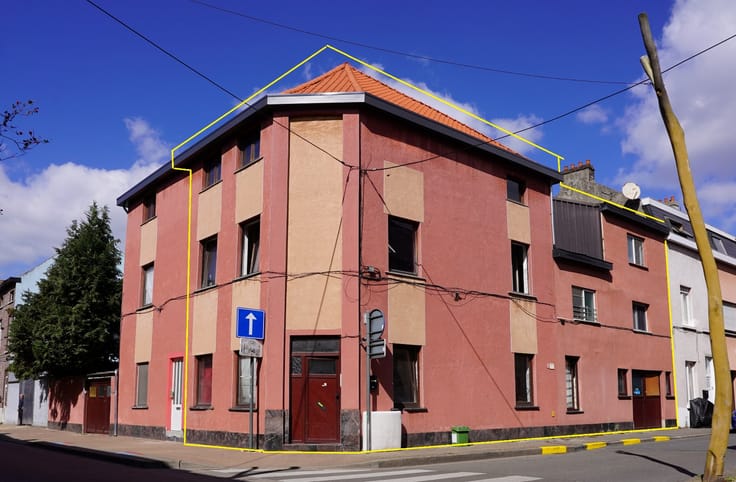
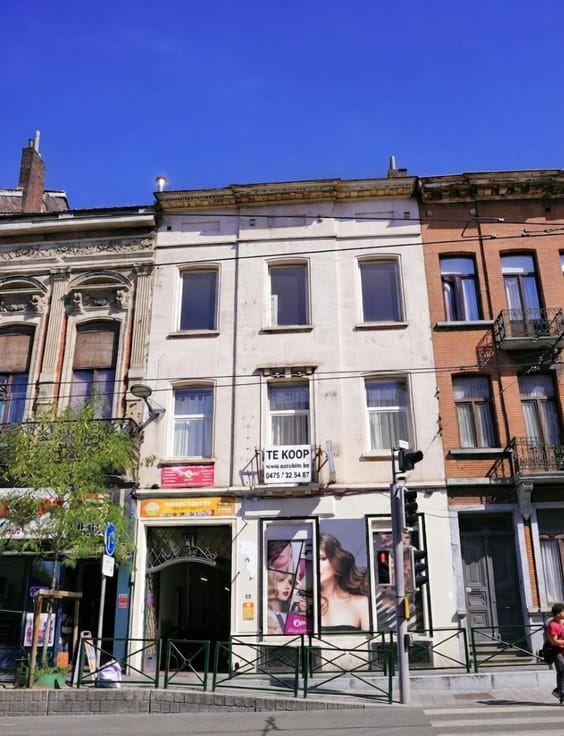
Cet immeuble contient
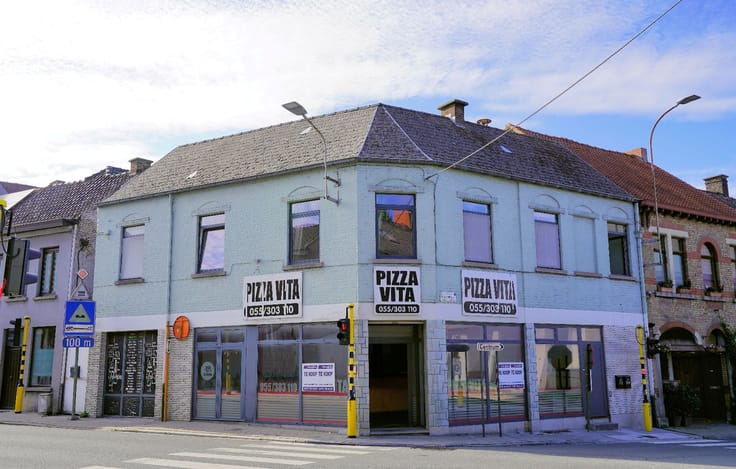
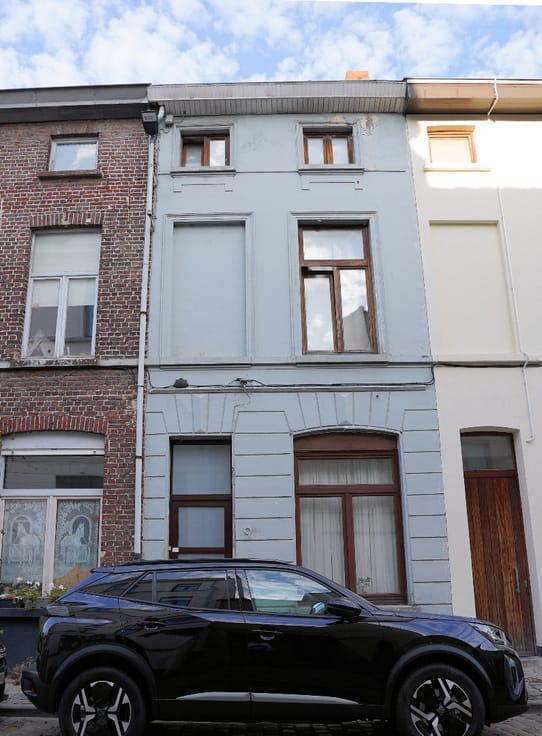
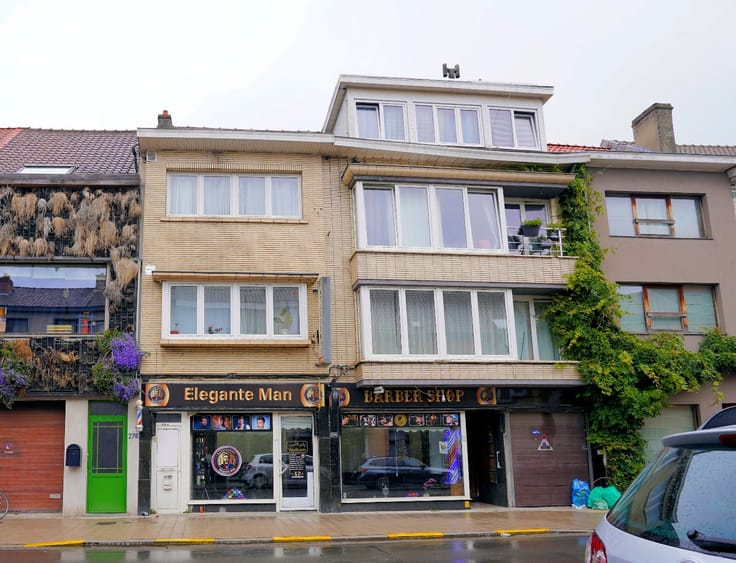
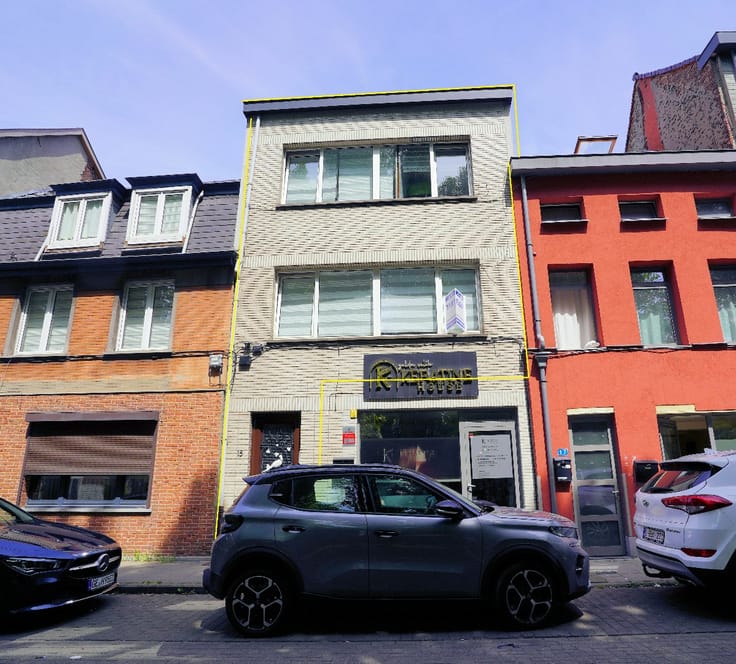
Un espace commercial, depuis 7 ans coiffure/salon de beauté
Appt 1ch au 1er avec terrasse & balcon, appt 1ch au 2e, appt 2chs duplex au 3e-4e, de larges & hautes caves sèches.
Chaque unité a ses compteurs individuels.
Revenu potentiel minimum : 1.000+ 3*850 = 3.500,-/mois
Travaux ? un nouveau toit de par des infiltrations bouchées, certainement, aussi pour faire baisser le PEB de G à C
L’appt au 1er rien à rénover à l’intérieur, à part en partie un nouveau plafond avec de suite une isolation du toit plat PEB F
L’appt au 2e au moins une sdb et nouveau chauffage PEB E+
L’appt au 3e-4e evt nouvelle cuisine
Comptez grosso modo 100.000,- de rénovations.
Rendement de 6%.
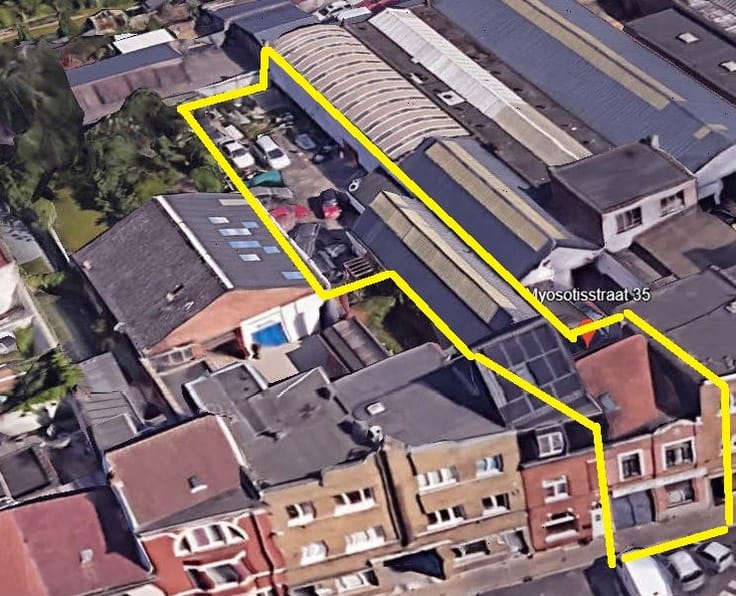
Le hall d’entrée fait une servitude avec le magasin d’alimentation situé à l’arrière du bâtiment (1.500,-€ /mois + du potentiel d’au moins de 1.500,-extra au 1er , pas compris dans ce prix. PdV pour la totalité : 1,05M€.
Nl :
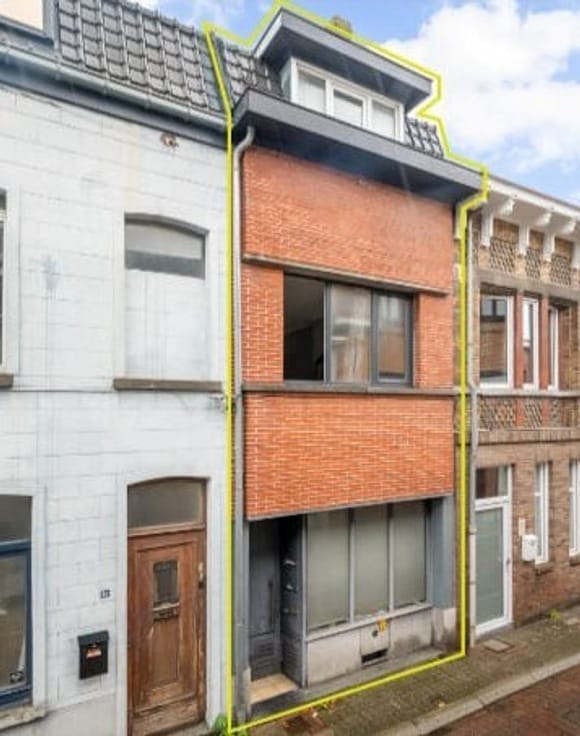
Deze herenwoning is ingedeeld in een lang bestaande kapperszaak/schoonheidssalon en 3 apptn :
Op het 1e luxueus ingericht, met 2 slpk, terras en balkon;
Op het 2e 1 slpk, op het 3e-4e 2 slpk.
Noodzakelijke verbouwingen : een nieuw en geïsoleerd dak, nieuwe cv & badk op het 2e, plafond en platte dakisolatie op 1e.
Potentiele huurinkomsten tenminste 3.500,-€/mnd.
elke unit heeft zijn eigen EGW
immense grote, hoge en droge kelder.
Ingang is erfdienstbaarheid met 250 m² voedingswinkel achteraan (huur 1.500 + extra 1.500 mits herinrichting van de verdieping aldaar)
Prijs voor het geheel 3 appten+ 2 winkels : 1.050.000,-€
| Immovable heritage | Not applicable |
|---|---|
| Number of frontages | 2 |
| Surroundings type | Fitted out |
| Asbestos certificate is available | No |
| Usable floor area | 391 square meters |
|---|---|
| Bedrooms | 4 |
| Dressing room | No |
| Bathrooms | 4 |
| Armored door | No |
| Surface of the plot | 145 square meters |
|---|---|
| Land is facing street | No |
| Wooded land | No |
| Plot at rear | No |
| Flat land | Yes |
| Gas, water & electricity | No |
| Primary energy consumption | Not specified |
|---|---|
| EPC/EPC label | E |
| Renovation works mandatory | Not specified |
| Unique code EPB certificate | 20240924-0000691157-01-9 |
| CO₂ emission | Not specified |
| Yearly theoretical total energy consumption | 214 kWh/year |
| Valid electricity inspection certificate | Not specified |
| Summons: No judicial remedy or administrative measure imposed | Not specified |
| Valid flood certificate | Not specified |
| Double glazing | No |
| Building permit | No |
|---|---|
| Type of building | All kind |
| Cadastral Plan | No |
| Right of first refusal for the tenant | Not specified |
| Obligation to build | No |
| Allotment permit | No |
| Preemption right | No |
| Proceedings for breach of planning regulations | No |
| Most recent urban development zoning | Not specified |
|
P-score
|
Not specified |
|
G-score
|
Not specified |
| Latest land use designation | Another type of area |
Asked price excluding notary fees (excluding eventual registration fees)
| Price | 625000 € |
|---|---|
| Tenement building | No |
|
|
|








| Address |
Dublinstraat 37 Bus 118
9000 - Gent |
|---|
Get in touch
