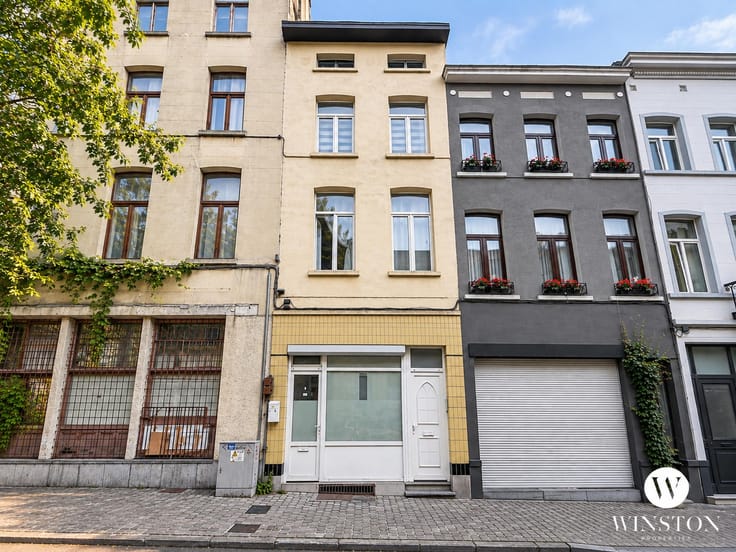


349000€
8 bedrooms 150 square meters

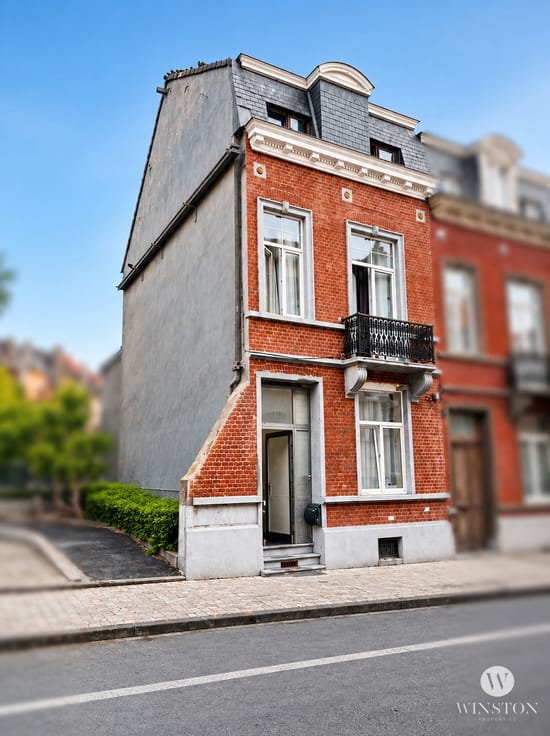
8-BEDROOM HOUSE + GARDEN
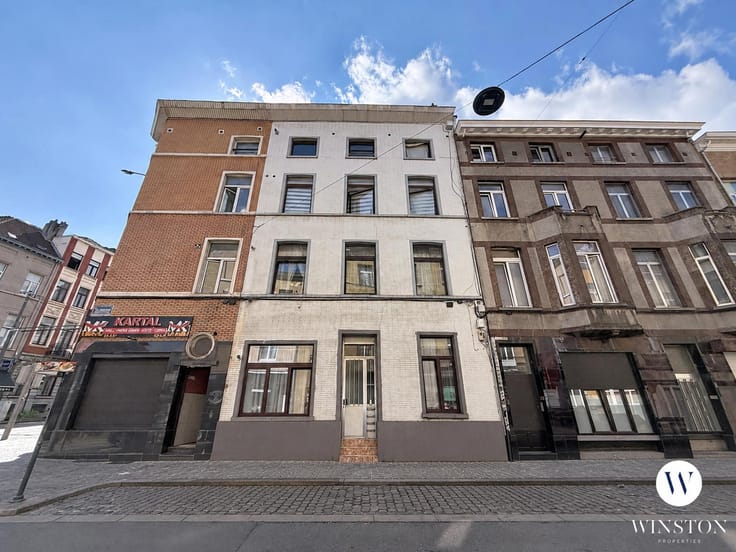
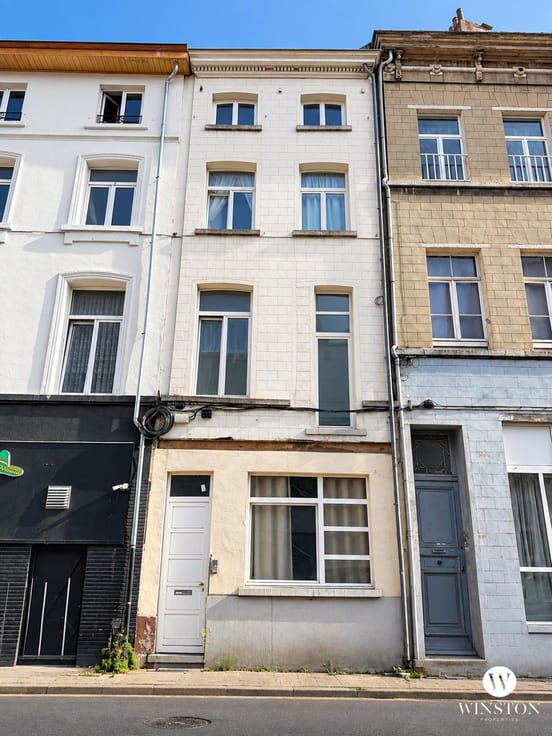
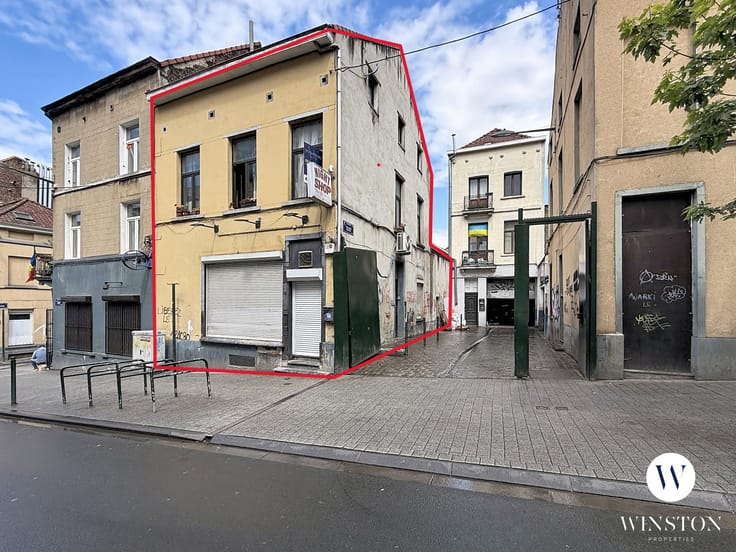
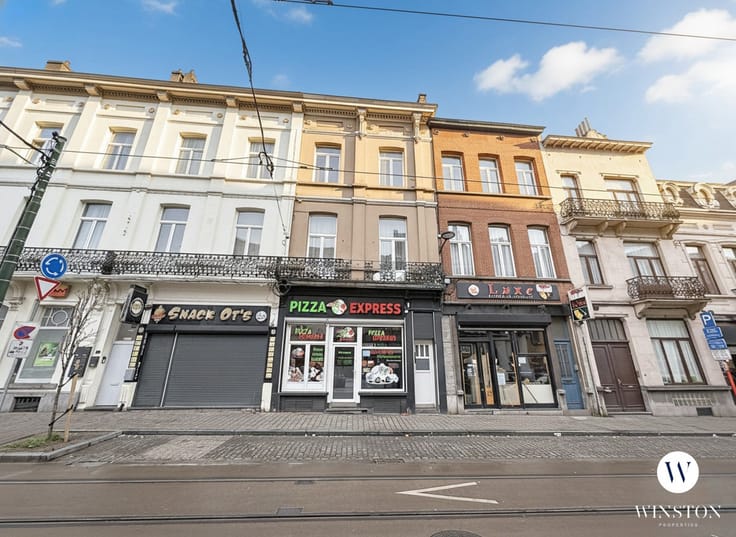
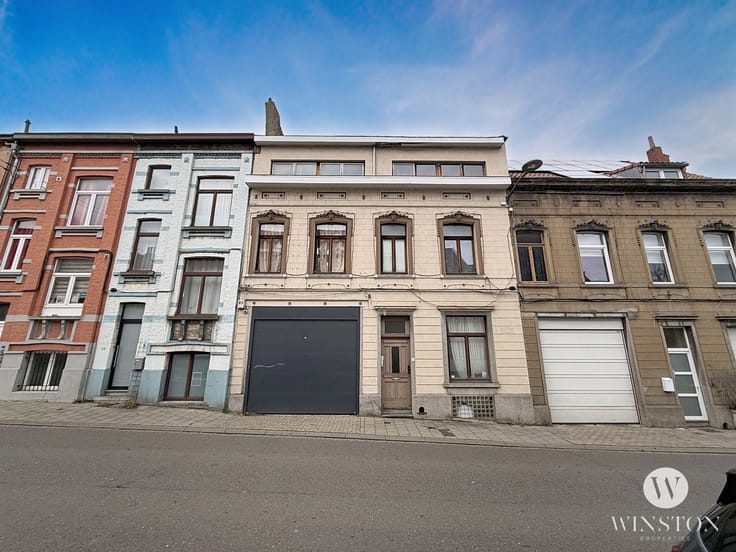
Winston Properties presents this 8-bedroom house, ideally located close to numerous amenities.
The property is laid out as follows:
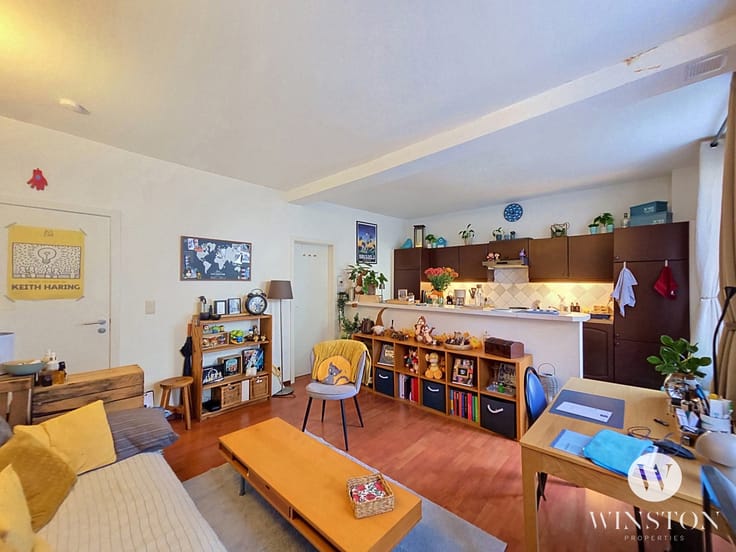
**Basement:** a hall, a kitchen, two toilets and a 32 m² garden.
**Ground floor:** an entrance hall and an 11 m² bedroom.
**First floor:** two bedrooms of 11 m² and 12 m², as well as a landing.
**Second floor:** two bedrooms of 12 m² and 11 m², as well as a landing.
**Third floor:** two bedrooms of 10 m² and 12 m².
**Top floor:** an attic converted into a 16 m² bedroom completes this property.
Thanks to its layout and strategic location, this house represents an excellent investment opportunity, offering strong rental yield potential, particularly as a shared accommodation property for students or young professionals.
Ideal for a shared accommodation project!
Don't miss this opportunity!
Information and viewings: contact us on 02 511 10 34 or by email at [email protected].
https://www.winstonproperties.be/
| Number of floors | 3 |
|---|---|
| Building condition | To renovate |
| Immovable heritage | Not specified |
| Number of frontages | 2 |
| Surroundings type | Urban |
| Asbestos certificate is available | Not specified |
| Usable floor area | 150 square meters |
|---|---|
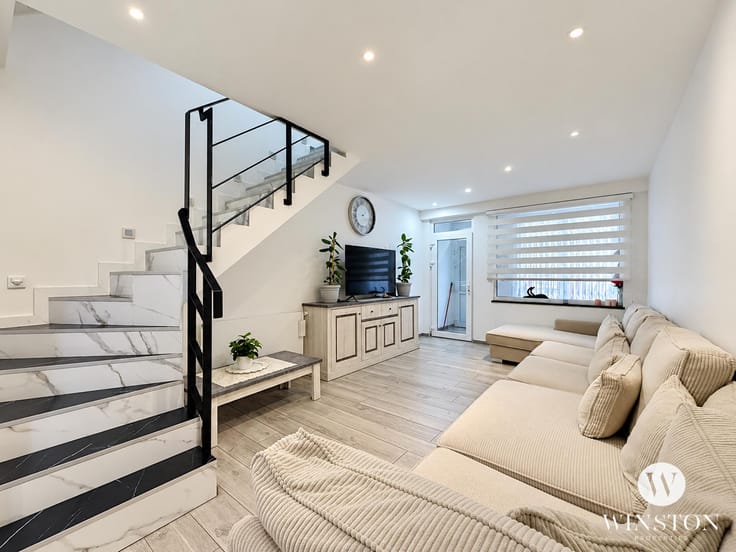
| Living room surface | 12 square meters |
| Kitchen type | Installed |
| Kitchen surface | 10 square meters |
| Bedrooms | 8 |
| Bedroom 1 surface | 11 square meters |
| Bedroom 2 surface | 12 square meters |
| Bedroom 3 surface | 12 square meters |
| Bedroom 4 surface | 11 square meters |
| Bedroom 5 surface | 12 square meters |
| Bathrooms | 2 |
| Shower rooms | 2 |
| Toilets | 2 |
| Connection to sewer network | Connected |
|---|---|
| Gas, water & electricity | Yes |
| Garden surface | 33 square meters |
| Elevator | No |
|---|---|
| Accessible for disabled people | No |
| Intercom | No |
| TV cable | Yes |
| Visio phone | No |
| Swimming pool | No |
| Primary energy consumption | 489 kilowatt hour per square meters |
|---|---|
| EPC/EPC label | G |
| Renovation works mandatory | Not specified |
| Unique code EPB certificate | Not specified |
| CO₂ emission | 98 kg CO₂/m² |
| Yearly theoretical total energy consumption | Not specified |
| Valid electricity inspection certificate | No |
| Summons: No judicial remedy or administrative measure imposed | Not specified |
| Valid flood certificate | Not specified |
| Double glazing | Yes |
| Building permit | Not specified |
|---|---|
| Cadastral Plan | Not specified |
| Right of first refusal for the tenant | Not specified |
| Allotment permit | Not specified |
| Preemption right | Not specified |
| Most recent urban development zoning | Not specified |
|
P-score
|
Not specified |
|
G-score
|
Not specified |
Asked price excluding notary fees (excluding eventual registration fees)
| Price | 349000 € |
|---|---|
| Cadastral income | 837 € |
| Tenement building | No |
|
|
|




| Address |
243 Avenue Brugmann
1180 - Uccle |
|---|---|
| External reference | 7940775 |