


3200000€
3 bedrooms 694 square meters

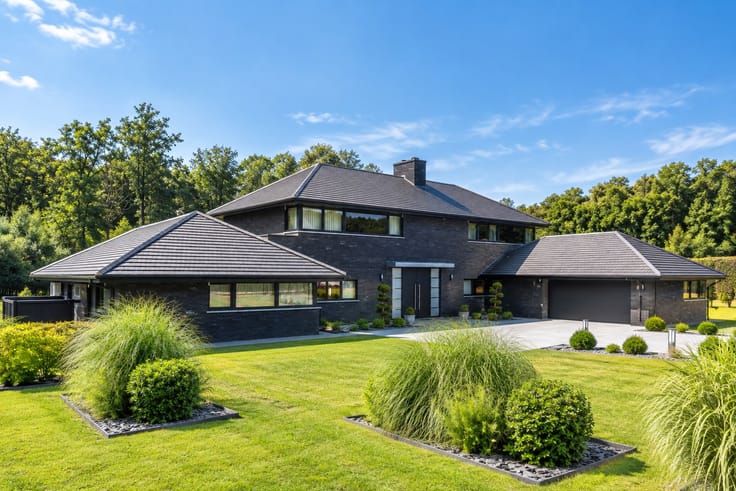
Prince d'Orange - New contemporary villa
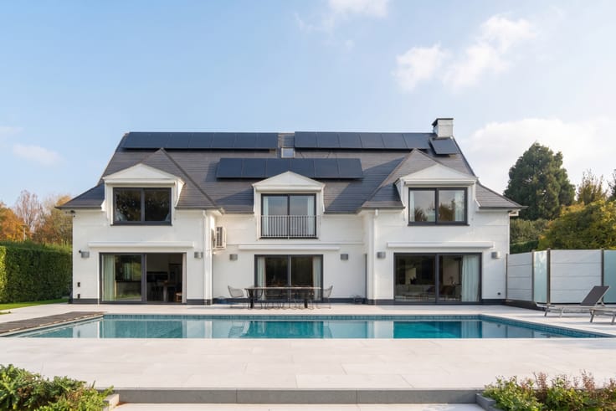
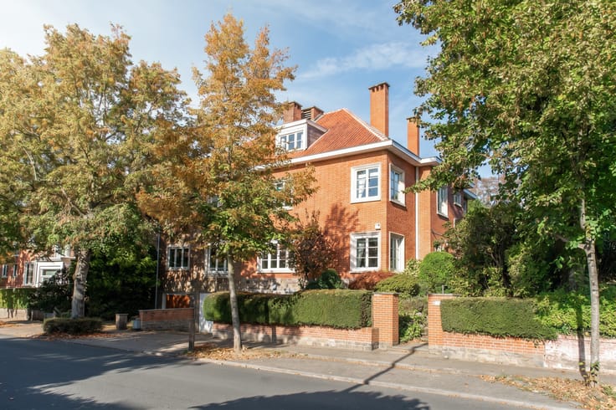
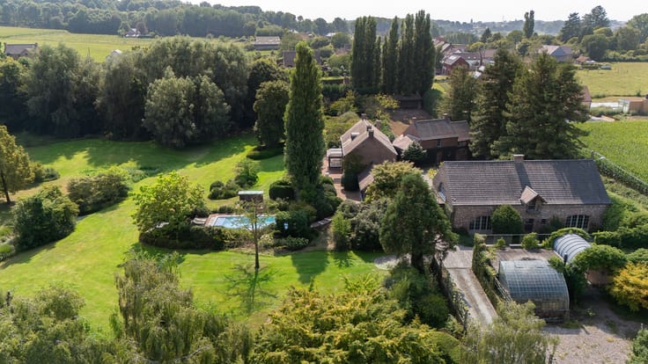
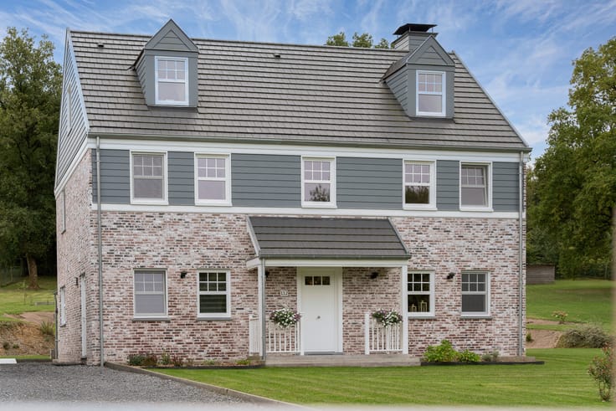
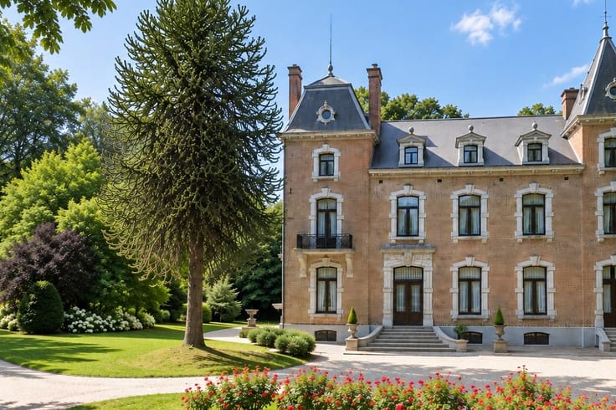
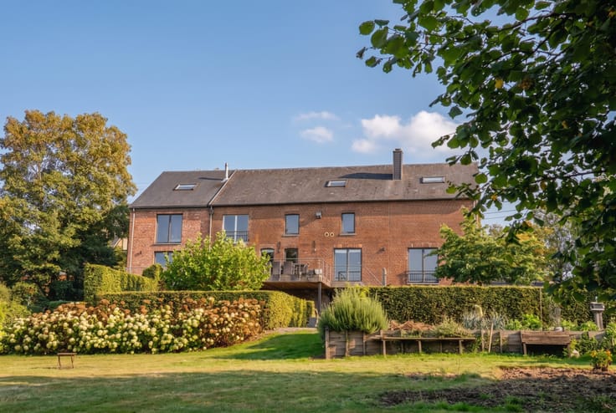
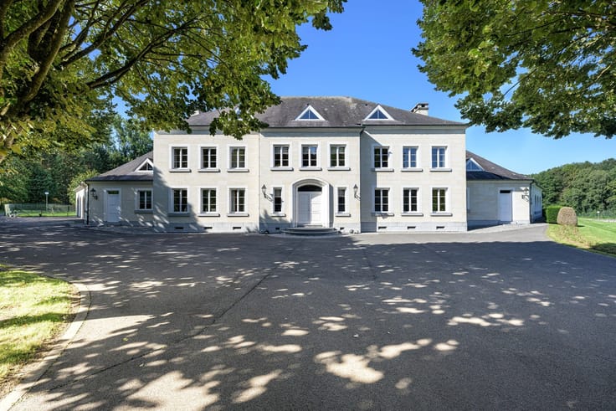
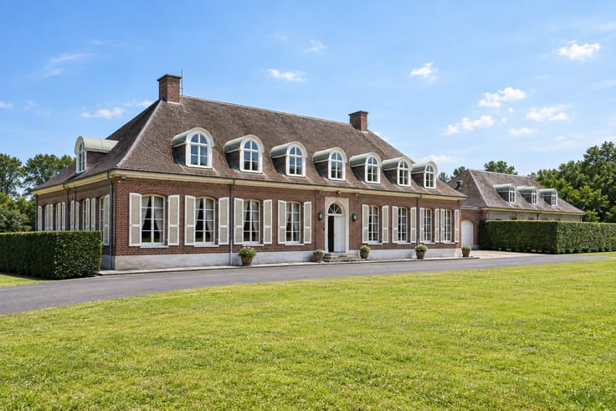
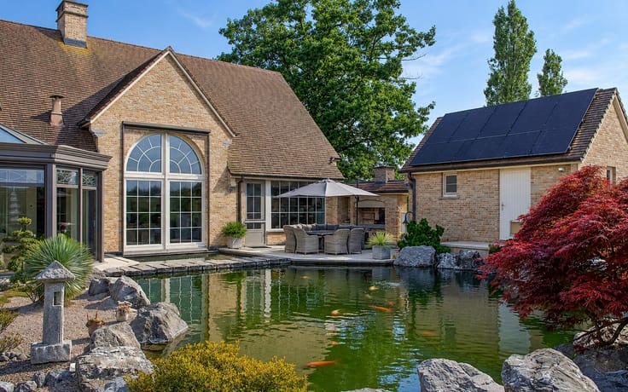
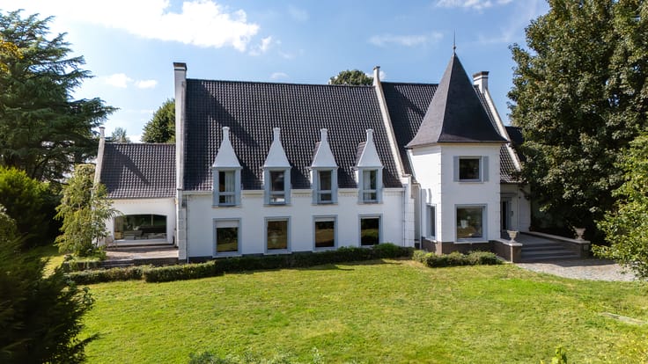
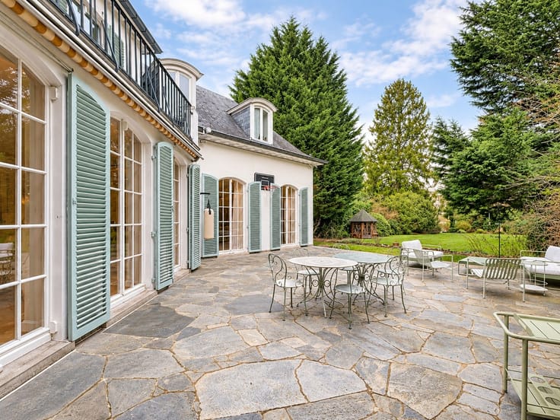
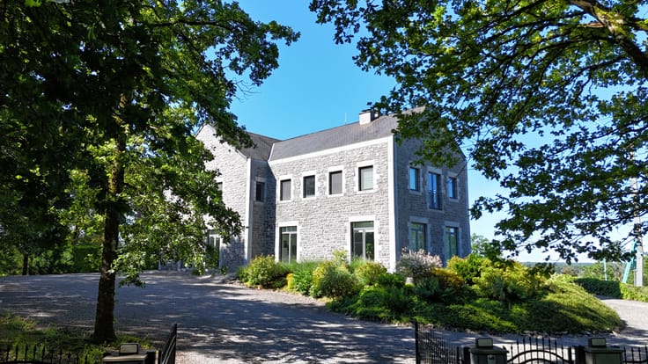
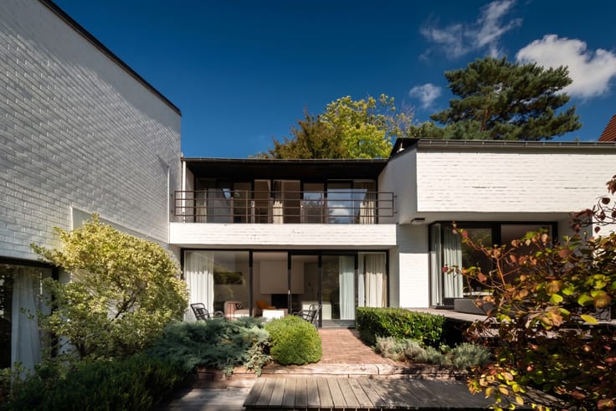
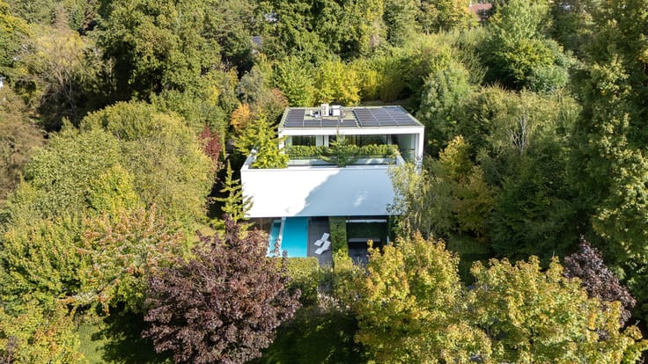
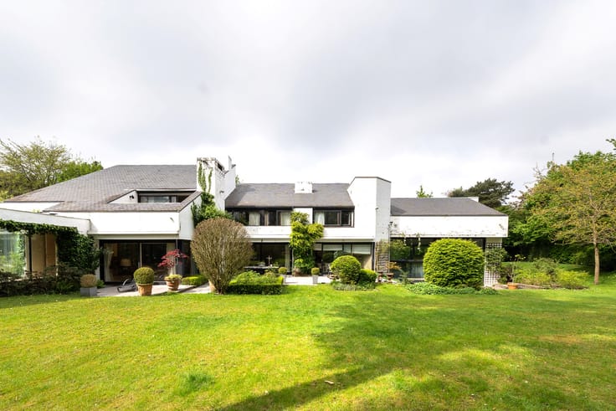
For sale, in the prestigious Prince d'Orange neighborhood, a new contemporary villa of 694 m² (EPC B+). Bathed in light, this exceptional residence offers generous volumes and a magnificent south-facing garden of 1354 m².
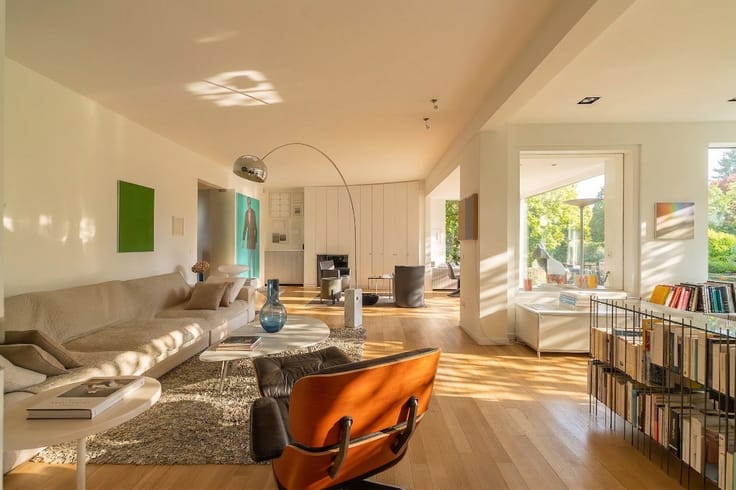
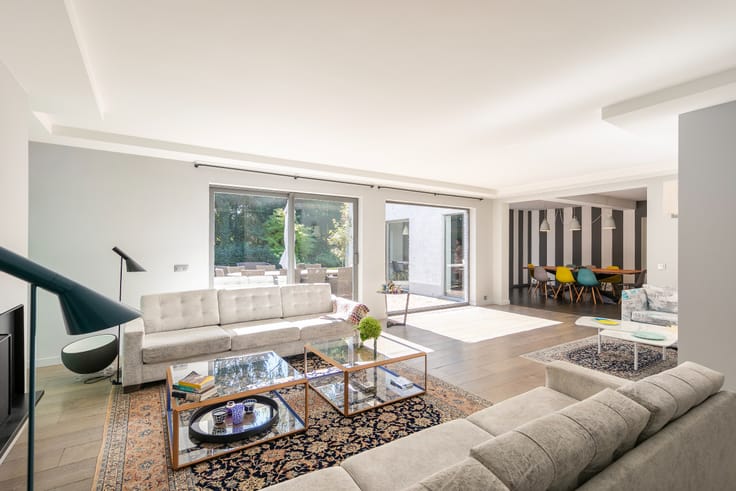
On the ground floor, discover vast reception areas (living room, TV room) opening onto the garden, a fully equipped open kitchen with dining area, two large en-suite bedrooms with private bathrooms. On the upper floor, the master suite features a custom-made dressing room & bathroom with terrace.
The lower level offers a multifunctional space for a home cinema or a game room of +-40 m² and a garage with a turntable for 6 cars and electric outlets, cellars, and laundry room.
The villa features: Siematic kitchen, varnished oak parquet, dressings, full-height doors, underfloor heating, heat recovery systems, motorized Sky Frame double-glazed bay windows with solar curtains, Reynaers triple-glazed frames, Viessmann condensing boiler, hot water by solar panels, CO2 anti-limescale treatment, alarm with motion detectors + windows and doors + fire, surveillance cameras, home cinema with kitchenette, rainwater tank with automatic watering system.Sale under the VAT regime
This villa is a perfect blend of luxury, modernity, and comfort, ideal for those who appreciate luxurious amenities.
| Construction year | 2024 |
|---|---|
| Number of floors | 1 |
| Building condition | As new |
| Immovable heritage | No |
| Number of frontages | 4 |
| Covered parking spaces | 6 |
| Asbestos certificate is available | No |
| Usable floor area | 694 square meters |
|---|---|
| Living room surface | 51 square meters |
| Dining room | Yes |
| Kitchen surface | 40 square meters |
| Bedrooms | 3 |
| Bedroom 1 surface | 39 square meters |
| Bedroom 2 surface | 22 square meters |
| Bedroom 3 surface | 19 square meters |
| Dressing room | No |
| Bathrooms | 3 |
| Toilets | 3 |
| Office | Yes |
| Armored door | Yes |
| Surface of the plot | 2234 square meters |
|---|---|
| Land is facing street | No |
| Wooded land | No |
| Plot at rear | Yes |
| Flat land | Yes |
| Width of the lot on the street | meters |
| Connection to sewer network | Connected |
| Gas, water & electricity | Yes |
| Garden surface | 1354 square meters |
| Garden orientation | South |
| Terrace surface | 20 square meters |
| Caretaker | No |
|---|---|
| Elevator | Yes |
| Accessible for disabled people | Yes |
| Intercom | No |
| Secure access / alarm | Yes |
| Armored door | Yes |
| Air conditioning | No |
| TV cable | Yes |
| Visio phone | Yes |
| Jacuzzi | Yes |
| Sauna | Yes |
| Swimming pool | Yes |
| Internet | Yes |
| Primary energy consumption | 46 kilowatt hour per square meters |
|---|---|
| EPC/EPC label | B |
| Renovation works mandatory | Not specified |
| Unique code EPB certificate | Not specified |
| CO₂ emission | Not specified |
| Yearly theoretical total energy consumption | Not specified |
| Valid electricity inspection certificate | Not specified |
| Summons: No judicial remedy or administrative measure imposed | Not specified |
| Valid flood certificate | Not specified |
| Heating type | Gas |
| Photovoltaic solar panels | Yes |
| Thermic solar panels | No |
| Common water heater | No |
| Double glazing | Yes |
| Building permit | Yes |
|---|---|
| Type of building | All kind |
| Cadastral Plan | No |
| Right of first refusal for the tenant | Not specified |
| Obligation to build | No |
| Allotment permit | No |
| Preemption right | No |
| Proceedings for breach of planning regulations | No |
| Most recent urban development zoning | Not specified |
|
P-score
|
Not specified |
|
G-score
|
Not specified |
| Latest land use designation | Living area (residential, urban or rural) |
Asked price excluding notary fees (excluding eventual registration fees)
| Price | 3200000 € |
|---|---|
| Cadastral income | 1 € |
| Tenement building | No |
|
|
|













| Address |
Avenue Louise 418
1000 - Brussel |
|---|---|
| Website |
|
| External reference | 12/0026 |