


420000€
3 bedrooms 152 square meters

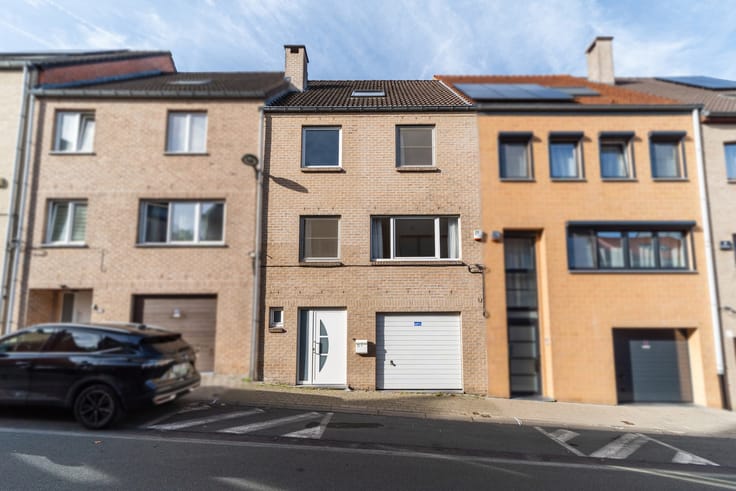
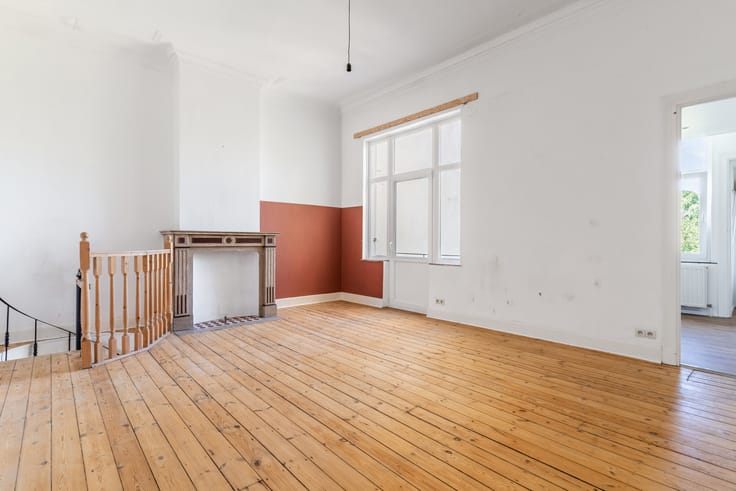
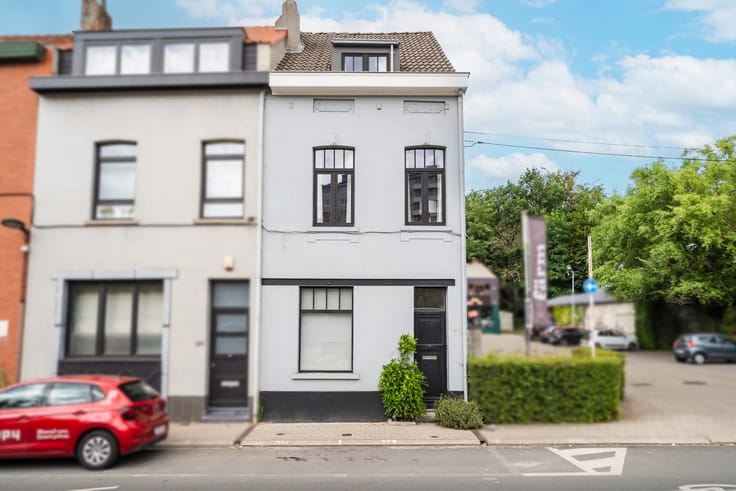
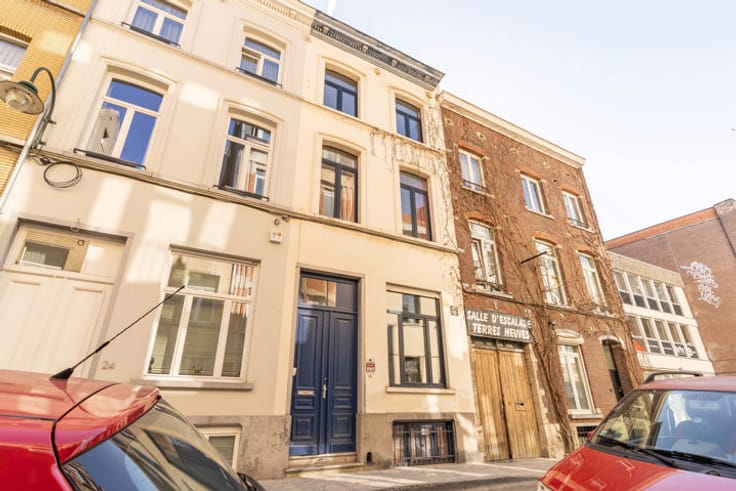
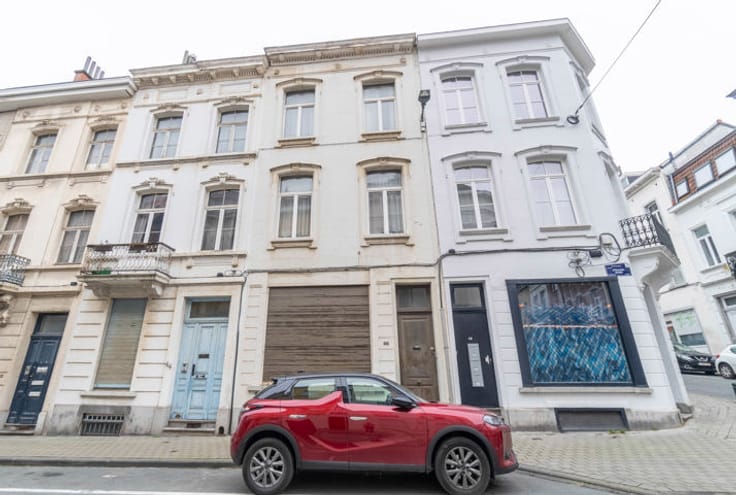
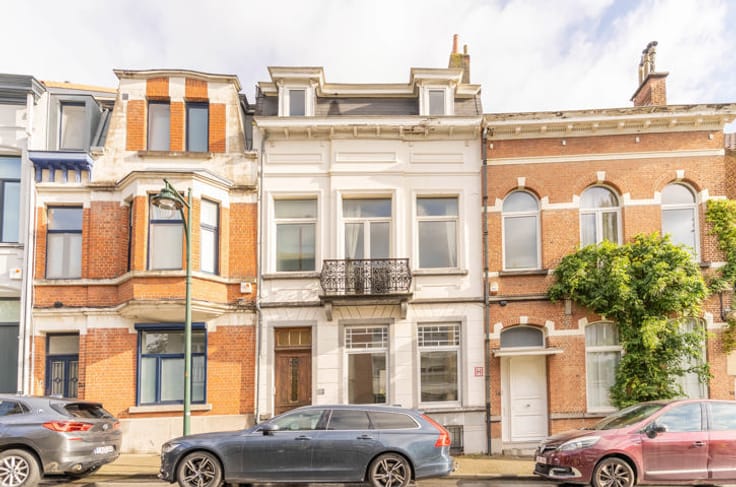
TRIOR LOUISE: Come and discover this charming 2-facade house, offering a surface area of 152m² laid out as follows: On the ground floor, you are welcomed by an office space (formerly a commercial area), followed by a dining room and a living room. A partially renovated kitchen provides access to a pleasant terrace and a quiet, private, south-east-facing garden—perfect for enjoying sunny days in complete tranquility. An outbuilding, in need of renovation, completes this outdoor space and offers numerous possibilities for development. On the first floor, you will find a spacious 18m² bedroom and a bathroom equipped with a bathtub, a vanity unit, a toilet, and space for a washing machine. On the second floor, there are two additional attractive bedrooms (16m² and 12m²), one of which features a 13m² mezzanine—providing extra space that can be adapted to suit your needs. Two storage cellars (8.5m² and 7.5m²) complete the property. MISCELLANEOUS: EPC (PEB) rating: E; gas heating; double-glazed windows; solar panels. Available from: 08/03/2027. Would you like to arrange a visit? Give us a call! Viewings are arranged exclusively by telephone. Full details available at www.TRIOR.be
| Available date | March 8 2027 |
|---|---|
| Construction year | 1970 |
| Number of floors | 2 |
| Building condition | To be done up |
| Immovable heritage | Not specified |
| Street frontage width | 3.7 m |
| Number of frontages | 2 |
| Surroundings type | Urban |
| Asbestos certificate is available | Not specified |
| Usable floor area | 152 square meters |
|---|---|
| Living room surface | 10 square meters |
| Dining room surface | 12 square meters |
| Kitchen type | Hyper equipped |
| Kitchen surface | 14 square meters |
| Bedrooms | 3 |
| Bedroom 1 surface | 18 square meters |
| Bedroom 2 surface | 16 square meters |
| Bedroom 3 surface | 12 square meters |
| Bathrooms | 1 |
| Toilets | 2 |
| Laundry room | Yes |
| Office surface | 16 square meters |
| Office | Yes |
| Basement | Yes |
| Attic | Yes |
| Furnished | No |
| Surface of the plot | 191 square meters |
|---|---|
| Width of the lot on the street | meters |
| Connection to sewer network | Connected |
| Gas, water & electricity | Yes |
| Garden surface | 73 square meters |
| Terrace | Yes |
| Terrace orientation | South West |
| Elevator | No |
|---|---|
| Accessible for disabled people | No |
| Intercom | Yes |
| TV cable | Yes |
| Visio phone | No |
| Swimming pool | No |
| Primary energy consumption | 259 kilowatt hour per square meters |
|---|---|
| EPC/EPC label | E |
| Renovation works mandatory | Not specified |
| Unique code EPB certificate | Not specified |
| CO₂ emission | 53 kg CO₂/m² |
| Yearly theoretical total energy consumption | 39367 kWh/year |
| Valid electricity inspection certificate | Not specified |
| Summons: No judicial remedy or administrative measure imposed | Not specified |
| Valid flood certificate | Not specified |
| Heating type | Gas |
| Photovoltaic solar panels | Yes |
| Double glazing | Yes |
| Building permit | Not specified |
|---|---|
| Cadastral Plan | Not specified |
| Right of first refusal for the tenant | Not specified |
| Allotment permit | Not specified |
| Preemption right | Not specified |
| Most recent urban development zoning | Not specified |
|
P-score
|
Not specified |
|
G-score
|
Not specified |
Asked price excluding notary fees (excluding eventual registration fees)
| Price | 420000 € |
|---|---|
| Cadastral income | 1214 € |
| Tenement building | No |
|
|
|




| Address |
Avenue Louise 231
1000 - Bruxelles |
|---|---|
| Website |
|
| External reference | 7900790 |
Get in touch