


895000€
3 bedrooms 180 square meters

Unfortunately we did not receive an English translation for this text.
Fr :
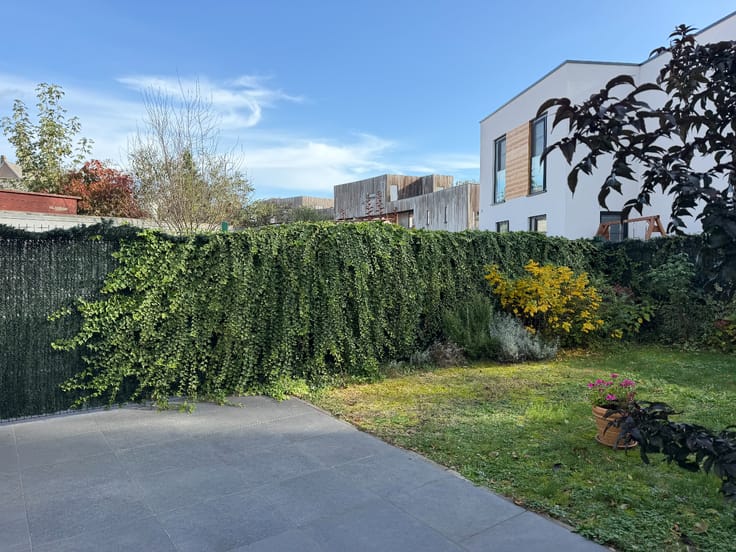
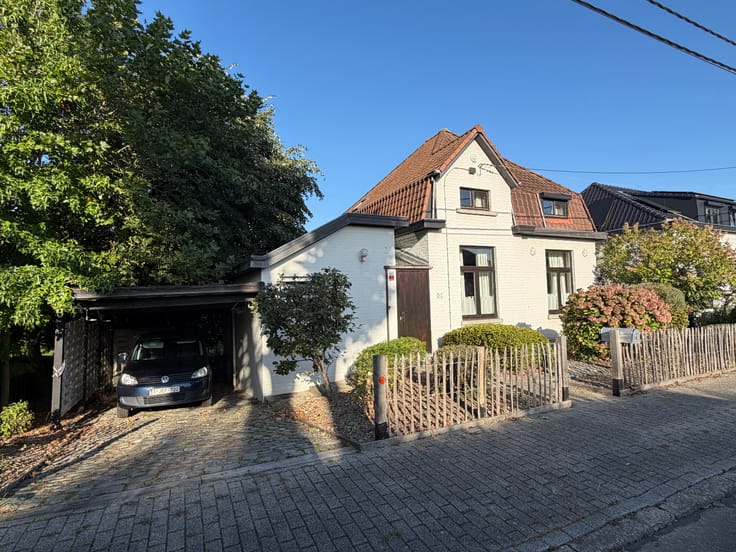
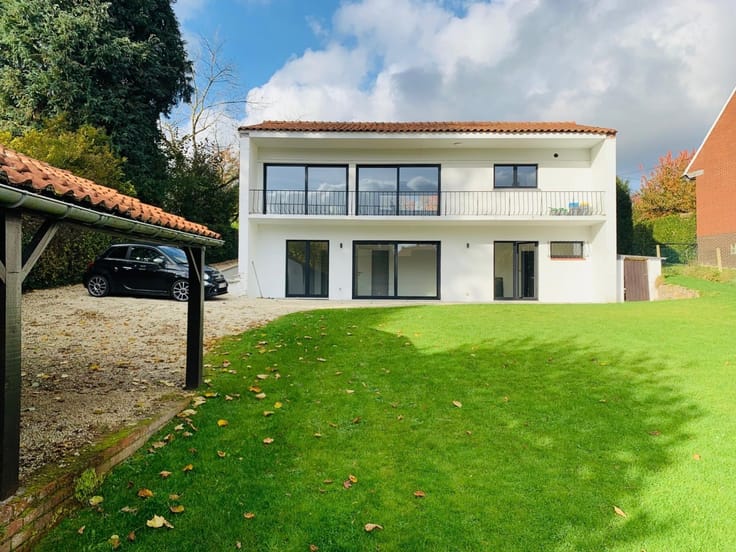
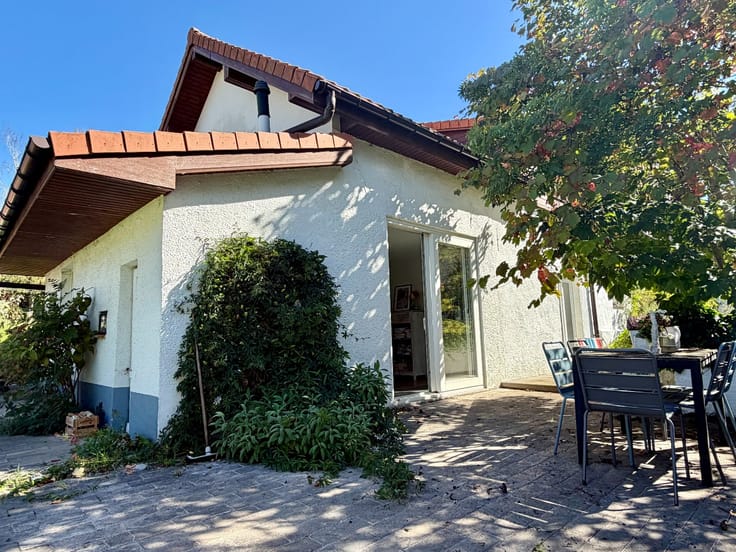
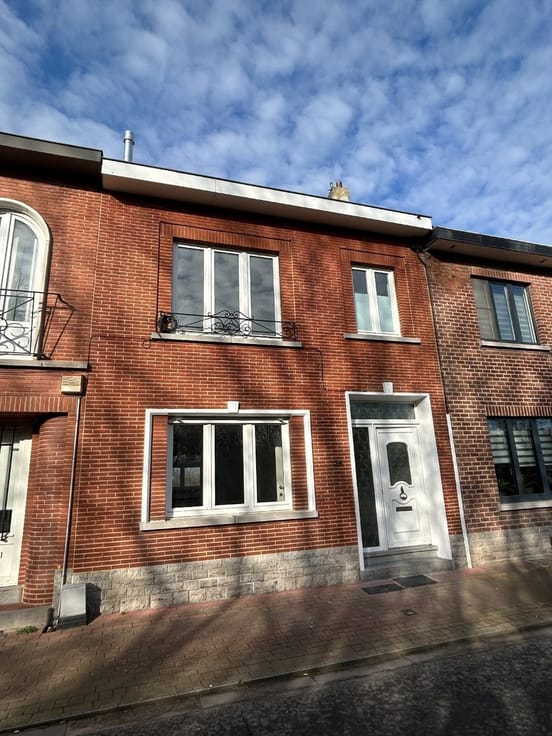
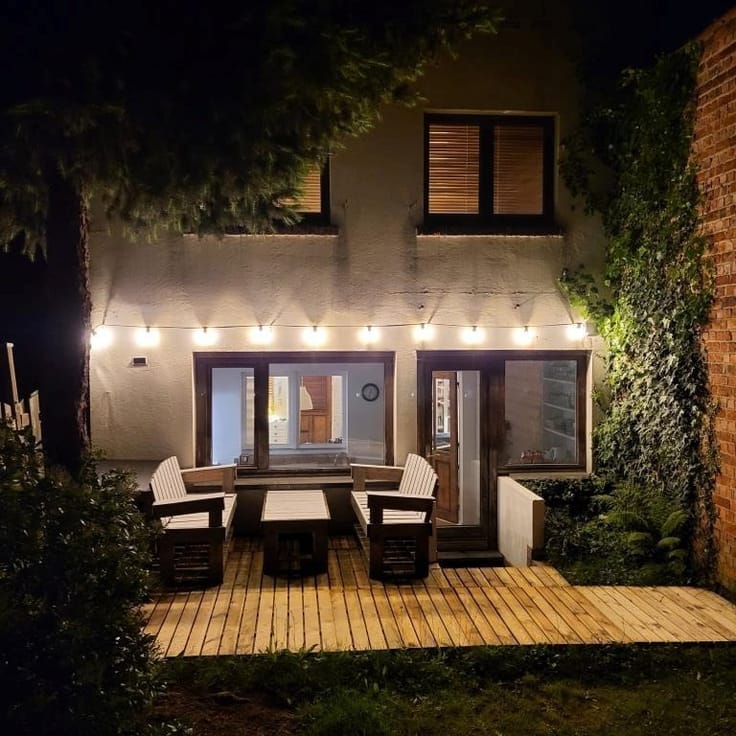
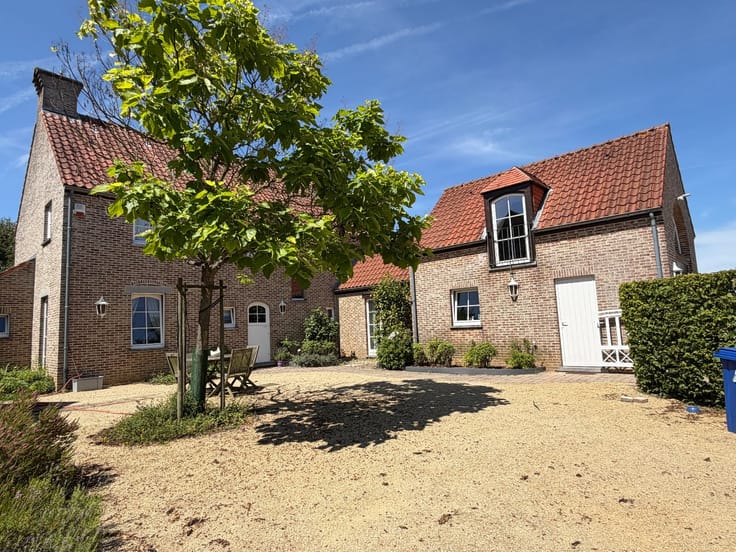
Située dans le très prisé quartier de l’Observatoire, cette charmante maison trois façades vous séduira par ses beaux volumes et sa situation proche des commodités. Le rez-de-chaussée se compose d’un bel espace salon et salle à manger, d’une cuisine entièrement équipée avec accès au jardin par un escalier, ainsi que d’un espace sous verrière offrant de multiples possibilités d’aménagement, idéal pour un bureau ou une salle de jeux. Au premier étage, vous découvrirez un superbe dressing aménagé dans une ancienne chambre, la masterbedroom ainsi qu’une salle de bain. Le deuxième étage accueille deux chambres disposant chacune de leur salle de douche. En sous-sol, la maison bénéficie de nombreux espaces fonctionnels : un garage (aménagé actuellement en espace salon TV ou salle de jeux) 2 caves, un espace buanderie, une pièce polyvalente ainsi qu’un accès direct au jardin. Un emplacement de parking extérieur complète ce bien. Info et visites: 0475 511 618
| Construction year | 1955 |
|---|---|
| Building condition | To be done up |
| Immovable heritage | Not applicable |
| Number of frontages | 4 |
| Outdoor parking spaces | 1 |
| Surroundings type | Fitted out |
| Asbestos certificate is available | No |
| Usable floor area | 180 square meters |
|---|---|
| Living room surface | 45 square meters |
| Kitchen surface | 10 square meters |
| Bedrooms | 3 |
| Bedroom 1 surface | 19 square meters |
| Bedroom 2 surface | 14 square meters |
| Bedroom 3 surface | 15 square meters |
| Dressing room | No |
| Bathrooms | 1 |
| Shower rooms | 2 |
| Toilets | 4 |
| Basement surface | 45 square meters |
| Armored door | No |
| Surface of the plot | 340 square meters |
|---|---|
| Land is facing street | No |
| Wooded land | No |
| Plot at rear | Yes |
| Flat land | Yes |
| Connection to sewer network | Connected |
| Gas, water & electricity | Yes |
| Terrace | Yes |
| Primary energy consumption | 340 kilowatt hour per square meters |
|---|---|
| EPC/EPC label | F |
| Renovation works mandatory | Not specified |
| Unique code EPB certificate | 20180824-0000534037-01-8 |
| CO₂ emission | Not specified |
| Yearly theoretical total energy consumption | 89977 kWh/year |
| Valid electricity inspection certificate | Not specified |
| Summons: No judicial remedy or administrative measure imposed | Not specified |
| Valid flood certificate | Not specified |
| Heating type | Fuel oil |
| Photovoltaic solar panels | No |
| Thermic solar panels | No |
| Common water heater | No |
| Double glazing | Yes |
| Building permit | No |
|---|---|
| Type of building | All kind |
| Cadastral Plan | No |
| Right of first refusal for the tenant | Not specified |
| Obligation to build | No |
| Allotment permit | No |
| Preemption right | No |
| Proceedings for breach of planning regulations | No |
| Most recent urban development zoning | Not specified |
|
P-score
|
Not specified |
|
G-score
|
Not specified |
| Latest land use designation | Another type of area |
Asked price excluding notary fees (excluding eventual registration fees)
| Price | 895000 € |
|---|---|
| Cadastral income | 3668 € |
| Tenement building | No |
|
|
|





| Address |
Avenue des Trembles 3b
1640 - Rhode-St-Genese |
|---|---|
| Website |
|
Get in touch