
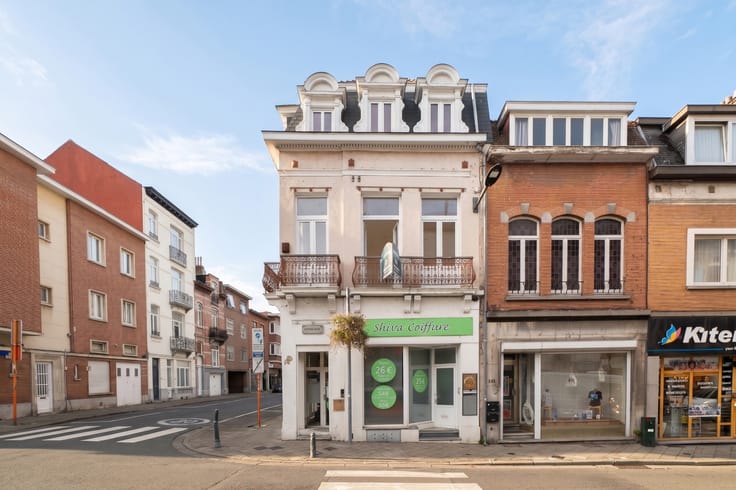


Make an offer starting from 1395000€
5 bedrooms 270 square meters

HOUSE - WSL - 5 BEDROOMS - GARDEN AND TERRACE
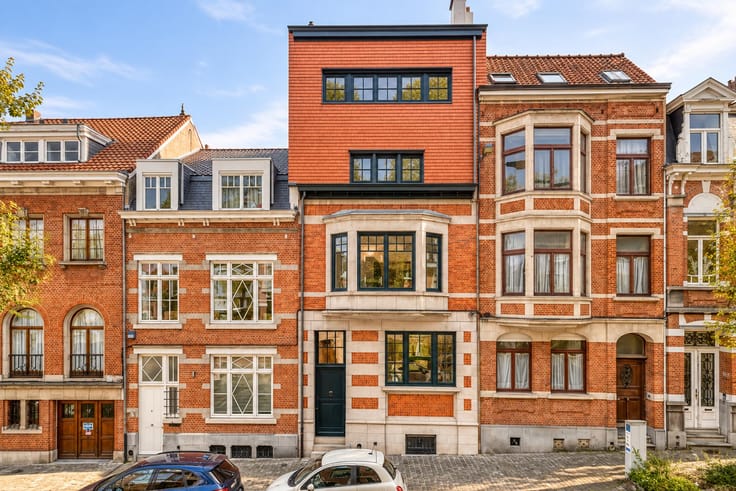
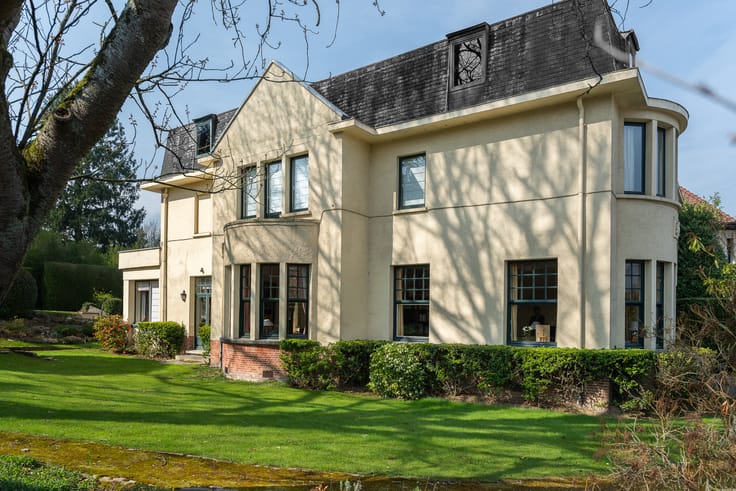
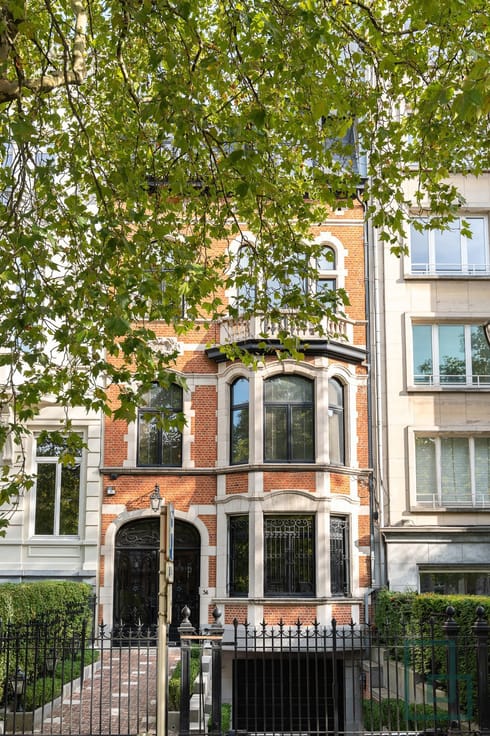
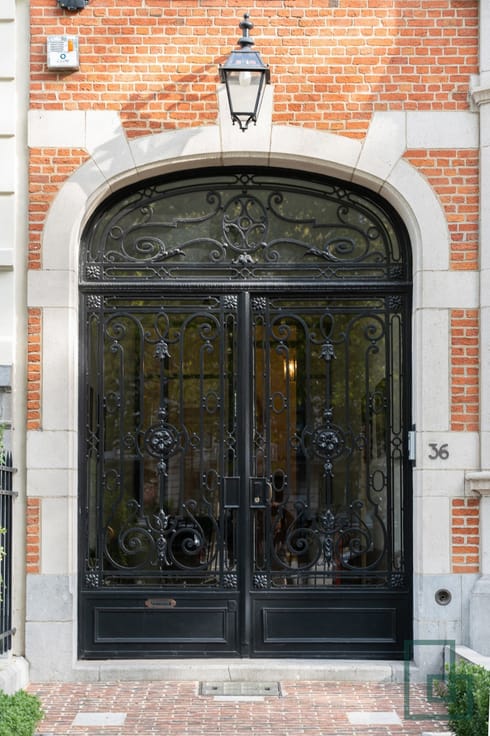
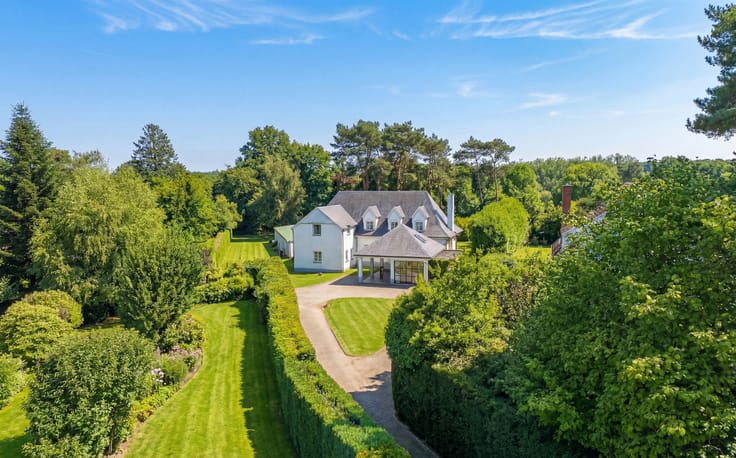
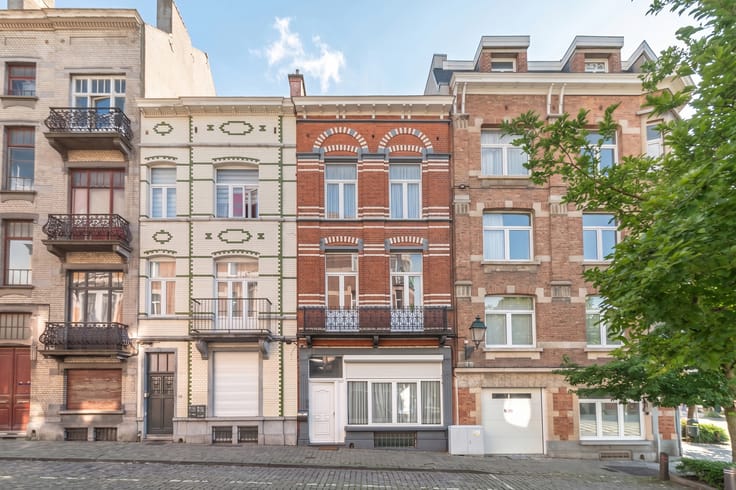
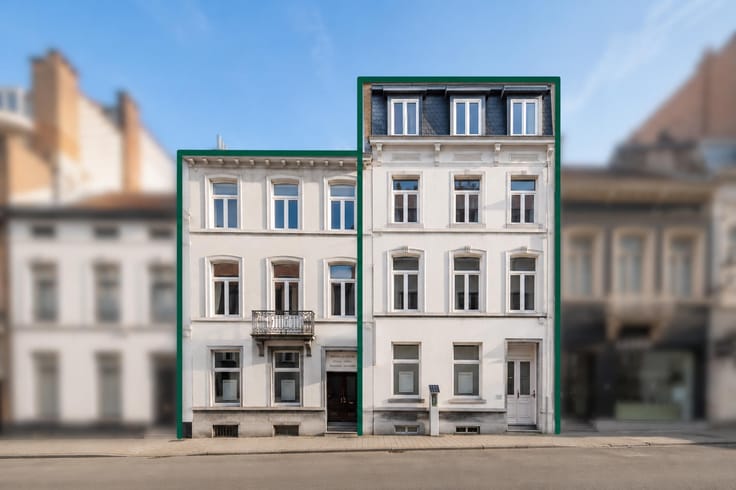
Bathim is delighted to present this magnificent character home, ideally located on Avenue des Ombrages, one of the most beautiful avenues in Woluwe. Offering over 270 m² of living space, this property stands out for its generous proportions, authentic charm and beautiful period features.
The house is arranged as follows:
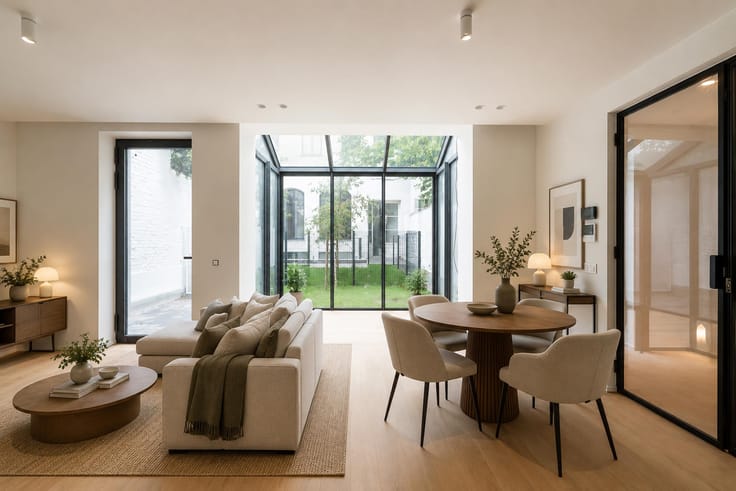
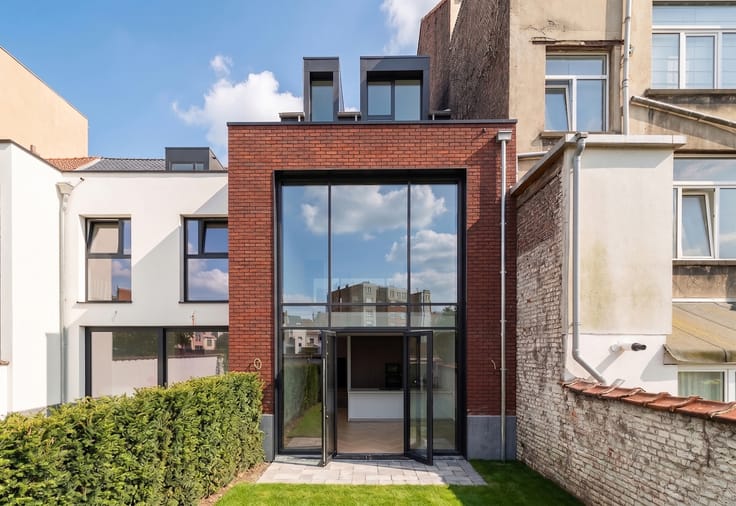
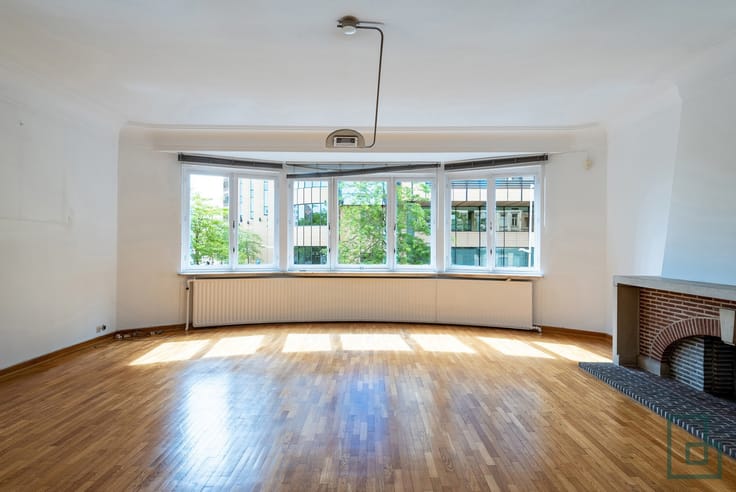
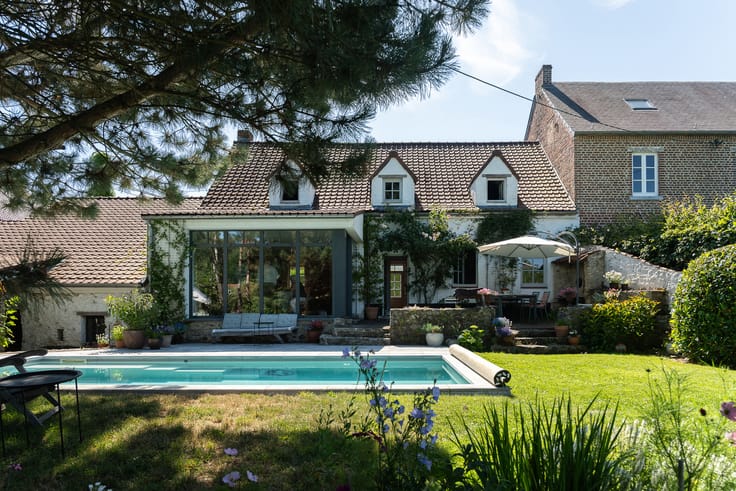
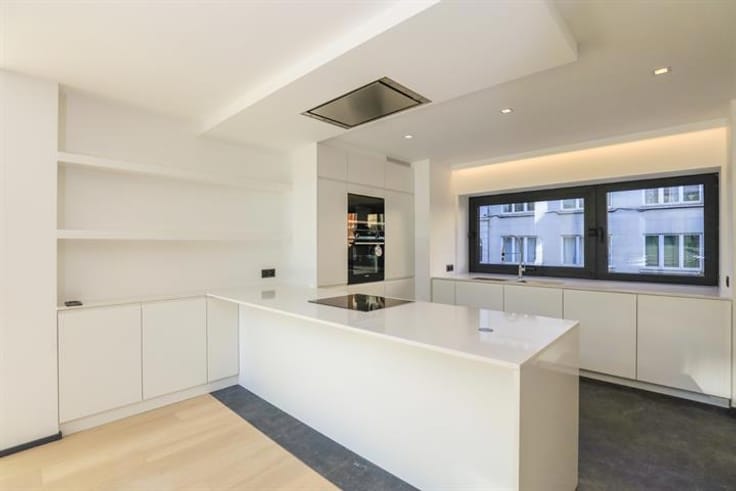
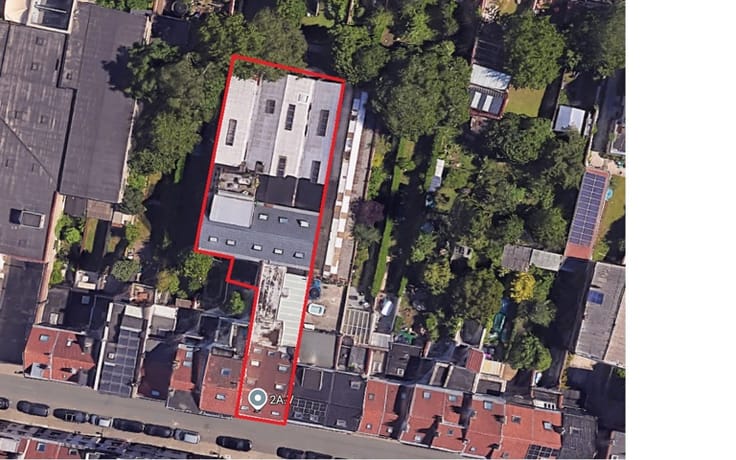
Ground floor: an elegant entrance hall, a spacious living and dining room featuring its original parquet flooring, and a fully fitted kitchen with a dedicated breakfast area. The living spaces open onto a large terrace overlooking a pleasant south-facing garden, beautifully surrounded by mature trees and offering a wonderful sense of privacy.
First floor: two bedrooms, including a spacious master suite with a large bathroom.
Second floor: three additional bedrooms, two bathrooms and a terrace.
Basement: a garage, laundry room, storage cellar and a separate self-contained studio with its own shower room and kitchen. An ideal space for welcoming guests, setting up a home office or providing independent accommodation.
This beautiful period home is sure to captivate you with its high ceilings, elegant decorative mouldings, original fireplaces and warm, inviting atmosphere.
Technical features: EPC rating E, insulated roof, recently installed gas boiler and compliant electrical installation.
A rare opportunity in a highly sought-after location. Early viewing is highly recommended!
Viewings with Bathim:
[email protected] – +32 479 38 05 20
| Available date | August 1 2027 |
|---|---|
| Construction year | 1952 |
| Number of floors | 2 |
| Building condition | As new |
| Immovable heritage | Not specified |
| Number of frontages | 2 |
| Covered parking spaces | 1 |
| Surroundings type | Isolated |
| Asbestos certificate is available | Not specified |
| Usable floor area | 270 square meters |
|---|---|
| Kitchen type | Hyper equipped |
| Bedrooms | 5 |
| Bedroom 1 surface | 21 square meters |
| Bedroom 2 surface | 16 square meters |
| Bedroom 3 surface | 16 square meters |
| Bedroom 4 surface | 10 square meters |
| Bedroom 5 surface | 15 square meters |
| Bathrooms | 3 |
| Shower rooms | 2 |
| Furnished | No |
| Surface of the plot | 300 square meters |
|---|---|
| Gas, water & electricity | No |
| Garden surface | 150 square meters |
| Terrace surface | 25 square meters |
| Terrace orientation | South |
| Primary energy consumption | 249 kilowatt hour per square meters |
|---|---|
| EPC/EPC label | E |
| Renovation works mandatory | Not specified |
| Unique code EPB certificate | Not specified |
| CO₂ emission | 64 kg CO₂/m² |
| Yearly theoretical total energy consumption | Not specified |
| Valid electricity inspection certificate | Yes |
| Summons: No judicial remedy or administrative measure imposed | Not specified |
| Valid flood certificate | Not specified |
| Heating type | Gas |
| Double glazing | Yes |
| Building permit | Not specified |
|---|---|
| Cadastral Plan | Not specified |
| Right of first refusal for the tenant | Not specified |
| Allotment permit | Not specified |
| Preemption right | Not specified |
| Most recent urban development zoning | Not specified |
| Flood zone type | Non flood zone |
|
P-score
|
Not specified |
|
G-score
|
Not specified |
Asked price excluding notary fees (excluding eventual registration fees)
| Price | Make an offer starting from 1395000 € |
|---|---|
| Cadastral income | 2850 € |
| Tenement building | No |
|
|
|










| Address |
Bld. Brand Whitlock 112
1200 - Woluwe-Saint-Lambert |
|---|---|
| External reference | 7889450 |