


2950000€
5 bedrooms 530 square meters

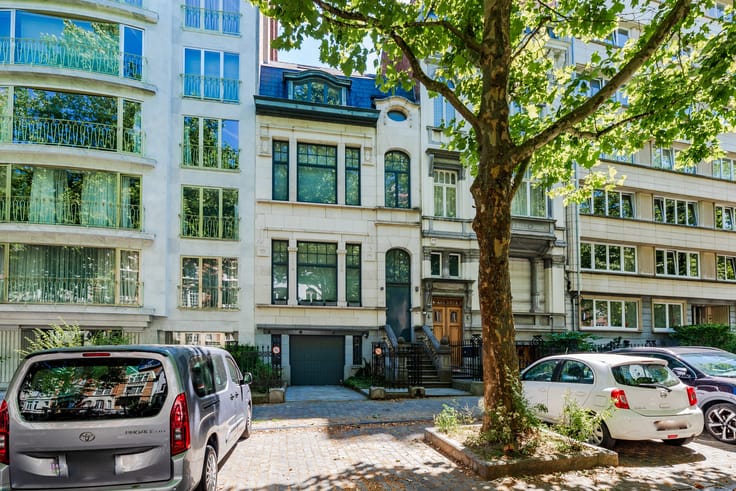
Jardin du Roi - Superb Mansion - /+- 530 m²
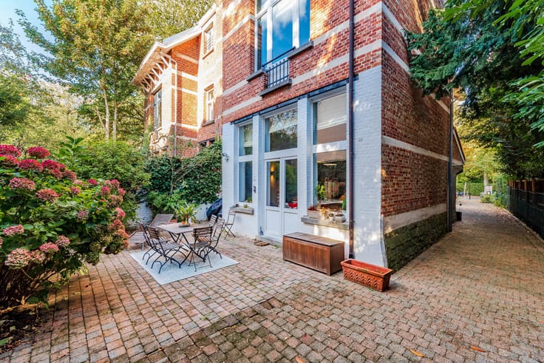
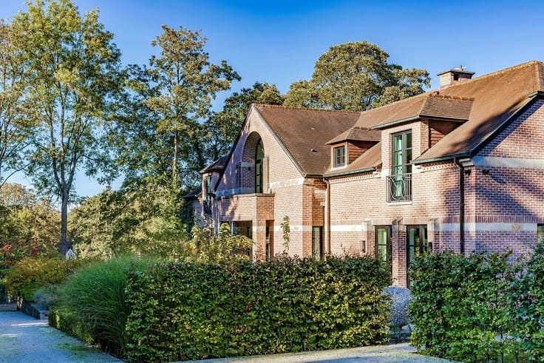
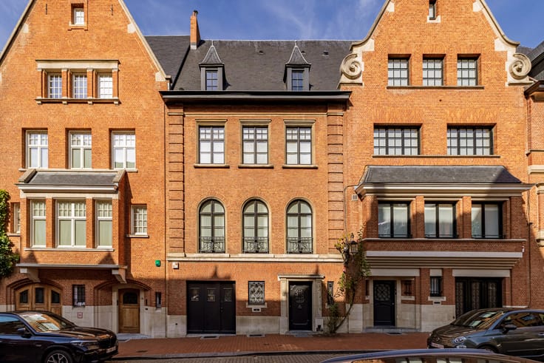
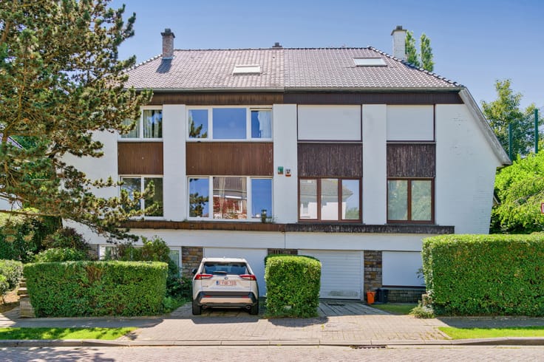
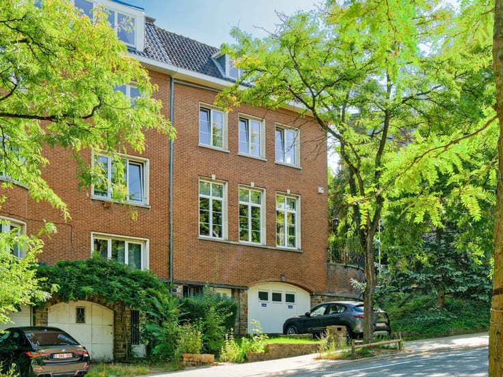
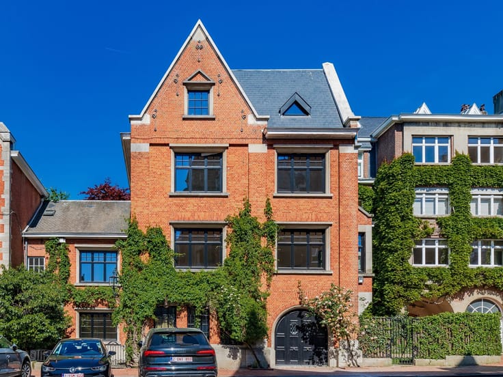
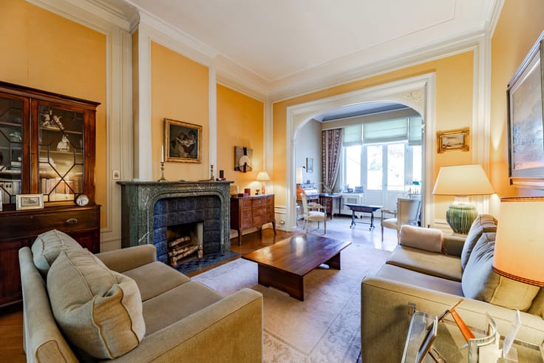
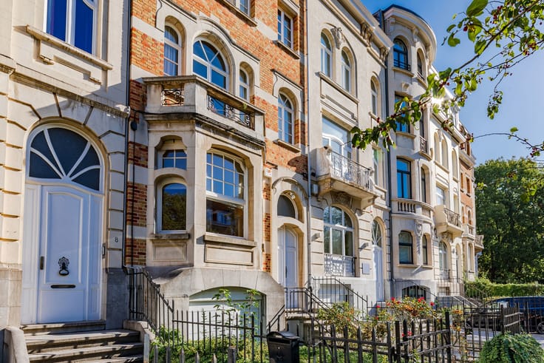
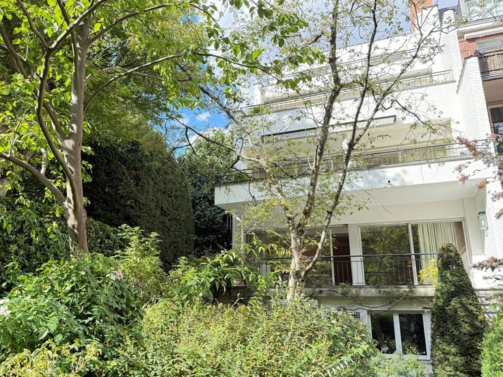
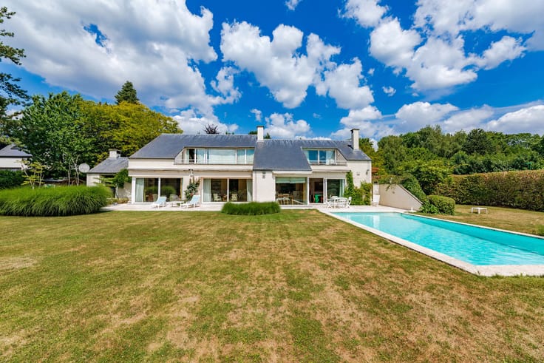
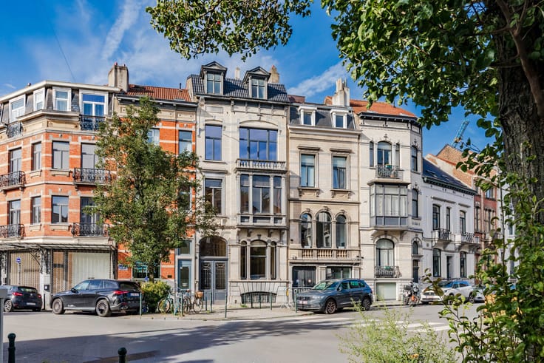
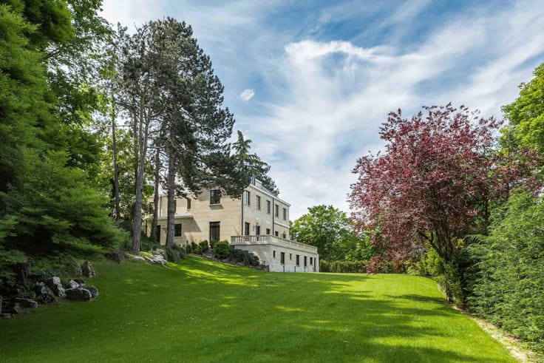
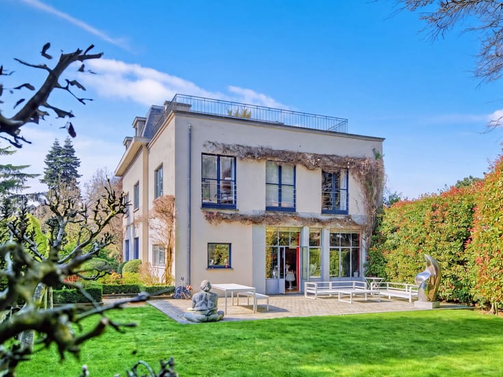
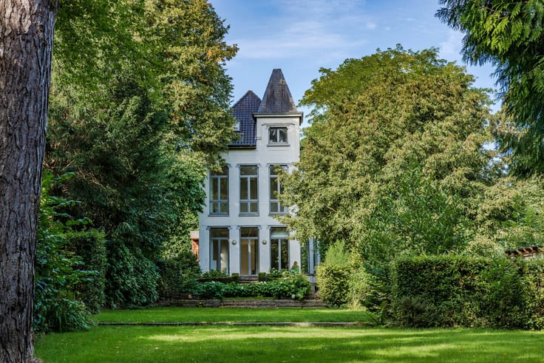
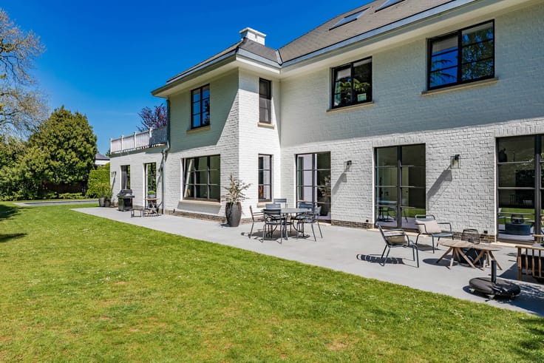
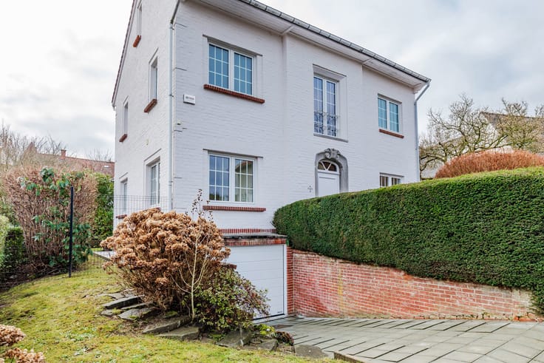
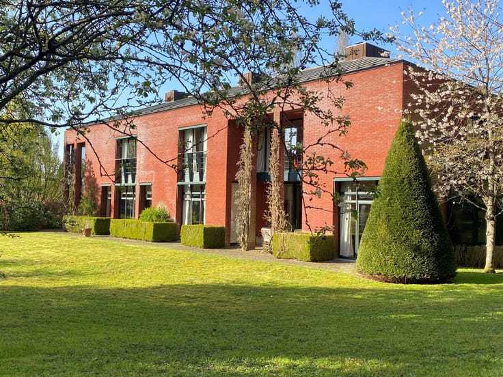
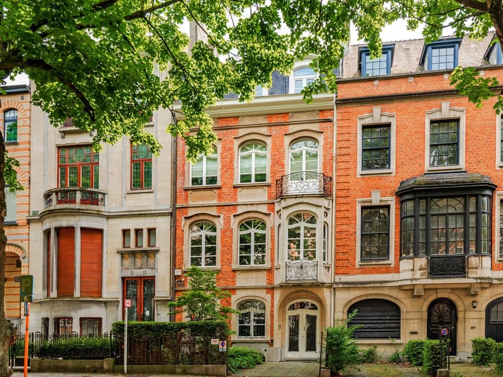
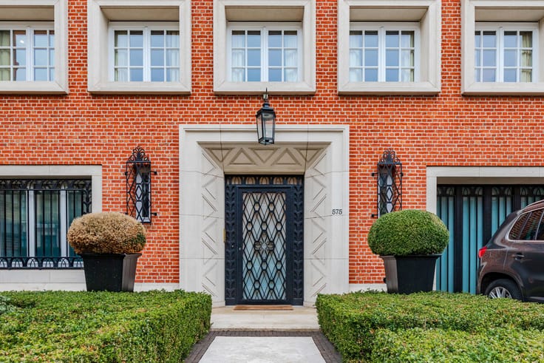
Facing the Jardin du Roi and boasting remarkable panoramic views, this exceptional contemporary mansion has been rebuilt in a classic style, with an original and elegant interior layout.
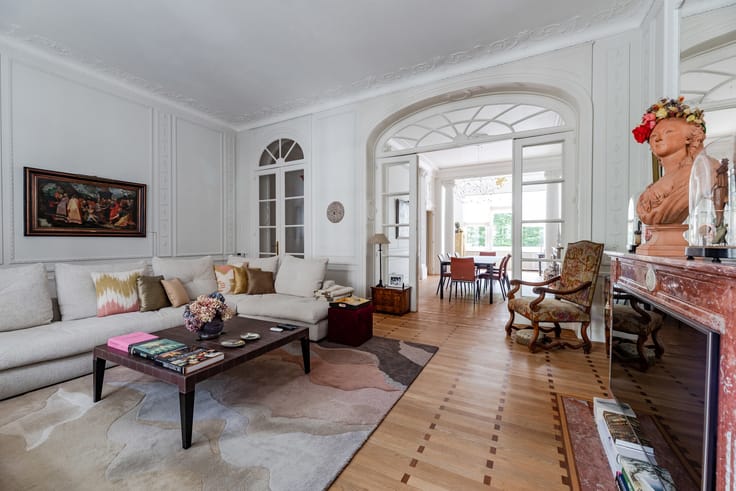
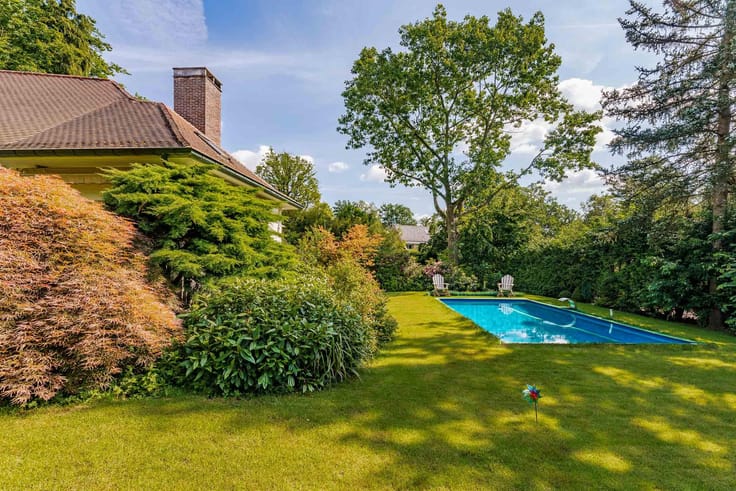
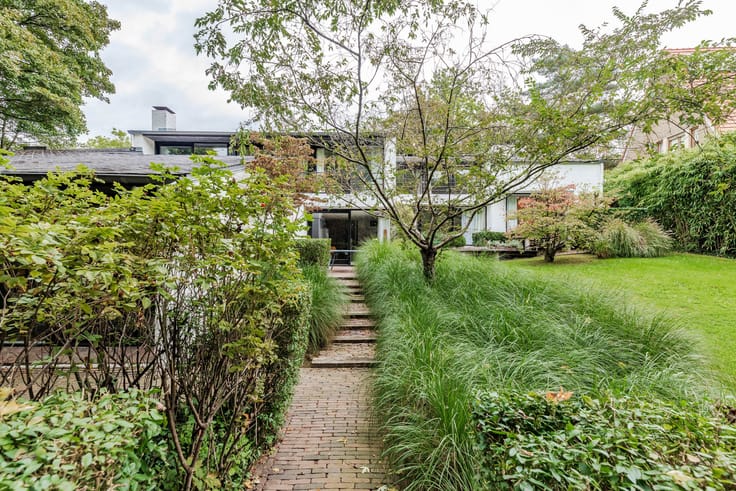
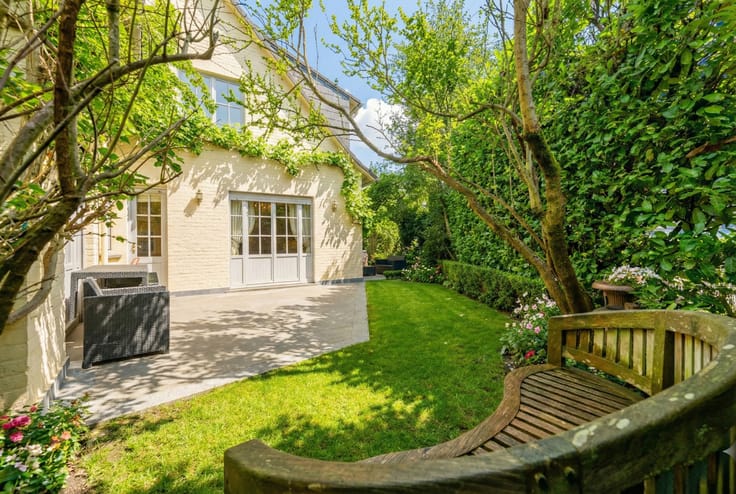
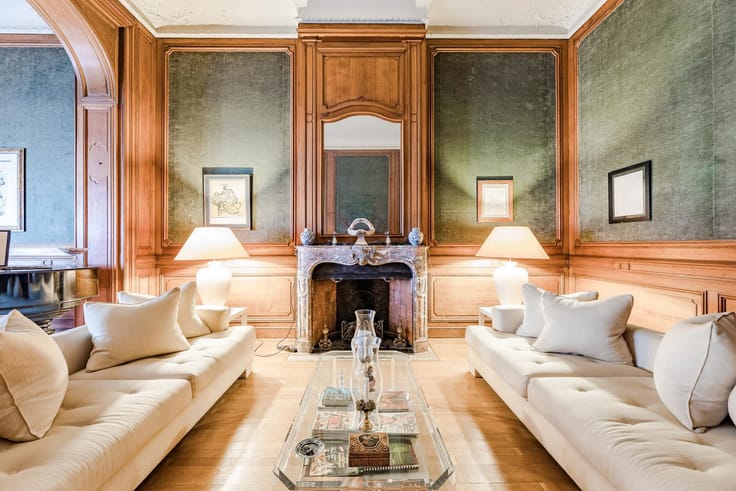
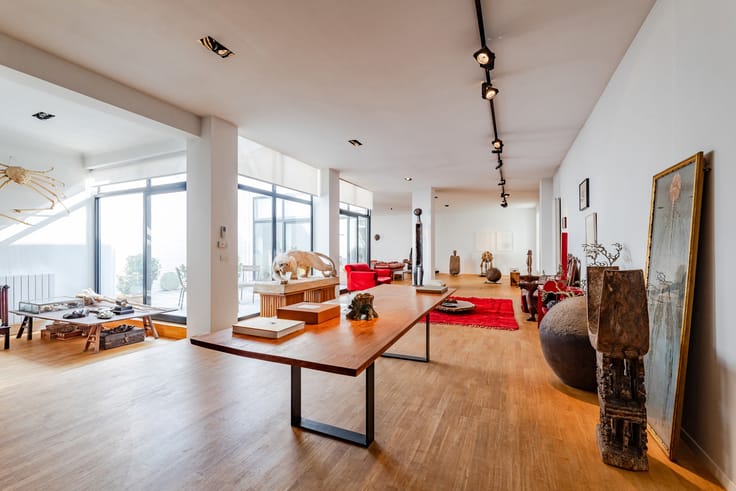
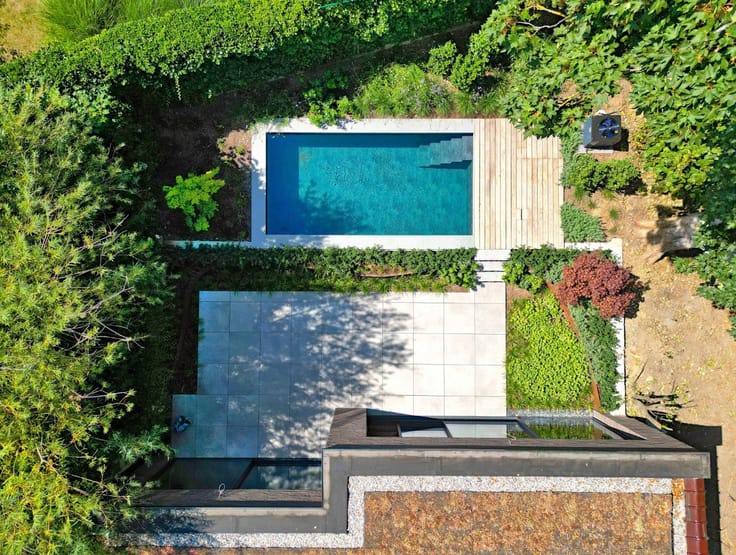
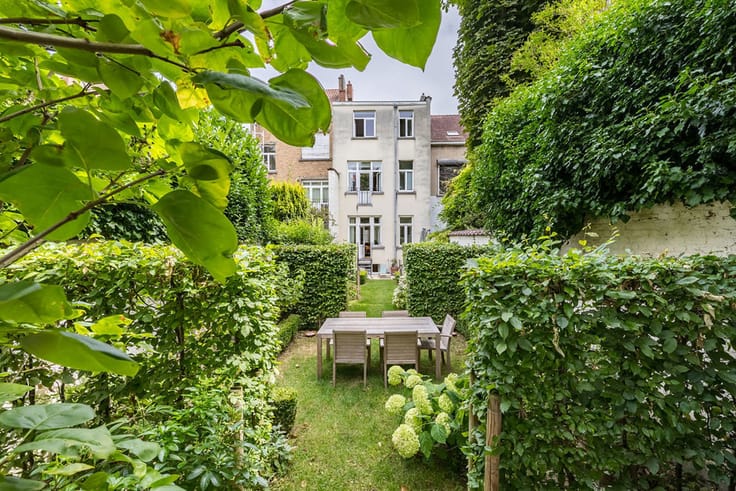
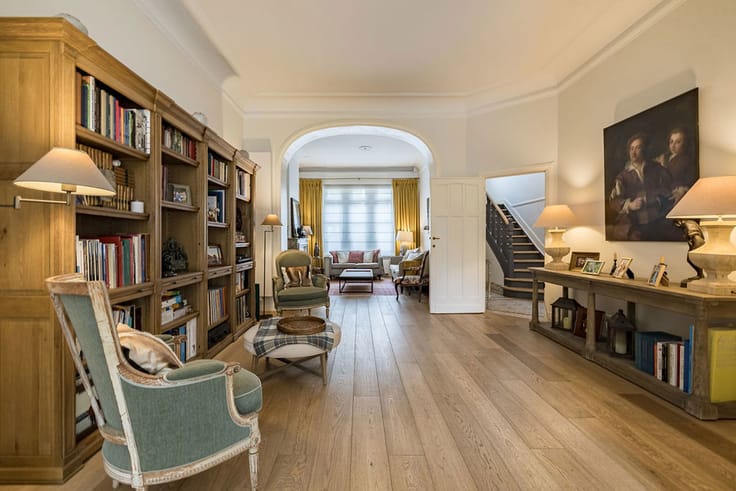
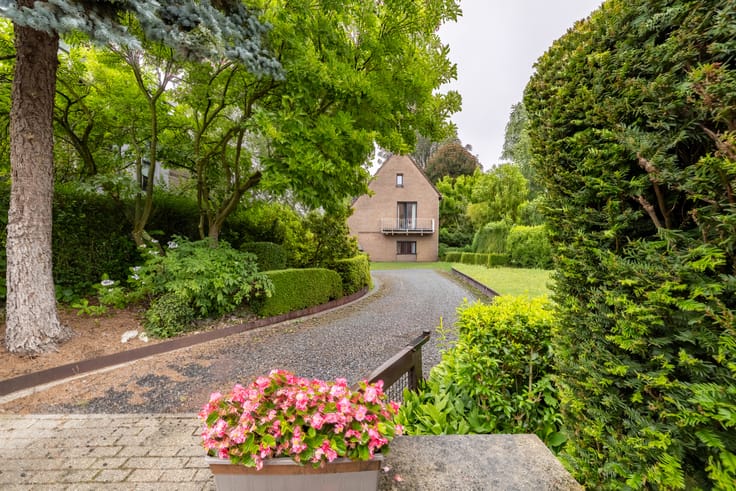
With a living area of approximately 530 m², complemented by basements, the property is organised around a lovely courtyard (plot of ± 2 ares 13), offering privacy and light in the heart of an exceptional location. The elegant reception rooms, spread over three levels, are distinguished by their volume and fluidity, while the spacious, fully equipped kitchen blends perfectly with the living areas.
The sleeping area comprises five bedrooms, including an impressive master suite, as well as five bathrooms. A solarium, a lift serving all levels, and a garage for two cars complete this rare property. EPC D+.
An exceptional property combining architectural prestige, iconic views and a unique address facing one of the most beautiful gardens in Brussels.
| Available as of | Immediately |
|---|---|
| Construction year | 1920 |
| Number of floors | 5 |
| Building condition | As new |
| Immovable heritage | Not specified |
| Street frontage width | 6 m |
| Number of frontages | 2 |
| Covered parking spaces | 2 |
| Asbestos certificate is available | Not specified |
| Usable floor area | 530 square meters |
|---|---|
| Living room surface | 100 square meters |
| Kitchen type | Hyper equipped |
| Bedrooms | 5 |
| Bedroom 1 surface | 30 square meters |
| Bedroom 2 surface | 25 square meters |
| Bedroom 3 surface | 25 square meters |
| Bedroom 4 surface | 15 square meters |
| Bedroom 5 surface | 15 square meters |
| Bathrooms | 5 |
| Shower rooms | 5 |
| Toilets | 6 |
| Laundry room | Yes |
| Basement | Yes |
| Furnished | No |
| Surface of the plot | 213 square meters |
|---|---|
| Width of the lot on the street | meters |
| Connection to sewer network | Connected |
| Gas, water & electricity | Yes |
| Garden surface | 53 square meters |
| Terrace surface | 120 square meters |
| Terrace orientation | South West |
| Elevator | Yes |
|---|---|
| Accessible for disabled people | No |
| Intercom | No |
| Secure access / alarm | Yes |
| TV cable | Yes |
| Visio phone | No |
| Swimming pool | No |
| Primary energy consumption | 156 kilowatt hour per square meters |
|---|---|
| EPC/EPC label | D |
| Renovation works mandatory | Not specified |
| Unique code EPB certificate | 20211022-0000598042-01-5 |
| CO₂ emission | 31 kg CO₂/m² |
| Yearly theoretical total energy consumption | 98433 kWh/year |
| Valid electricity inspection certificate | Yes |
| Summons: No judicial remedy or administrative measure imposed | Not specified |
| Valid flood certificate | Not specified |
| Heating type | Gas |
| Double glazing | Yes |
| Building permit | Yes |
|---|---|
| Total ground floor buildable | 630 square meters |
| Cadastral Plan | Not specified |
| Right of first refusal for the tenant | Not specified |
| Allotment permit | No |
| Preemption right | No |
| Proceedings for breach of planning regulations | No |
| Most recent urban development zoning | Not specified |
| Flood zone type | Non flood zone |
|
P-score
|
Not specified |
|
G-score
|
Not specified |
Asked price excluding notary fees (excluding eventual registration fees)
| Price | 2950000 € |
|---|---|
| Cadastral income | 5422 € |
| Tenement building | No |
|
|
|





| Address |
Avenue Delleur, 8
1170 - Watermael-Boitsfort |
|---|---|
| Website |
|
| External reference | 7628147 |
Get in touch