



675000€
4 bedrooms 485 square meters

Berchem – 200 m² loft with 285 m² workshop – EPC A+
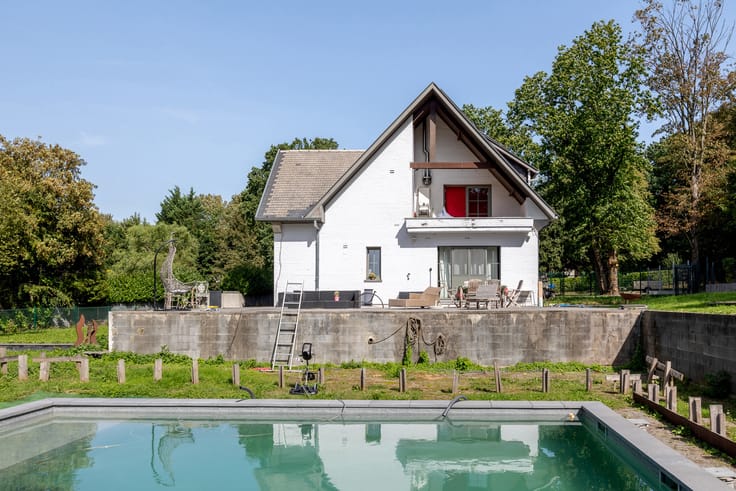
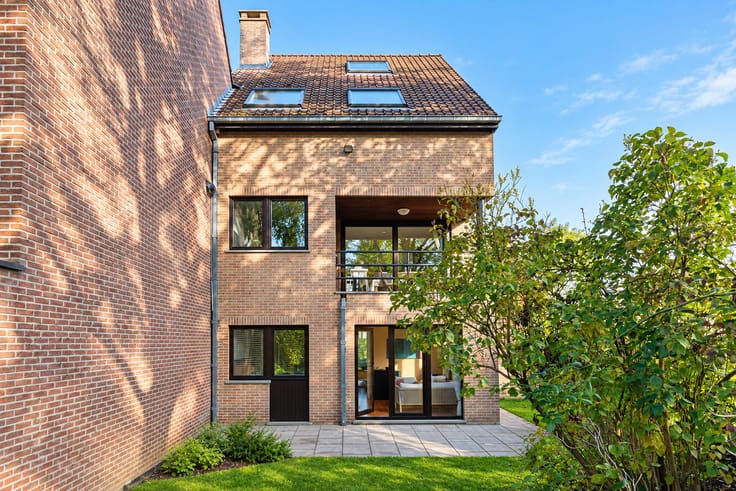
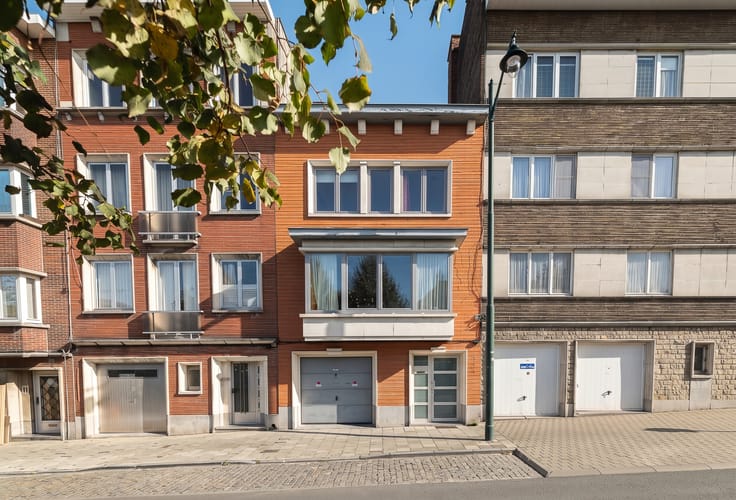
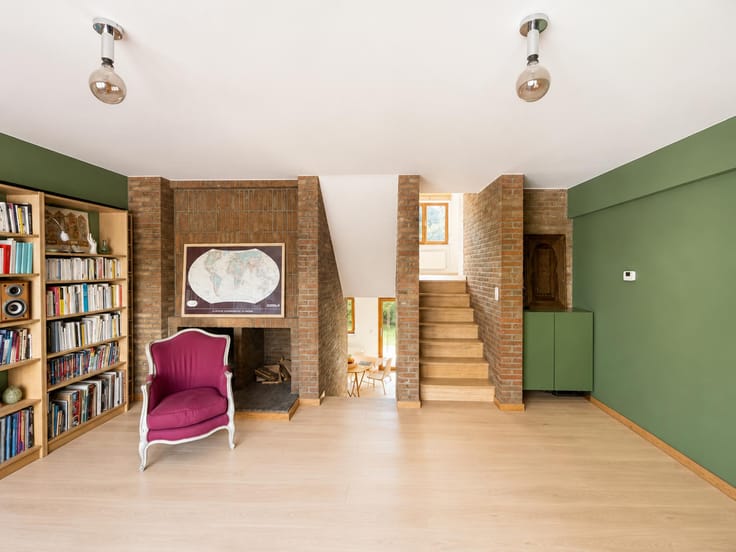
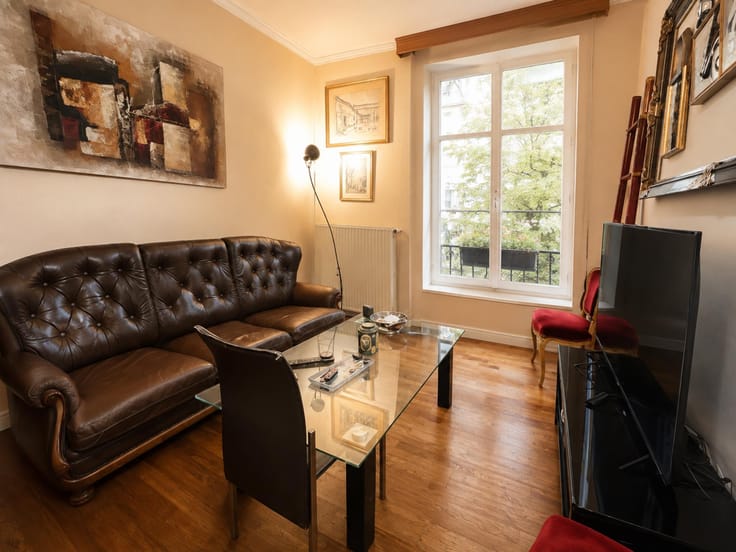
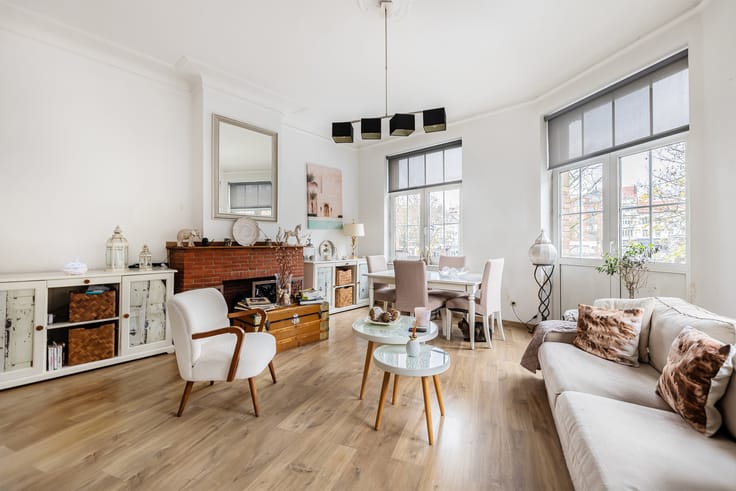
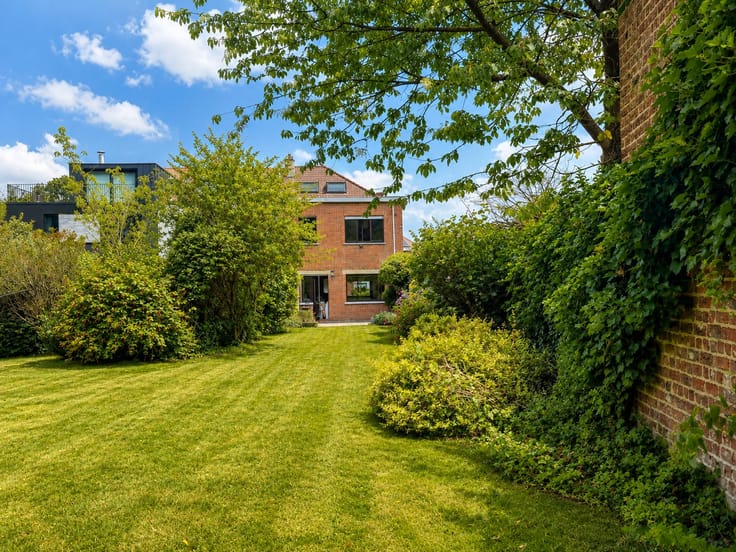
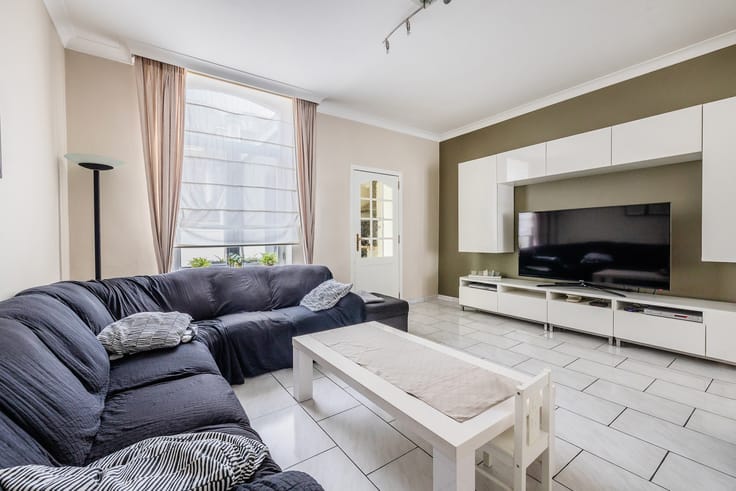
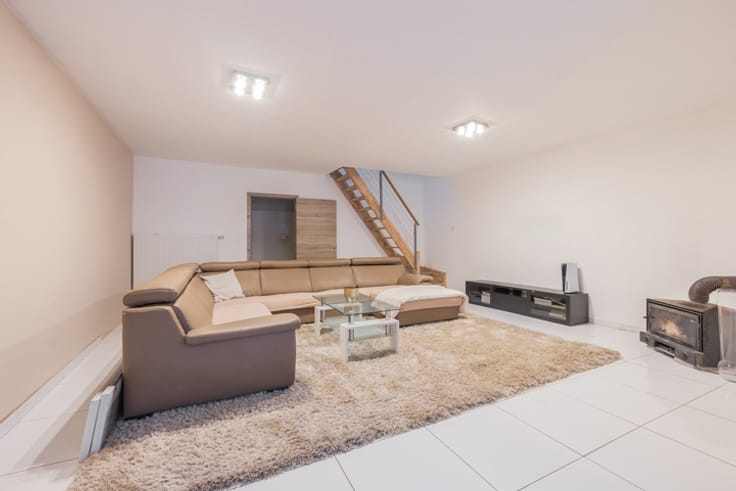
Berchem-Sainte-Agathe – In a peaceful and green setting, Rêvimmo Brussels presents this exceptional penthouse loft of approximately 200 m², located in a rear building. The property features a spacious and bright living room with oak parquet flooring, a fully equipped open-plan kitchen with a goods lift connected to the garage, an office, a soundproofed home cinema that can also serve as a bedroom, a master suite with dressing room and renovated bathroom (bathtub and shower), two connecting bedrooms with a shower room, and a laundry room. Outside, on the same level, a magnificent garden terrace of approximately 210 m² with a raised greenhouse and a 75 m² pool house. Major asset: a workshop of approximately 285 m², featuring high ceilings and skylights, ideal for professional use or as a rental investment. Features: triple glazing, air conditioning, double-flow ventilation system, 52 photovoltaic panels, 6 solar thermal panels, rainwater collection tank and compliant electrical installation. Enclosed private garage box. Passive building with high energy efficiency -EPC A+. Green energy certificates valid for approximately another 6 years. The property is independent of the co-ownership, with no common charges. A rare opportunity to combine private living and professional activities in an exceptional setting. Special feature: sale through a transfer of company shares (share deal), subject to the applicable legal and tax conditions. Agency commission: 2% excluding VAT, payable by the buyer. Info & viewings: Rêvimmo Brussels – 02 217 00 32 – [email protected]. Non-contractual information.
| Construction year | 1951 |
|---|---|
| Number of floors | 1 |
| Building condition | As new |
| Immovable heritage | Not specified |
| Number of frontages | 2 |
| Surroundings type | Urban |
| Asbestos certificate is available | Not specified |
| Usable floor area | 485 square meters |
|---|---|
| Kitchen type | Hyper equipped |
| Bedrooms | 4 |
| Bedroom 1 surface | 23 square meters |
| Bedroom 2 surface | 16 square meters |
| Bedroom 3 surface | 16 square meters |
| Bedroom 4 surface | 12 square meters |
| Bathrooms | 2 |
| Shower rooms | 2 |
| Toilets | 3 |
| Laundry room | Yes |
| Armored door | Yes |
| Surface of the plot | 502 square meters |
|---|---|
| Gas, water & electricity | No |
| Garden surface | 210 square meters |
| Terrace | Yes |
| Elevator | No |
|---|---|
| Accessible for disabled people | No |
| Intercom | Yes |
| Armored door | Yes |
| Visio phone | No |
| Swimming pool | No |
| Primary energy consumption | 13 kilowatt hour per square meters |
|---|---|
| EPC/EPC label | A |
| Renovation works mandatory | Not specified |
| Unique code EPB certificate | Not specified |
| CO₂ emission | 10 kg CO₂/m² |
| Yearly theoretical total energy consumption | Not specified |
| Valid electricity inspection certificate | Yes |
| Summons: No judicial remedy or administrative measure imposed | Not specified |
| Valid flood certificate | Not specified |
| Photovoltaic solar panels | Yes |
| Double glazing | Yes |
| Building permit | Not specified |
|---|---|
| Cadastral Plan | Not specified |
| Right of first refusal for the tenant | Not specified |
| Allotment permit | Not specified |
| Preemption right | Not specified |
| Most recent urban development zoning | Not specified |
| Flood zone type | Non flood zone |
|
P-score
|
Not specified |
|
G-score
|
Not specified |
Asked price excluding notary fees (excluding eventual registration fees)
| Price | 675000 € |
|---|---|
| Tenement building | Yes |
|
|
|




| Address |
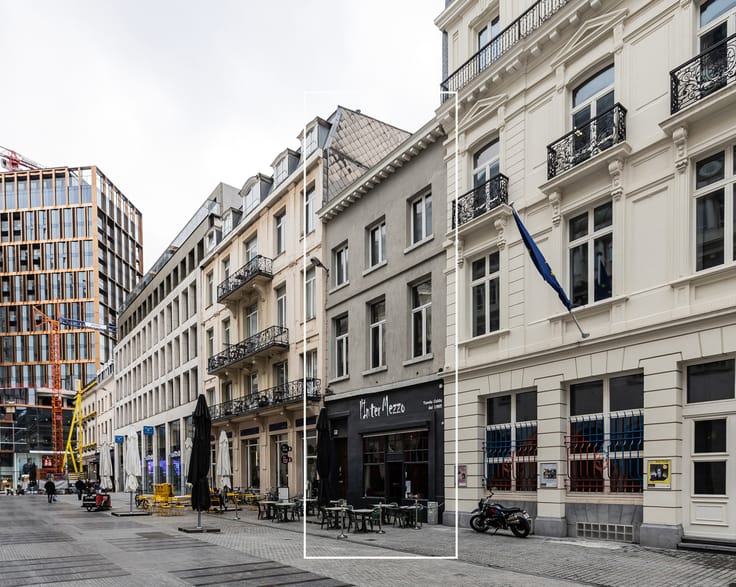
Avenue de l'Armée 41
1040 - Etterbeek |
|---|---|
| Website |
|
| External reference | 7919290 |
Get in touch