


995000€
6 bedrooms 400 square meters

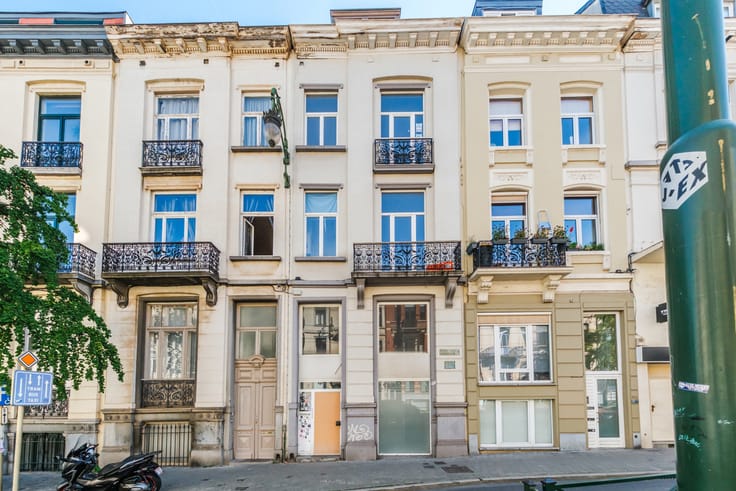
Characterful 400 m² house with garden
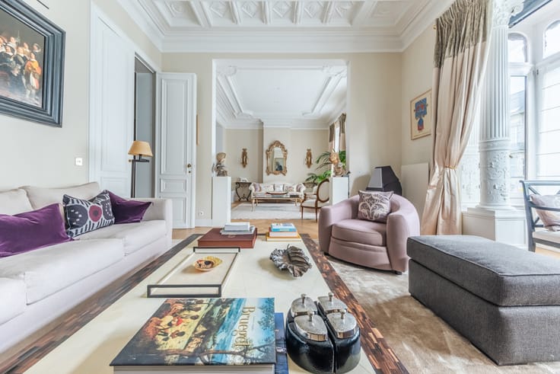
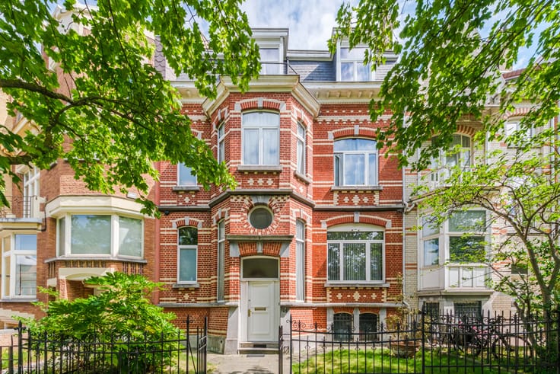
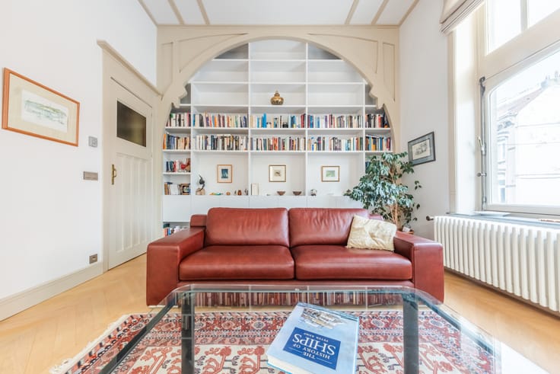
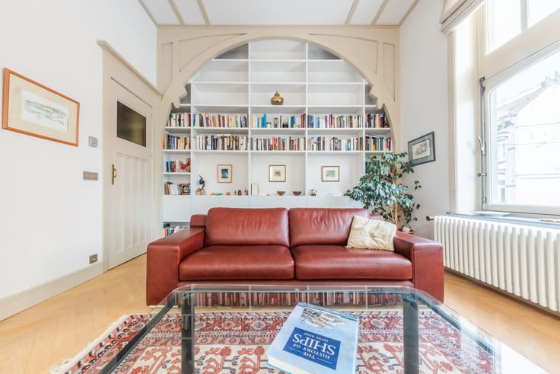
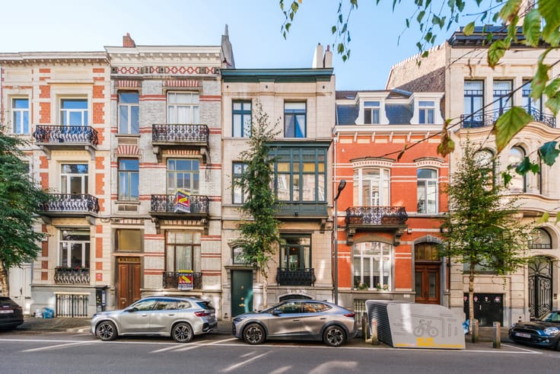
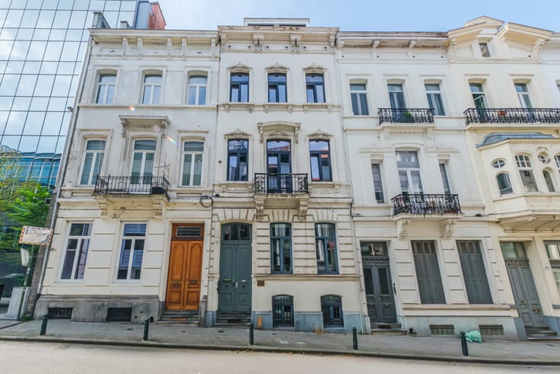
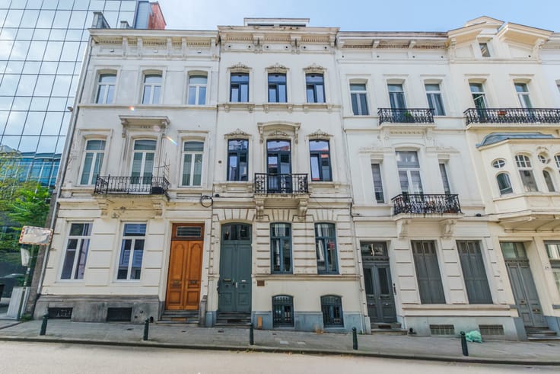
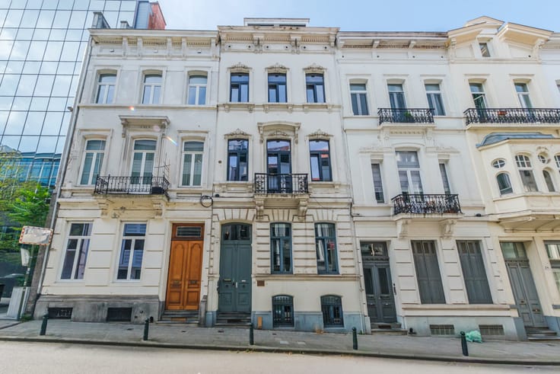
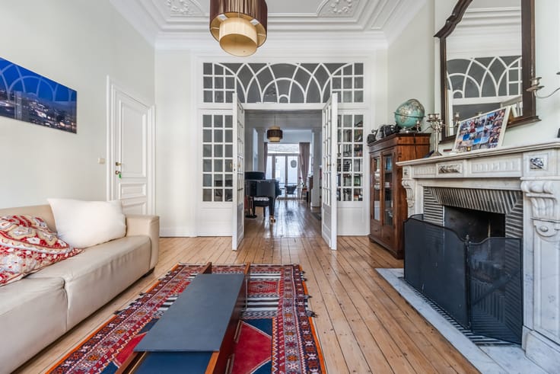
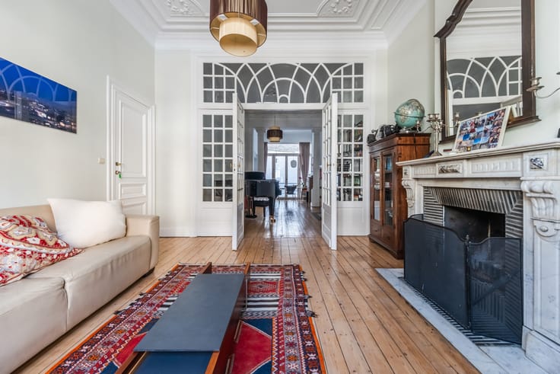
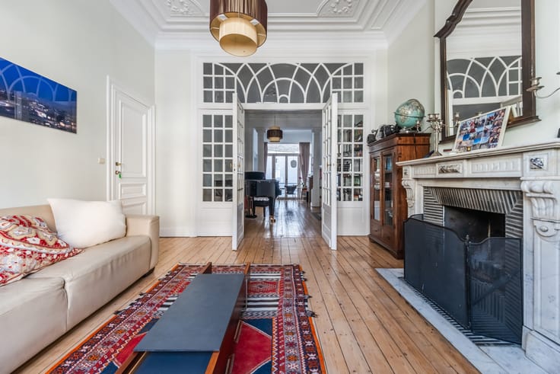
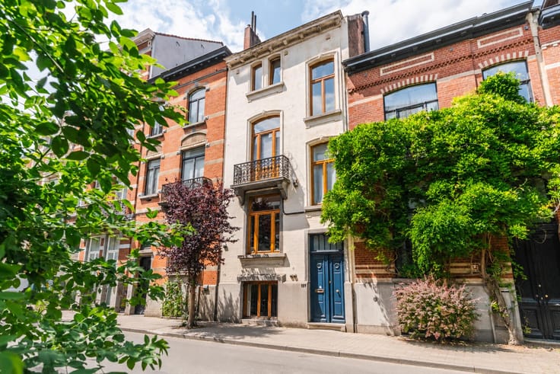
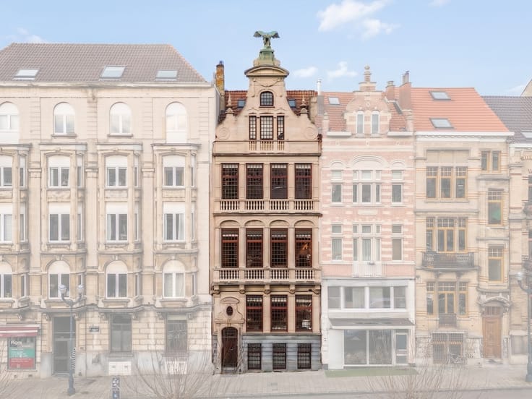
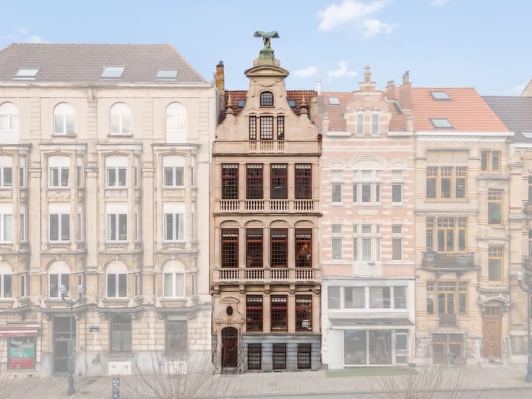
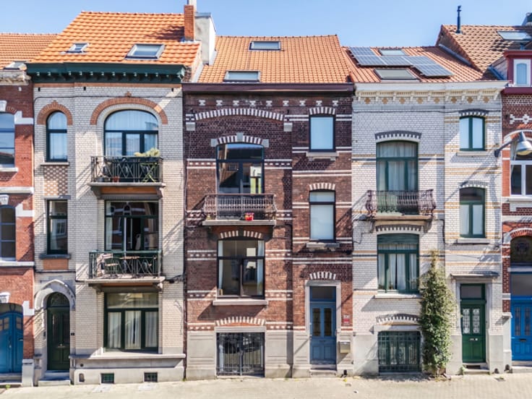
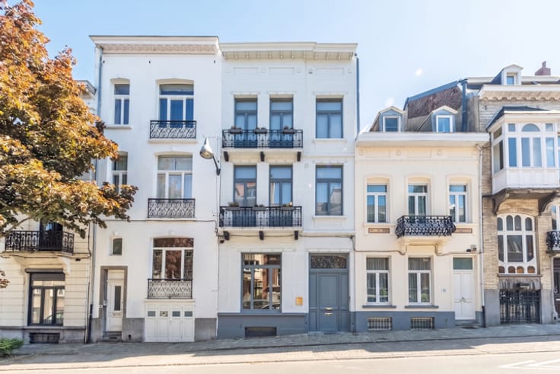
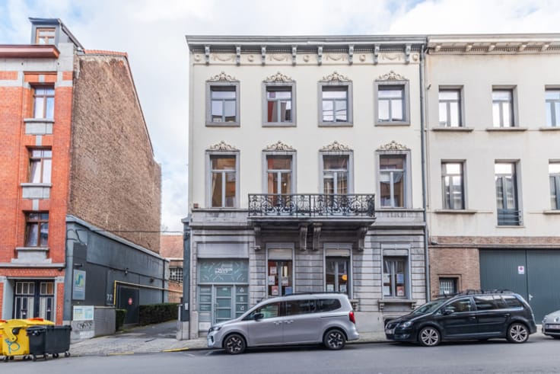
This remarkable 19th-century mansion, listed in Brussels’ architectural heritage inventory, is believed to have been built for Baron Ludovic de Hody and originally included stables. Its generous proportions, mouldings and high ceilings give it rare character in the heart of Brussels.
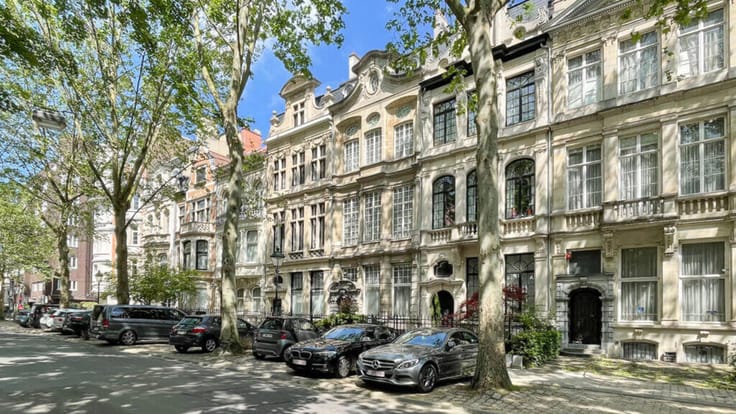
Located between Square Marie Louise and the Royal Palace district, just steps from the European institutions, it enjoys a sought-after central location in a residential, institutional and historic setting.
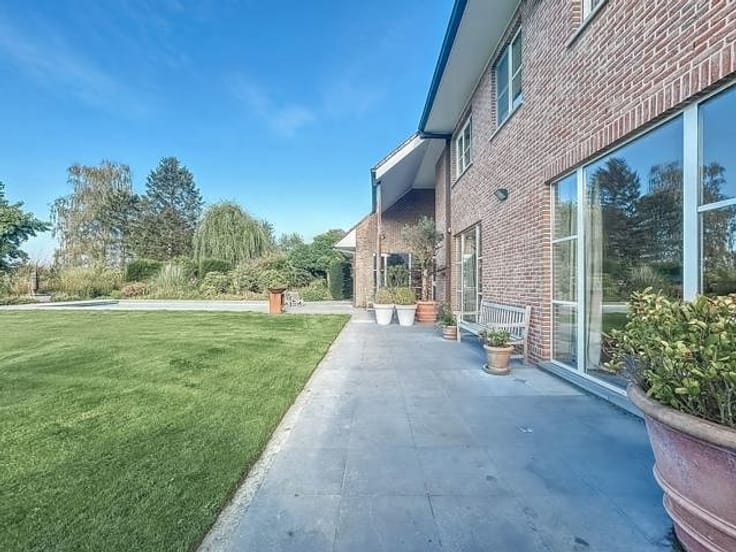
Offering approximately 400 m² behind a façade of ± 6.5 m, the property features spacious rooms across several floors and a rear garden, a rare privilege in central Brussels.
Its generous volumes will appeal to both private buyers seeking a character home and investors looking for a project with strong potential. In recent years, it operated as tourist accommodation, generating annual revenue of around €200,000. This activity requires further assessment and cannot be taken over as is.
The building’s current layout differs in some respects from the available plans. The buyer must investigate potential regularisation and the permits required for their intended project.
Its history, architecture, generous spaces, garden and strategic location offer an exceptional opportunity to create a large family home or develop a distinctive investment project in the heart of Brussels.
| Construction year | 1860 |
|---|---|
| Number of floors | 4 |
| Building condition | Good |
| Immovable heritage | Not specified |
| Street frontage width | 6.5 m |
| Number of frontages | 2 |
| Asbestos certificate is available | Not specified |
| Usable floor area | 400 square meters |
|---|---|
| Kitchen type | Hyper equipped |
| Bedrooms | 6 |
| Bathrooms | 3 |
| Toilets | 3 |
| Laundry room | Yes |
| Office | Yes |
| Attic | Yes |
| Furnished | No |
| Width of the lot on the street | meters |
|---|---|
| Connection to sewer network | Connected |
| Gas, water & electricity | Yes |
| Garden surface | 66 square meters |
| Terrace surface | 15 square meters |
| Elevator | No |
|---|---|
| Accessible for disabled people | No |
| Intercom | Yes |
| TV cable | Yes |
| Visio phone | No |
| Swimming pool | No |
| Primary energy consumption | 293 kilowatt hour per square meters |
|---|---|
| EPC/EPC label | F |
| Renovation works mandatory | Not specified |
| Unique code EPB certificate | 20260907‐0000765111‐01‐7 |
| CO₂ emission | 54 kg CO₂/m² |
| Yearly theoretical total energy consumption | Not specified |
| Valid electricity inspection certificate | Not specified |
| Summons: No judicial remedy or administrative measure imposed | Not specified |
| Valid flood certificate | Not specified |
| Heating type | Gas |
| Double glazing | Yes |
| Building permit | Not specified |
|---|---|
| Cadastral Plan | Not specified |
| Right of first refusal for the tenant | Not specified |
| Allotment permit | Not specified |
| Preemption right | Not specified |
| Most recent urban development zoning | Not specified |
| Flood zone type | Non flood zone |
|
P-score
|
Not specified |
|
G-score
|
Not specified |
| Latest land use designation | Living area (residential, urban or rural) |
Asked price excluding notary fees (excluding eventual registration fees)
| Price | 995000 € |
|---|---|
| Tenement building | Yes |
|
|
|





| Address |
9 Rue de la Régence
1000 - Bruxelles |
|---|---|
| Website |
|
| External reference | 7913596 |
Get in touch