


549000€
6 bedrooms 220 square meters

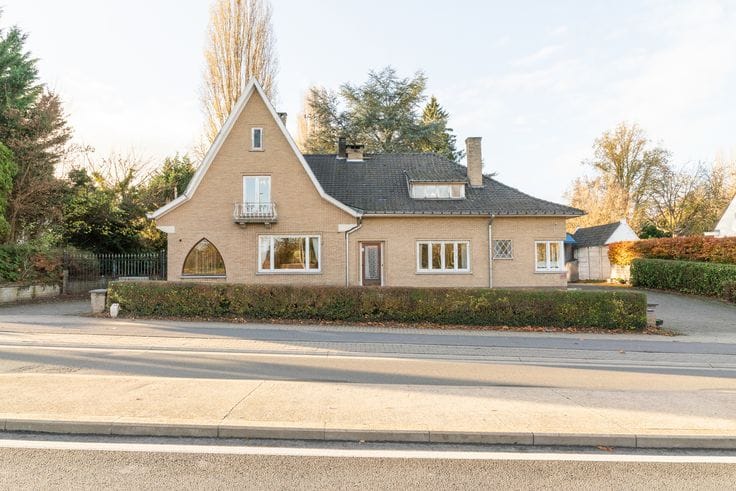
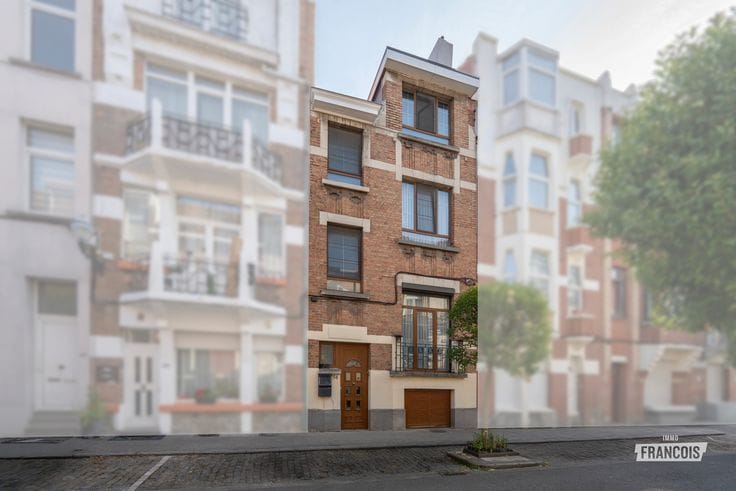
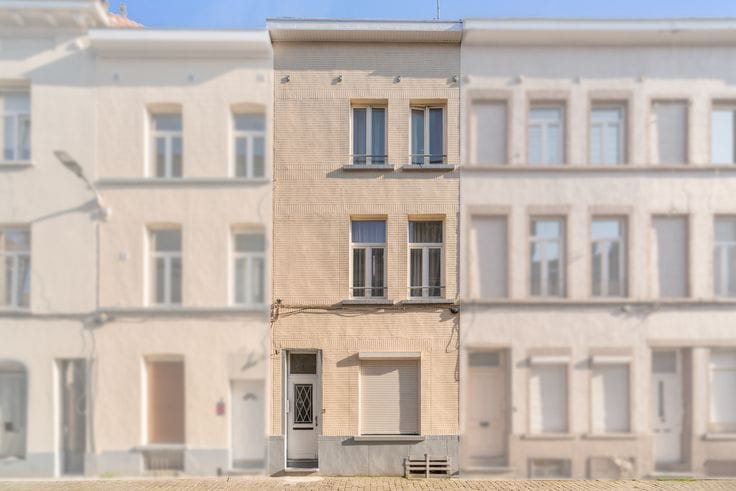
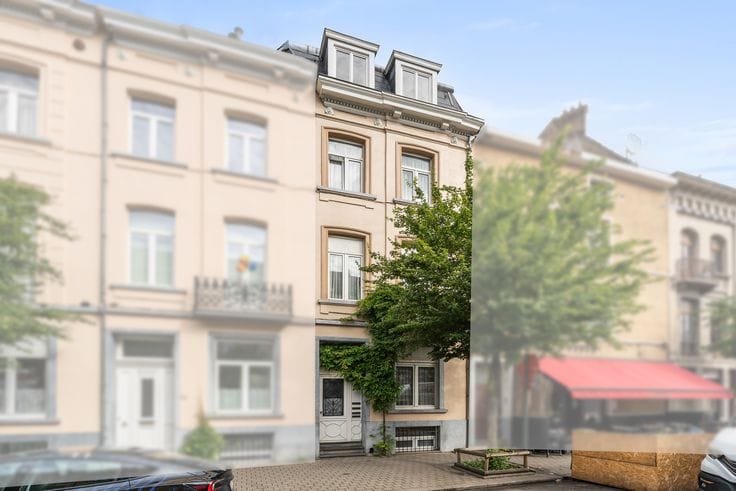
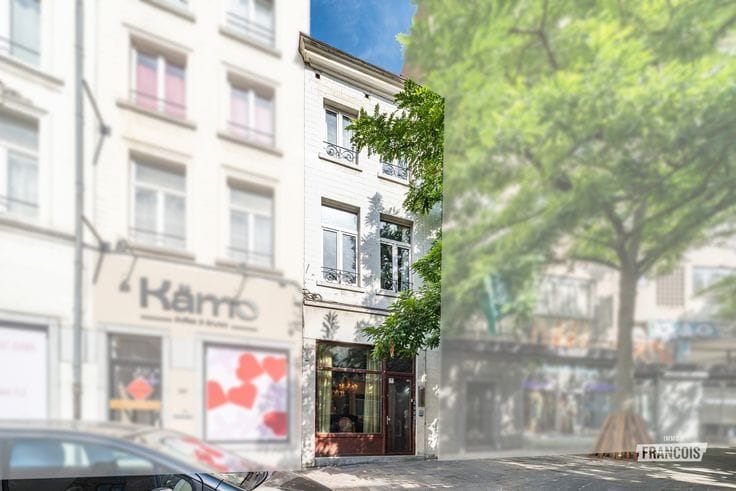
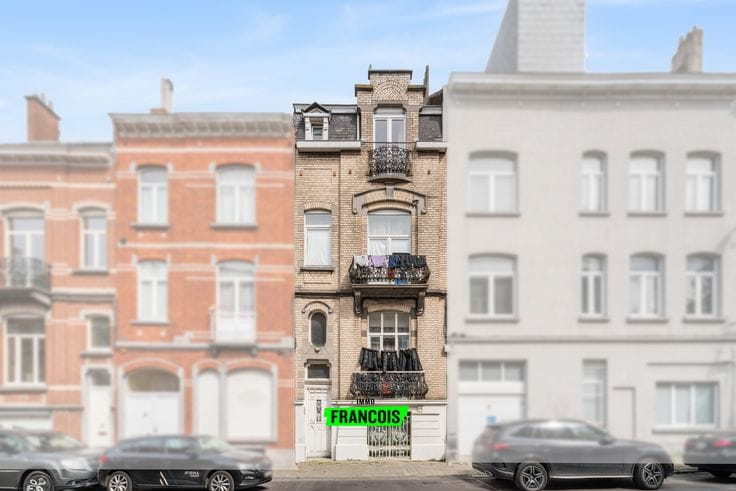
Single-family house to refresh with courtyard in Saint-Josse-ten-Noode
Located on the edge of the European Quarter, close to the Squares district, this spacious single-family house offers numerous possibilities. The property stands on a plot of 91 m² and offers a living area of approximately 246 m² according to the EPC, spread over four levels.
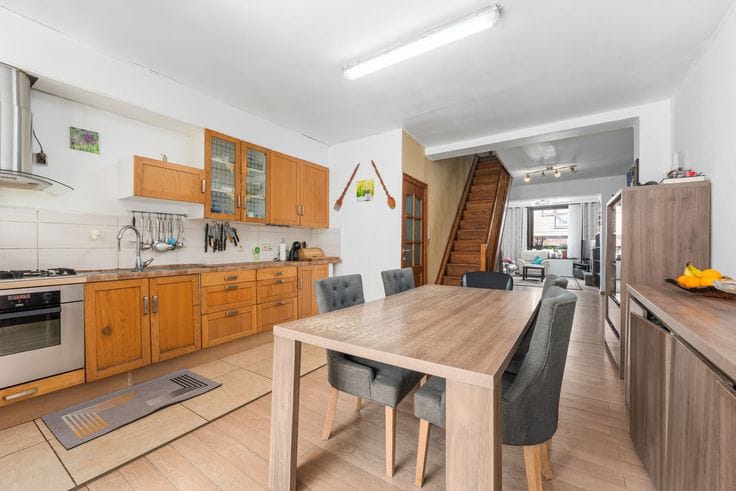
The ground floor comprises a spacious entrance hall, a bright living area, a kitchen, a bathroom and access to a pleasant outdoor courtyard of approximately 17 m².
Each of the three upper floors features two bedrooms and a bathroom, with additional possibilities to create an extra kitchen, office, dressing room or hobby room, depending on your needs and preferences.
Thanks to its generous volumes, flexible layout possibilities and excellent location near the European institutions, shops and public transport, this property offers great potential, both as a spacious family home and as an investment project, such as co-living, subject to the necessary urban planning permits.
Additional information: Urban planning information and cadastral details are pending. The electrical installation is not compliant. A large basement is also available, with access to the outdoor courtyard.
Interested in this property or looking for an attractive investment opportunity? Do not hesitate to contact us for more information or to arrange a viewing.
Note: translated automatically.
Highlights
*Prime location
*Spacious rooms and abundant natural light
*Outdoor courtyard
*Investment potential
| Available as of | Immediately |
|---|---|
| Number of floors | 3 |
| Building condition | To be done up |
| Immovable heritage | Not specified |
| Asbestos certificate is available | Not specified |
| Usable floor area | 220 square meters |
|---|---|
| Living room surface | 30 square meters |
| Kitchen surface | 30 square meters |
| Bedrooms | 6 |
| Bedroom 1 surface | 14 square meters |
| Bedroom 2 surface | 15 square meters |
| Bedroom 3 surface | 22 square meters |
| Bedroom 4 surface | 14 square meters |
| Bedroom 5 surface | 22 square meters |
| Dressing room | Yes |
| Bathrooms | 3 |
| Toilets | 3 |
| Basement | Yes |
| Surface of the plot | 91 square meters |
|---|---|
| Terrace surface | 17 square meters |
| Primary energy consumption | 462 kilowatt hour per square meters |
|---|---|
| EPC/EPC label | G |
| Renovation works mandatory | Not specified |
| Unique code EPB certificate | 20261018-0000769824-01-6 |
| CO₂ emission | Not specified |
| Yearly theoretical total energy consumption | Not specified |
| Valid electricity inspection certificate | Not specified |
| Summons: No judicial remedy or administrative measure imposed | Not specified |
| Valid flood certificate | Not specified |
| Heating type | Gas |
| Double glazing | Yes |
| Building permit | Yes |
|---|---|
| Cadastral Plan | Not specified |
| Right of first refusal for the tenant | Not specified |
| Allotment permit | Not specified |
| Preemption right | No |
| Proceedings for breach of planning regulations | No |
| Most recent urban development zoning | Not specified |
| Flood zone type | Non flood zone |
|
P-score
|
Not specified |
|
G-score
|
Not specified |
| Latest land use designation | Living area (residential, urban or rural) |
Asked price excluding notary fees (excluding eventual registration fees)
| Price | 549000 € |
|---|---|
| Cadastral income | 1155 € |
| Tenement building | No |
|
|
|








| Address |
Eburonenstraat 40
1000 - Brussel |
|---|---|
| Website |
|
| Agent's name | Davy Vermander |
| Phone number |
|
Get in touch
