


2990000€
6 bedrooms 550 square meters

Fort Jaco – Stunning 550 m² villa – Garden and swimming pool
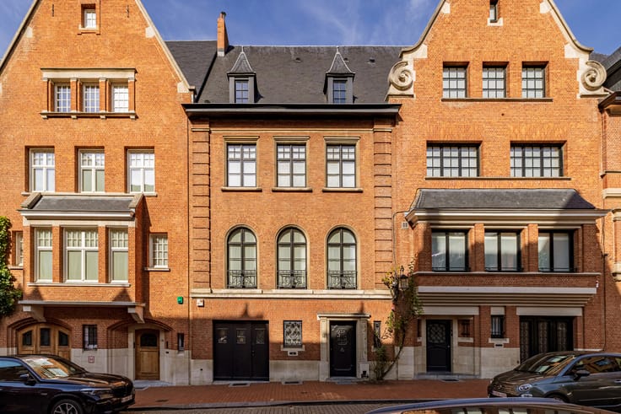
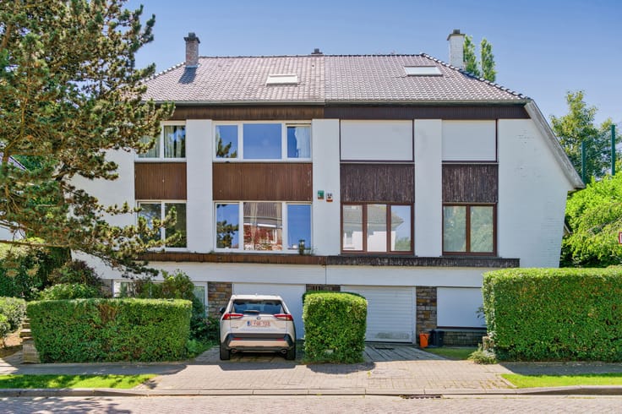
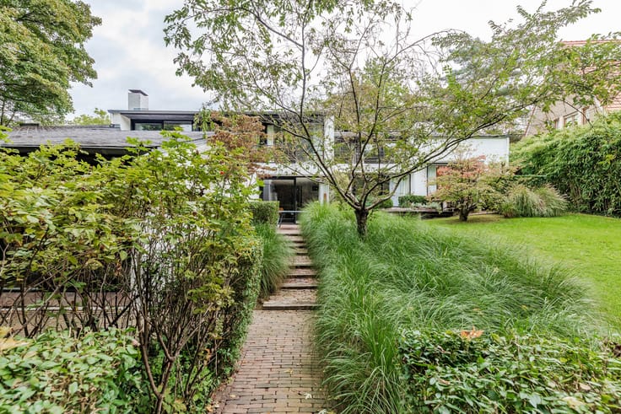
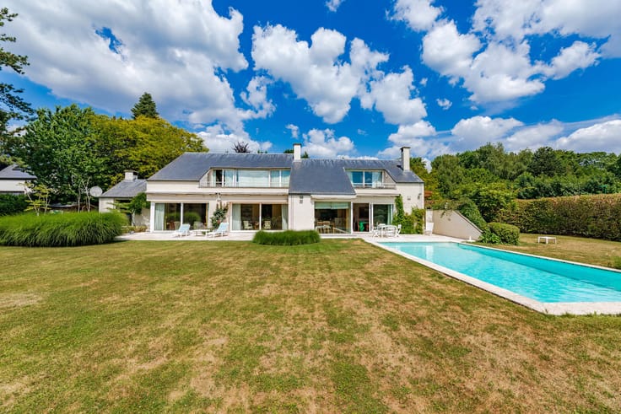
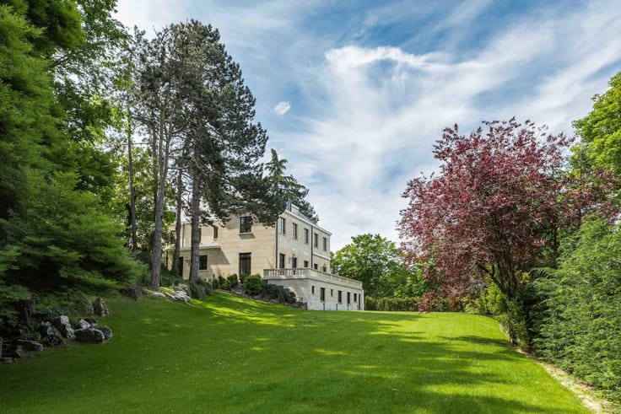
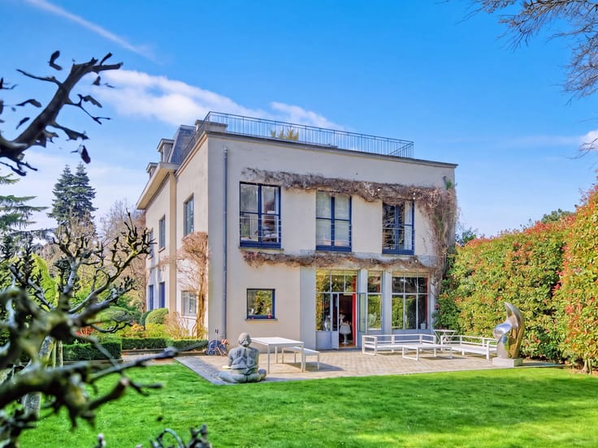
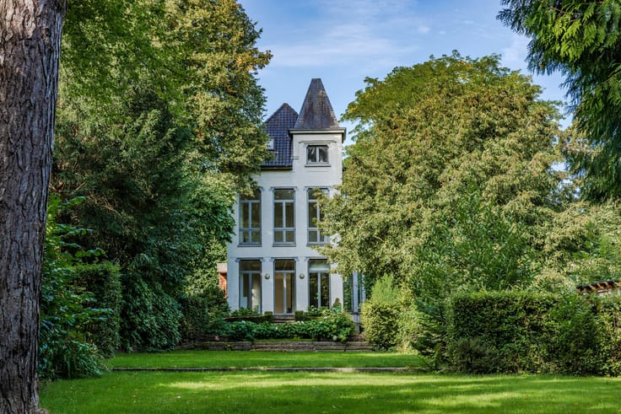
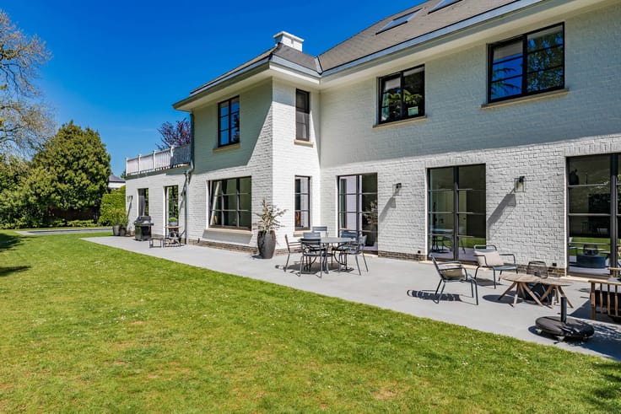
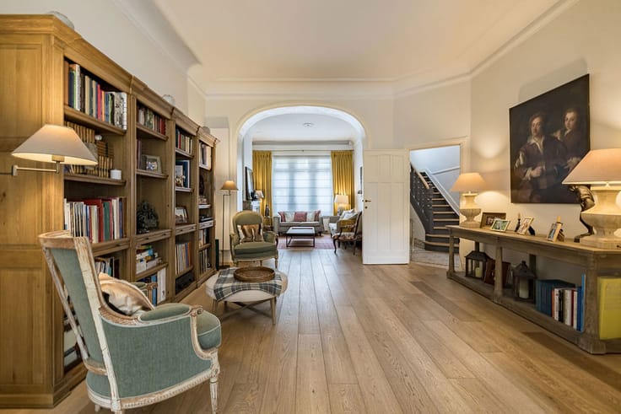
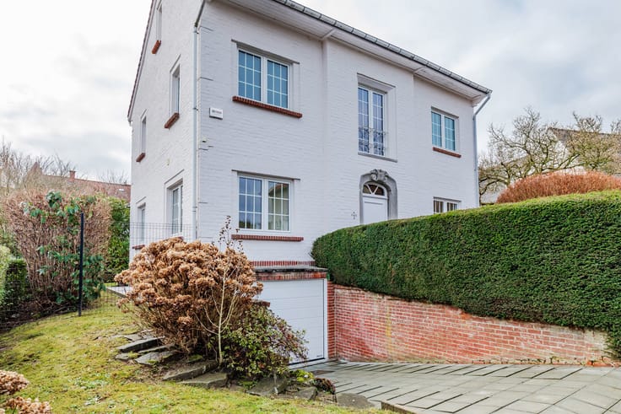
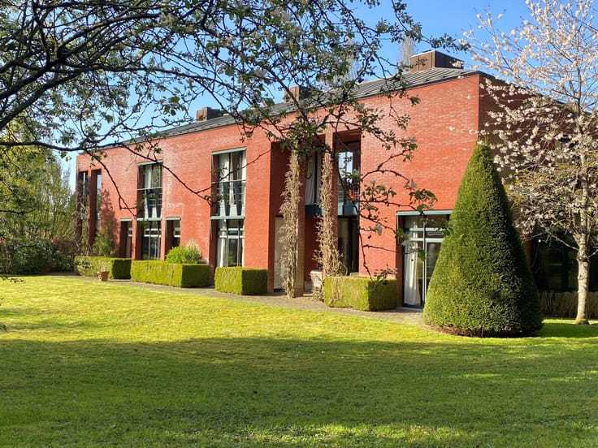
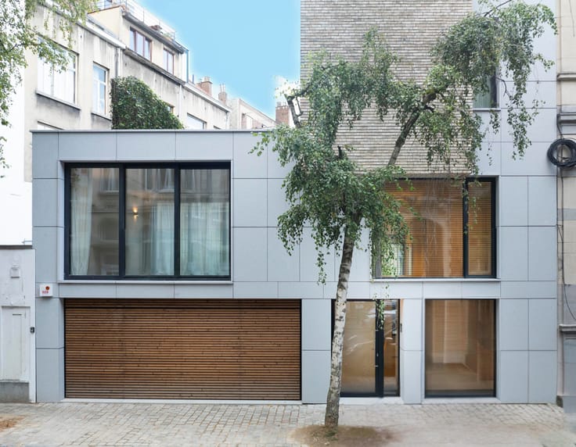
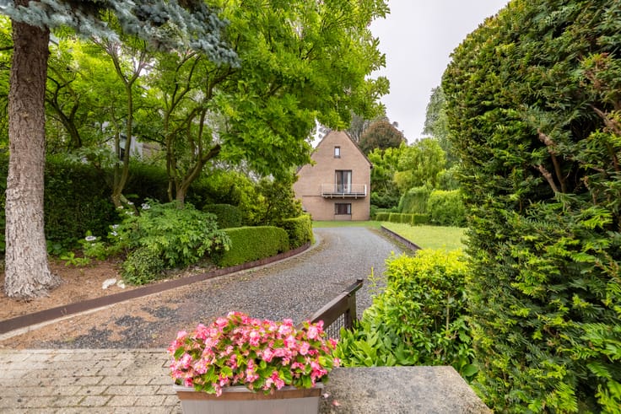
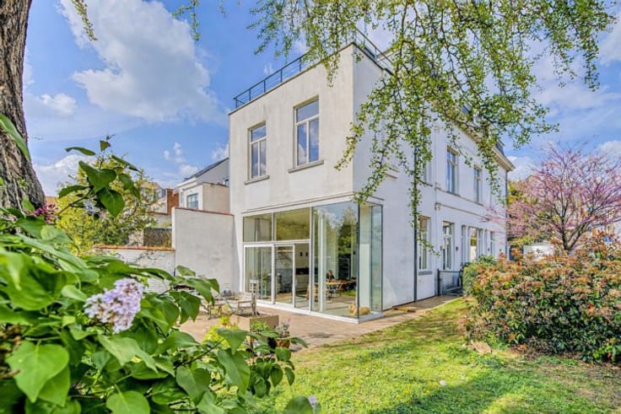
Situated in the immediate vicinity of Fort Jaco and the Forêt de Soignes, this stunning architect-designed villa captivates with its clean, contemporary lines, its abundance of natural light and its exceptionally prime location.
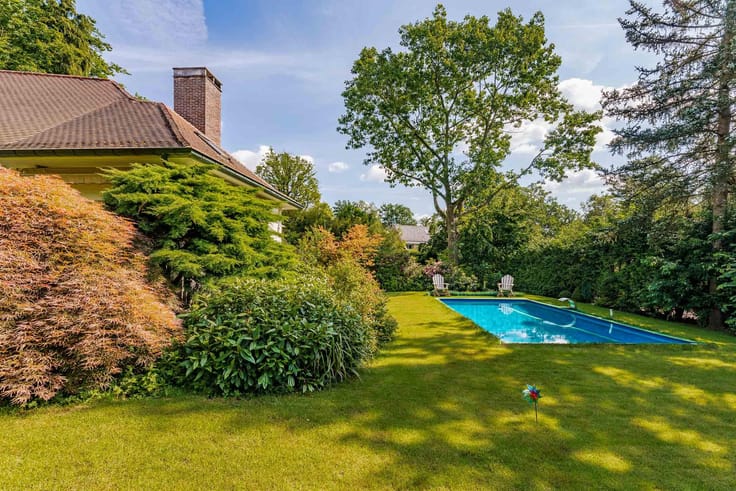
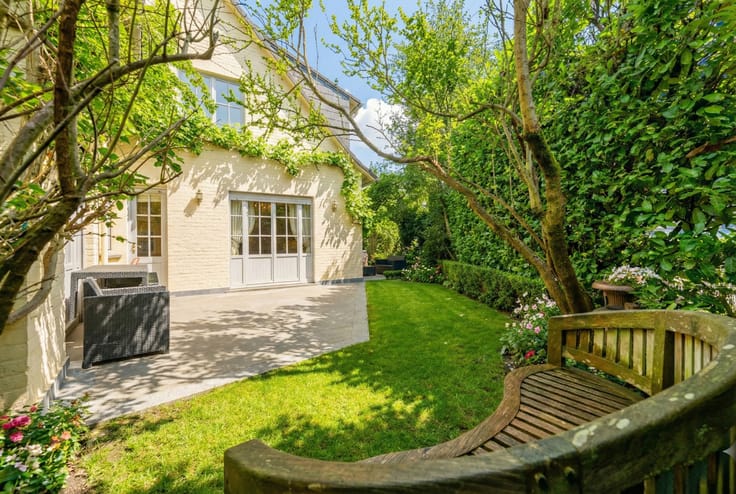
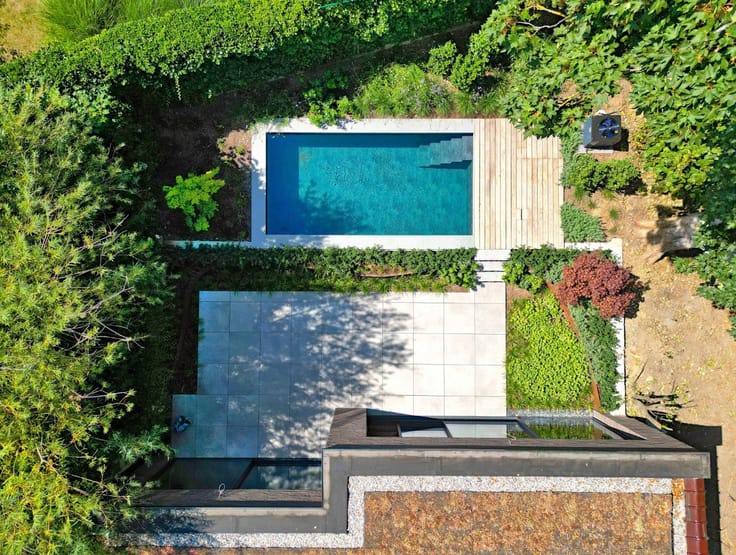
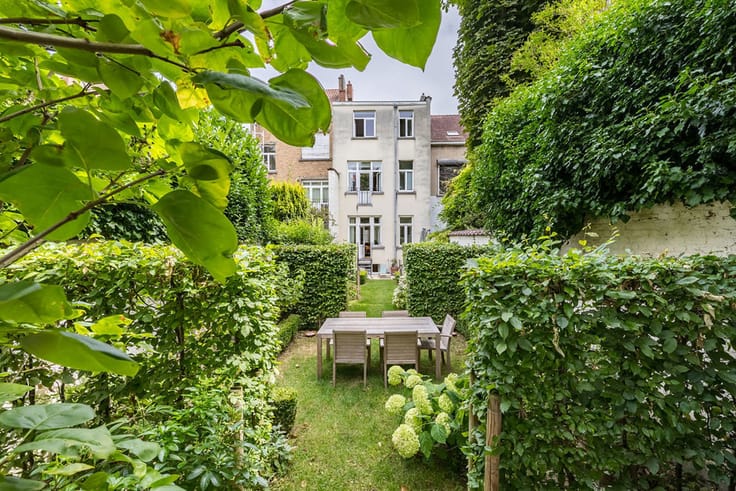
Built on a landscaped plot of approximately 15 ares 38, the property boasts a superb garden featuring a 10 x 5 m swimming pool with a solar cover, offering an elegant and family-friendly living environment.
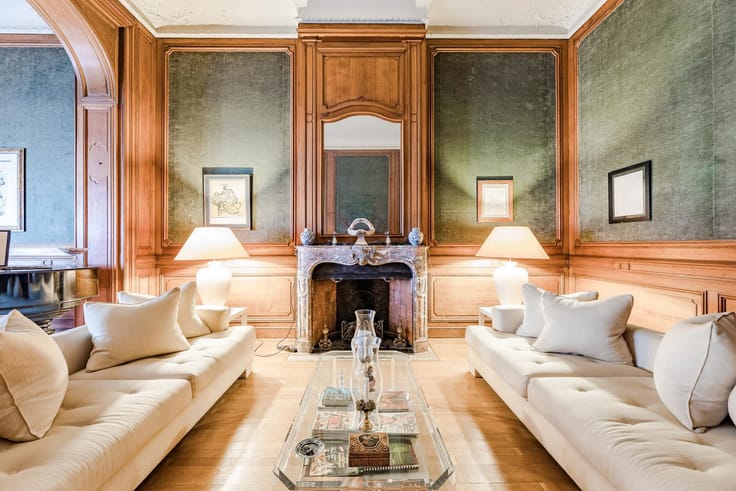
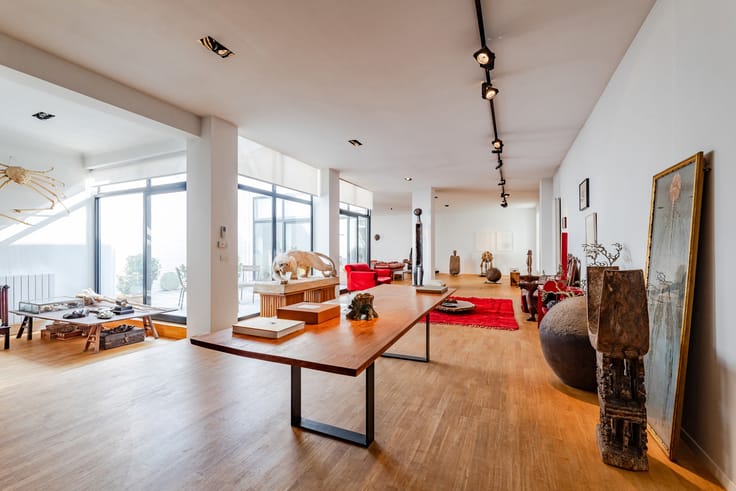
With a total floor area of approximately 700 m², including ± 550 m² of living space, the villa features beautiful, light-filled reception rooms, a fully equipped kitchen, as well as 5 bedrooms, including a true master Apartment, and 4 bathrooms.
Designed for comfortable family living, the property also includes a staff Apartment, a lift, a three-car garage and solar panels.
The particularly high-quality finishes highlight the contemporary and refined character of this villa. EPC: C-.
A bright, contemporary villa where architecture, family comfort and a landscaped garden combine to create a lifestyle rarely found in Uccle.
| Available as of | Immediately |
|---|---|
| Construction year | 2012 |
| Number of floors | 3 |
| Building condition | As new |
| Immovable heritage | Not specified |
| Street frontage width | 185 m |
| Number of frontages | 4 |
| Covered parking spaces | 3 |
| Asbestos certificate is available | Not specified |
| Usable floor area | 550 square meters |
|---|---|
| Living room surface | 100 square meters |
| Dining room surface | 35 square meters |
| Kitchen type | Hyper equipped |
| Kitchen surface | 22 square meters |
| Bedrooms | 6 |
| Bedroom 1 surface | 35 square meters |
| Bedroom 2 surface | 16 square meters |
| Bedroom 3 surface | 16 square meters |
| Bedroom 4 surface | 15 square meters |
| Bedroom 5 surface | 14 square meters |
| Bathrooms | 4 |
| Shower rooms | 4 |
| Toilets | 6 |
| Laundry room | Yes |
| Office | Yes |
| Furnished | No |
| Surface of the plot | 1538 square meters |
|---|---|
| Width of the lot on the street | meters |
| Connection to sewer network | Connected |
| Gas, water & electricity | Yes |
| Garden surface | 1300 square meters |
| Terrace surface | 100 square meters |
| Elevator | Yes |
|---|---|
| Accessible for disabled people | Yes |
| TV cable | Yes |
| Swimming pool | Yes |
| Primary energy consumption | 135 kilowatt hour per square meters |
|---|---|
| EPC/EPC label | C |
| Renovation works mandatory | Not specified |
| Unique code EPB certificate | 20120105-0000007467-01-0 |
| CO₂ emission | 29 kg CO₂/m² |
| Yearly theoretical total energy consumption | 95111 kWh/year |
| Valid electricity inspection certificate | Not specified |
| Summons: No judicial remedy or administrative measure imposed | Not specified |
| Valid flood certificate | Not specified |
| Heating type | Gas |
| Photovoltaic solar panels | Yes |
| Double glazing | Yes |
| Building permit | Not specified |
|---|---|
| Total ground floor buildable | 700 square meters |
| Cadastral Plan | Not specified |
| Right of first refusal for the tenant | Not specified |
| Allotment permit | Not specified |
| Preemption right | Not specified |
| Most recent urban development zoning | Not specified |
| Flood zone type | Non flood zone |
|
P-score
|
Not specified |
|
G-score
|
Not specified |
Asked price excluding notary fees (excluding eventual registration fees)
| Price | 2990000 € |
|---|---|
| Tenement building | No |
|
|
|






| Address |
Avenue Delleur, 8
1170 - Watermael-Boitsfort |
|---|---|
| Website |
|
| External reference | 7633854 |
Get in touch