
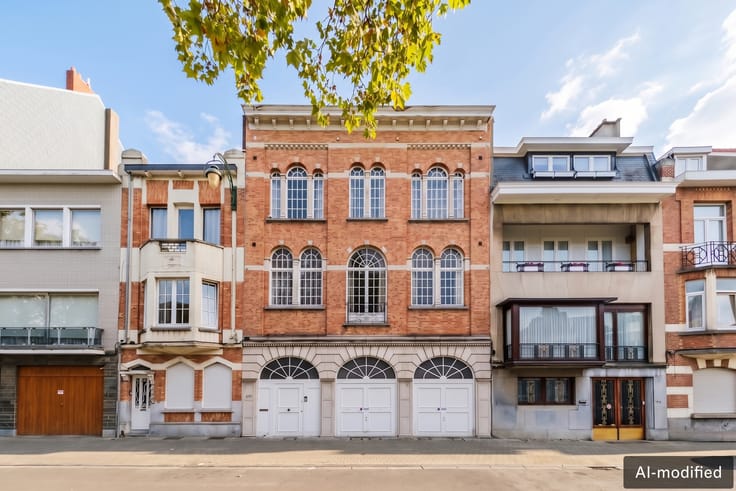


1495000€
7 bedrooms 508 square meters

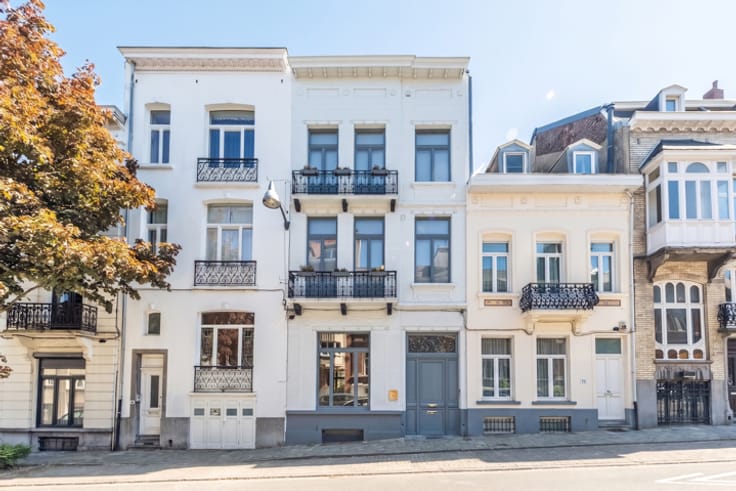
Outstanding 4-unit investment property
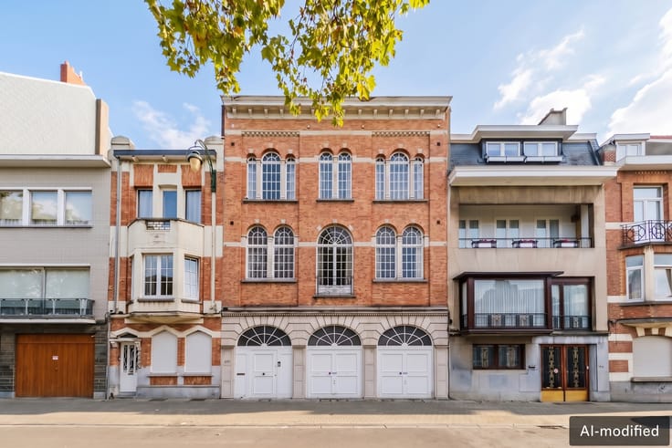
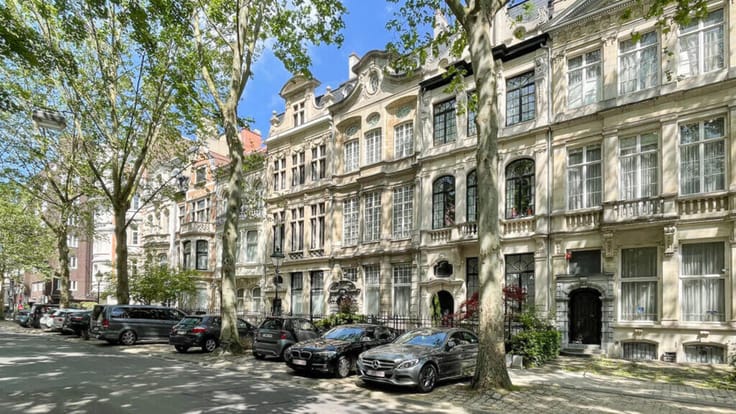
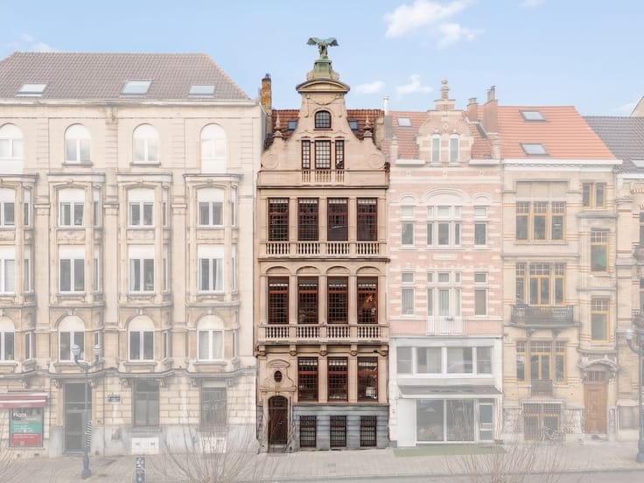
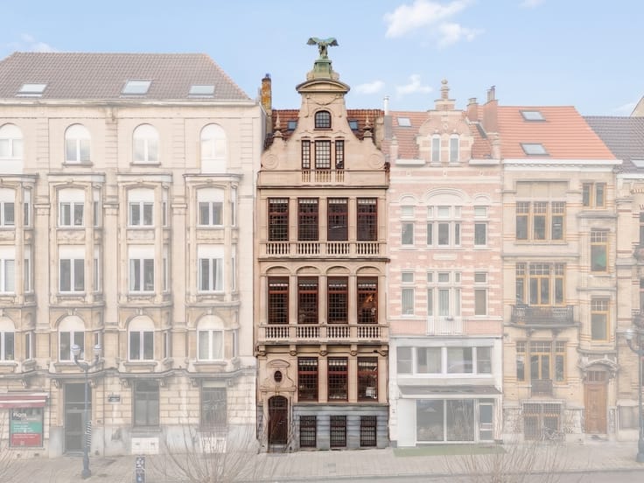
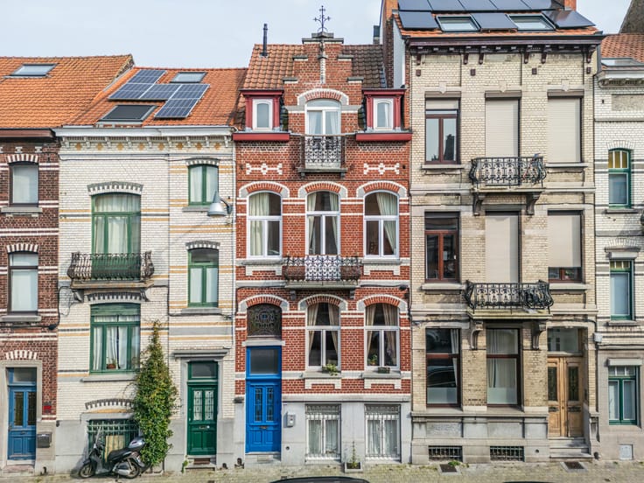
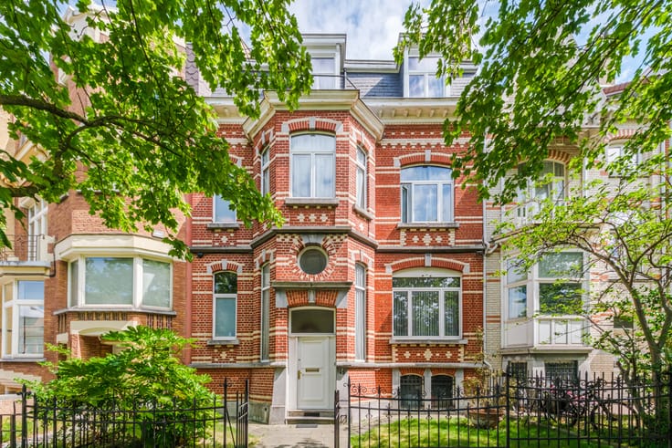
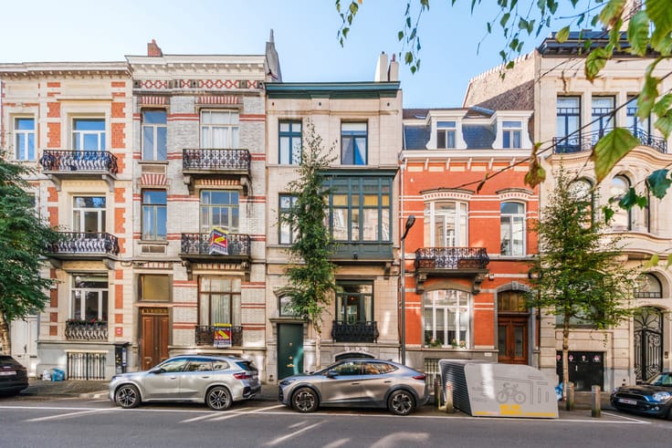
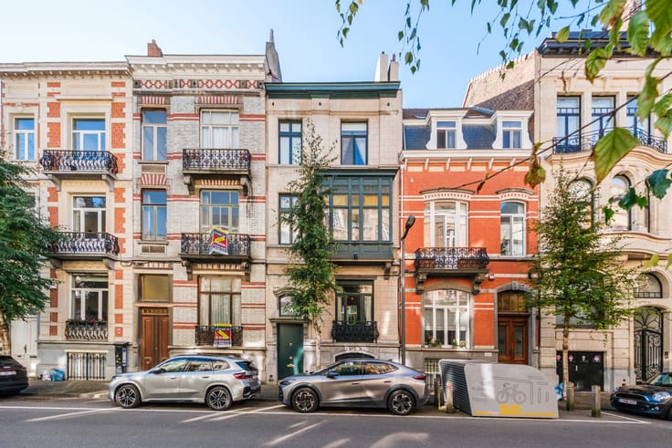
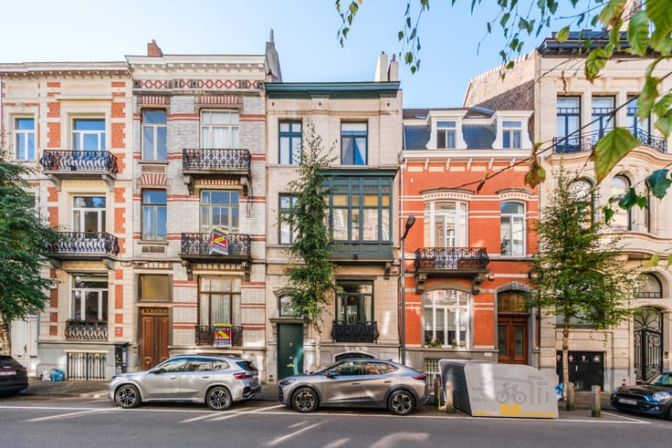
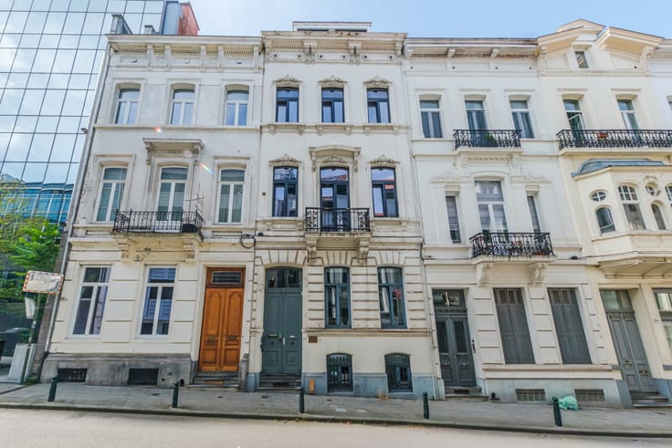
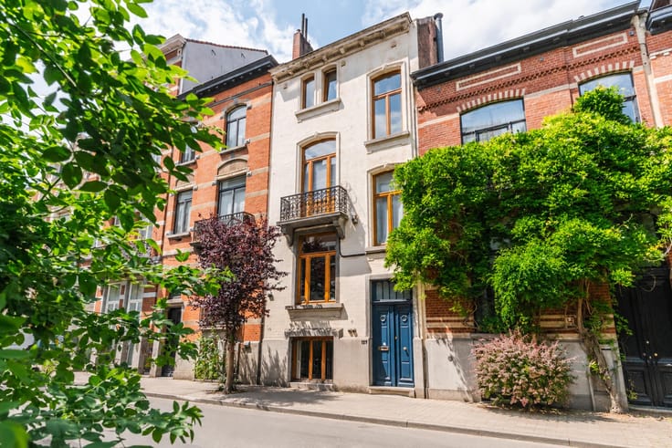
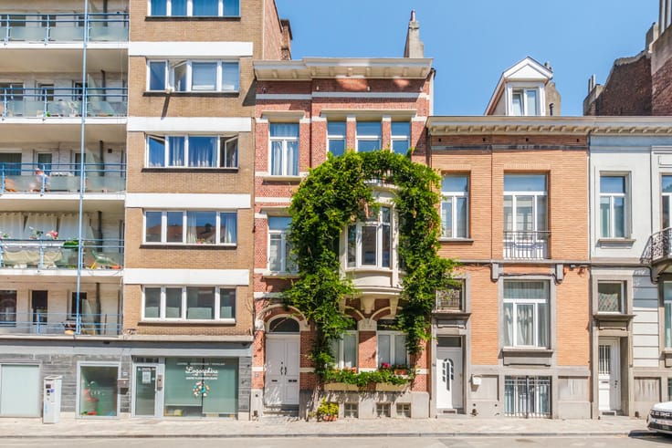
Just steps from Avenue Louise, this remarkable character investment property offers approximately 600 m², including 500 m² of living space, divided into four officially recognised apartments.
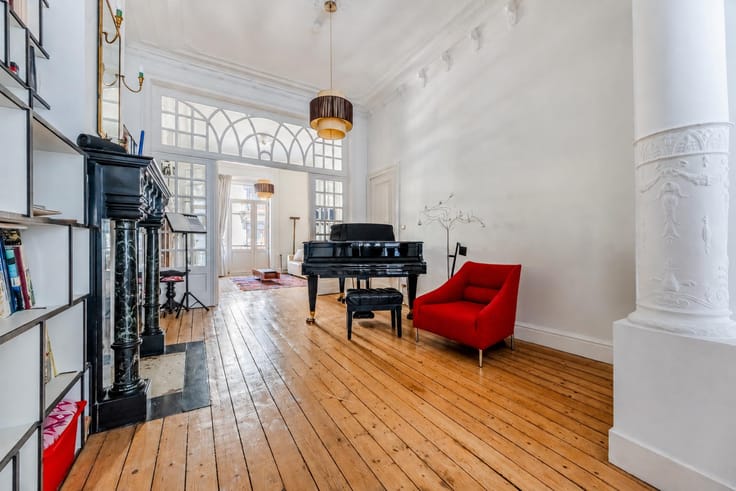
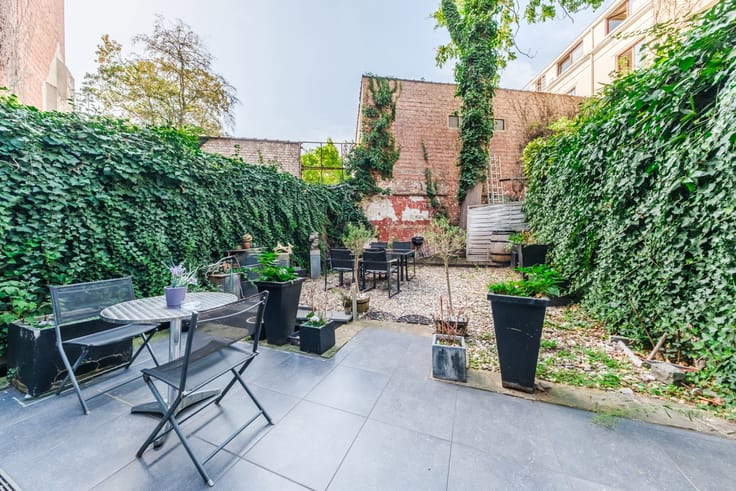
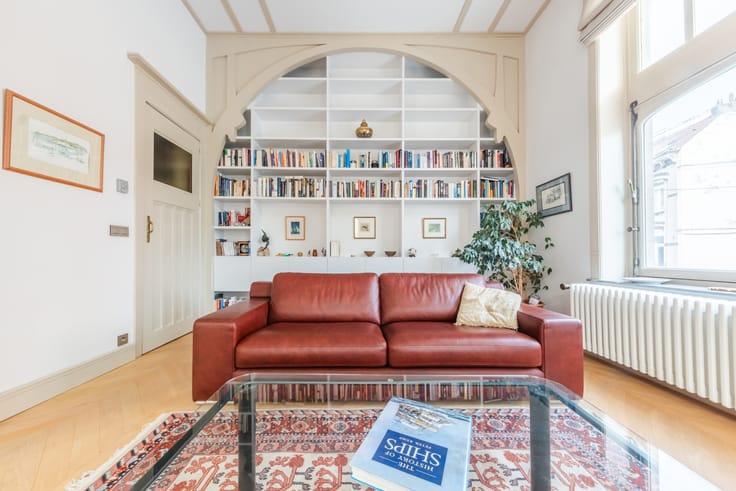
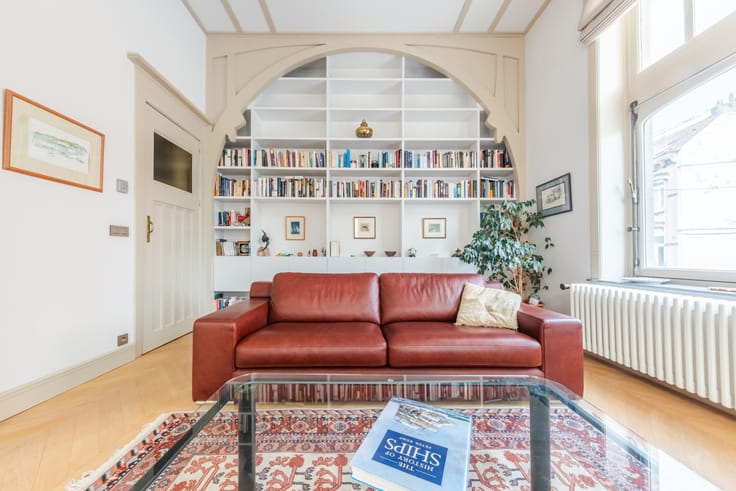
The building comprises a magnificent 196 m² duplex (EPC D), featuring superb living areas and a private 130 m² garden; a 111 m² first-floor apartment (EPC E−); a 108 m² second-floor apartment (EPC D−); and a final 93 m² apartment with mezzanine (EPC E).
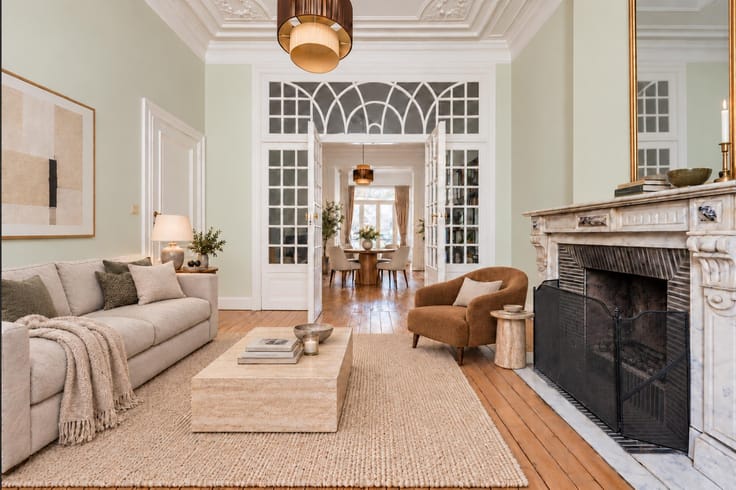
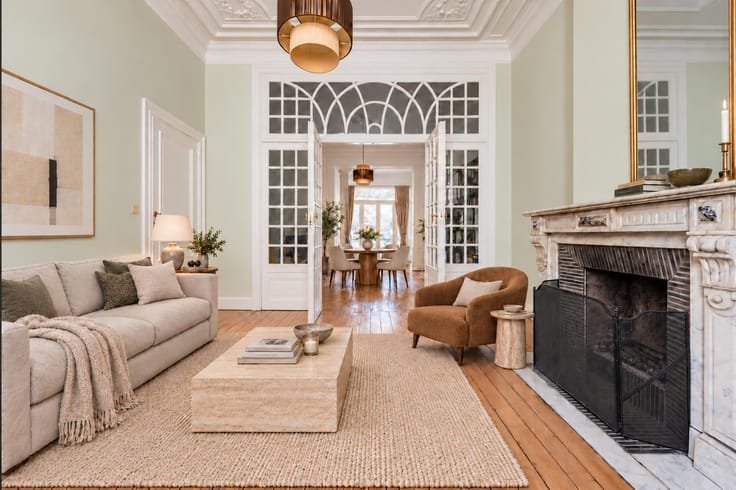
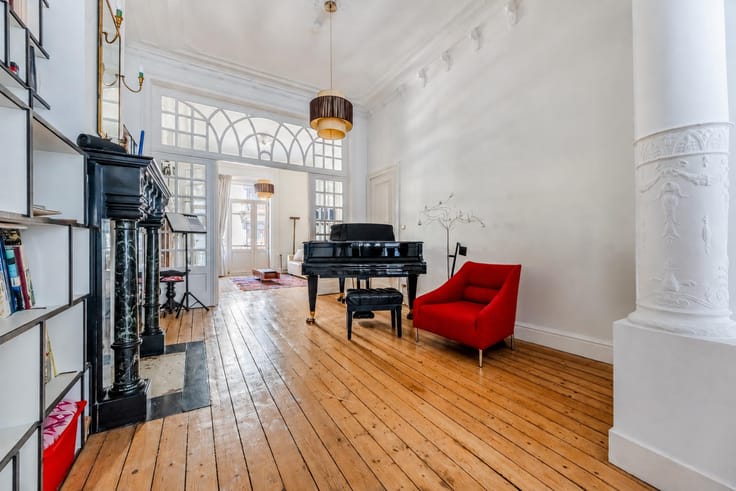
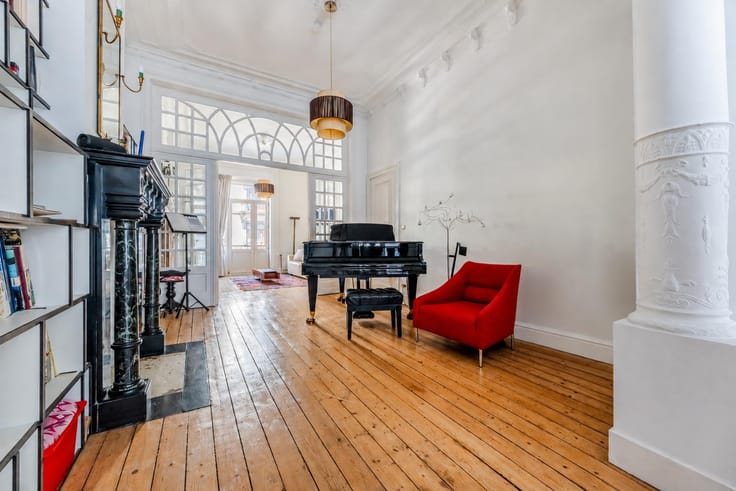
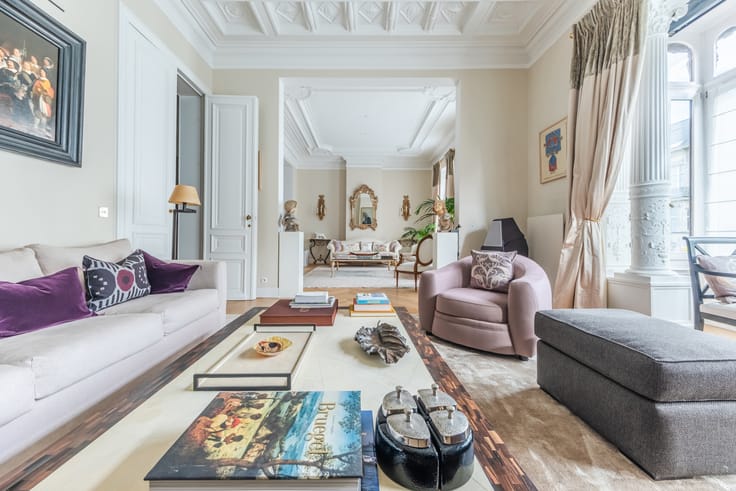
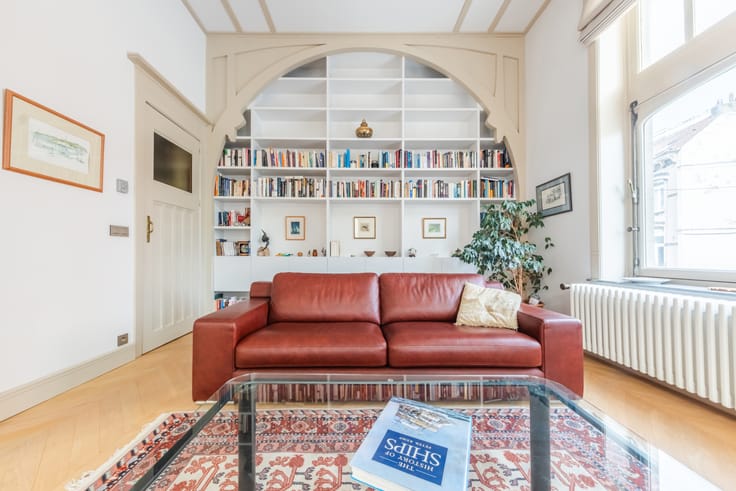
The property is distinguished by its exceptional character, generous proportions and abundant natural light. Magnificent mouldings, period parquet flooring, fireplaces and remarkable ceiling heights bear witness to its unique character. Each apartment has its own gas boiler.
The division into four units is officially recognised, the fire service approvals have been obtained, and the deed of co-ownership is being finalised.
A rare opportunity to acquire a property complex of this quality in a particularly sought-after location, in the immediate vicinity of Avenue Louise.
| Available as of | Immediately |
|---|---|
| Construction year | 1898 |
| Number of floors | 4 |
| Building condition | As new |
| Immovable heritage | Not specified |
| Street frontage width | 7 m |
| Number of frontages | 2 |
| Asbestos certificate is available | Not specified |
| Usable floor area | 508 square meters |
|---|---|
| Kitchen type | Hyper equipped |
| Bedrooms | 7 |
| Bathrooms | 4 |
| Toilets | 4 |
| Laundry room | Yes |
| Office | Yes |
| Basement | Yes |
| Furnished | No |
| Surface of the plot | 280 square meters |
|---|---|
| Width of the lot on the street | meters |
| Connection to sewer network | Connected |
| Gas, water & electricity | Yes |
| Garden surface | 130 square meters |
| Terrace surface | 10 square meters |
| Terrace orientation | South |
| Elevator | No |
|---|---|
| Accessible for disabled people | No |
| Intercom | Yes |
| TV cable | Yes |
| Visio phone | No |
| Jacuzzi | No |
| Swimming pool | No |
| Primary energy consumption | 183 kilowatt hour per square meters |
|---|---|
| EPC/EPC label | D |
| Renovation works mandatory | Not specified |
| Unique code EPB certificate | 20261002‐0000767988‐01‐5 |
| CO₂ emission | 36 kg CO₂/m² |
| Yearly theoretical total energy consumption | Not specified |
| Valid electricity inspection certificate | Yes |
| Summons: No judicial remedy or administrative measure imposed | Not specified |
| Valid flood certificate | Not specified |
| Heating type | Gas |
| Building permit | Not specified |
|---|---|
| Cadastral Plan | Not specified |
| Right of first refusal for the tenant | Not specified |
| Allotment permit | Not specified |
| Preemption right | Not specified |
| Most recent urban development zoning | Not specified |
| Flood zone type | Non flood zone |
|
P-score
|
Not specified |
|
G-score
|
Not specified |
| Latest land use designation | Living area (residential, urban or rural) |
Asked price excluding notary fees (excluding eventual registration fees)
| Price | 1495000 € |
|---|---|
| Cadastral income | 3288 € |
| Tenement building | Yes |
|
|
|





| Address |
9 Rue de la Régence
1000 - Bruxelles |
|---|---|
| Website |
|
| External reference | 7923603 |
Get in touch