


875000€
4 bedrooms 339 square meters

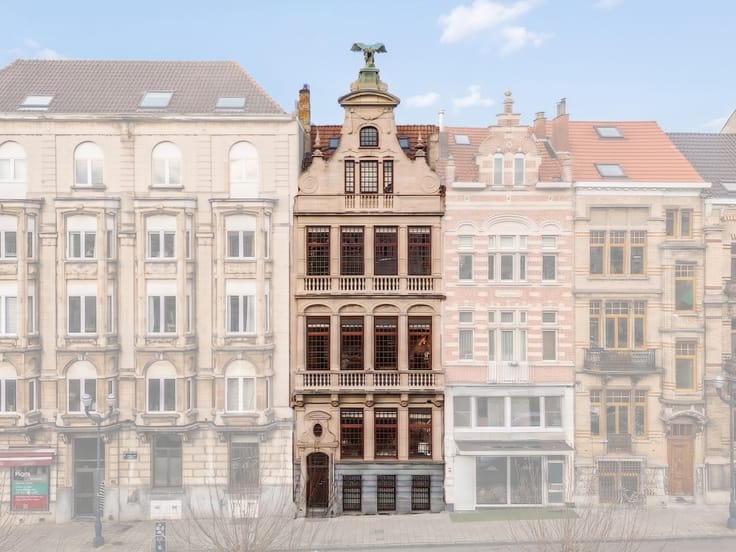
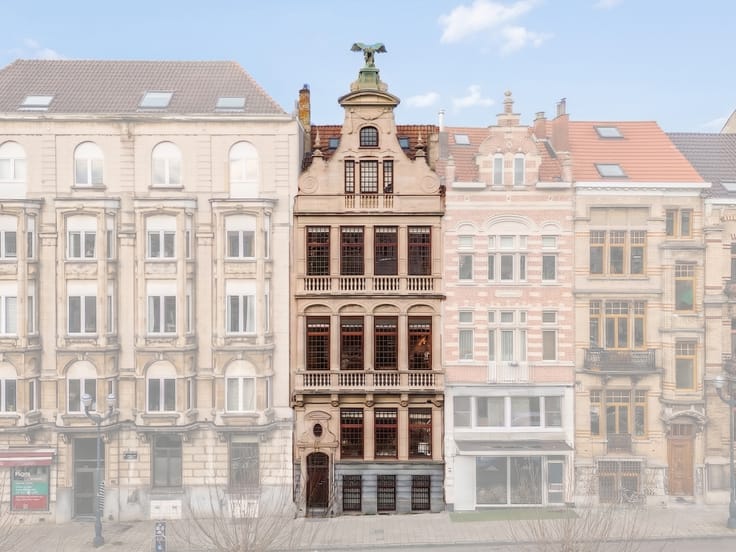
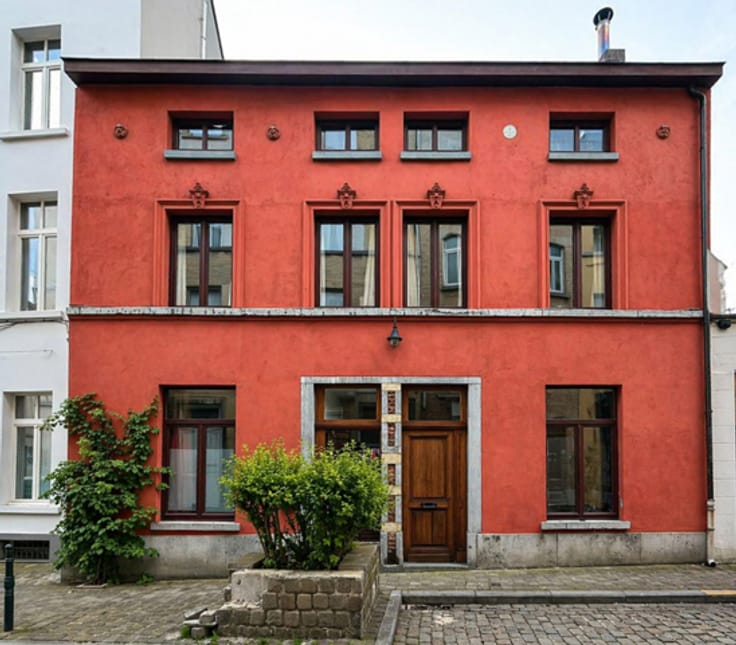
Characterful 339 m² house with garden and 2 garages
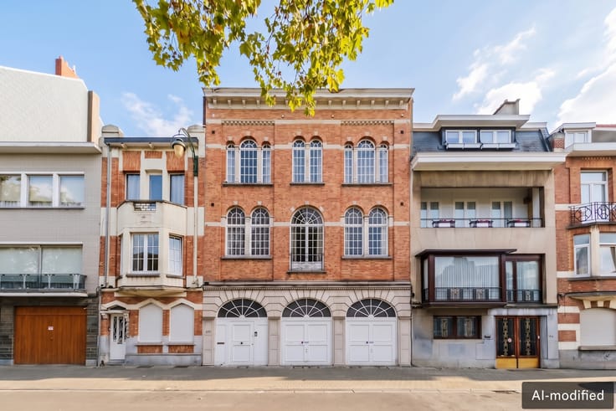
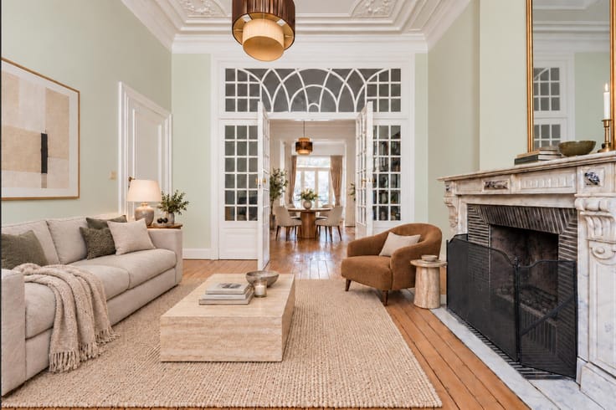
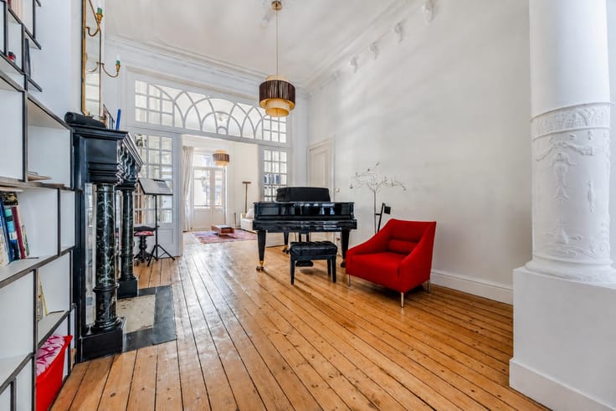
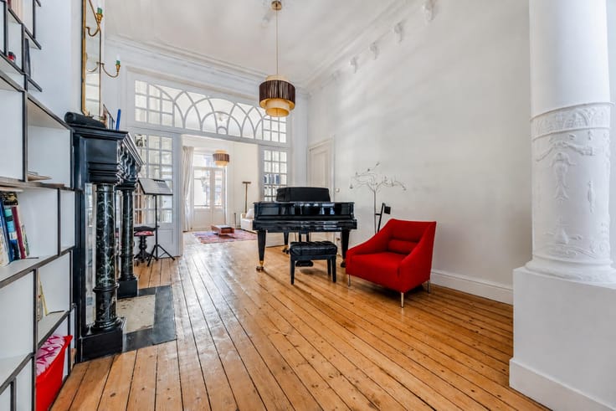
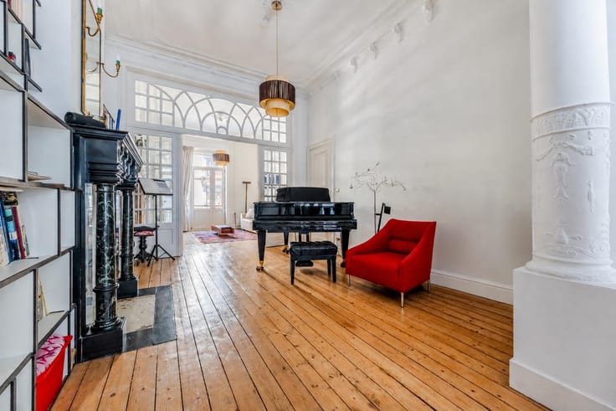
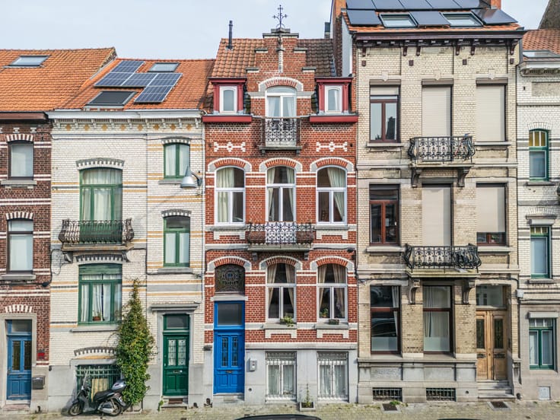
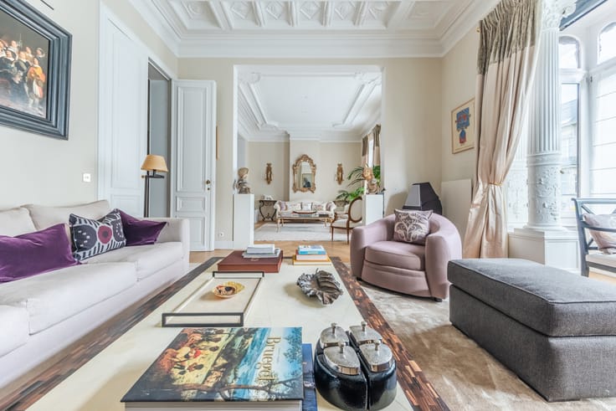
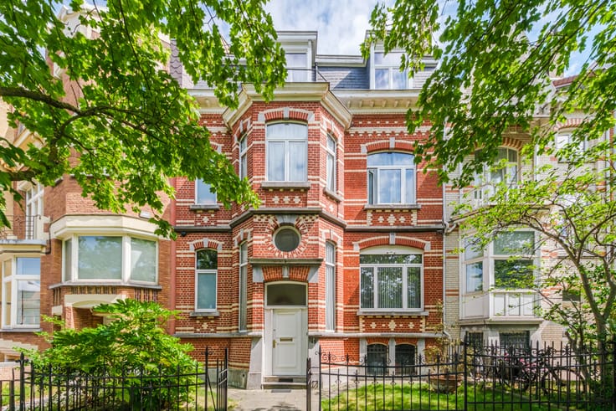
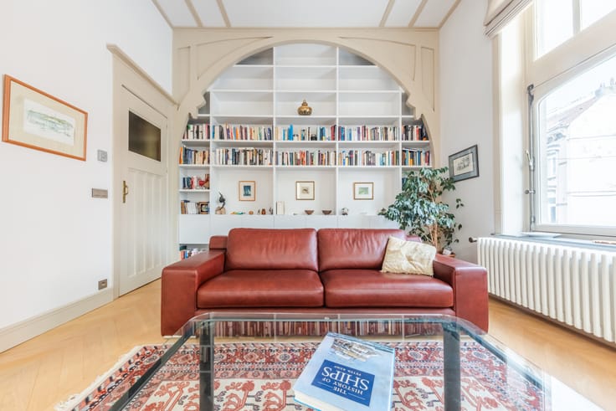
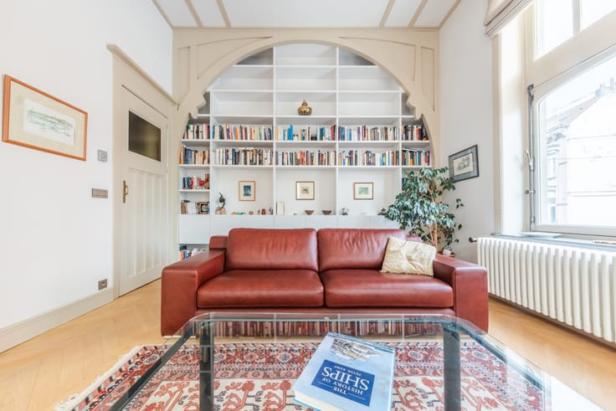
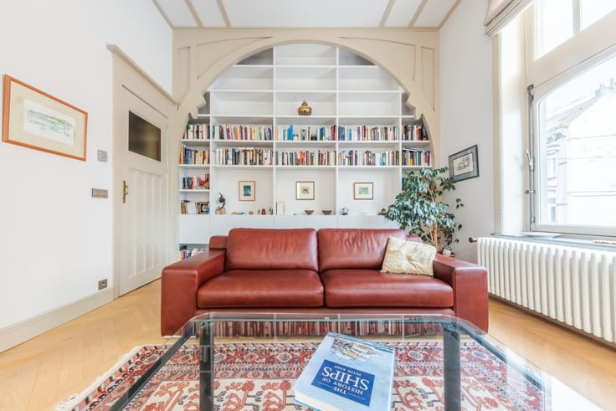
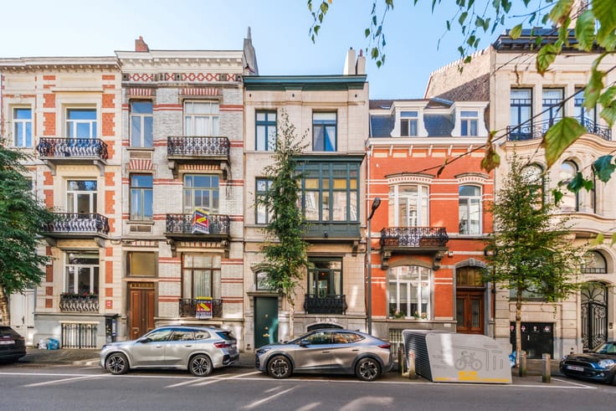
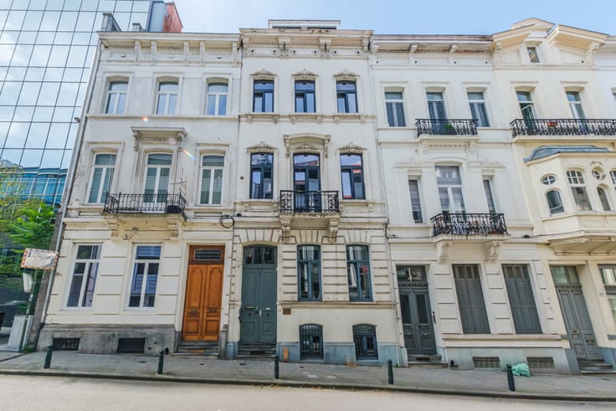
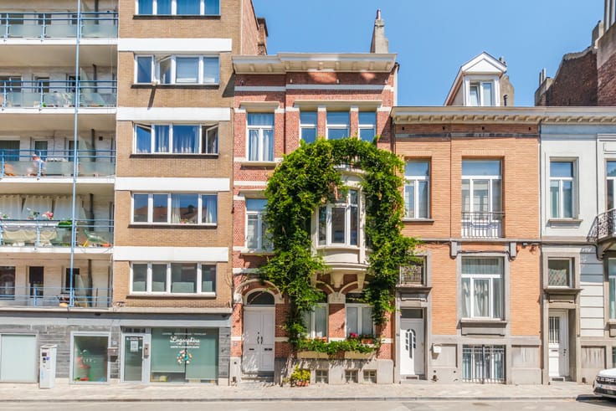
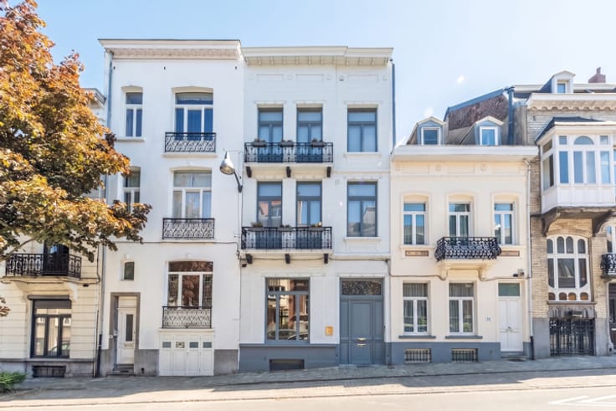
Behind its magnificent characterful façade, this imposing house impresses with its remarkable proportions, architectural appeal and substantial renovation potential. Offering approximately 339 m² according to the Energy Performance Certificate, in addition to the garages and cellars, it provides generous living spaces and retains many period features, including superb stained-glass windows, built-in cupboards and a working open fireplace.
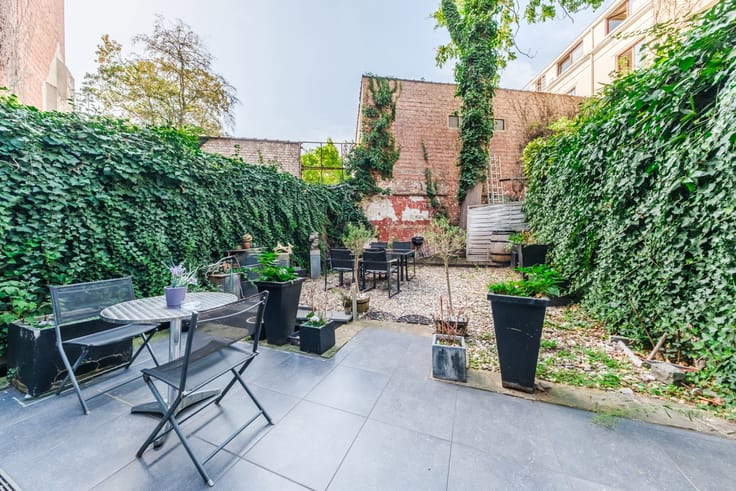
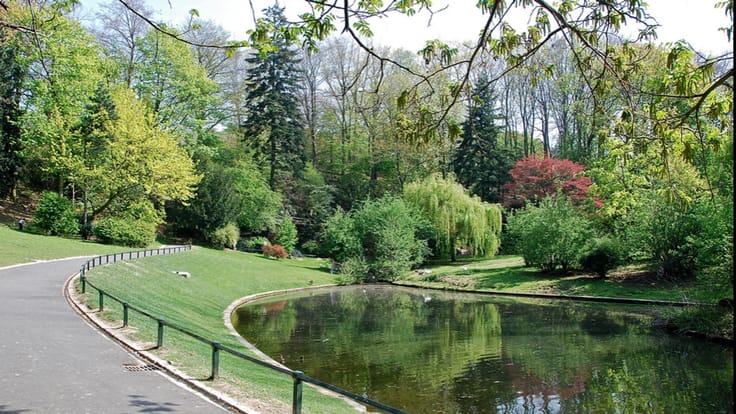
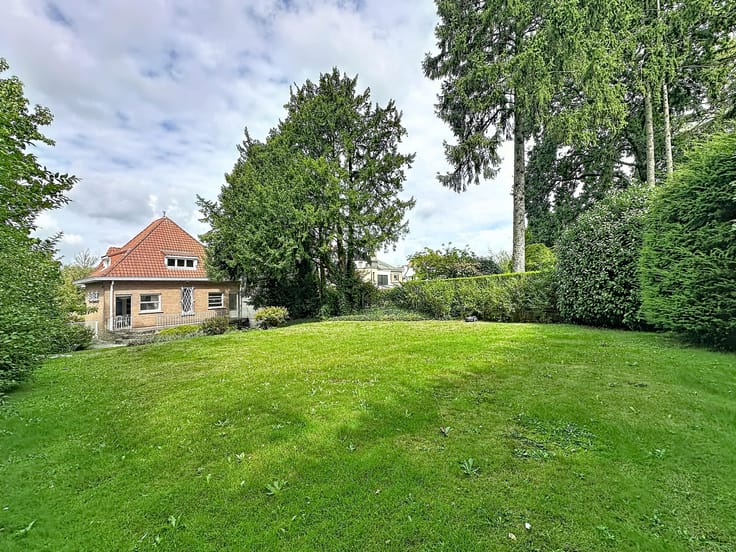
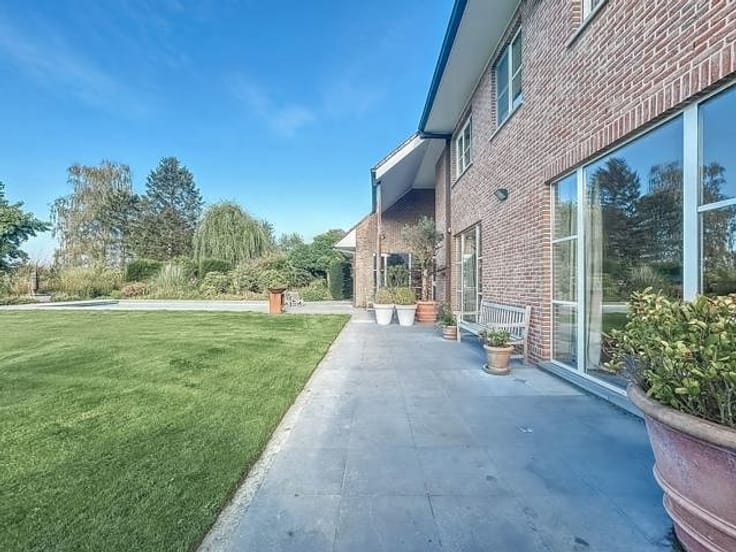
The house has 4 bedrooms and 3 bathrooms, as well as a pleasant 117 m² rear garden, a real asset in an urban setting. Two large ground-floor garages complete this property, whose proportions are truly exceptional.
Previously arranged as a multi-unit investment property, the property is now designated as a single-family home. It offers attractive prospects, both for a family wishing to create an exceptional residence and for an investor considering a new subdivision, subject to the required authorisations.
A character property with exceptional potential, offering the opportunity to restore all the splendour of a home with numerous assets.
| Available as of | Immediately |
|---|---|
| Construction year | 1920 |
| Number of floors | 3 |
| Building condition | To renovate |
| Immovable heritage | Not specified |
| Street frontage width | 10 m |
| Number of frontages | 2 |
| Covered parking spaces | 2 |
| Asbestos certificate is available | Not specified |
| Usable floor area | 339 square meters |
|---|---|
| Living room surface | 30 square meters |
| Dining room surface | 20 square meters |
| Kitchen type | Installed |
| Kitchen surface | 14 square meters |
| Bedrooms | 4 |
| Bedroom 1 surface | 22 square meters |
| Bedroom 2 surface | 20 square meters |
| Bedroom 3 surface | 17 square meters |
| Bedroom 4 surface | 16 square meters |
| Bathrooms | 3 |
| Laundry room | Yes |
| Office | Yes |
| Basement | Yes |
| Attic | Yes |
| Furnished | No |
| Surface of the plot | 250 square meters |
|---|---|
| Width of the lot on the street | meters |
| Connection to sewer network | Connected |
| Gas, water & electricity | No |
| Garden surface | 117 square meters |
| Elevator | No |
|---|---|
| Accessible for disabled people | No |
| Intercom | No |
| Secure access / alarm | Yes |
| TV cable | Yes |
| Visio phone | No |
| Swimming pool | No |
| Primary energy consumption | 498 kilowatt hour per square meters |
|---|---|
| EPC/EPC label | G |
| Renovation works mandatory | Not specified |
| Unique code EPB certificate | 20260410‐0000749714‐01‐4 |
| CO₂ emission | 130 kg CO₂/m² |
| Yearly theoretical total energy consumption | Not specified |
| Valid electricity inspection certificate | No |
| Summons: No judicial remedy or administrative measure imposed | Not specified |
| Valid flood certificate | Not specified |
| Heating type | Fuel oil |
| Building permit | Not specified |
|---|---|
| Cadastral Plan | Not specified |
| Right of first refusal for the tenant | Not specified |
| Allotment permit | Not specified |
| Preemption right | Not specified |
| Most recent urban development zoning | Not specified |
| Flood zone type | Non flood zone |
|
P-score
|
Not specified |
|
G-score
|
Not specified |
| Latest land use designation | Living area (residential, urban or rural) |
Asked price excluding notary fees (excluding eventual registration fees)
| Price | 875000 € |
|---|---|
| Cadastral income | 2719 € |
| Tenement building | No |
|
|
|





| Address |
9 Rue de la Régence
1000 - Bruxelles |
|---|---|
| Website |
|
| External reference | 7921120 |
Get in touch