


385000€
3 bedrooms 125 square meters

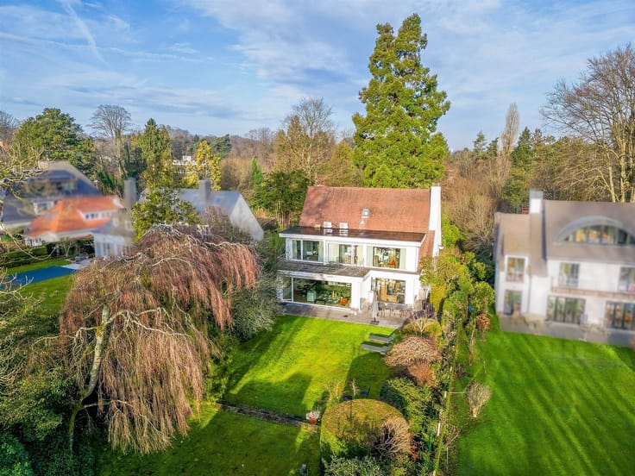
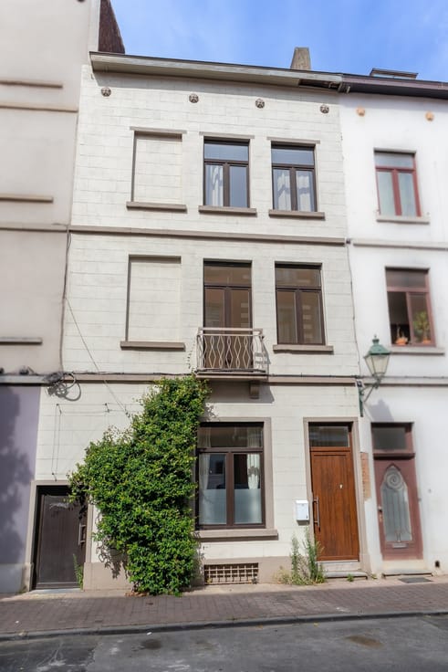
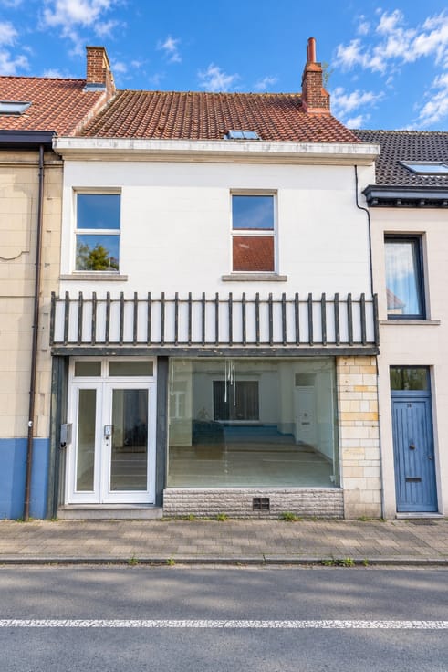
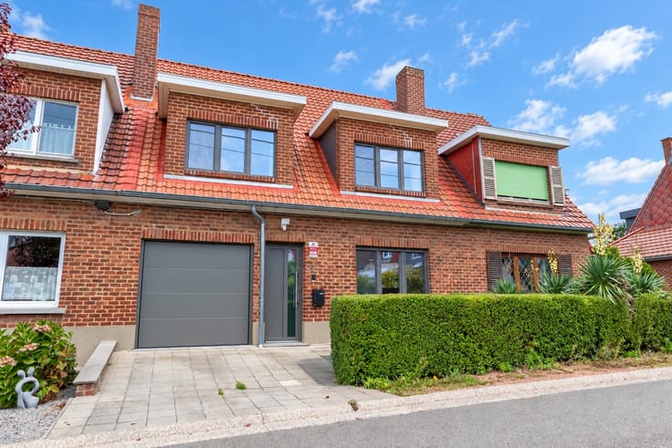
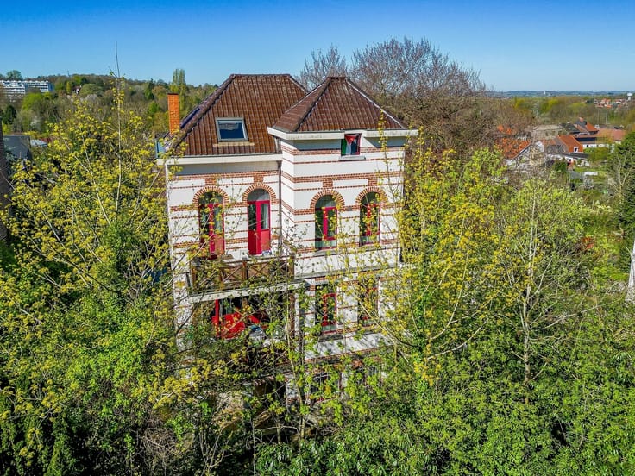
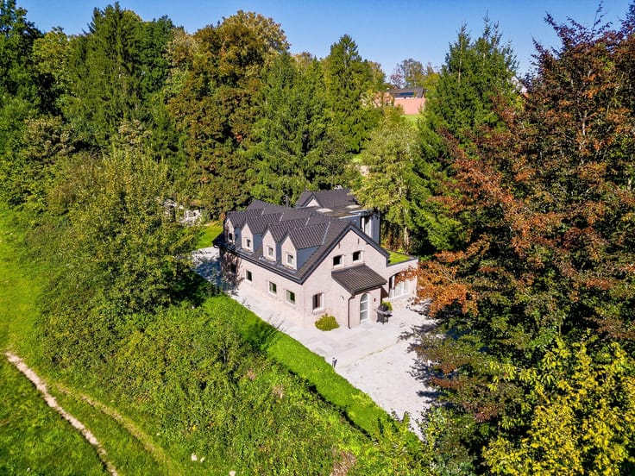
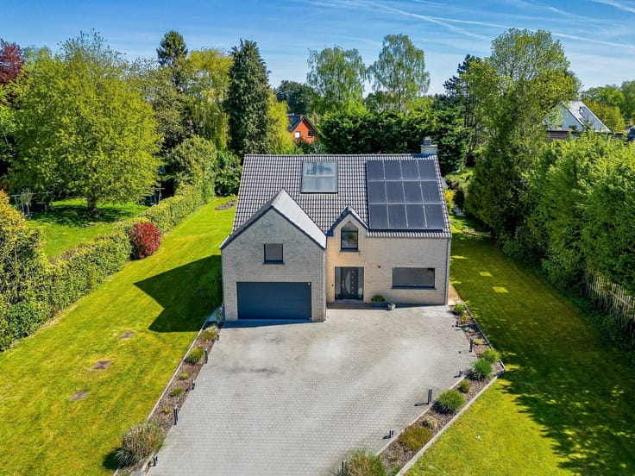
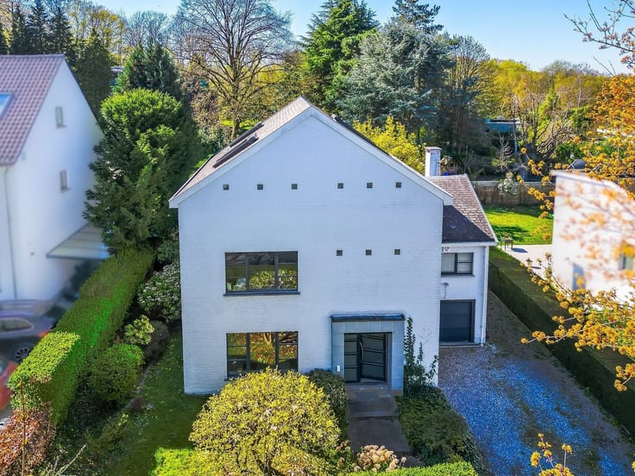
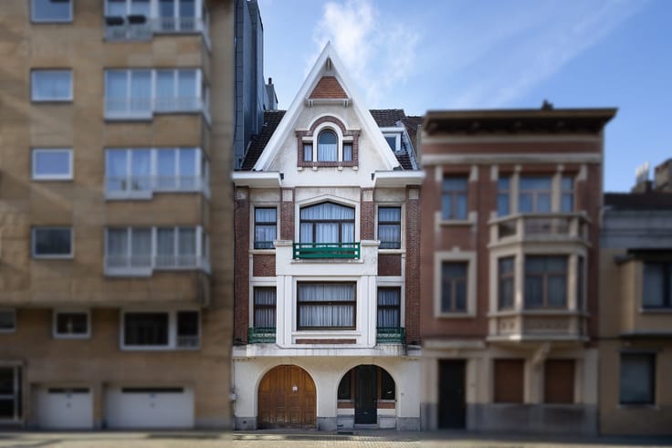
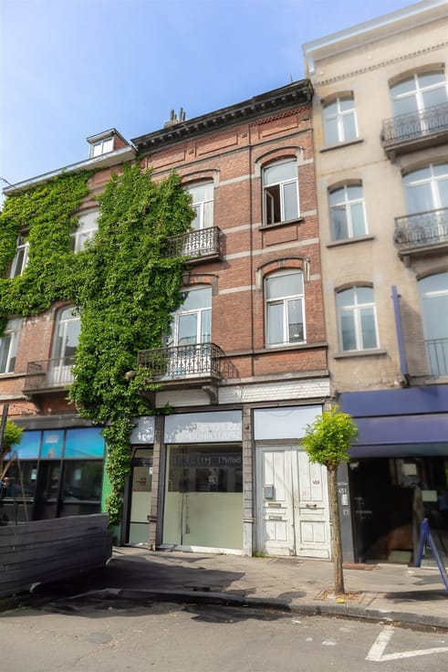
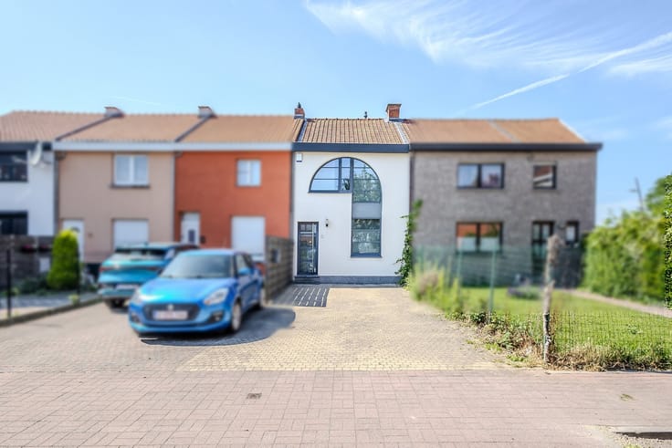
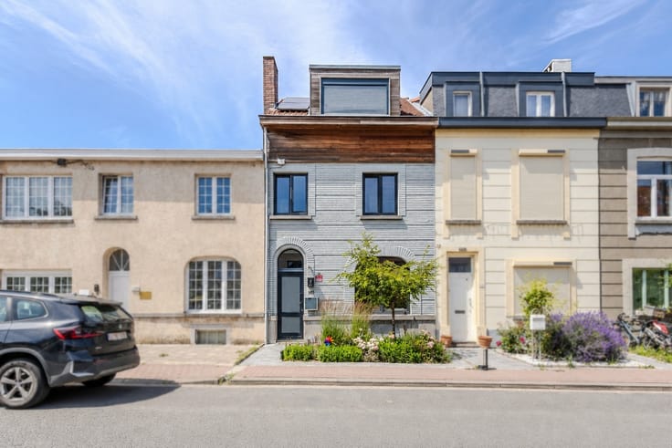
Charming 3-bedroom house with exterior in Anderlecht!
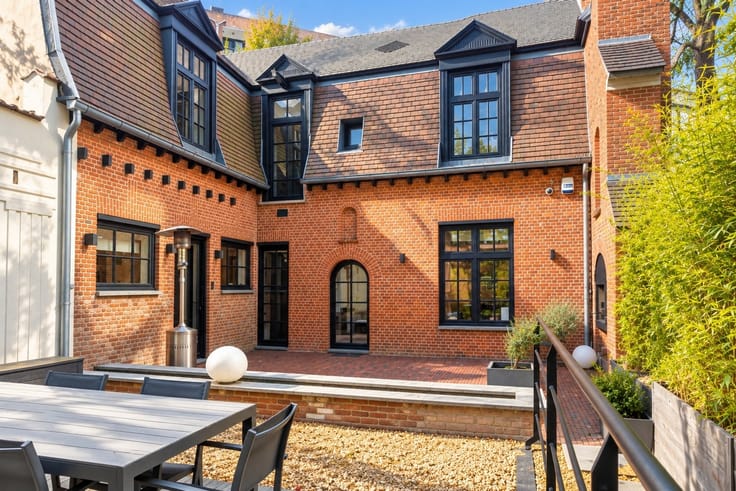
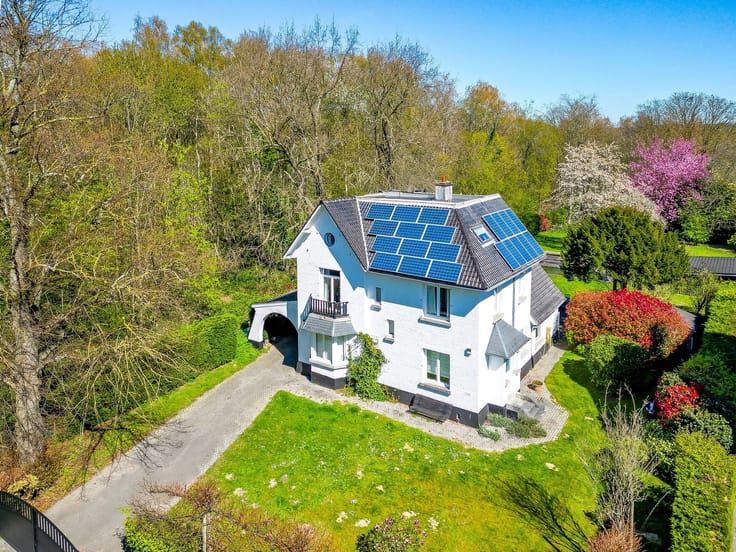
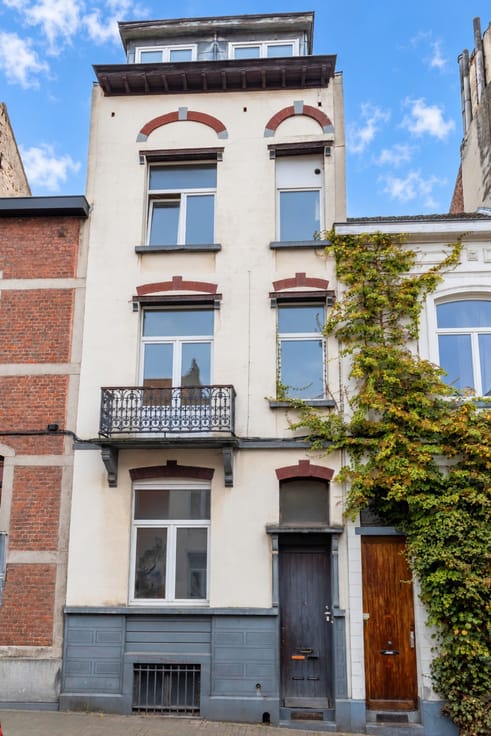
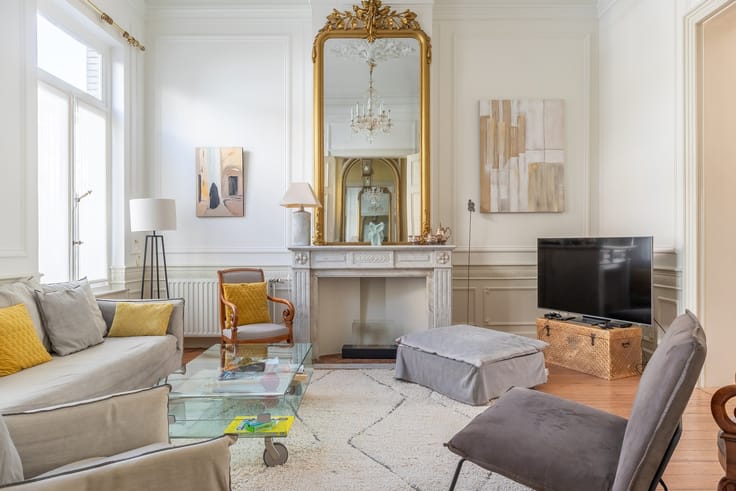
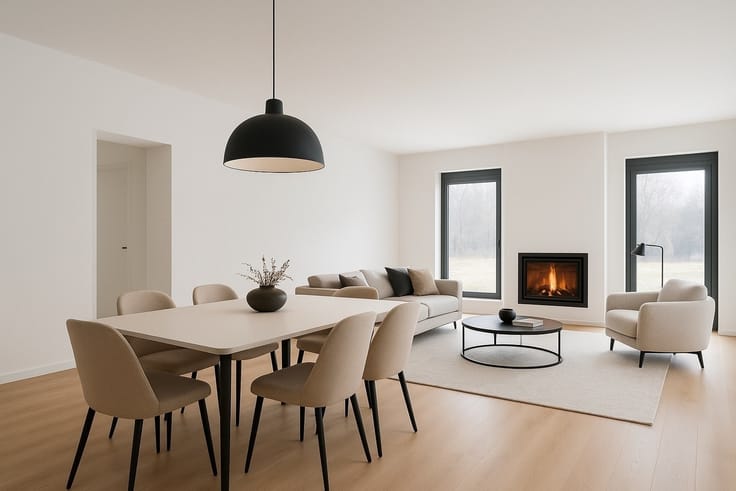
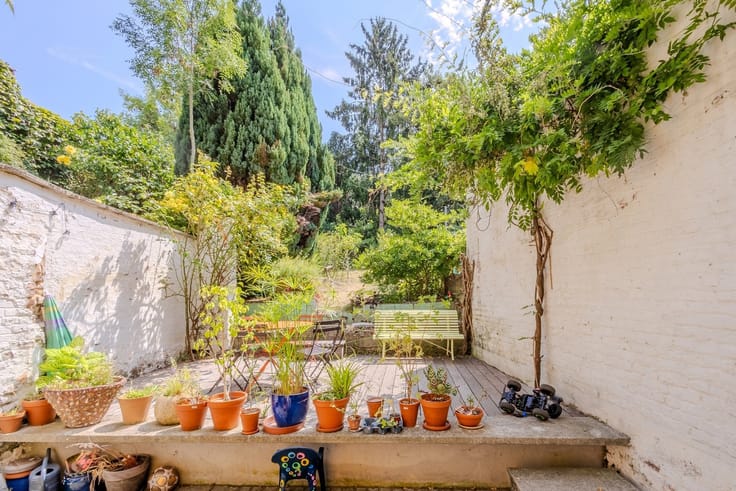
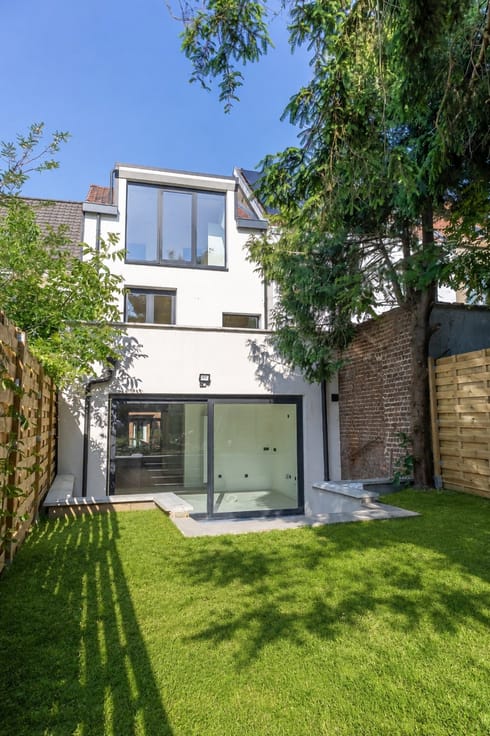
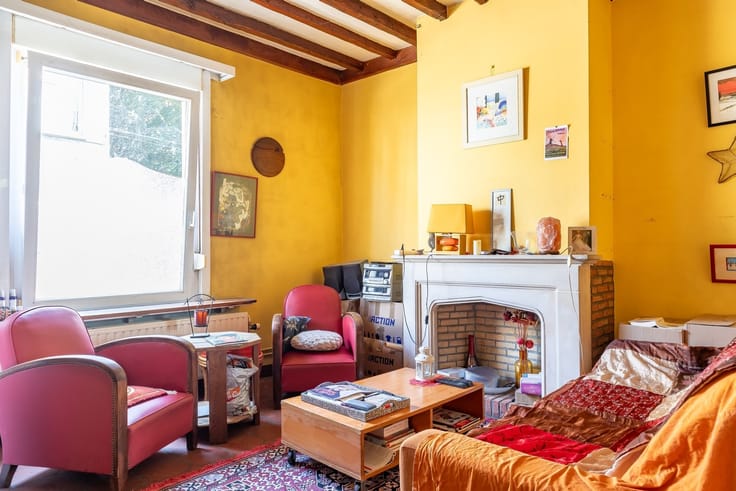
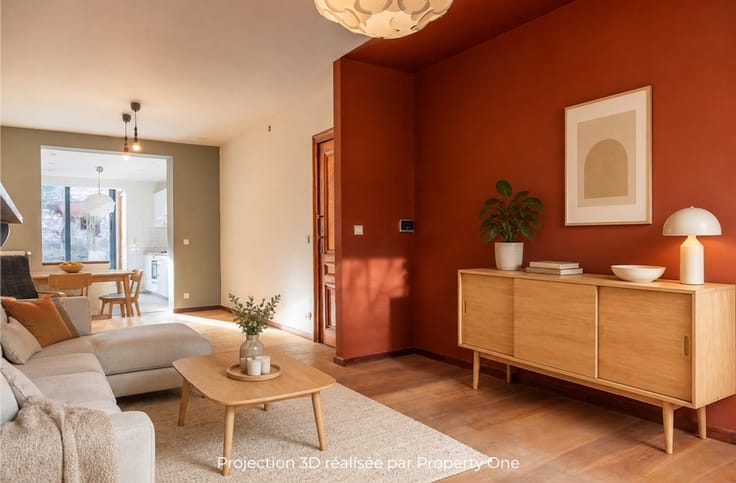
Property One offers you a single-family home ideally located in a quiet, pleasant residential area, within easy reach of shops, schools, public transport and major roads. This popular area offers a convenient living environment while remaining close to the center of Brussels. On the first floor, the house comprises a spacious entrance hall leading to a bright living room and a dining room opening onto a convivial kitchen. This living space gives access to a pleasant terrace, extended by an outdoor courtyard, ideal for enjoying fine weather. On the second floor, you'll find two bedrooms, a shower room, a bathroom and a night hall. The top floor features a third bedroom under the roof. The house also boasts large cellars with direct access to the courtyard. Although in need of some refurbishment, the property is in good general condition and already benefits from appreciable modern equipment such as photovoltaic panels, a connected boiler, an air conditioning system and remote-controlled motorized shutters. A great opportunity to discover without delay! Areas given for information only. Information in the advert is non-contractual. More information on www.propertyone.be
| Construction year | 1952 |
|---|---|
| Number of floors | 2 |
| Immovable heritage | Not specified |
| Asbestos certificate is available | Not specified |
| Usable floor area | 125 square meters |
|---|---|
| Kitchen type | Installed |
| Kitchen surface | 8 square meters |
| Bedrooms | 3 |
| Bedroom 1 surface | 22 square meters |
| Bedroom 2 surface | 15 square meters |
| Bedroom 3 surface | 13 square meters |
| Dressing room | No |
| Bathrooms | 2 |
| Toilets | 2 |
| Professional space | No |
| Basement surface | 40 square meters |
| Furnished | No |
| Armored door | No |
| Surface of the plot | 87 square meters |
|---|---|
| Connection to sewer network | Connected |
| Gas, water & electricity | Yes |
| Terrace surface | 43 square meters |
| Terrace orientation | North West |
| Elevator | No |
|---|---|
| Secure access / alarm | No |
| Armored door | No |
| Air conditioning | No |
| TV cable | Yes |
| Jacuzzi | No |
| Sauna | No |
| Swimming pool | No |
| Internet | No |
| Primary energy consumption | 584 kilowatt hour per square meters |
|---|---|
| EPC/EPC label | G |
| Renovation works mandatory | Not specified |
| Unique code EPB certificate | 20260504-TEST |
| CO₂ emission | 119 kg CO₂/m² |
| Yearly theoretical total energy consumption | 75590 kWh/year |
| Valid electricity inspection certificate | Not specified |
| Conformity certification for fuel tanks | Not specified |
| Summons: No judicial remedy or administrative measure imposed | Not specified |
| Separate meter for electricity | Yes |
| Separate meter for gas | Yes |
| Separate meter for water | Yes |
| Valid flood certificate | Not specified |
| Heating type | Gas |
| Heat pump | No |
| Double glazing | Yes |
| Building permit | Not specified |
|---|---|
| Cadastral Plan | Not specified |
| Right of first refusal for the tenant | Not specified |
| Allotment permit | Not specified |
| Preemption right | Not specified |
| Most recent urban development zoning | Not specified |
| Flood zone type | Non flood zone |
|
P-score
|
Not specified |
|
G-score
|
Not specified |
Asked price excluding notary fees (excluding eventual registration fees)
| Price | 385000 € |
|---|---|
| Tenement building | No |
|
|
|










| Address |
Chaussée de Waterloo 1354
1180 - Uccle |
|---|---|
| Website |
|
| External reference | 15758 - 4138982 |
Get in touch