



620000€
6 bedrooms 403 square meters

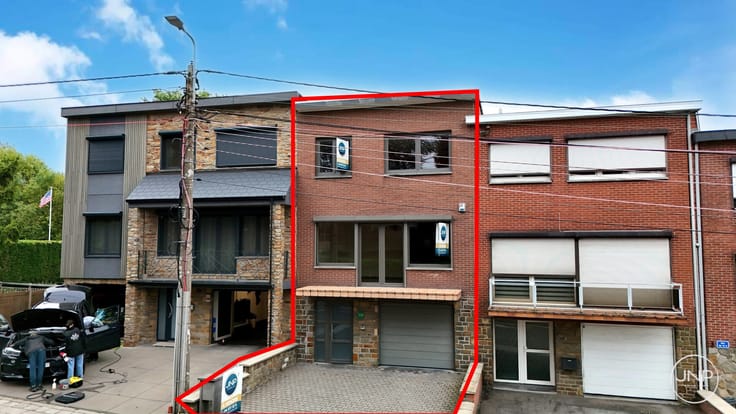
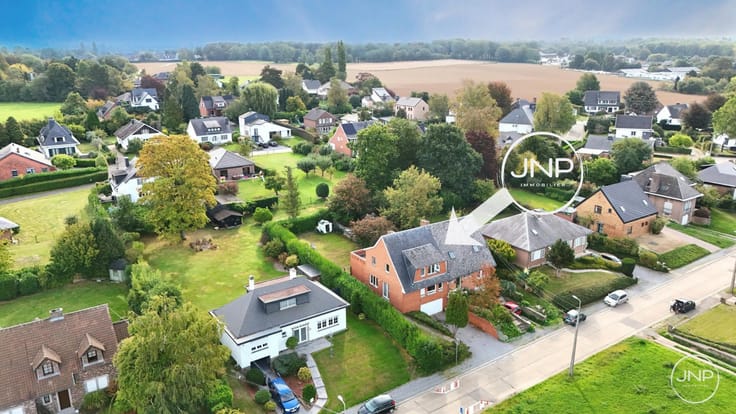
Anderlecht – Stunning house with garden !
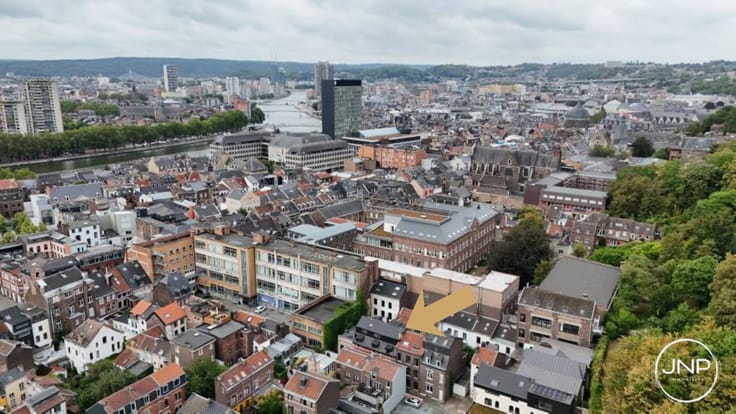
JNP Immobilier is delighted to present this superb house on the main floor, complete with a garden and terrace. Situated in a quiet, residential neighbourhood, it will delight you with its spacious rooms and potential for conversion.
On the ground floor, the house comprises a spacious hall, a study at the front – ideal for a self-employed professional – several storage rooms and a separate toilet.
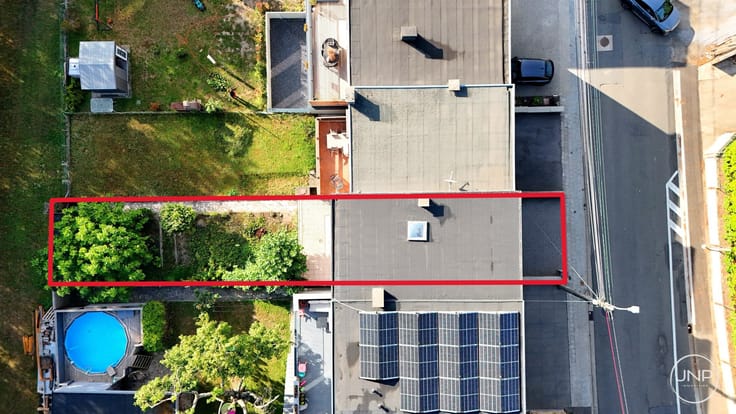
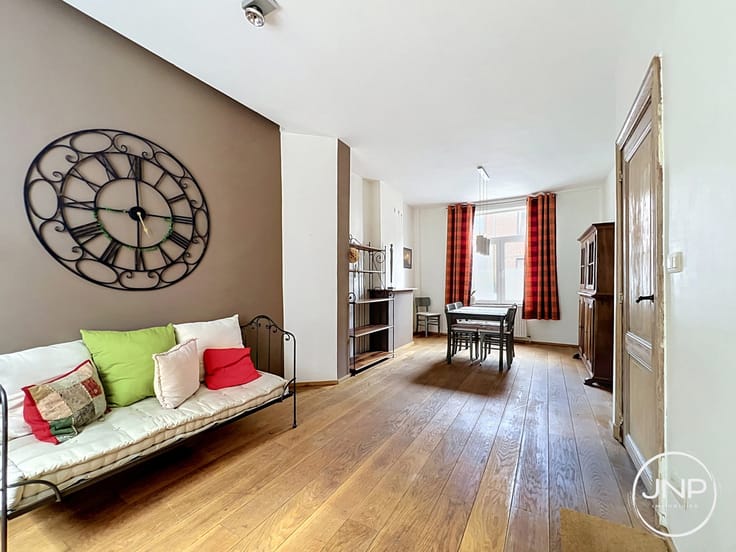
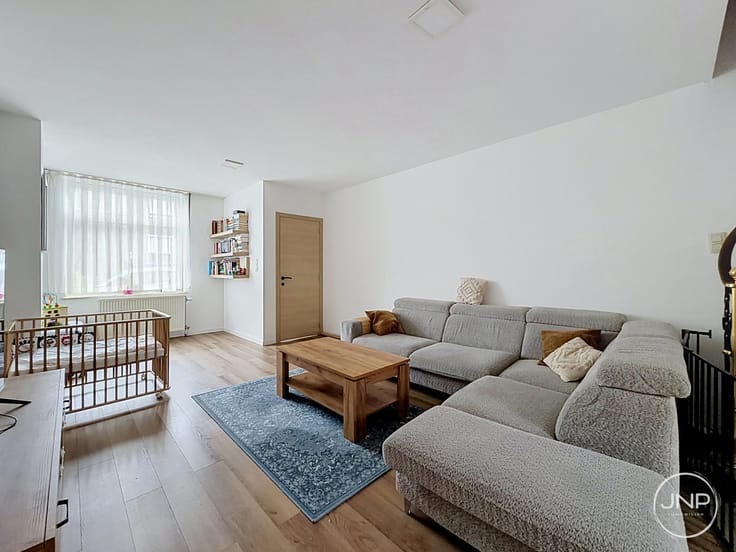
On the first floor, the entrance hall leads to a spacious living room with an open fire, a dining room, a fitted kitchen, a conservatory with access to the terrace and a lovely garden with trees, a utility room and a separate toilet.
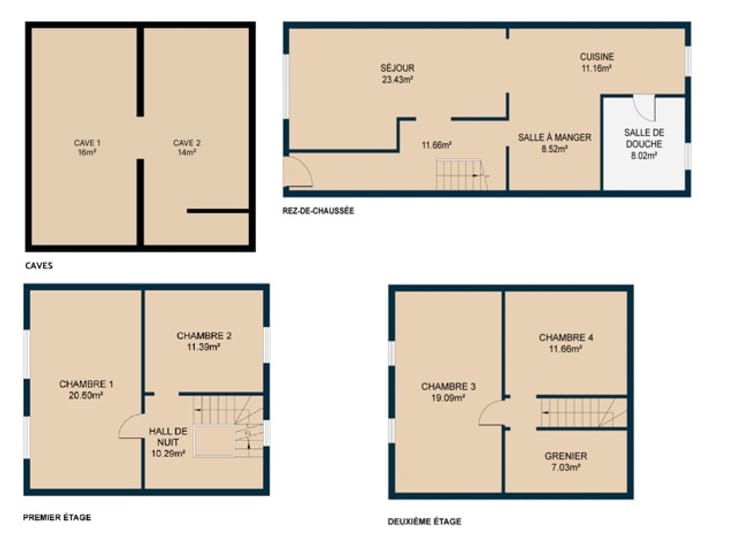
On the first and second floors are a landing, six bedrooms, a bathroom, a shower room, a separate toilet and a lovely 30m² terrace.
A convertible loft, four cellars and a boiler room complete the property.
Close to all amenities (shops, transport, schools), this house is ideal for a self-employed professional or for conversion into a two-family home (planning permission granted in 2010).
Technical features: PEB E rating, gas condensing boiler, PVC double-glazed windows, up-to-standard electrical installation, insulated roof, solar panels.
Don’t delay – come and discover this lovely house where you can move in straight away.
Contact us on 04 377 33 10 or by email at [email protected]
| Construction year | 1958 |
|---|---|
| Number of floors | 4 |
| Building condition | Good |
| Immovable heritage | Not specified |
| Street frontage width | 7 m |
| Number of frontages | 2 |
| Surroundings type | Living area (residential, urban or rural) |
| Asbestos certificate is available | Not specified |
| Usable floor area | 403 square meters |
|---|---|
| Living room surface | 35 square meters |
| Dining room surface | 17 square meters |
| Kitchen type | Installed |
| Kitchen surface | 13 square meters |
| Bedrooms | 6 |
| Bedroom 1 surface | 22 square meters |
| Bedroom 2 surface | 12 square meters |
| Bedroom 3 surface | 17 square meters |
| Bedroom 4 surface | 13 square meters |
| Bedroom 5 surface | 20 square meters |
| Bathrooms | 1 |
| Shower rooms | 1 |
| Toilets | 3 |
| Laundry room | Yes |
| Office surface | 20 square meters |
| Office | Yes |
| Professional space surface | 52 square meters |
| Professional space | Yes |
| Basement | Yes |
| Attic | Yes |
| Furnished | No |
| Surface of the plot | 172 square meters |
|---|---|
| Connection to sewer network | Connected |
| Gas, water & electricity | Yes |
| Garden surface | 50 square meters |
| Terrace surface | 35 square meters |
| Terrace orientation | East |
| Elevator | No |
|---|---|
| Accessible for disabled people | No |
| Intercom | Yes |
| Visio phone | No |
| Swimming pool | No |
| Primary energy consumption | 235 kilowatt hour per square meters |
|---|---|
| EPC/EPC label | E |
| Renovation works mandatory | Not specified |
| Unique code EPB certificate | 20261104-0000771613-01-7 |
| CO₂ emission | 48 kg CO₂/m² |
| Yearly theoretical total energy consumption | 94888 kWh/year |
| Valid electricity inspection certificate | Yes |
| Summons: No judicial remedy or administrative measure imposed | Not specified |
| Valid flood certificate | Not specified |
| Heating type | Gas |
| Thermic solar panels | Yes |
| Double glazing | Yes |
| Building permit | Not specified |
|---|---|
| Total ground floor buildable | 121 square meters |
| Cadastral Plan | Not specified |
| Right of first refusal for the tenant | Not specified |
| Allotment permit | Not specified |
| Preemption right | Not specified |
| Most recent urban development zoning | Not specified |
| Flood zone type | Non flood zone |
|
P-score
|
Not specified |
|
G-score
|
Not specified |
Asked price excluding notary fees (excluding eventual registration fees)
| Price | 620000 € |
|---|---|
| Cadastral income | 3393 € |
| Tenement building | No |
|
|
|
















| Address |
Avenue Rogier 19
4000 - Liège |
|---|---|
| External reference | 7899897 |
Get in touch