



165000€
4 bedrooms 107 square meters

Unfortunately we did not receive an English translation for this text.
Fr :
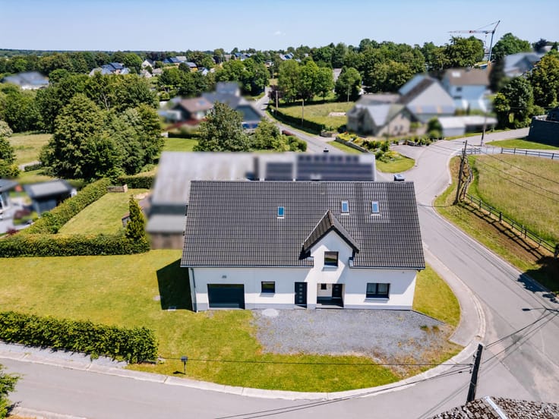
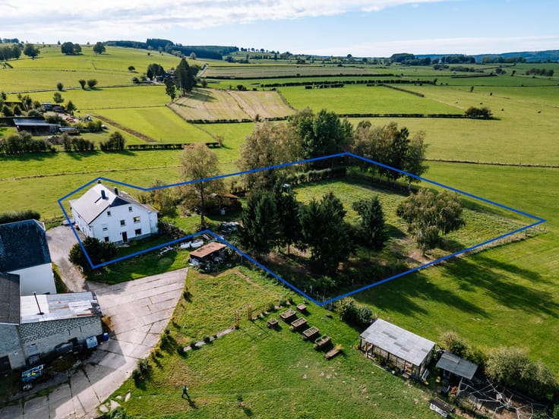
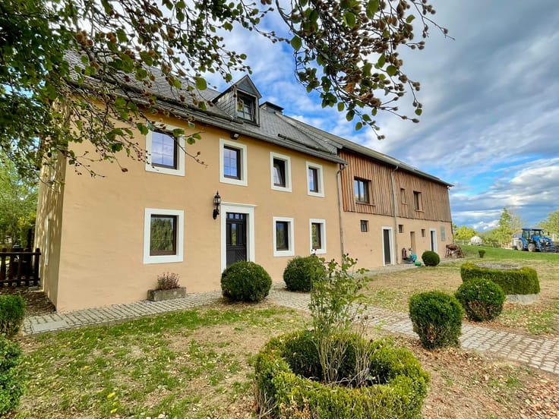
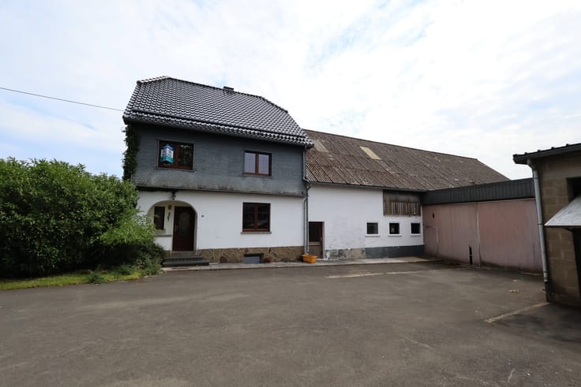
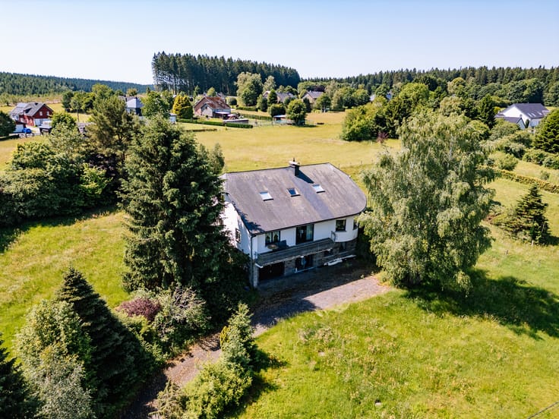
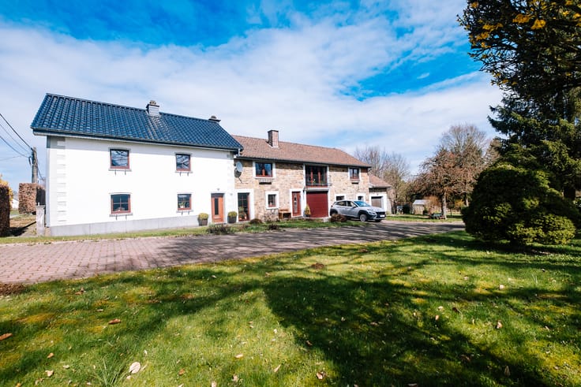
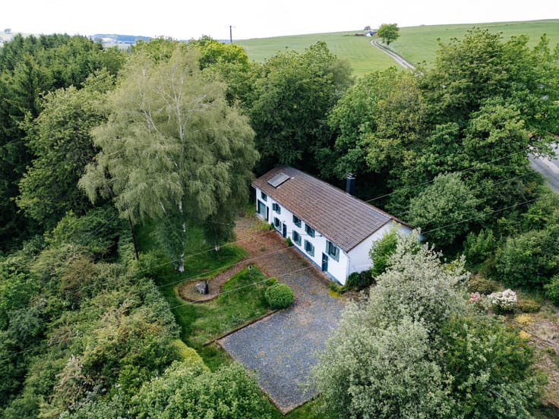
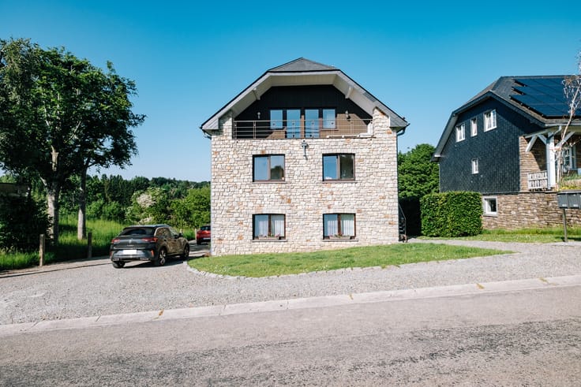
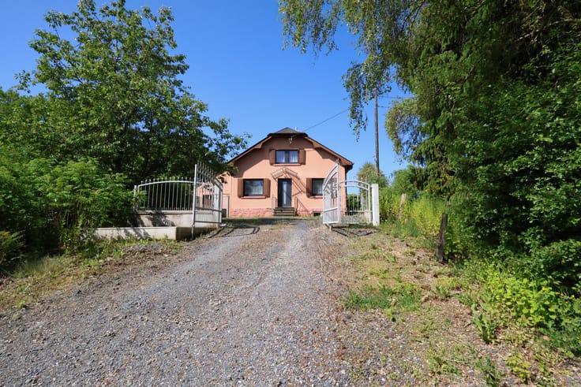
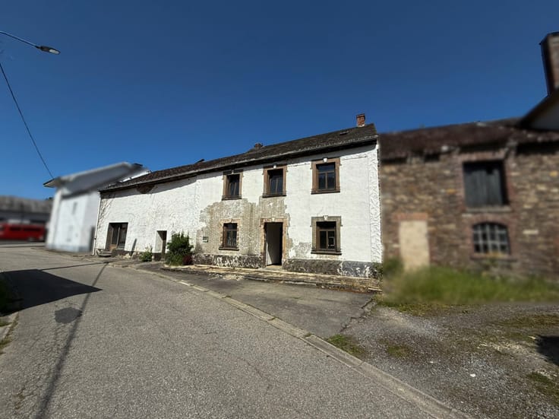
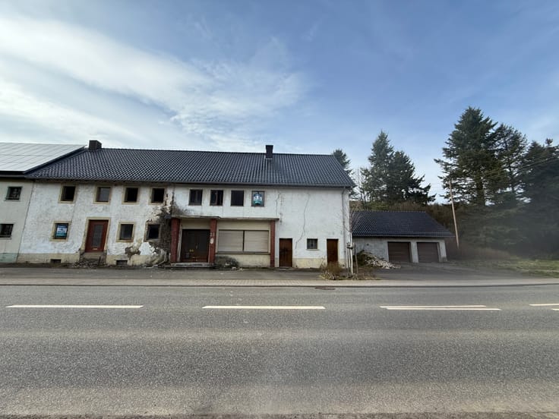
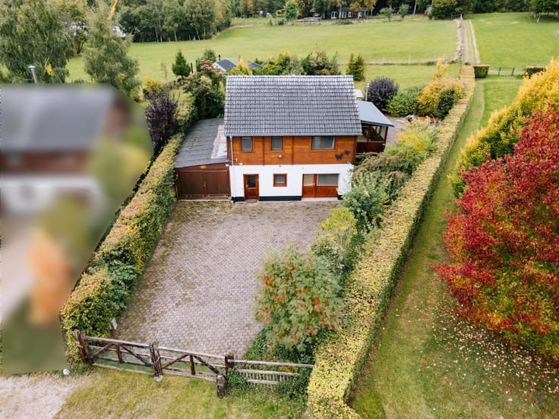
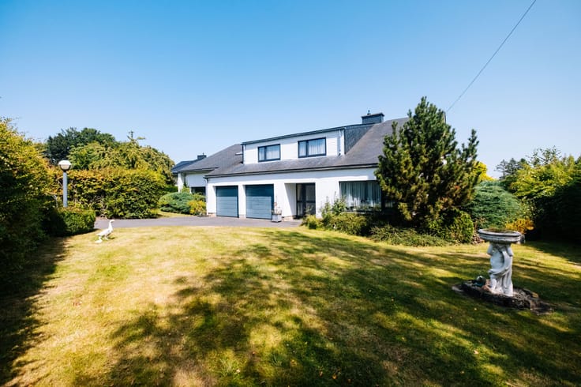
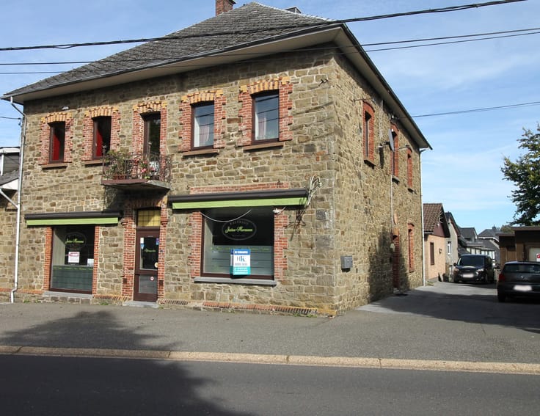
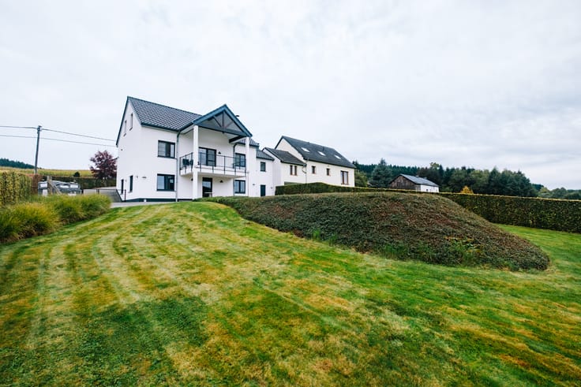
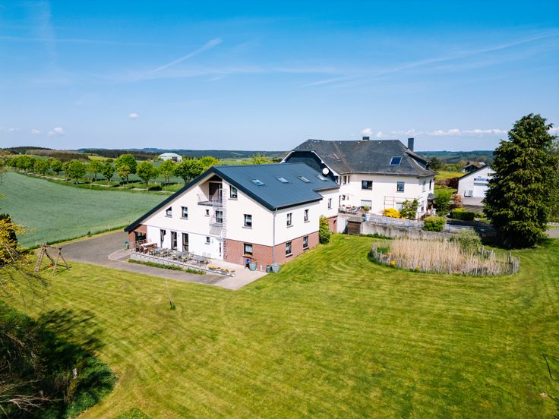
A Duppach, à proximité de Hillesheim, cette ancienne ferme trois façades est proposée en vente. La maison dispose d’une surface habitable d’environ 107 m² et d’un terrain d’environ 1.150 m².
Les pièces de vie sont agencées de manière simple. Au rez-de-chaussée se trouvent une cuisine équipée, un salon avec parquet et poêle à bois, un débarras ainsi qu’une salle de bains avec lavabo, WC et douche.
A l’étage, quatre chambres sont disponibles. Un grenier aménageable complète le bien.
La maison comprend également une ancienne étable, un garage et un atelier. Une chaufferie avec poêle à fioul et cuve à mazout est également présente.
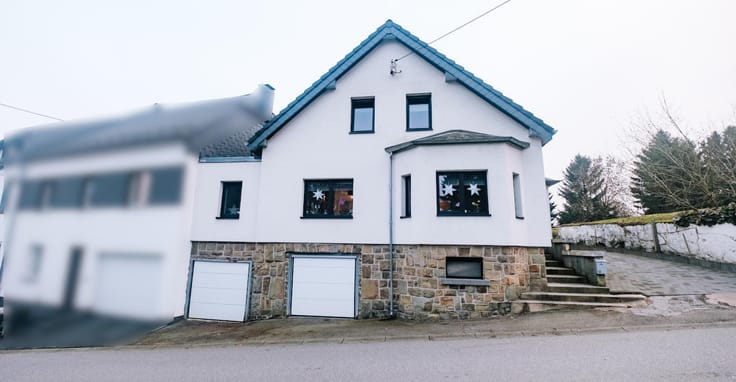
La maison est équipée de fenêtres en méranti à double vitrage. La façade extérieure est entièrement en crépis.
Le bien est dans un état ancien et nécessite des travaux de rénovation et de modernisation qui permettront de l’adapter aux souhaits des futurs propriétaires.
Nl :
In Duppach, nahe Hillesheim, steht dieser ehemalige Bauernhof mit drei Fassaden zum Verkauf. Das Haus verfügt über eine Wohnfläche von ca. 107 m² und ein Grundstück mit ca. 1.150 m².
Die Wohnräume sind einfach aufgeteilt. Im Erdgeschoss befinden sich eine Einbauküche, ein Wohnzimmer mit Parkettboden und Holzofen, ein Abstellraum sowie ein Badezimmer mit Waschbecken, WC und Dusche.
Im Obergeschoss stehen vier Schlafzimmer zur Verfügung. Zusätzlich ist ein Speicher vorhanden, der ausbaufähig ist.
Zum Haus gehören außerdem eine ehemalige Stallung, eine Garage und eine Werkstatt. Ein Heizraum mit Ölofen und Öltank ist ebenfalls vorhanden.
Das Haus ist mit Meranti-Fenstern mit Doppelverglasung ausgestattet. Die Außenfassade ist rundum verputzt.
Die Immobilie befindet sich in einem älteren Zustand und bietet die Möglichkeit, Renovierungs- und Modernisierungsarbeiten nach eigenen Vorstellungen durchzuführen.
| Available as of | After signing the deed |
|---|---|
| Construction year | 1949 |
| Number of floors | 1 |
| Building condition | To renovate |
| Immovable heritage | Not specified |
| Number of frontages | 3 |
| Covered parking spaces | 1 |
| Outdoor parking spaces | 4 |
| Asbestos certificate is available | Not specified |
| Usable floor area | 107 square meters |
|---|---|
| Living room surface | 20 square meters |
| Kitchen type | Installed |
| Kitchen surface | 20 square meters |
| Bedrooms | 4 |
| Bedroom 1 surface | 10 square meters |
| Bedroom 2 surface | 15 square meters |
| Bedroom 3 surface | 18 square meters |
| Bedroom 4 surface | 9 square meters |
| Dressing room | No |
| Bathrooms | 1 |
| Office | No |
| Professional space | No |
| Attic surface | 70 square meters |
| Armored door | No |
| Surface of the plot | 1150 square meters |
|---|---|
| Land is facing street | No |
| Wooded land | No |
| Plot at rear | No |
| Flat land | Yes |
| Gas, water & electricity | Yes |
| Garden surface | 650 square meters |
| Caretaker | No |
|---|---|
| Elevator | No |
| Accessible for disabled people | No |
| Intercom | No |
| Secure access / alarm | No |
| Armored door | No |
| Air conditioning | No |
| TV cable | Yes |
| Visio phone | No |
| Jacuzzi | No |
| Sauna | No |
| Swimming pool | No |
| Internet | Yes |
| Primary energy consumption | Not specified |
|---|---|
| EPC/EPC label | Not specified |
| Renovation works mandatory | Not specified |
| Unique code EPB certificate | Not specified |
| CO₂ emission | Not specified |
| Yearly theoretical total energy consumption | Not specified |
| Valid electricity inspection certificate | Not specified |
| Conformity certification for fuel tanks | Not specified |
| Summons: No judicial remedy or administrative measure imposed | Not specified |
| Valid flood certificate | Not specified |
| Heating type | Fuel oil |
| Heat pump | No |
| Photovoltaic solar panels | No |
| Thermic solar panels | No |
| Common water heater | No |
| Double glazing | No |
| Building permit | Not specified |
|---|---|
| Type of building | All kind |
| Cadastral Plan | Not specified |
| Right of first refusal for the tenant | Not specified |
| Allotment permit | Not specified |
| Preemption right | Not specified |
| Most recent urban development zoning | |
|
P-score
|
Not specified |
|
G-score
|
Not specified |
Asked price excluding notary fees (excluding eventual registration fees)
| Price | 165000 € |
|---|---|
| Tenement building | No |
|
|
|





| Address |
Poteauerstrasse 90
4780 - St-Vith |
|---|---|
| Website |
|
| [email protected] |
Get in touch