


1425000€
6 bedrooms 400 square meters

Close to numerous amenities and international schools
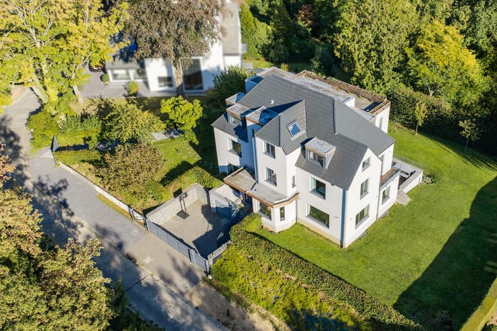
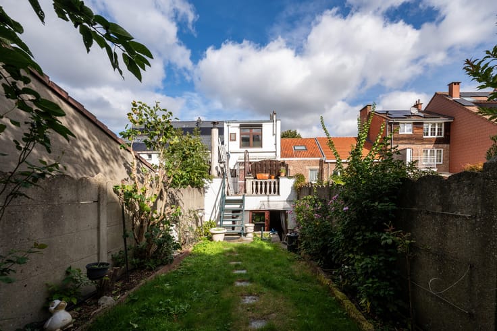
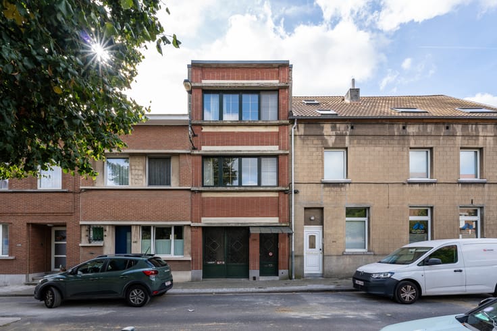
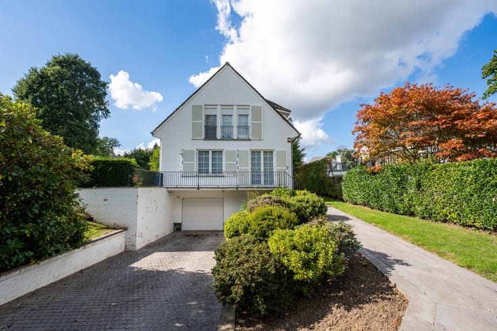
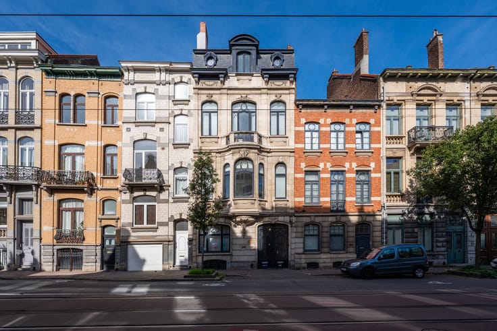
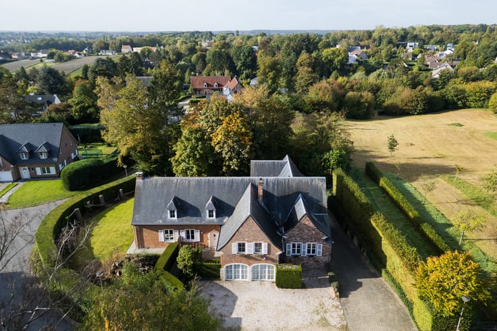
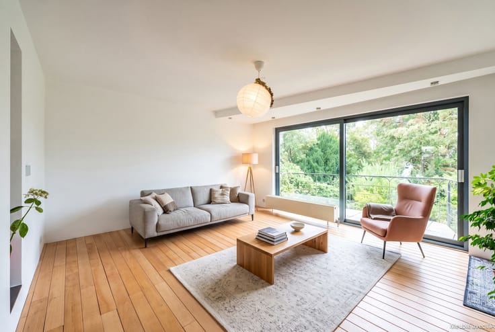
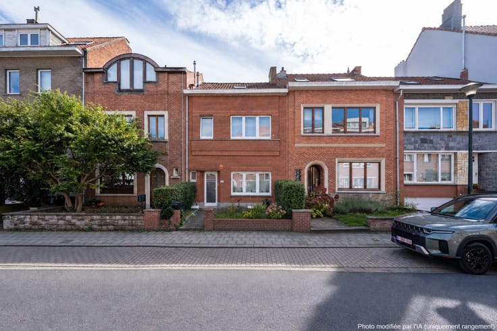
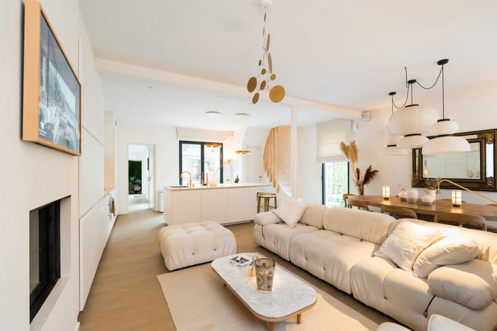
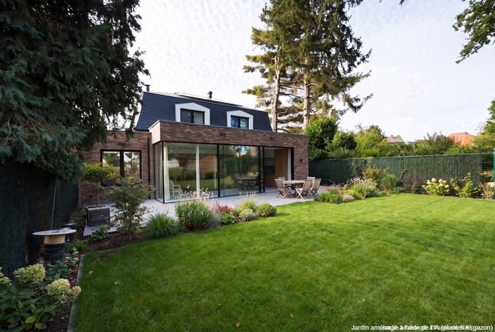
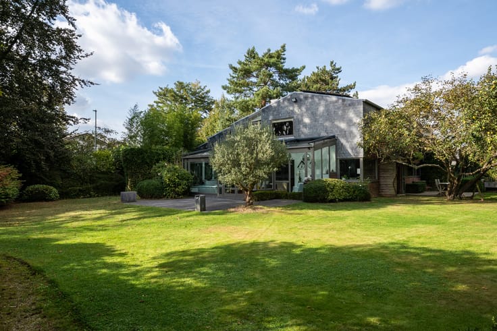
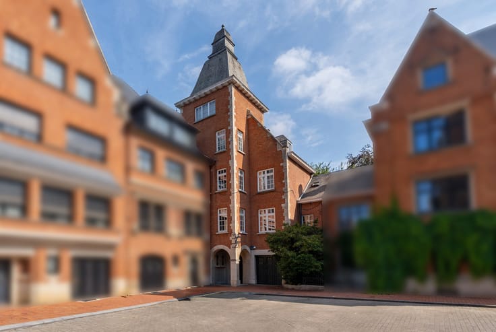
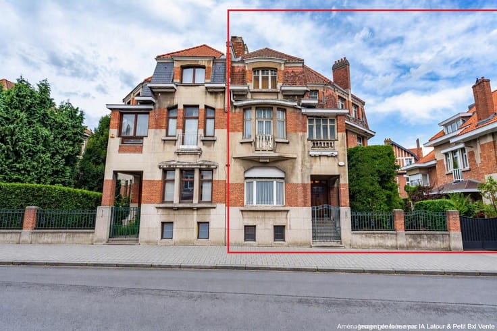
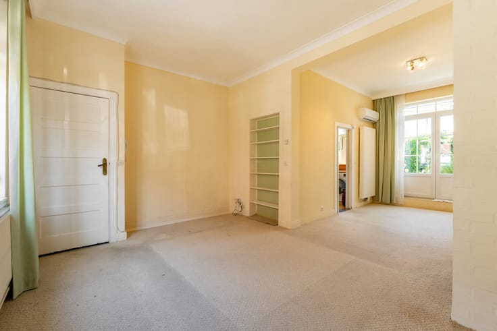
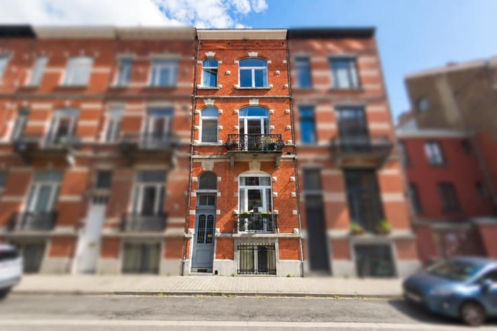
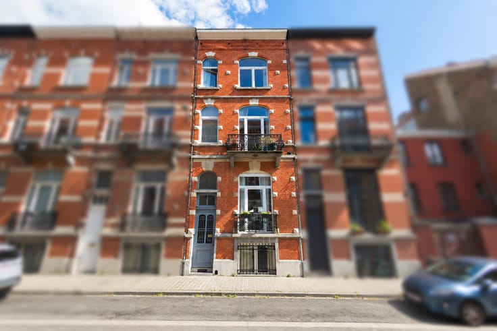
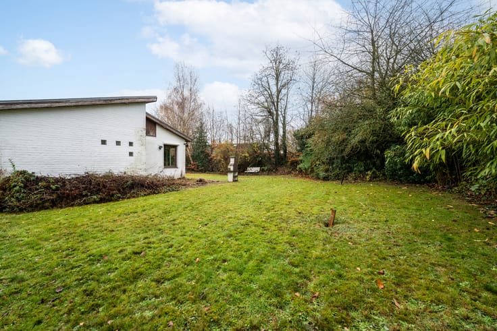
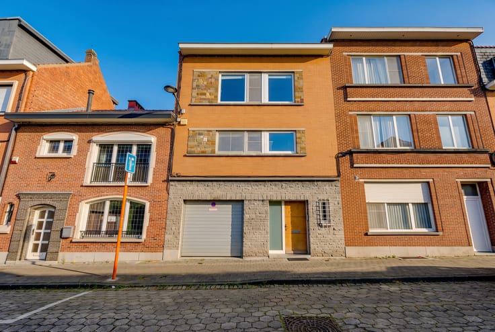
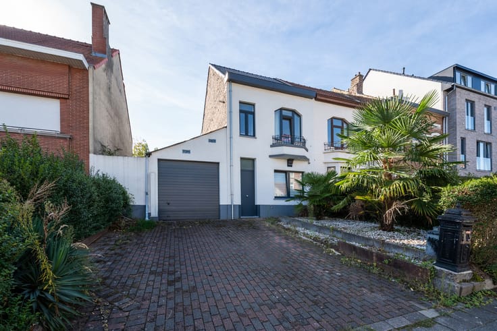
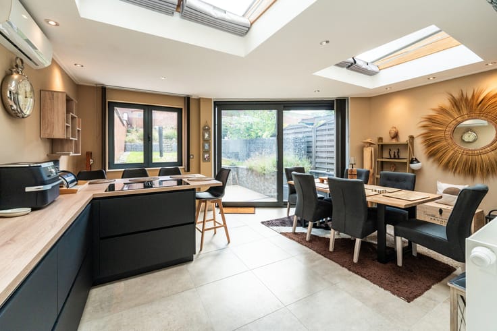
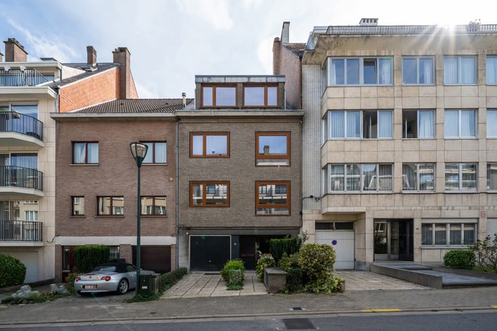
KRAAINEM, close to numerous amenities and international schools, a PROPERTY COMPRISING 2 HOUSES, including a CHARACTERFUL VILLA (brick-built) from the 1920s, which has been renovated (5 bedrooms/3 bathrooms), offering approximately 344 m² of built area (300 m² of living space) + a SECOND HOUSE (1 bedroom/1 bathroom) with a floor area of approximately 125m² (100m² of living space), all set on a plot of approximately 49 ares. On the ground floor, the main house features an entrance hall with a cloakroom, a guest toilet, a fitted kitchen, a TV lounge and lovely living areas with a bay window overlooking the garden. The first floor comprises a utility area, a master suite with a walk-in wardrobe and en-suite shower room plus a separate toilet; the second bedroom also has an en-suite shower room. The second floor has been converted into three additional bedrooms, one shower room and a separate toilet. Storage loft on the top floor. Basements: several cellars, including the boiler room and a wine cellar. The SECOND HOUSE, fully renovated, is situated at the far end of the garden and offers a wealth of possibilities! Electrical installations comply with regulations for both buildings. Two oil-fired boilers. Single-glazed and double-glazed wooden window frames. Don’t delay – view this exclusive listing at Latour & Petit! Main house = Energy Performance Certificate (EPC) = D, 373 kWh/m²/year; Second house = EPC = F, 558 kWh/m²/year. Please feel free to watch the video at: https://youtube.com/shorts/LvkuS34b5Wg?feature=share.
| Available date | November 30 2026 |
|---|---|
| Construction year | 1920 |
| Number of floors | 2 |
| Building condition | Good |
| Immovable heritage | Not specified |
| Number of frontages | 4 |
| Asbestos certificate is available | Not specified |
| Usable floor area | 400 square meters |
|---|---|
| Dining room | Yes |
| Kitchen type | Hyper equipped |
| Bedrooms | 6 |
| Bedroom 1 surface | 20 square meters |
| Bedroom 2 surface | 14 square meters |
| Bedroom 3 surface | 12 square meters |
| Bedroom 4 surface | 12 square meters |
| Bedroom 5 surface | 11 square meters |
| Bathrooms | 4 |
| Toilets | 3 |
| Laundry room | Yes |
| Basement | Yes |
| Attic | Yes |
| Furnished | No |
| Surface of the plot | 4900 square meters |
|---|---|
| Gas, water & electricity | No |
| Garden surface | 4500 square meters |
| Terrace | Yes |
| Primary energy consumption | 373 kilowatt hour per square meters |
|---|---|
| EPC/EPC label | D |
| Renovation works mandatory | No |
| Unique code EPB certificate | 20250925-00003690735 |
| CO₂ emission | Not specified |
| Yearly theoretical total energy consumption | Not specified |
| Valid electricity inspection certificate | Yes |
| Summons: No judicial remedy or administrative measure imposed | Not specified |
|
Flemish register of measures consulted
|
Not specified |
| Valid flood certificate | Not specified |
| Heating type | Fuel oil |
| Double glazing | Yes |
| Building permit | Not specified |
|---|---|
| Cadastral Plan | Not specified |
| Right of first refusal for the tenant | Not specified |
| Allotment permit | Not specified |
| Preemption right | Not specified |
| Most recent urban development zoning | Not specified |
|
P-score
|
Not specified |
|
G-score
|
Not specified |
| Latest land use designation | Living area (residential, urban or rural) |
Asked price excluding notary fees (excluding eventual registration fees)
| Price | 1425000 € |
|---|---|
| Tenement building | No |
|
|
|












| Address |
Avenue de Tervueren 273/6
1150 - Sint-Pieters-Woluwe |
|---|---|
| Website |
|
| External reference | 7833647 |
Get in touch