



795000€
4 bedrooms 200 square meters

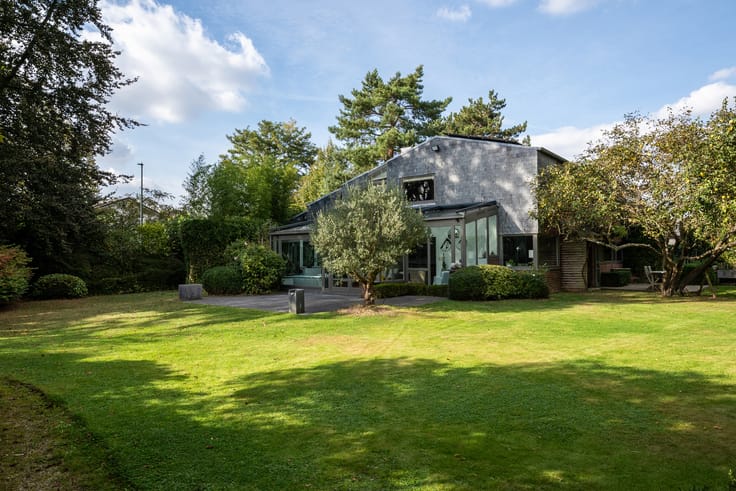
Very beautiful house in the Marnix neighborhood
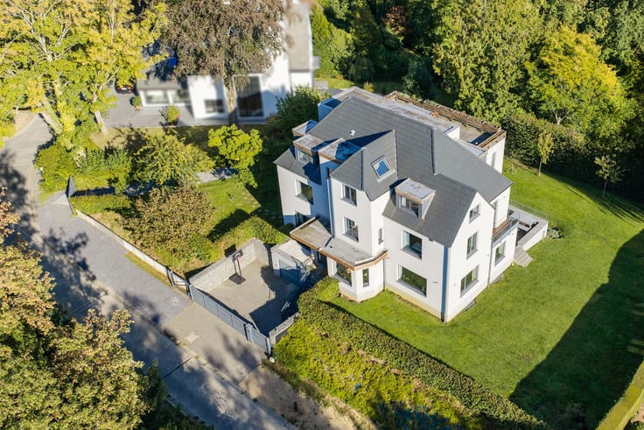
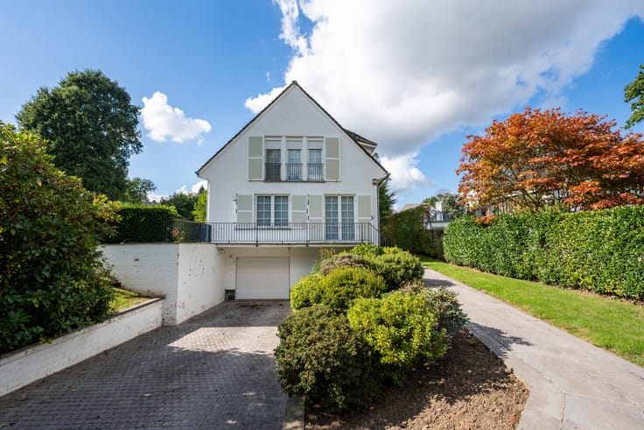
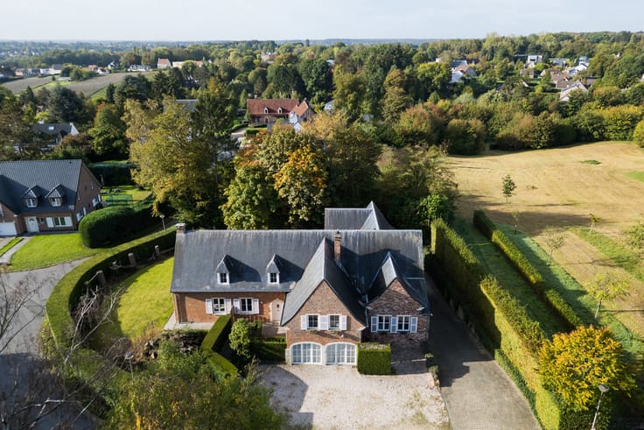
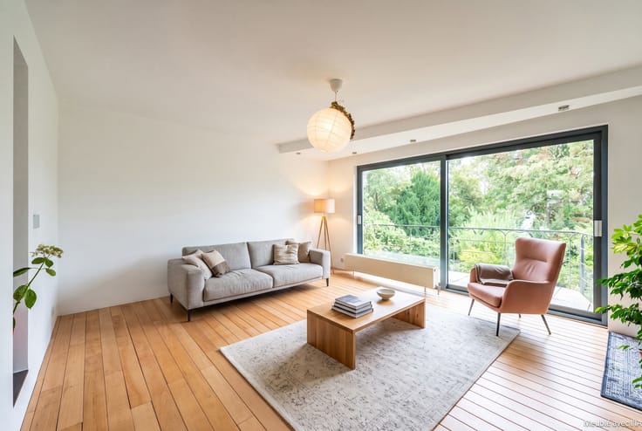
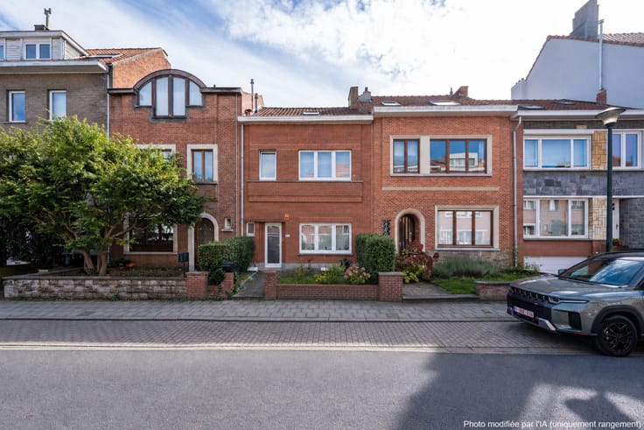
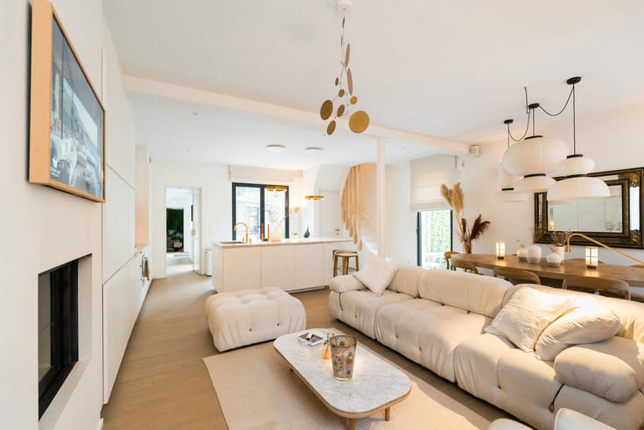
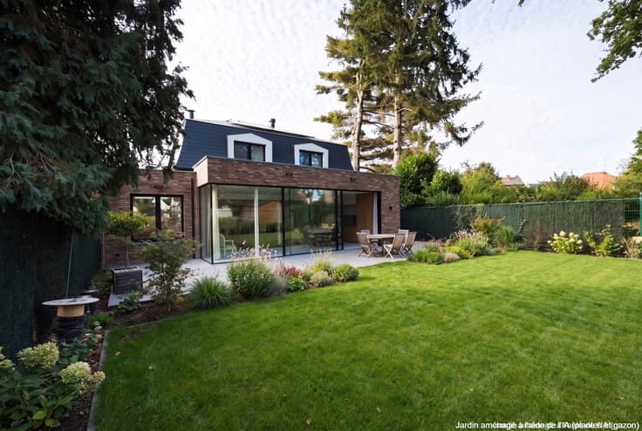
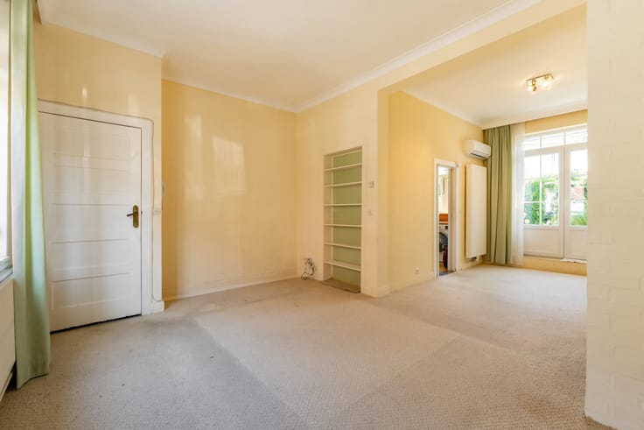
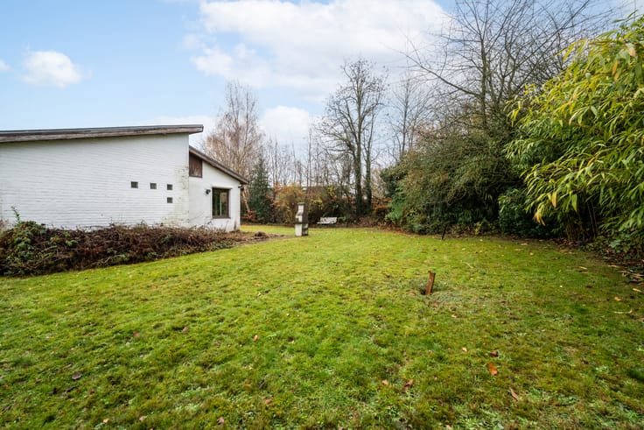
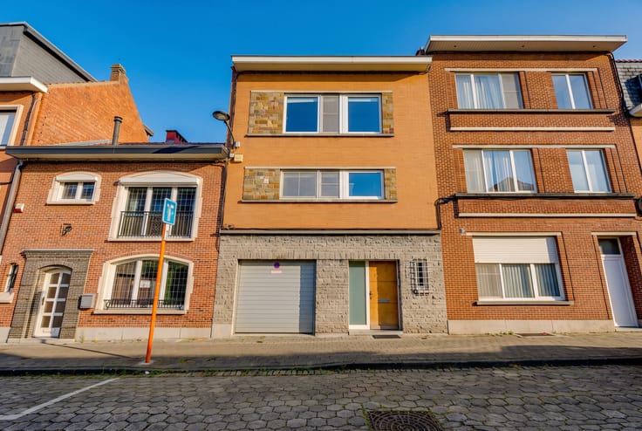
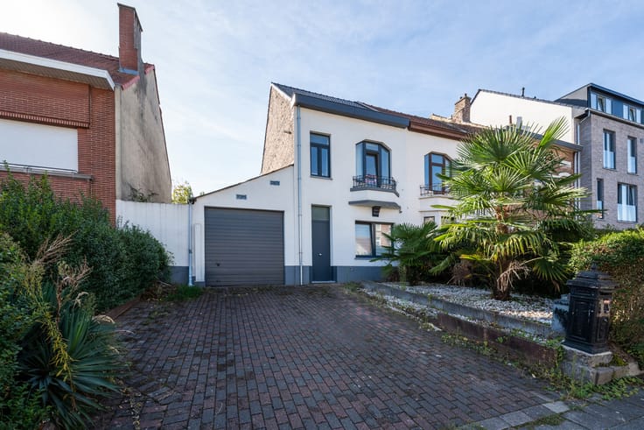
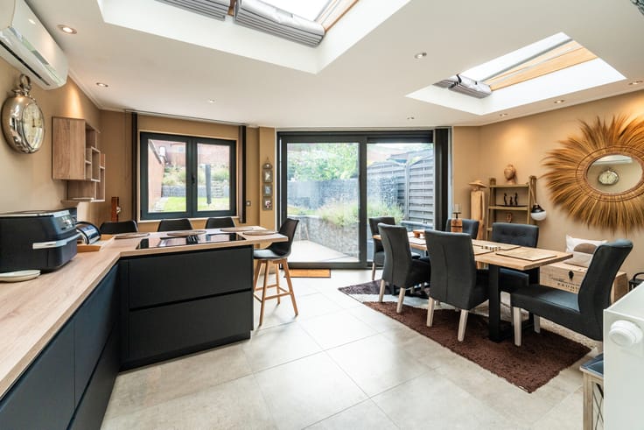
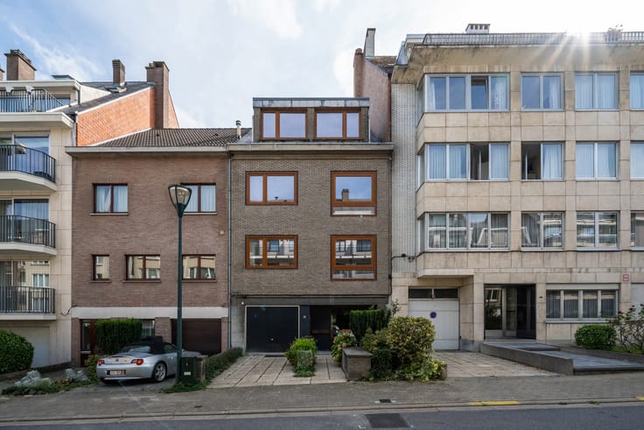
OVERIJSE, located in a Dead end road in the Marnix district and on the edge of the Sonian Forest, charming VILLA (3 bedrooms/2 bathrooms) with GARDEN and GARAGE. Built on a well-oriented 5a50ca plot, the house offers 300m² of built space, including 200m² of living space, and is composed as follows: Entrance hall with cloakroom area and guest WC, magnificent living room with open fireplace, formal dining room, family dining area, and a fully equipped kitchen. On the first floor, there is an office, a bathroom with WC, two bedrooms (10m² and 17m²), and a master bedroom (18m²) with an en-suite bathroom (13m²). The house is entirely built over a basement with various storage spaces and a spacious two-car garage. Gas boiler. EPC D: 392kWh/m².year. Non-compliant electrical installation. Asbestos report available. Urban planning information available. A stunning home to discover with Latour & Petit.
| Neighbourhood or locality | 1 - Bruxelles Est |
|---|---|
| Construction year | 1968 |
| Number of floors | 1 |
| Building condition | Good |
| Immovable heritage | Not specified |
| Number of frontages | 4 |
| Covered parking spaces | 1 |
| Outdoor parking spaces | 2 |
| Surroundings type | Living area (residential, urban or rural) |
| Asbestos certificate is available | Not specified |
| Usable floor area | 200 square meters |
|---|---|
| Living room surface | 38 square meters |
| Kitchen type | Hyper equipped |
| Kitchen surface | 11 square meters |
| Bedrooms | 4 |
| Bedroom 1 surface | 10 square meters |
| Bedroom 2 surface | 17 square meters |
| Bedroom 3 surface | 18 square meters |
| Bathrooms | 2 |
| Shower rooms | 2 |
| Toilets | 3 |
| Furnished | No |
| Armored door | Yes |
| Surface of the plot | 550 square meters |
|---|---|
| Connection to sewer network | Connected |
| Gas, water & electricity | No |
| Garden surface | 170 square meters |
| Terrace | Yes |
| Elevator | No |
|---|---|
| Accessible for disabled people | No |
| Secure access / alarm | Yes |
| Armored door | Yes |
| Swimming pool | No |
| Primary energy consumption | 392 kilowatt hour per square meters |
|---|---|
| EPC/EPC label | D |
| Renovation works mandatory | No |
| Unique code EPB certificate | 20241020-0003419278-RES-1 |
| CO₂ emission | Not specified |
| Yearly theoretical total energy consumption | Not specified |
| Valid electricity inspection certificate | Yes |
| Summons: No judicial remedy or administrative measure imposed | Not specified |
|
Flemish register of measures consulted
|
Not specified |
| Valid flood certificate | Not specified |
| Heating type | Gas |
| Double glazing | Yes |
| Building permit | Not specified |
|---|---|
| Cadastral Plan | Not specified |
| Right of first refusal for the tenant | Not specified |
| Allotment permit | Not specified |
| Preemption right | Not specified |
| Most recent urban development zoning | Not specified |
| Flood zone type | Non flood zone |
|
P-score
|
A |
|
G-score
|
A |
| Latest land use designation | Living area (residential, urban or rural) |
Asked price excluding notary fees (excluding eventual registration fees)
| Price | 795000 € |
|---|---|
| Tenement building | No |
|
|
|












| Address |
Avenue de Tervueren 273/6
1150 - Sint-Pieters-Woluwe |
|---|---|
| Website |
|
| External reference | 7111418 |
Get in touch