


1120000€
5 bedrooms 350 square meters

Marnix, architect-designed villa with a beautifully garden
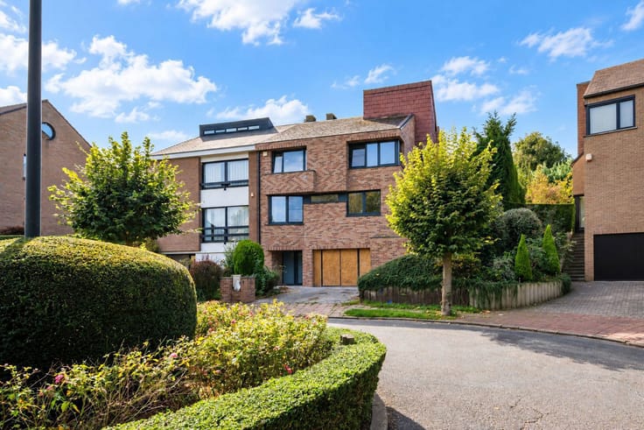
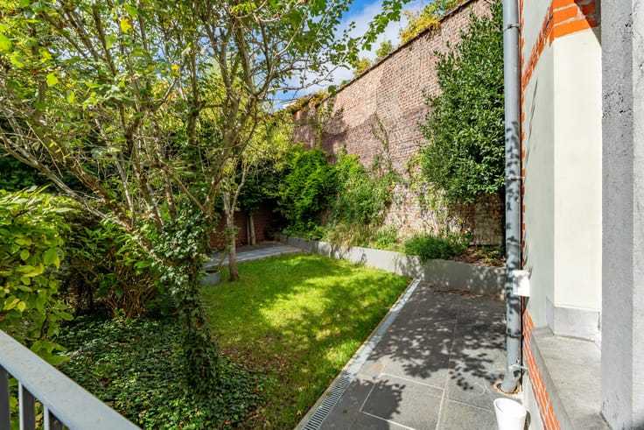
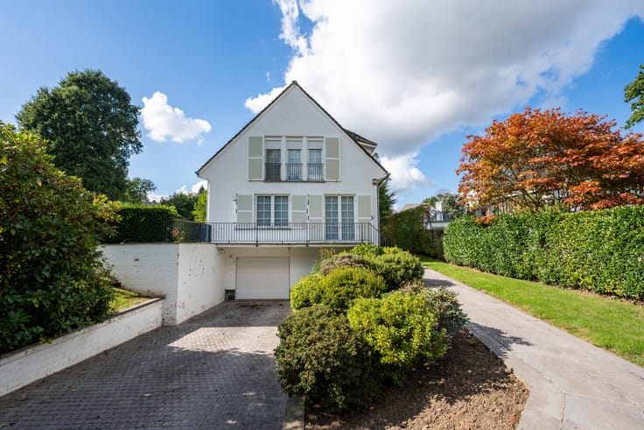
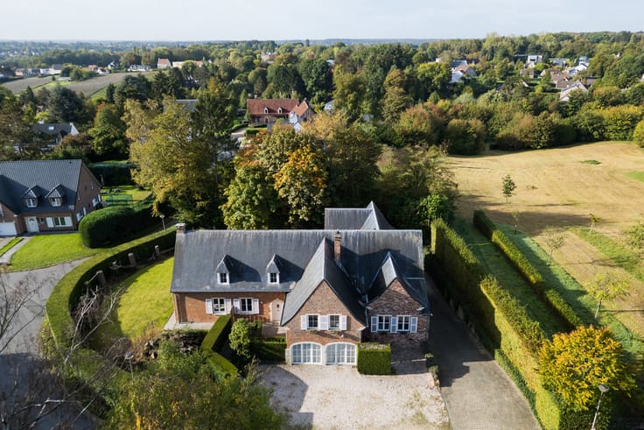
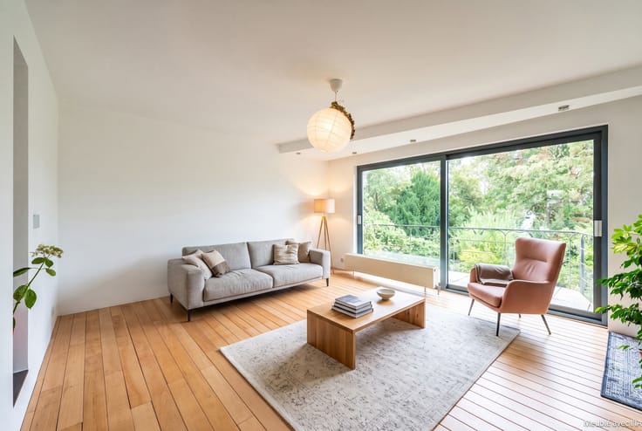
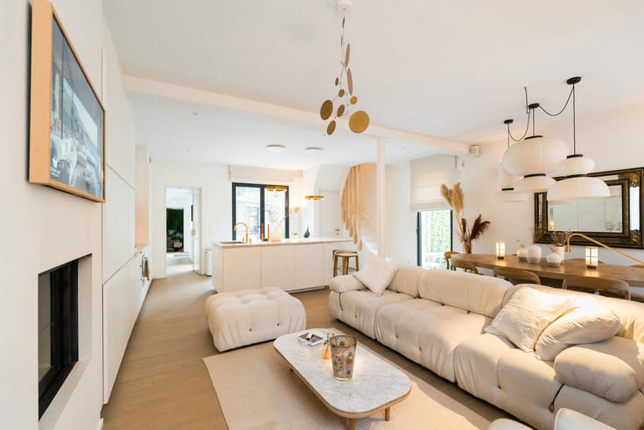
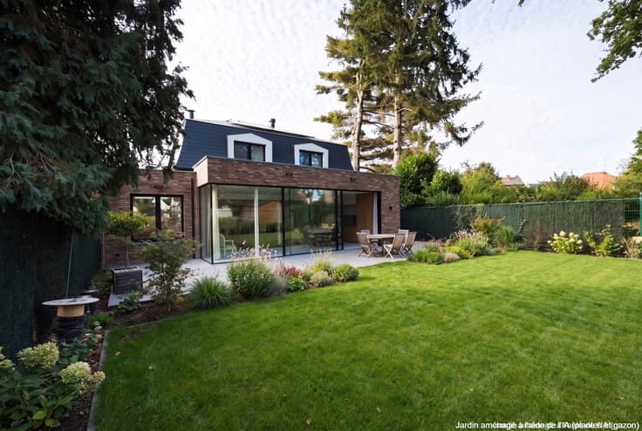
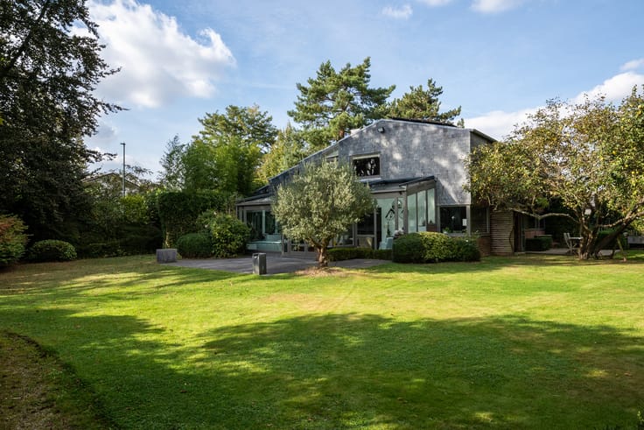
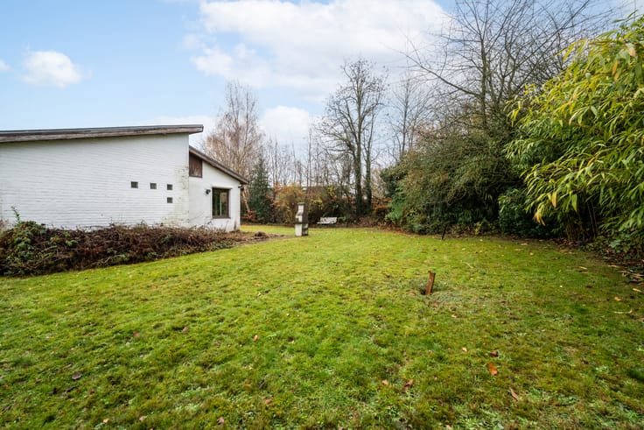
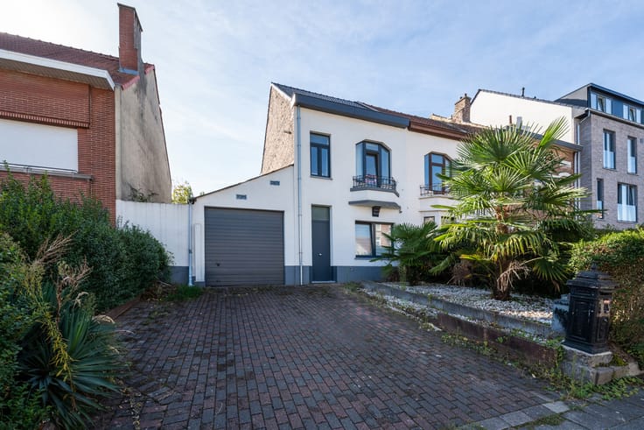
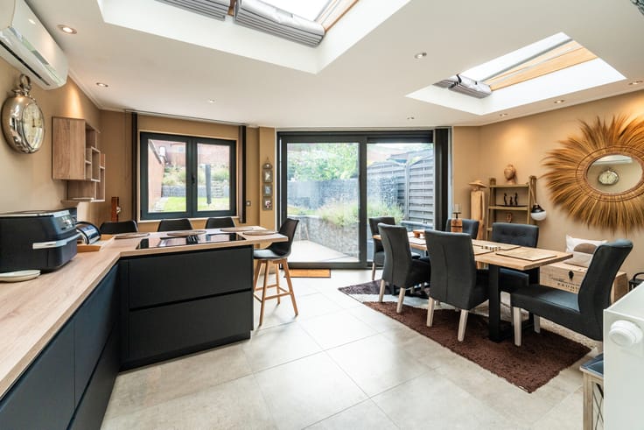
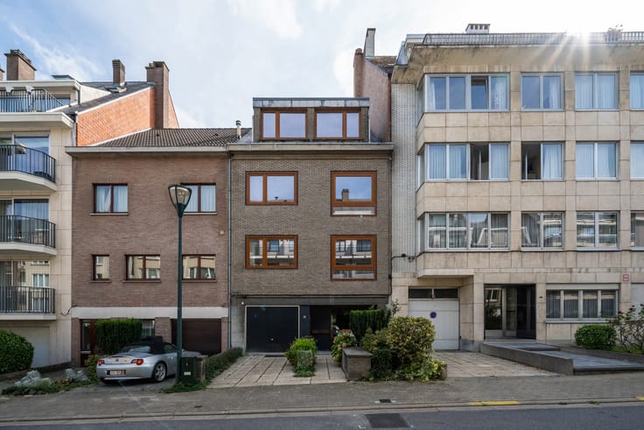
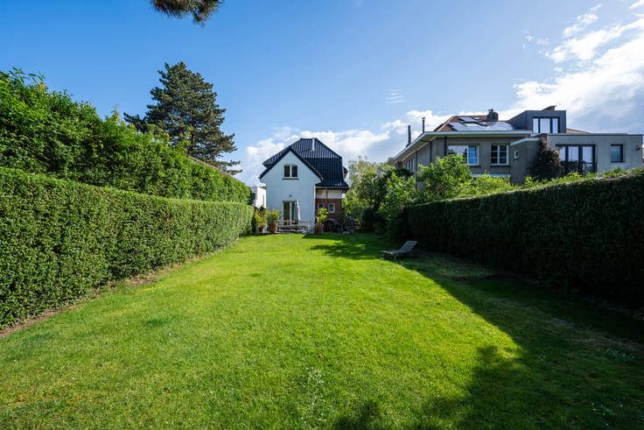
OVERIJSE—Located in the residential neighborhood of Marnix, this architect-designed villa (5 bedrooms, 3 bathrooms, office) has a floor area of approximately 590 m² on a lot of approximately 13 ares. Built in 1973 with high-quality materials, it stands out for its spacious rooms, abundant natural light, and timeless architecture. The main level, measuring approximately 310 m², features an entry hall with a coat closet and guest restroom. The living room, approximately 75 m², features an open fireplace, a cathedral ceiling, and large floor-to-ceiling windows, creating a particularly bright living space. A mezzanine of approximately 14 m², converted into an office, overlooks the living room and provides a pleasant workspace. The dining room, measuring approximately 20 m², opens onto a fully equipped kitchen of approximately 20 m², which includes a breakfast nook and a laundry area. Both the living room and dining room provide access to a patio of approximately 75 m², ideal for enjoying sunny days. On the garden side, the living room opens onto a large terrace and a beautiful, tree-lined garden, offering a lush and unspoiled setting. The sleeping area, located on the same level, consists of three bedrooms measuring approximately 15 m², 31 m², and 14 m², two bathrooms, a shower room, and a separate toilet. Upstairs, a fourth bedroom of approximately 19 m² provides access to the attic storage space. The street level, measuring approximately 260 m², offers numerous possibilities for customization. It includes a multipurpose room, a fifth bedroom with an adjoining shower room, an indoor pool, a party room, and a wine cellar, a separate restroom and a two-car garage. This space would be ideal for a home-based business or for creating a separate living unit. A villa available exclusively through Latour & Petit.
| Available date | September 1 2026 |
|---|---|
| Construction year | 1973 |
| Number of floors | 1 |
| Building condition | Good |
| Immovable heritage | Not specified |
| Number of frontages | 4 |
| Covered parking spaces | 2 |
| Outdoor parking spaces | 2 |
| Surroundings type | Living area (residential, urban or rural) |
| Virtual visit |
|
| Asbestos certificate is available | Yes |
| Usable floor area | 350 square meters |
|---|---|
| Living room surface | 75 square meters |
| Dining room surface | 20 square meters |
| Kitchen type | Installed |
| Kitchen surface | 20 square meters |
| Bedrooms | 5 |
| Bedroom 1 surface | 15 square meters |
| Bedroom 2 surface | 31 square meters |
| Bedroom 3 surface | 14 square meters |
| Bedroom 4 surface | 19 square meters |
| Bedroom 5 surface | 14 square meters |
| Bathrooms | 4 |
| Shower rooms | 4 |
| Toilets | 4 |
| Laundry room | Yes |
| Office surface | 14 square meters |
| Office | Yes |
| Basement | Yes |
| Attic | Yes |
| Furnished | No |
| Surface of the plot | 1356 square meters |
|---|---|
| Gas, water & electricity | No |
| Terrace surface | 150 square meters |
| Primary energy consumption | 303 kilowatt hour per square meters |
|---|---|
| EPC/EPC label | D |
| Renovation works mandatory | No |
| Unique code EPB certificate | 20260309-0003819523-RES-1 |
| CO₂ emission | Not specified |
| Yearly theoretical total energy consumption | Not specified |
| Valid electricity inspection certificate | No |
| Summons: No judicial remedy or administrative measure imposed | Not specified |
|
Flemish register of measures consulted
|
Not specified |
| Valid flood certificate | Not specified |
| Heating type | Gas |
| Double glazing | Yes |
| Building permit | Not specified |
|---|---|
| Cadastral Plan | Not specified |
| Right of first refusal for the tenant | Not specified |
| Allotment permit | Not specified |
| Preemption right | Not specified |
| Most recent urban development zoning | Not specified |
| Flood zone type | Non flood zone |
|
P-score
|
A |
|
G-score
|
A |
| Latest land use designation | Living area (residential, urban or rural) |
Asked price excluding notary fees (excluding eventual registration fees)
| Price | 1120000 € |
|---|---|
| Cadastral income | 6851 € |
| Tenement building | No |
|
|
|











| Address |
Avenue de Tervueren 273/6
1150 - Sint-Pieters-Woluwe |
|---|---|
| Website |
|
| External reference | 7847666 |
Get in touch