


1895000€
5 bedrooms 355 square meters

OVERIJSE- Superb villa with swimming pool on a 46acre plot
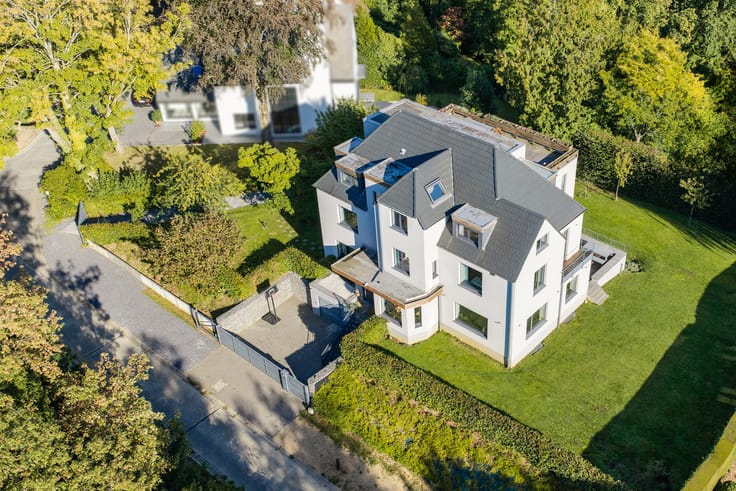
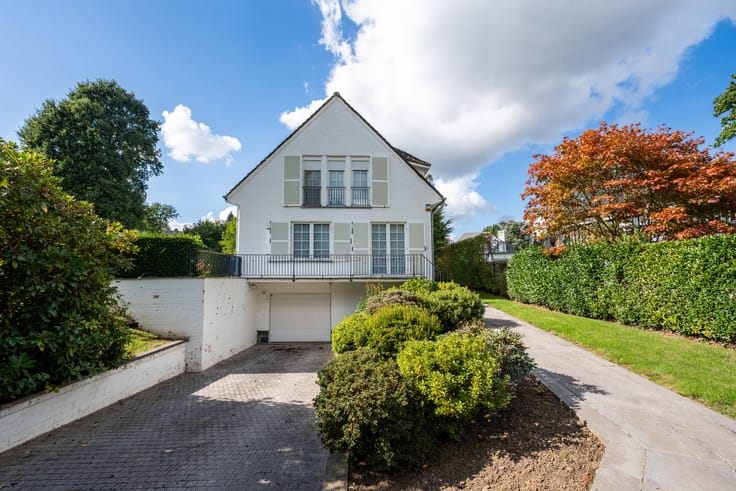
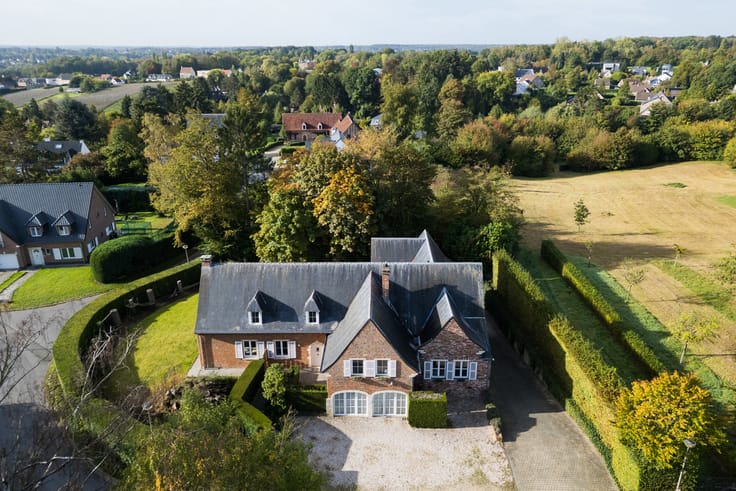
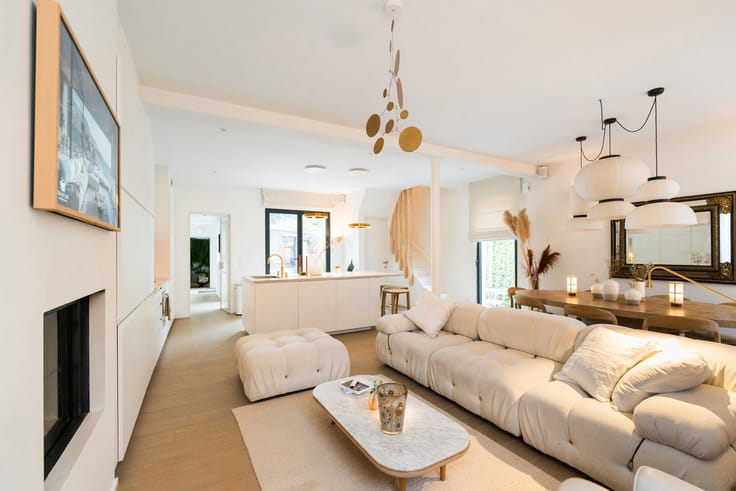
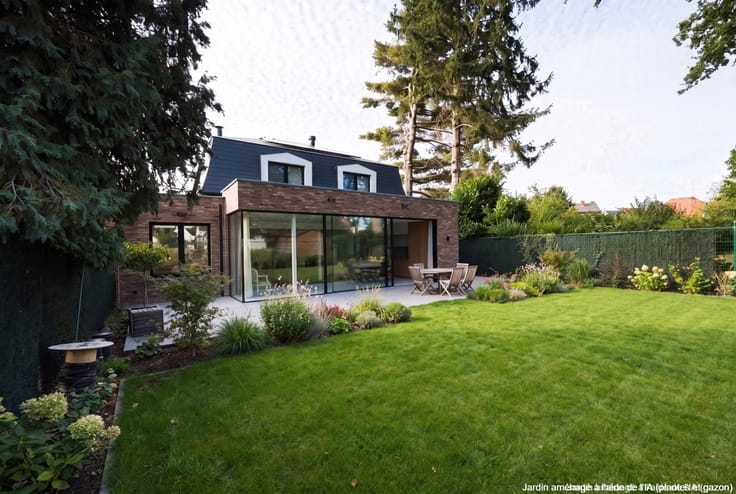
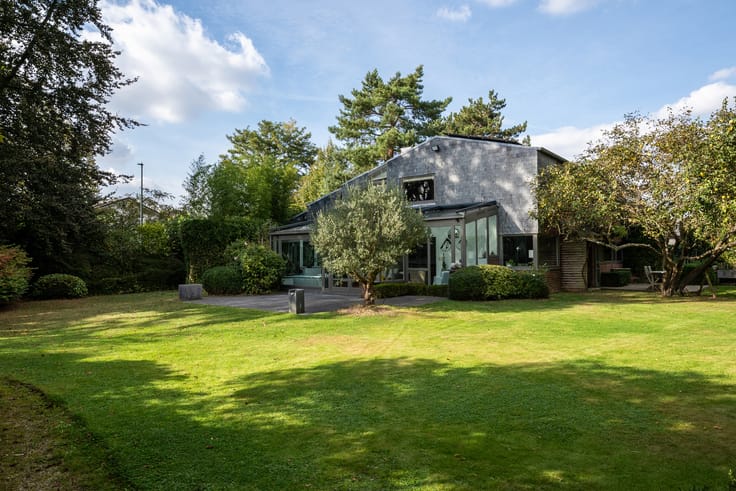
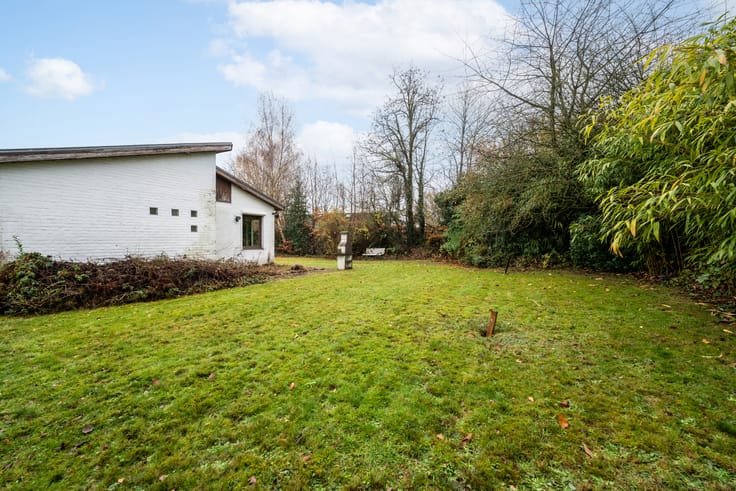
OVERIJSE – JESUS-EIK EXIT - Superb luxury villa with swimming pool on an exceptional plot. Located in a sought-after residential area, this elegant villa offers ±425 m² of built area with 5 bedrooms and 3 bathrooms. It combines quality materials, refined finishes and bright, generous living spaces. The property features a high-end open-plan GAGGENAU kitchen, two living rooms with fireplaces and an office. The master suite includes a dressing room. Further amenities include a spacious laundry room, recent wine cellar and double garage. Set on a beautifully landscaped and wooded plot of ±46 ares, the villa enjoys a peaceful, green setting. The outdoor area features a superb swimming pool, pool house, workshop, large leisure spaces and several parking spaces. Electrical installation compliant, insulated roof, condensing gas boiler. PEB B: 170 kWh/(m².year). Possibility to purchase an adjoining non-building plot of 13a18ca for €95,000. A rare property combining comfort, space and quality, close to Brussels. Exclusive to Latour & Petit.
| Available date | January 1 2027 |
|---|---|
| Construction year | 1997 |
| Number of floors | 2 |
| Building condition | As new |
| Immovable heritage | Not specified |
| Number of frontages | 4 |
| Covered parking spaces | 2 |
| Outdoor parking spaces | 3 |
| Virtual visit |
|
| Asbestos certificate is available | Not specified |
| Usable floor area | 355 square meters |
|---|---|
| Living room surface | 64 square meters |
| Dining room surface | 18 square meters |
| Kitchen type | Hyper equipped |
| Kitchen surface | 40 square meters |
| Bedrooms | 5 |
| Bedroom 1 surface | 38 square meters |
| Bedroom 2 surface | 12 square meters |
| Bedroom 3 surface | 14 square meters |
| Bedroom 4 surface | 13 square meters |
| Bedroom 5 surface | 34 square meters |
| Bathrooms | 3 |
| Shower rooms | 3 |
| Toilets | 3 |
| Laundry room | Yes |
| Basement | Yes |
| Attic | Yes |
| Furnished | No |
| Surface of the plot | 4611 square meters |
|---|---|
| Connection to sewer network | Connected |
| Gas, water & electricity | Yes |
| Garden surface | 4000 square meters |
| Terrace surface | 70 square meters |
| Elevator | No |
|---|---|
| Accessible for disabled people | No |
| Intercom | No |
| Secure access / alarm | Yes |
| Visio phone | No |
| Swimming pool | Yes |
| Primary energy consumption | 170 kilowatt hour per square meters |
|---|---|
| EPC/EPC label | B |
| Renovation works mandatory | No |
| Unique code EPB certificate | 0003862674-RES-1 |
| CO₂ emission | Not specified |
| Yearly theoretical total energy consumption | Not specified |
| Valid electricity inspection certificate | Yes |
| Summons: No judicial remedy or administrative measure imposed | Not specified |
|
Flemish register of measures consulted
|
Not specified |
| Valid flood certificate | Not specified |
| Heating type | Gas |
| Double glazing | Yes |
| Building permit | Not specified |
|---|---|
| Cadastral Plan | Not specified |
| Right of first refusal for the tenant | Not specified |
| Allotment permit | Not specified |
| Preemption right | Not specified |
| Most recent urban development zoning | Not specified |
| Flood zone type | Non flood zone |
|
P-score
|
C |
|
G-score
|
A |
| Latest land use designation | Residential park |
Asked price excluding notary fees (excluding eventual registration fees)
| Price | 1895000 € |
|---|---|
| Cadastral income | 5432 € |
| Tenement building | No |
|
|
|












| Address |
Avenue de Tervueren 273/6
1150 - Sint-Pieters-Woluwe |
|---|---|
| Website |
|
| External reference | 7847674 |
Get in touch