

980000€
4 bedrooms 266 square meters

Saint-Gilles - Beautiful bright house with garden
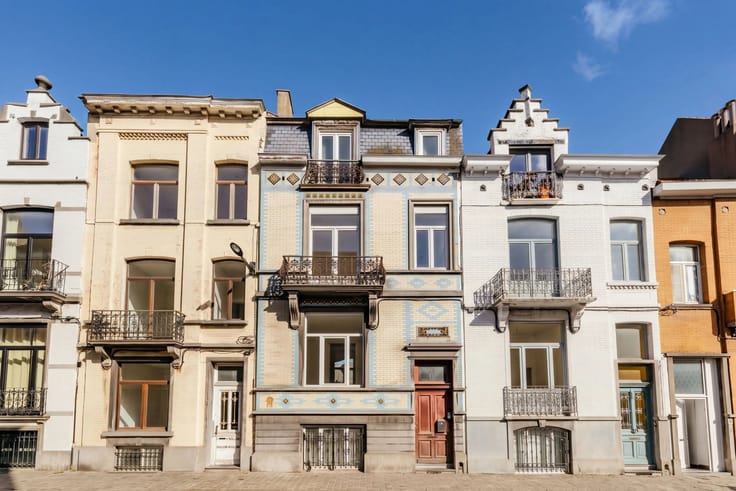
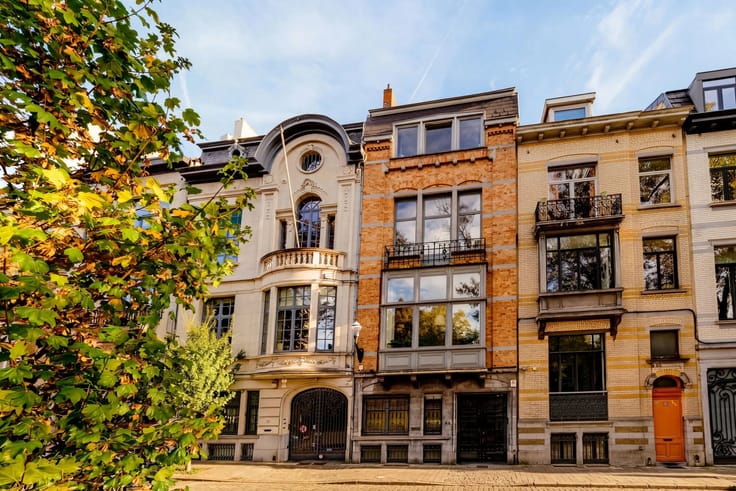
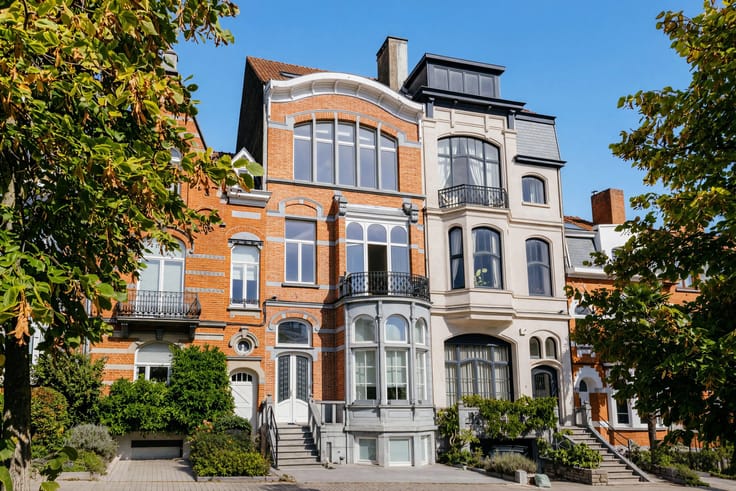
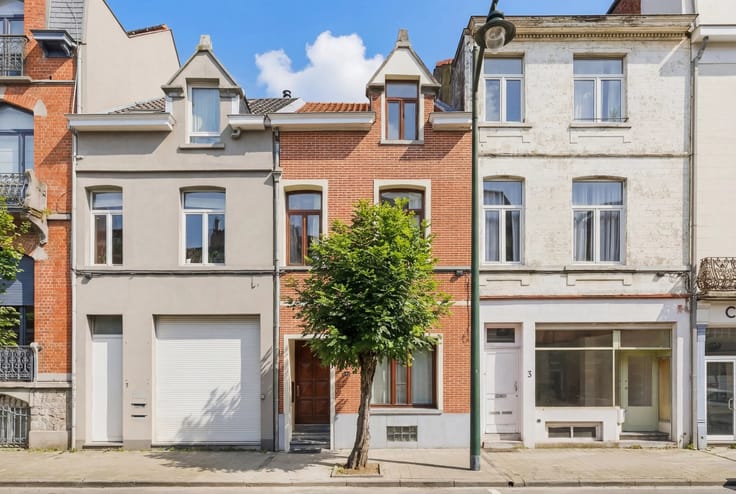
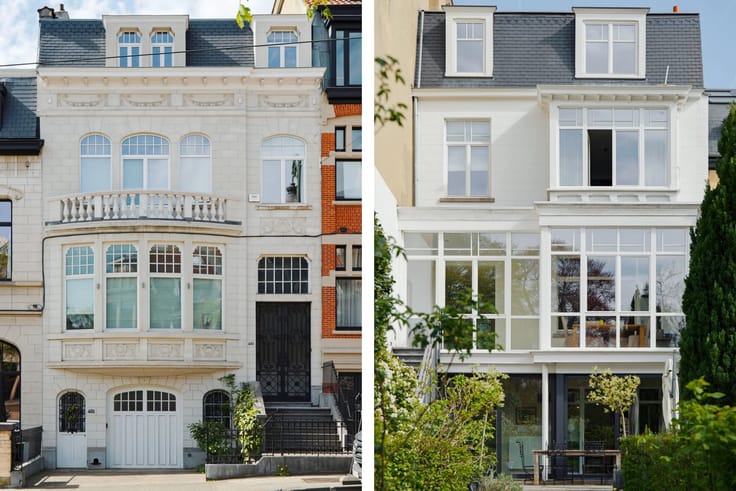
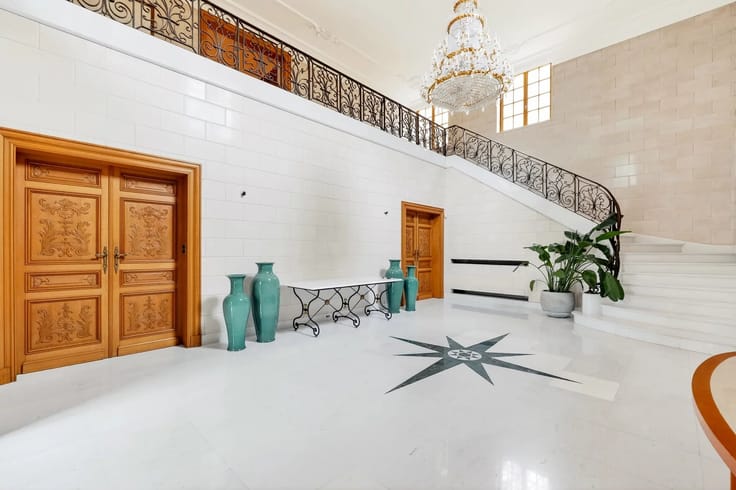
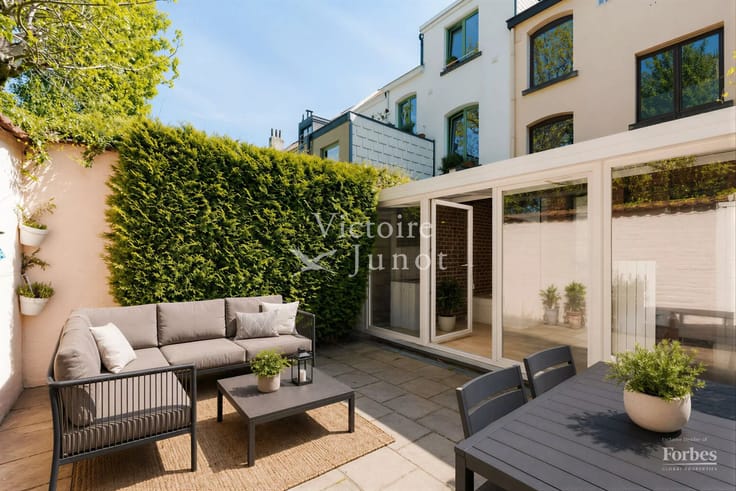
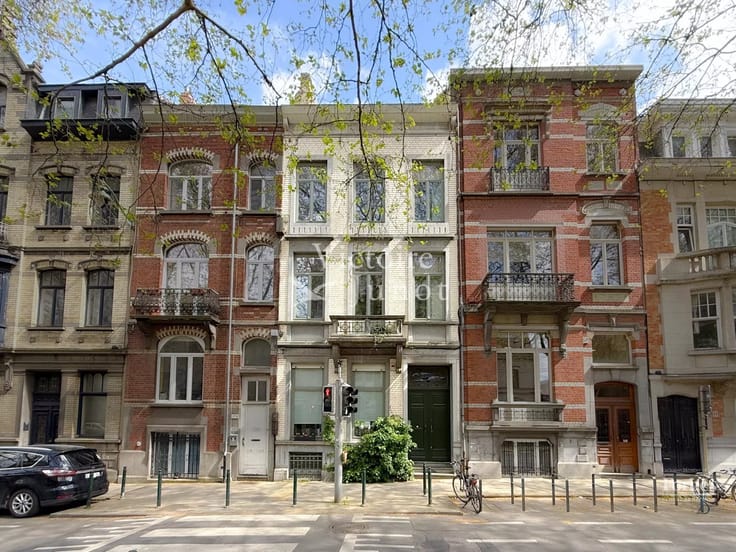
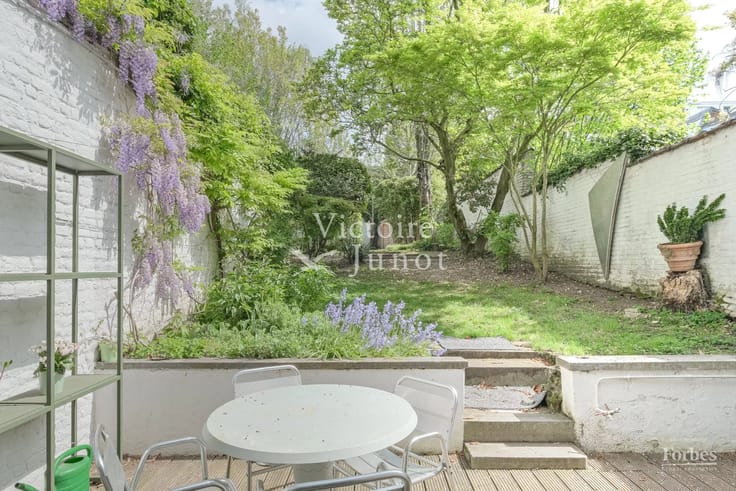
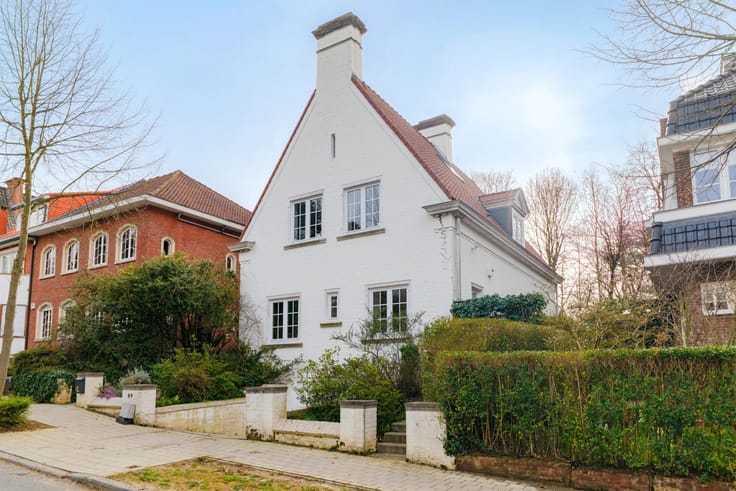
Haut de Saint-Gilles - Victoire Junot offers you this charming Brussels house with two facades, built in 1892 and in excellent condition. Bright and warm, it benefits from a pleasant southwest-facing garden and has 266 m² of living space (source PEB), on a 1.23 are plot.
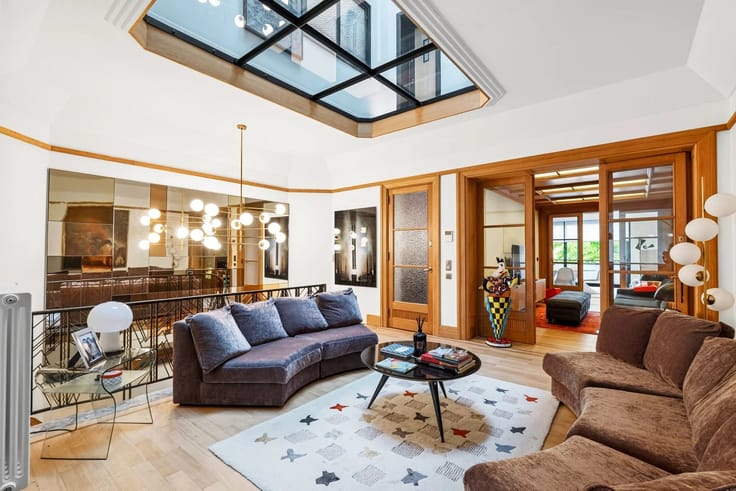
The ground floor hosts the receptions and a large fully equipped kitchen with access to the garden.
The first floor offers two bedrooms and a shower/toilet room.
On the second floor, a large bedroom has its own shower/toilet room and mezzanine.
The semi-basement includes an office with kitchenette and shower/toilet room (possibility of 4th bedroom or professional practice), guest toilet, and various storage spaces.
The house has benefited from several recent improvements: condensing gas boiler (2025), photovoltaic panels (2025), kitchen extension with permit (2019), insulated roof, double glazing (2010 and 2019), air conditioning on the ground floor and first floor, and Solar Screen on the entire rear facade.
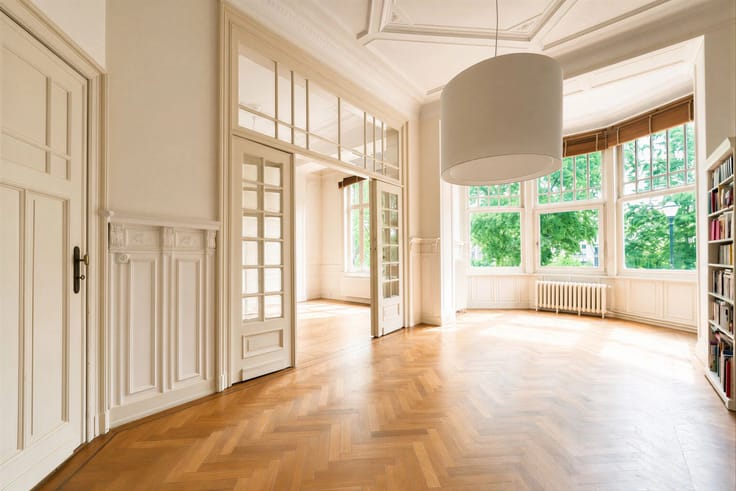
Facade of 6m, beautiful ceiling height of 4m, cadastral income €1,508, electrical compliance, PEB D+.
A house full of charm, perfectly maintained, offering a good balance between original elements and contemporary comfort.
| Available as of | Immediately |
|---|---|
| Construction year | 1892 |
| Building condition | As new |
| Immovable heritage | No |
| Number of frontages | 2 |
| Asbestos certificate is available | No |
| Usable floor area | 266 square meters |
|---|---|
| Living room surface | 18 square meters |
| Dining room surface | 18 square meters |
| How many fireplaces? | 1 |
| Kitchen type | Hyper equipped |
| Kitchen surface | 18 square meters |
| Bedrooms | 4 |
| Bedroom 1 surface | 42 square meters |
| Bedroom 2 surface | 18 square meters |
| Bedroom 3 surface | 18 square meters |
| Bedroom 4 surface | 16 square meters |
| Dressing room | No |
| Bathrooms | 3 |
| Toilets | 3 |
| Office | Yes |
| Professional space | No |
| Furnished | No |
| Armored door | No |
| Surface of the plot | 123 square meters |
|---|---|
| Land is facing street | No |
| Wooded land | No |
| Plot at rear | No |
| Flat land | Yes |
| Connection to sewer network | Connected |
| Gas, water & electricity | Yes |
| Terrace surface | 14 square meters |
| Caretaker | No |
|---|---|
| Elevator | No |
| Accessible for disabled people | No |
| Intercom | No |
| Secure access / alarm | Yes |
| Armored door | No |
| Air conditioning | Yes |
| TV cable | No |
| Visio phone | No |
| Jacuzzi | No |
| Sauna | No |
| Swimming pool | No |
| Internet | No |
| Primary energy consumption | 166 kilowatt hour per square meters |
|---|---|
| EPC/EPC label | D |
| Renovation works mandatory | Not specified |
| Unique code EPB certificate | 20260106-0000661921-02-1 |
| CO₂ emission | 34 kg CO₂/m² |
| Yearly theoretical total energy consumption | 44 kWh/year |
| Valid electricity inspection certificate | Yes |
| Conformity certification for fuel tanks | No |
| Summons: No judicial remedy or administrative measure imposed | Not specified |
| Separate meter for electricity | Yes |
| Separate meter for gas | Yes |
| Separate meter for water | Yes |
| Valid flood certificate | Not specified |
| Heating type | Gas |
| Heat pump | No |
| Photovoltaic solar panels | Yes |
| Thermic solar panels | No |
| Common water heater | No |
| Double glazing | Yes |
| Building permit | Yes |
|---|---|
| Total ground floor buildable | 266 square meters |
| Cadastral Plan | Not specified |
| Right of first refusal for the tenant | Not specified |
| Allotment permit | No |
| Preemption right | No |
| Proceedings for breach of planning regulations | No |
| Most recent urban development zoning | |
| Flood zone type | Non flood zone |
|
P-score
|
Not specified |
|
G-score
|
Not specified |
| Latest land use designation | Living area (residential, urban or rural) |
Asked price excluding notary fees (excluding eventual registration fees)
| Price | 980000 € |
|---|---|
| Cadastral income | 1508 € |
| Tenement building | No |
|
|
|





| Address |
35 Rue Darwin
1050 - Ixelles |
|---|---|
| [email protected] | |
| External reference | XLSR-61-266 |