


985000€
5 bedrooms 330 square meters

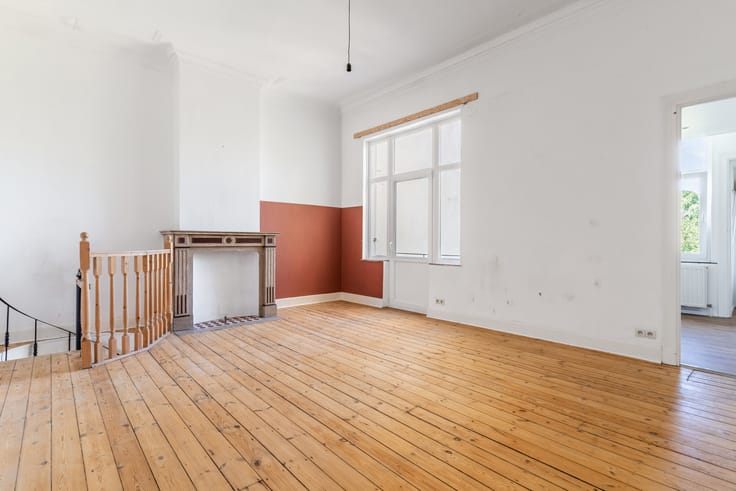
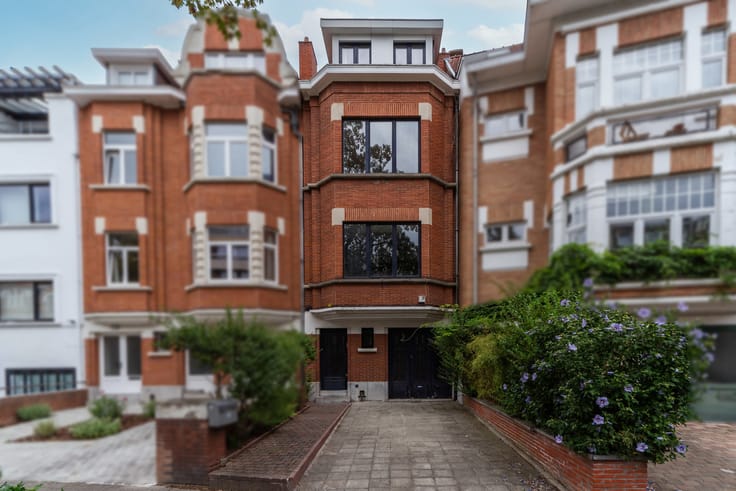
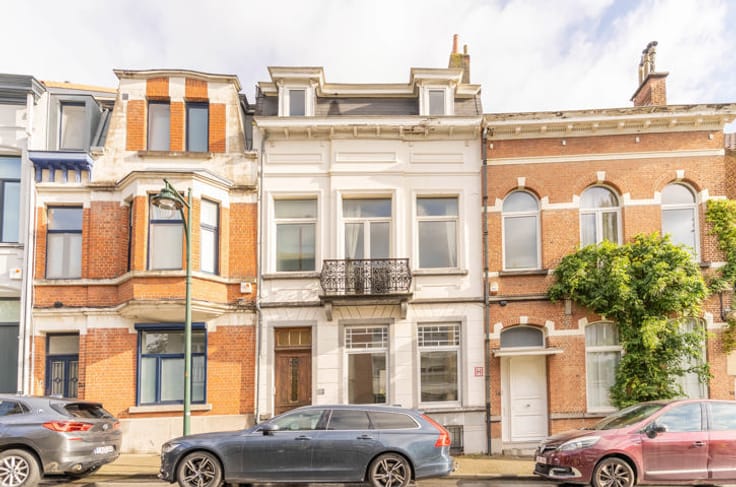
TRIOR Louise is delighted to present this exceptional character home in Uccle, combining period elegance with generous living spaces. Original wooden floors, refined moldings and impressive 3.90 m ceilings create a timeless atmosphere.
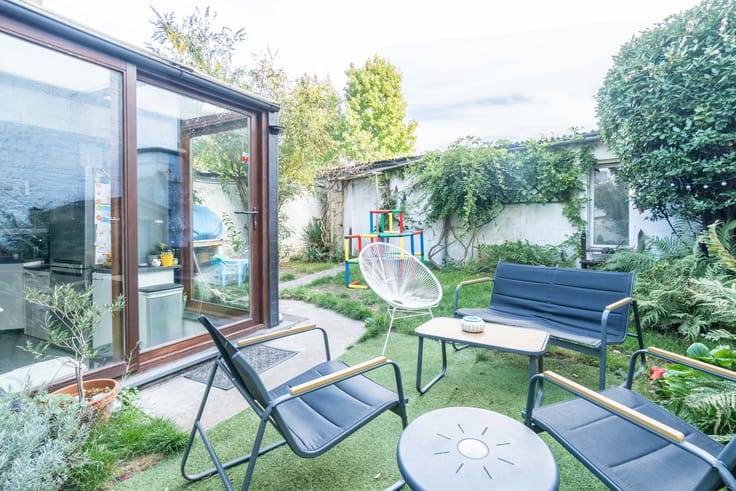
The ground floor features a welcoming 25 m² living room with an open fireplace, a bright 36 m² dining room and a 17 m² kitchen, both opening onto a south-facing rear terrace.
The first floor boasts a 57 m² master suite comprising a bedroom, a beautiful office/dressing room and a bathroom. On the second floor, two bedrooms (18 m² and 25 m²), one with an en-suite bathroom, are complemented by a 14 m² room pre-plumbed for a bathroom and a rear balcony.
The top floor offers 45 m² of versatile living space with built-in closets and a toilet, ideal for a master suite, home office or additional bedroom. Existing plumbing connections facilitate the installation of a bathroom.
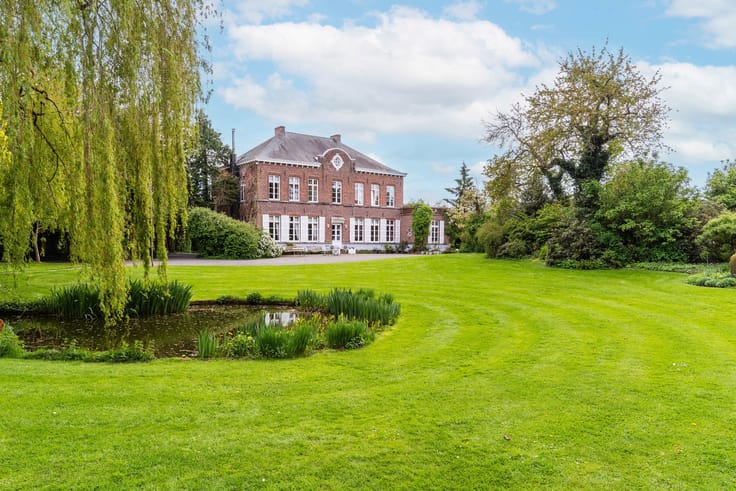
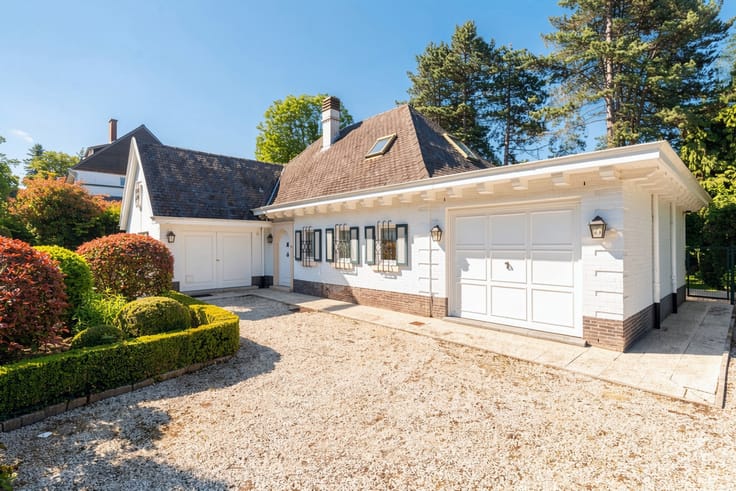
Outside, enjoy a front garden of approximately 200 m², spacious cellars with a laundry area and wine cellar, and two individual garages with automatic doors.
A rare opportunity to acquire a home full of character, space and potential in sought-after Uccle.
Discover its unique charm and full details at www.TRIOR.be.
| Available date | October 28 2026 |
|---|---|
| Construction year | 1870 |
| Number of floors | 3 |
| Building condition | Good |
| Immovable heritage | Not specified |
| Number of frontages | 2 |
| Covered parking spaces | 2 |
| Asbestos certificate is available | Not specified |
| Usable floor area | 330 square meters |
|---|---|
| Living room surface | 60 square meters |
| How many fireplaces? | 1 |
| Kitchen type | Hyper equipped |
| Kitchen surface | 17 square meters |
| Bedrooms | 5 |
| Bedroom 1 surface | 33 square meters |
| Bedroom 2 surface | 25 square meters |
| Bedroom 3 surface | 24 square meters |
| Bedroom 4 surface | 18 square meters |
| Bedroom 5 surface | 45 square meters |
| Bathrooms | 2 |
| Toilets | 2 |
| Basement | Yes |
| Furnished | No |
| Surface of the plot | 260 square meters |
|---|---|
| Connection to sewer network | Connected |
| Gas, water & electricity | Yes |
| Garden surface | 100 square meters |
| Terrace surface | 20 square meters |
| Primary energy consumption | 249 kilowatt hour per square meters |
|---|---|
| EPC/EPC label | E |
| Renovation works mandatory | Not specified |
| Unique code EPB certificate | 202610010000767854011 |
| CO₂ emission | 49 kg CO₂/m² |
| Yearly theoretical total energy consumption | Not specified |
| Valid electricity inspection certificate | Yes |
| Summons: No judicial remedy or administrative measure imposed | Not specified |
| Valid flood certificate | Not specified |
| Heating type | Gas |
| Double glazing | Yes |
| Building permit | Not specified |
|---|---|
| Cadastral Plan | Not specified |
| Right of first refusal for the tenant | Not specified |
| Allotment permit | Not specified |
| Preemption right | Not specified |
| Most recent urban development zoning | Not specified |
|
P-score
|
Not specified |
|
G-score
|
Not specified |
Asked price excluding notary fees (excluding eventual registration fees)
| Price | 985000 € |
|---|---|
| Tenement building | No |
|
|
|




| Address |
Avenue Louise 231
1000 - Bruxelles |
|---|---|
| Website |
|
| External reference | 7914839 |
Get in touch