


575000€
3 bedrooms 118 square meters

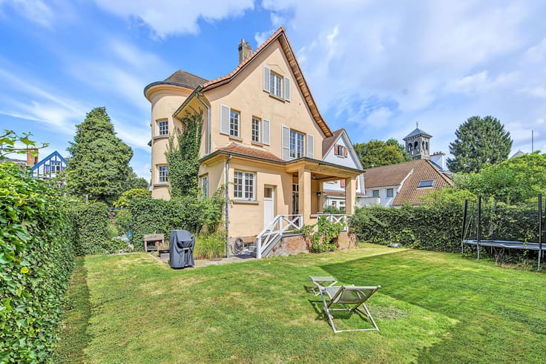
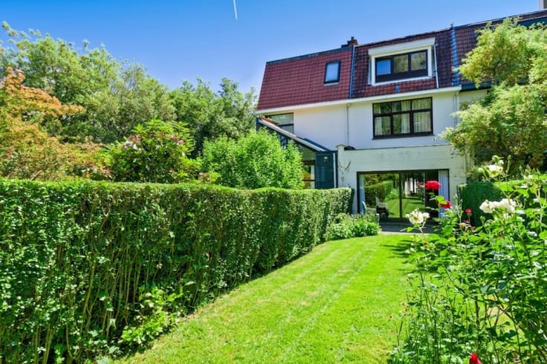
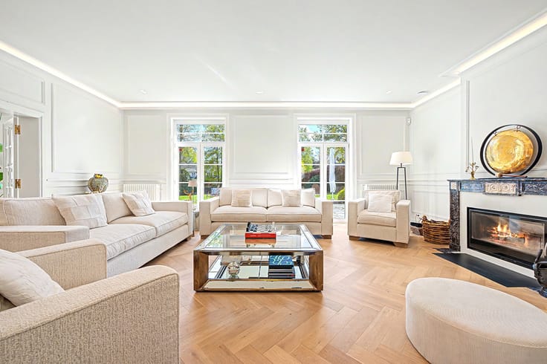
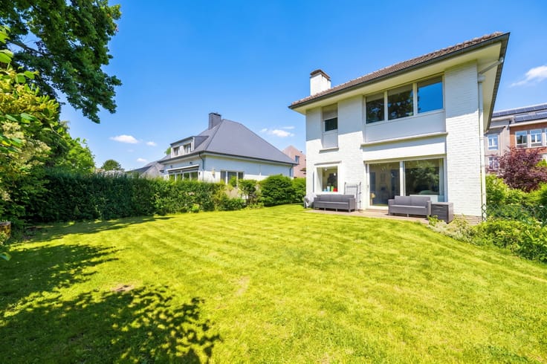
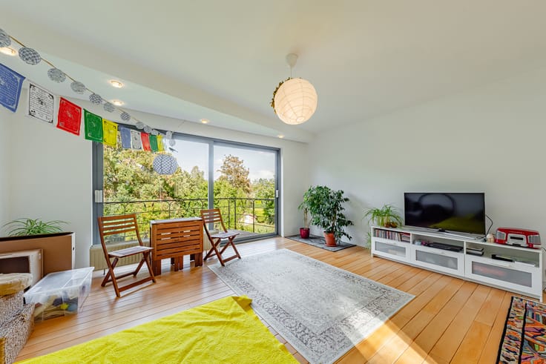
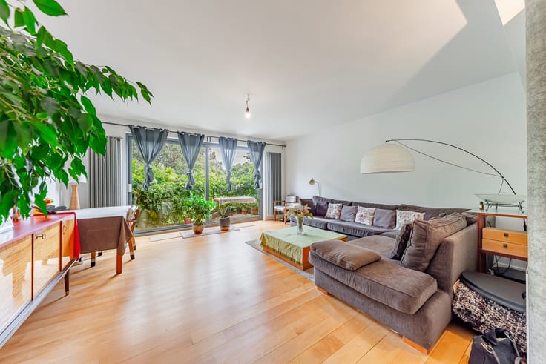
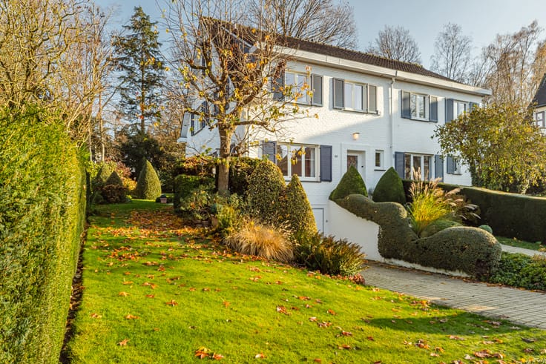
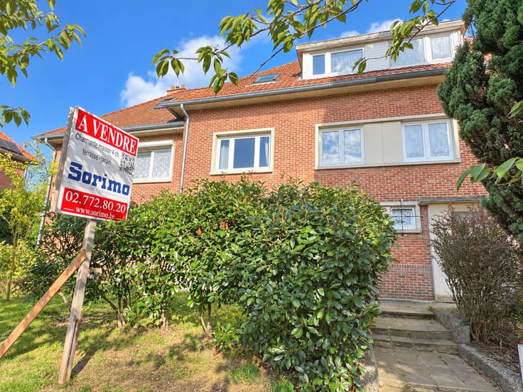
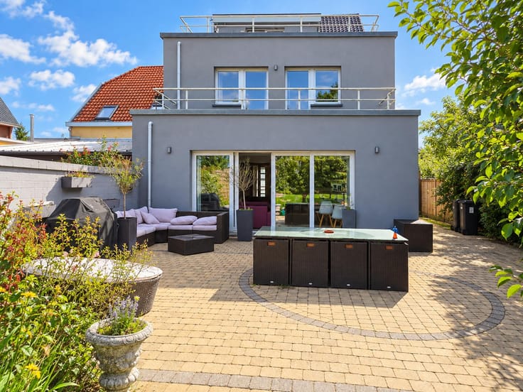
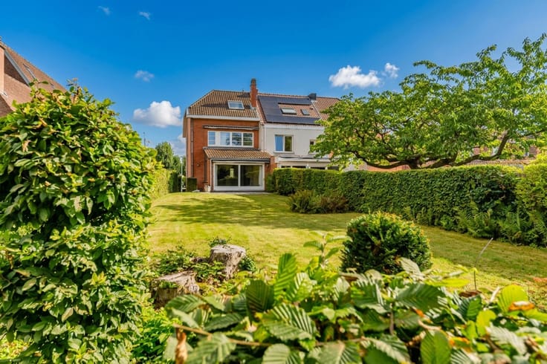
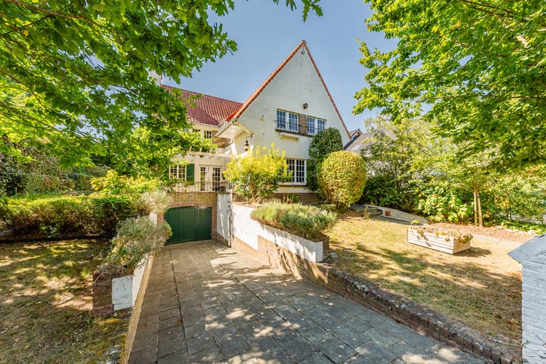
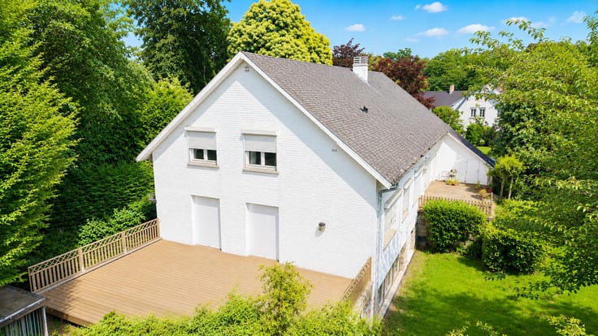
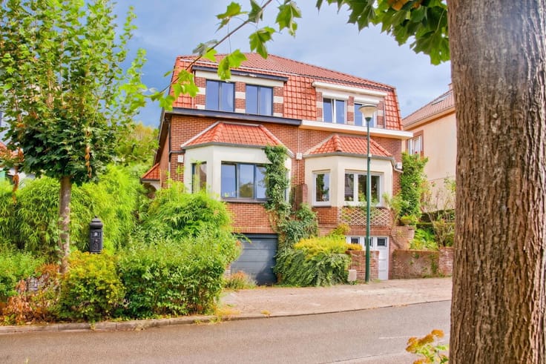
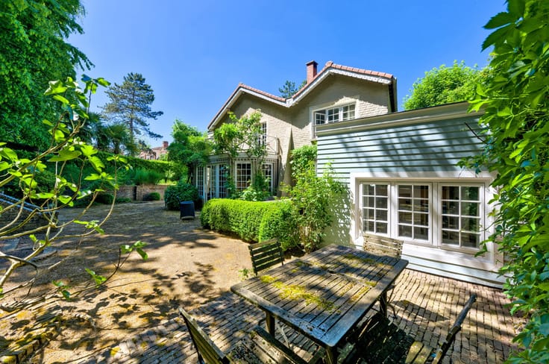
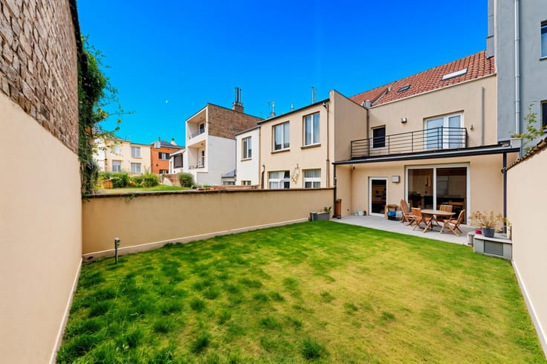
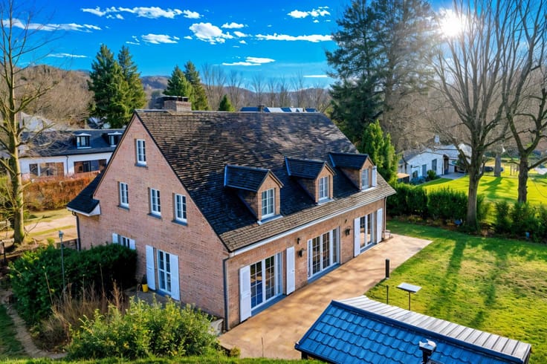
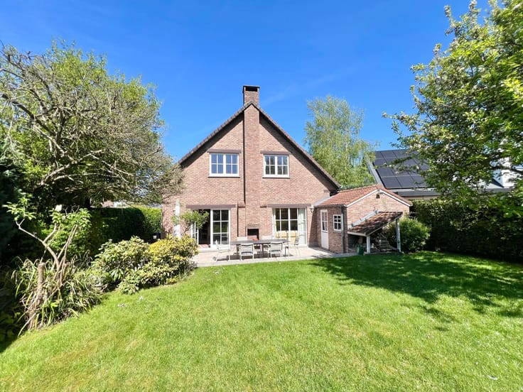
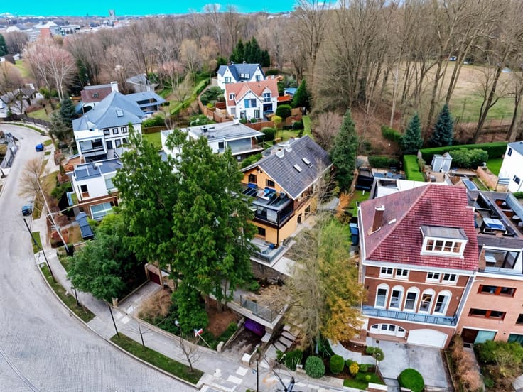
In the Prince Baudouin neighbourhood, near the Forêt de Soignes, a charming semi-detached house of approximately 118 m² set on a magnificent plot of 3 ares 80. It comprises the following: entrance hall with guest toilet, fully fitted kitchen, living room of approx. 27 m² with access to the garage (currently used as a living space), a lovely terrace of approx. 25 m² extending into the south-facing garden. Upstairs, a landing leading to three bedrooms (currently two) measuring 16, 8 and 13 m², a bathroom and a storage loft. Cellars and boiler room. Electrical installation compliant. PEB G
| Available date | April 1 2027 |
|---|---|
| Construction year | 1949 |
| Number of floors | 1 |
| Building condition | Good |
| Immovable heritage | Not specified |
| Number of frontages | 3 |
| Covered parking spaces | 1 |
| Outdoor parking spaces | 1 |
| Surroundings type | Isolated |
| Asbestos certificate is available | Not specified |
| Usable floor area | 118 square meters |
|---|---|
| Living room surface | 27 square meters |
| Kitchen type | Hyper equipped |
| Kitchen surface | 8 square meters |
| Bedrooms | 3 |
| Bedroom 1 surface | 16 square meters |
| Bedroom 2 surface | 13 square meters |
| Bedroom 3 surface | 8 square meters |
| Bathrooms | 1 |
| Toilets | 2 |
| Attic | Yes |
| Furnished | No |
| Surface of the plot | 380 square meters |
|---|---|
| Gas, water & electricity | No |
| Garden surface | 250 square meters |
| Terrace surface | 25 square meters |
| Terrace orientation | South West |
| Elevator | No |
|---|---|
| Accessible for disabled people | Yes |
| Intercom | No |
| Visio phone | No |
| Swimming pool | No |
| Primary energy consumption | 694 kilowatt hour per square meters |
|---|---|
| EPC/EPC label | G |
| Renovation works mandatory | Not specified |
| Unique code EPB certificate | Not specified |
| CO₂ emission | Not specified |
| Yearly theoretical total energy consumption | Not specified |
| Valid electricity inspection certificate | Yes |
| Summons: No judicial remedy or administrative measure imposed | Not specified |
| Valid flood certificate | Not specified |
| Heating type | Gas |
| Double glazing | Yes |
| Building permit | Not specified |
|---|---|
| Cadastral Plan | Not specified |
| Right of first refusal for the tenant | Not specified |
| Allotment permit | Not specified |
| Preemption right | Not specified |
| Most recent urban development zoning | Not specified |
| Flood zone type | Non flood zone |
|
P-score
|
Not specified |
|
G-score
|
Not specified |
Asked price excluding notary fees (excluding eventual registration fees)
| Price | 575000 € |
|---|---|
| Cadastral income | 1351 € |
| Tenement building | No |
|
|
|








| Address |
Val des Seigneurs, 9a
1150 - Woluwe-St-Pierre |
|---|---|
| Website |
|
| External reference | 7894341 |
Get in touch
