


625000€
4 bedrooms 145 square meters

CHARMANTE MAISON AVEC JARDIN
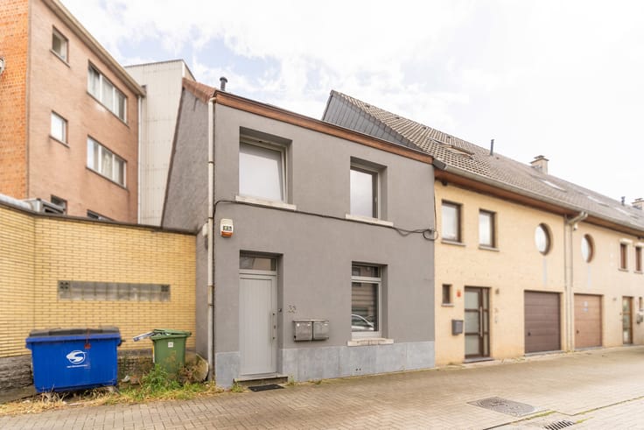
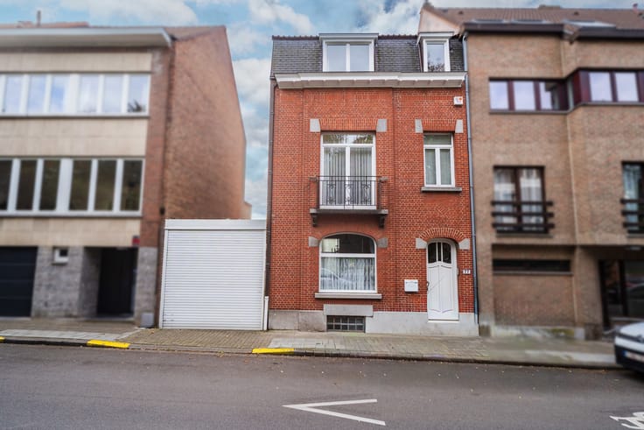
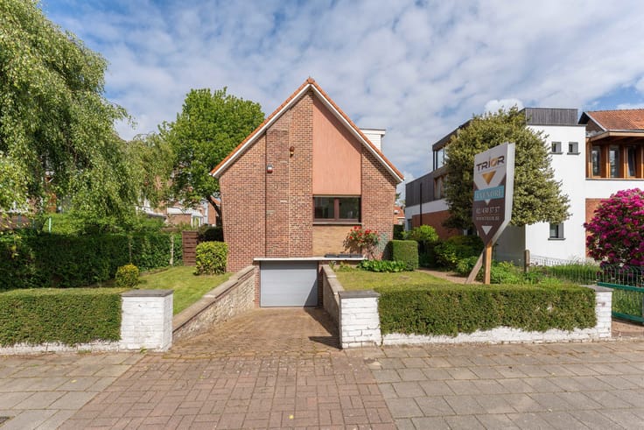
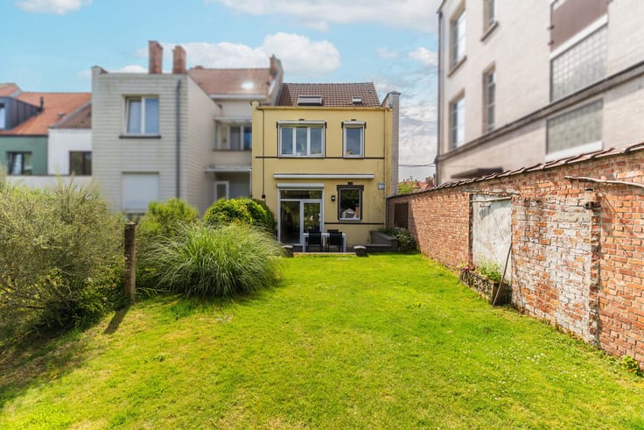
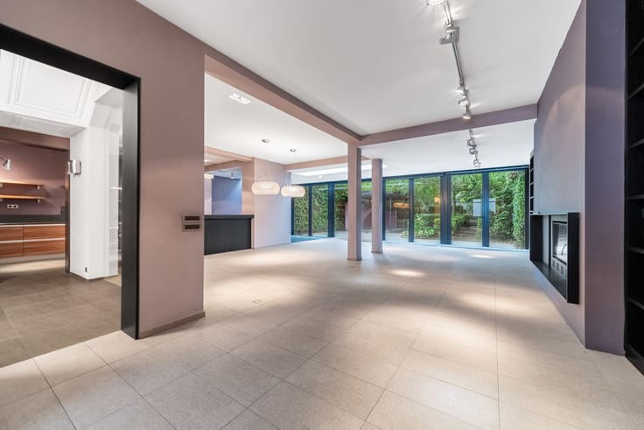
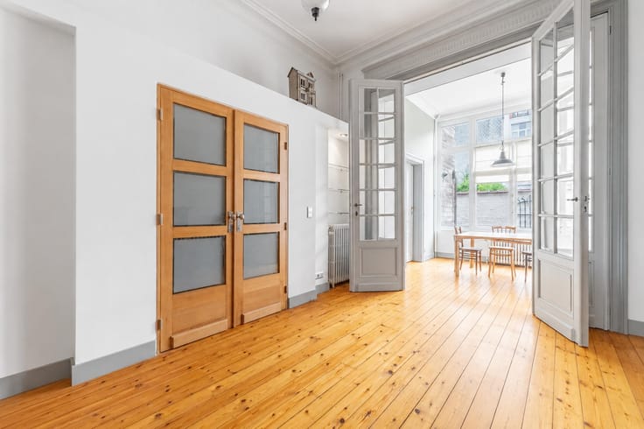
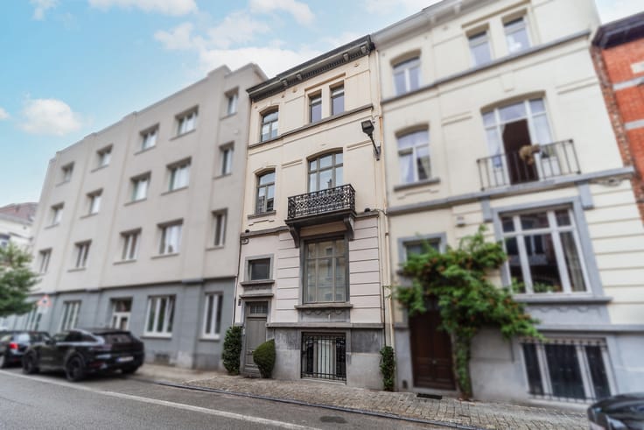
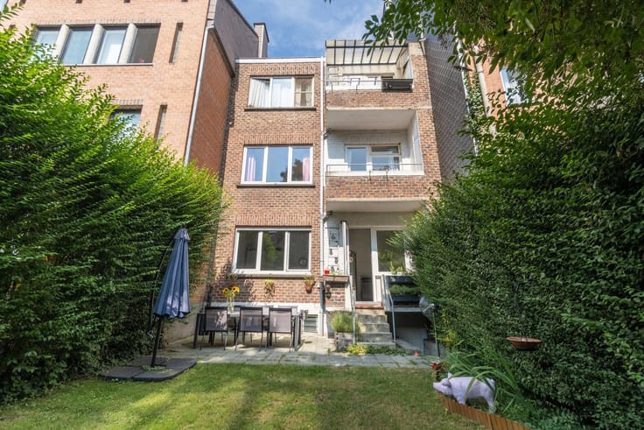
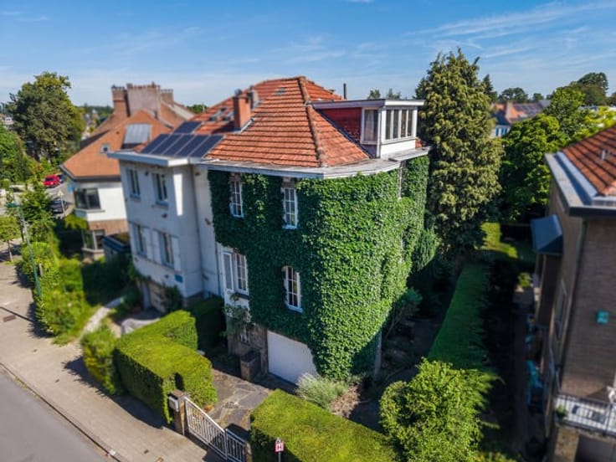
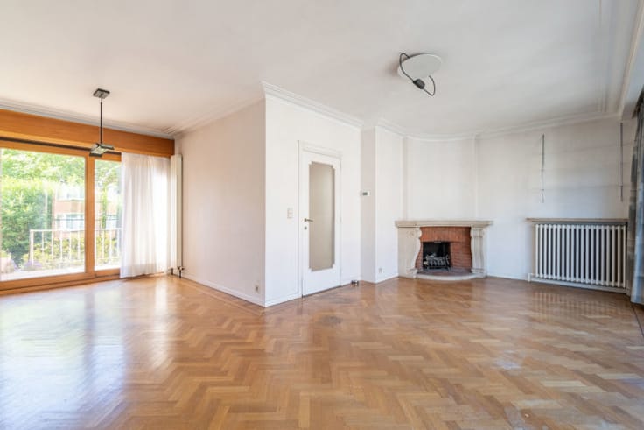
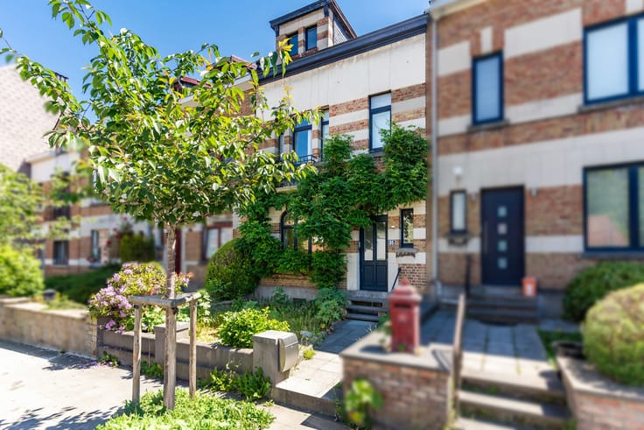
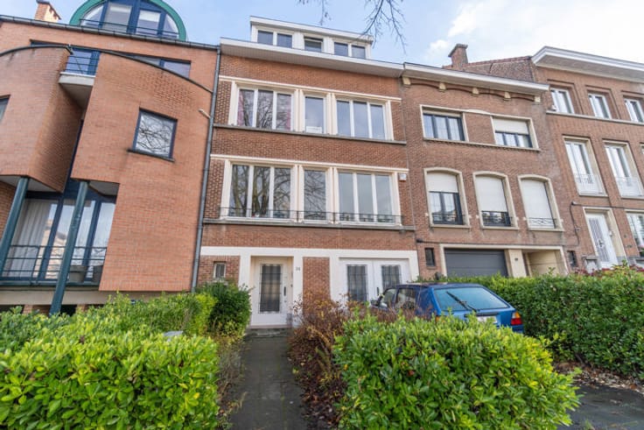
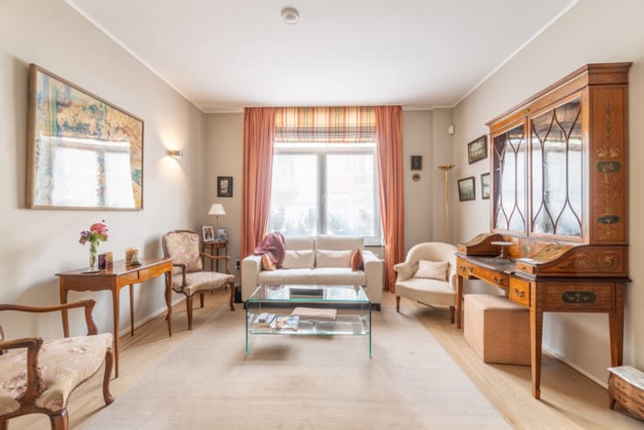
Located in a quiet and pleasant residential street, within easy reach of all amenities around Place des Maieurs, Chez Rob, Colruyt and Aspria, TRIOR Woluwe is delighted to present this charming character property dating back to the early 20th century.Recently renovated, the house combines period charm with comfortable and well-designed living spaces. The entrance hall leads to a fully equipped kitchen of 11 sqm and a welcoming 35 sqm living area comprising a dining room and a lounge featuring a bioethanol fireplace, with direct access to a lovely private garden offering complete privacy. On the first floor, the landing leads to two generously sized bedrooms of 15 sqm and 14.5 sqm, one of which benefits from ample built-in storage, as well as a bathroom and a separate WC. The second floor features a third bedroom of 14 sqm, a shower room with WC, and a 7 sqm home office complemented by a mezzanine providing an additional 11 sqm of sleeping space. A cellar completes the property. PEB E. Full of charm and offering a wonderful combination of character, comfort and practicality in a sought-after setting, this delightful home is well worth a visit! Full description at www.TRIOR.be.
| Available date | March 22 2027 |
|---|---|
| Construction year | 1912 |
| Number of floors | 3 |
| Building condition | As new |
| Immovable heritage | Not specified |
| Number of frontages | 2 |
| Surroundings type | Isolated |
| Asbestos certificate is available | Not specified |
| Usable floor area | 145 square meters |
|---|---|
| Living room surface | 35 square meters |
| Dining room surface | 15 square meters |
| Kitchen type | Hyper equipped |
| Kitchen surface | 11 square meters |
| Bedrooms | 4 |
| Bedroom 1 surface | 15 square meters |
| Bedroom 2 surface | 14 square meters |
| Bedroom 3 surface | 14 square meters |
| Bedroom 4 surface | 11 square meters |
| Bathrooms | 2 |
| Toilets | 2 |
| Laundry room | Yes |
| Office | Yes |
| Basement | Yes |
| Attic | Yes |
| Furnished | No |
| Surface of the plot | 100 square meters |
|---|---|
| Connection to sewer network | Connected |
| Gas, water & electricity | Yes |
| Garden surface | 25 square meters |
| Terrace surface | 15 square meters |
| Terrace orientation | North West |
| Caretaker | No |
|---|---|
| Elevator | No |
| Accessible for disabled people | No |
| Secure access / alarm | No |
| TV cable | Yes |
| Swimming pool | No |
| Primary energy consumption | 227 kilowatt hour per square meters |
|---|---|
| EPC/EPC label | E |
| Renovation works mandatory | Not specified |
| Unique code EPB certificate | 20261120‐TEST |
| CO₂ emission | 45 kg CO₂/m² |
| Yearly theoretical total energy consumption | 30524 kWh/year |
| Valid electricity inspection certificate | Not specified |
| Summons: No judicial remedy or administrative measure imposed | Not specified |
| Valid flood certificate | Not specified |
| Heating type | Gas |
| Thermic solar panels | No |
| Double glazing | Yes |
| Building permit | Not specified |
|---|---|
| Cadastral Plan | Not specified |
| Right of first refusal for the tenant | Not specified |
| Allotment permit | Not specified |
| Preemption right | Not specified |
| Most recent urban development zoning | Not specified |
|
P-score
|
Not specified |
|
G-score
|
Not specified |
Asked price excluding notary fees (excluding eventual registration fees)
| Price | 625000 € |
|---|---|
| Cadastral income | 981 € |
| Tenement building | No |
|
|
|




| Address |
Rue Voot 4
1200 - Woluwe |
|---|---|
| Website |
|
| External reference | 7929043 |