


(excl. taxes) 625000€
4 bedrooms 212 square meters

Unfortunately we did not receive an English translation for this text.
Fr :
Situé dans le quartier des Trèfles, à proximité des commerces, transports en commun, espaces verts, de l’étang Marius Renard et des étangs de Neerpede, le projet « Les Ateliers Schlosser » propose un ensemble résidentiel neuf alliant confort et qualité de vie.
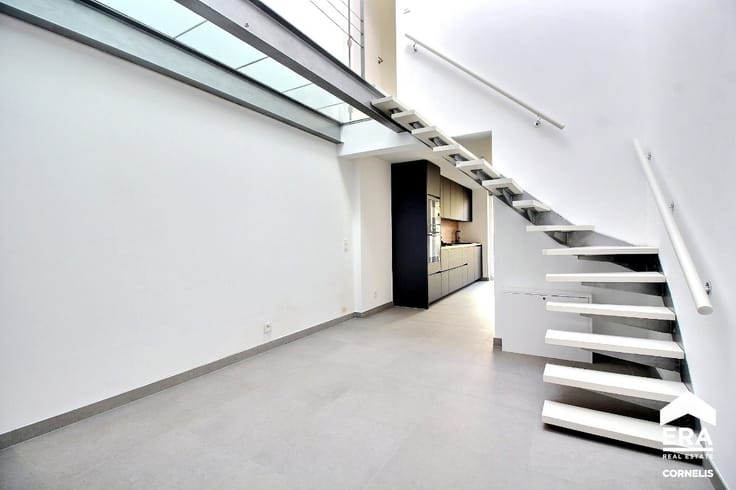
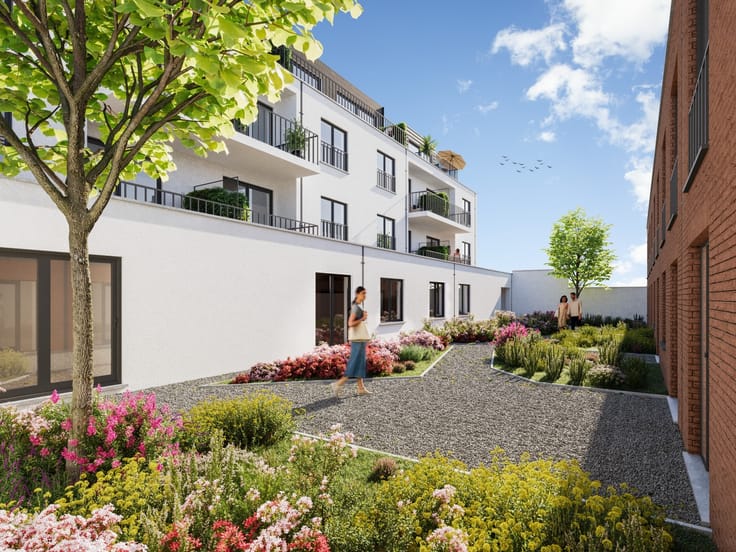
Le développement comprend 13 appartements du studio au 3 chambres ainsi que 5 maisons unifamiliales offrant 4 chambres ou 3 chambres avec bureau. L’architecture contemporaine et les espaces soigneusement pensés privilégient la luminosité et le bien-être au quotidien.
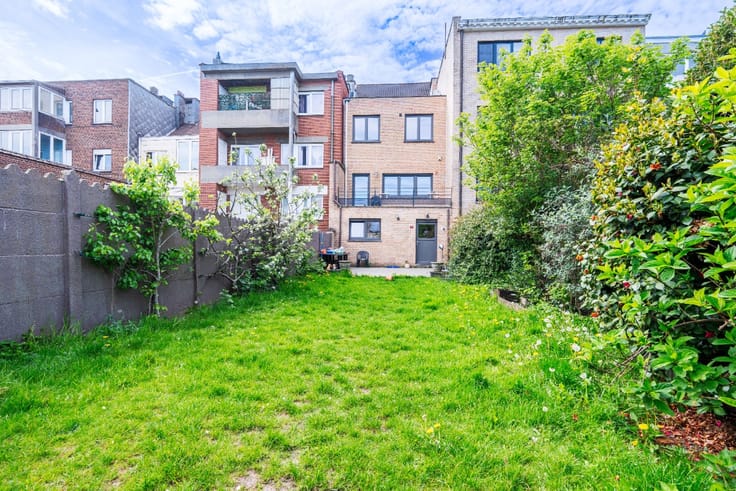
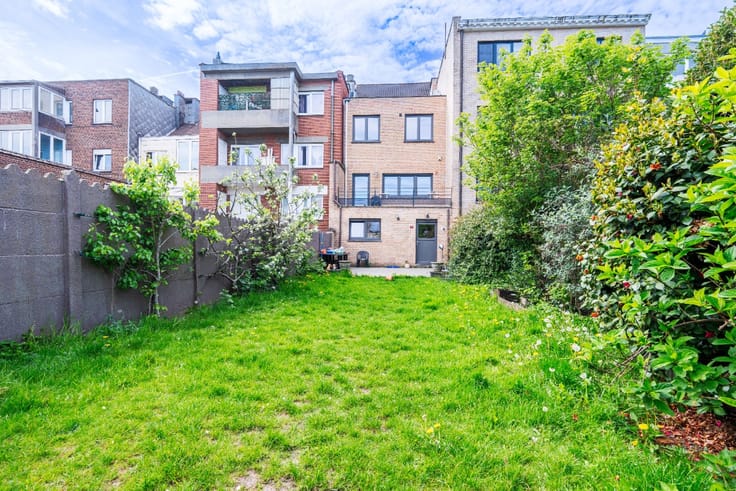
Les appartements disposent de belles terrasses tandisque les maisons bénéficient de jardins privatifs spacieux au sein d’un intérieur d’îlot verdoyant et paisible.
Chaque logement profite de prestations actuelles et de bonnes performances énergétiques grâce aux pompes à chaleur individuelles, au chauffage par le sol, au triple vitrage et aux panneaux photovoltaïques.
Le projet propose également un parking sécurisé en sous-sol au prix supplémentaire de 25.000 €, ainsi que des caves privatives au prix de 5.000 € et un local vélos.
PEB estimé : A. Cave obligatoire et possibilité d’acquérir un emplacement de parking. Possibilité TVA 6 % et abattement sous conditions.
Nl :
Gelegen in de Klaverwijk, vlak bij winkels, openbaar vervoer, groene ruimtes, de Marius Renardvijver en de vijvers van Neerpede, biedt het project “Les Ateliers Schlosser” een nieuw residentieel geheel dat comfort en levenskwaliteit combineert.
Het project omvat 13 appartementen, van studio’s tot appartementen met 3 slaapkamers, evenals 5 eengezinswoningen met 4 slaapkamers of 3 slaapkamers en een bureau. De hedendaagse architectuur en de doordacht ingerichte ruimtes zorgen voor veel lichtinval en dagelijks wooncomfort.
De appartementen beschikken over mooie terrassen, terwijlde woningen genieten van ruime privatieve tuinen binnen een groen en rustig binnengebied.
Elke woonst is uitgerust met hedendaags comfort en goede energieprestaties dankzij individuele warmtepompen, vloerverwarming, driedubbele beglazing en fotovoltaïsche zonnepanelen.
Het project biedt eveneens een beveiligde ondergrondse parkeerplaats aan tegen een meerprijs van € 25.000, evenals privatieve kelders aan € 5.000 en een fietsenberging.
Geschatte EPC-score: A. Kelder verplicht en mogelijkheid tot aankoop van een parkeerplaats. Mogelijkheid tot 6 % btw en abattement onder voorwaarden.
| Building price excluding VAT | €625,000 |
|---|
| Construction year | 2025 |
|---|---|
| Number of floors | 2 |
| Building condition | First occupation |
| Immovable heritage | Not specified |
| Number of frontages | 2 |
| Asbestos certificate is available | Not specified |
| Usable floor area | 212 square meters |
|---|---|
| Bedrooms | 4 |
| Bedroom 1 surface | 15 square meters |
| Bedroom 2 surface | 13 square meters |
| Bedroom 3 surface | 11 square meters |
| Bedroom 4 surface | 12 square meters |
| Bathrooms | 2 |
| Office | No |
| Furnished | No |
| Armored door | No |
| Surface of the plot | 300 square meters |
|---|---|
| Connection to sewer network | Connected |
| Gas, water & electricity | Yes |
| Garden surface | 101 square meters |
| Primary energy consumption | Not specified |
|---|---|
| EPC/EPC label | Not specified |
| Renovation works mandatory | Not specified |
| Unique code EPB certificate | Not specified |
| CO₂ emission | Not specified |
| Yearly theoretical total energy consumption | Not specified |
| Valid electricity inspection certificate | Yes |
| Conformity certification for fuel tanks | Not specified |
| Summons: No judicial remedy or administrative measure imposed | Not specified |
| Valid flood certificate | Not specified |
| Heat pump | Yes |
| Photovoltaic solar panels | No |
| Thermic solar panels | No |
| Common water heater | No |
| Double glazing | Yes |
| Building permit | Yes |
|---|---|
| Cadastral Plan | Not specified |
| Right of first refusal for the tenant | Not specified |
| Allotment permit | No |
| Preemption right | No |
| Proceedings for breach of planning regulations | No |
| Most recent urban development zoning | Not specified |
|
P-score
|
Not specified |
|
G-score
|
Not specified |
| Latest land use designation | Living area (residential, urban or rural) |
Asked price excluding VAT and excl. notary fees (excluding eventual registration fees)
| Price | 625000 € |
|---|---|
| Cadastral income | 1 € |
| Tenement building | No |
|
|
|




| Address |
Boulevard Theo Lambert 94
1070 - Bruxelles |
|---|---|
| Website |
|
| External reference | a0iTs000007j8NCIAY |
Get in touch
