
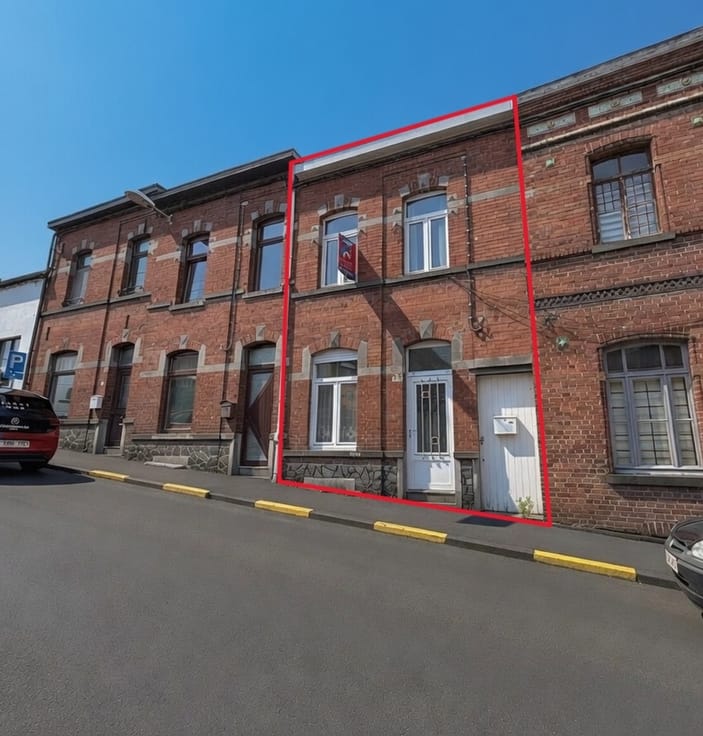



Make an offer starting from 459000€
2 bedrooms 132 square meters

House
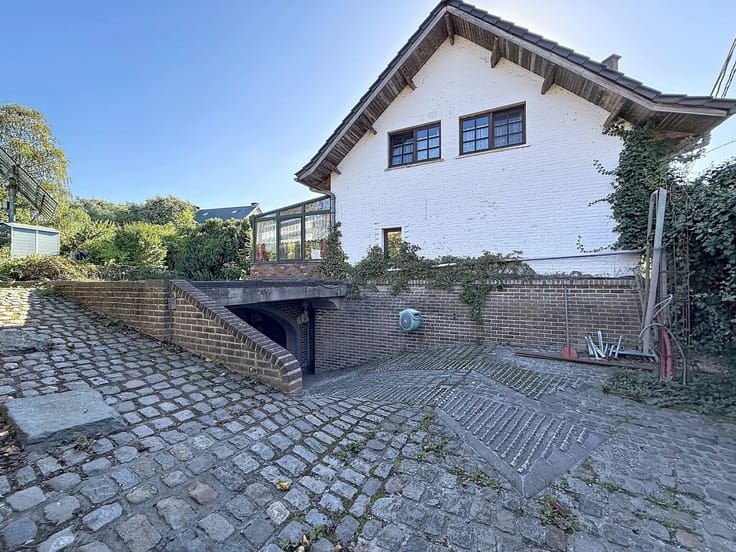
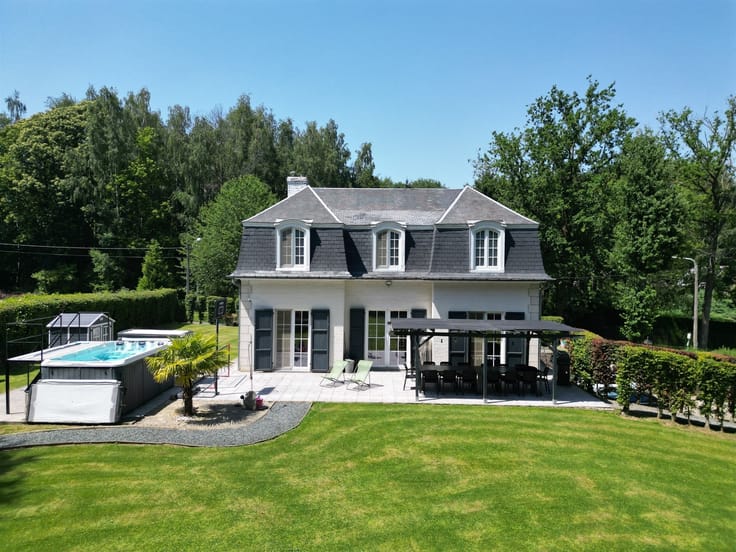
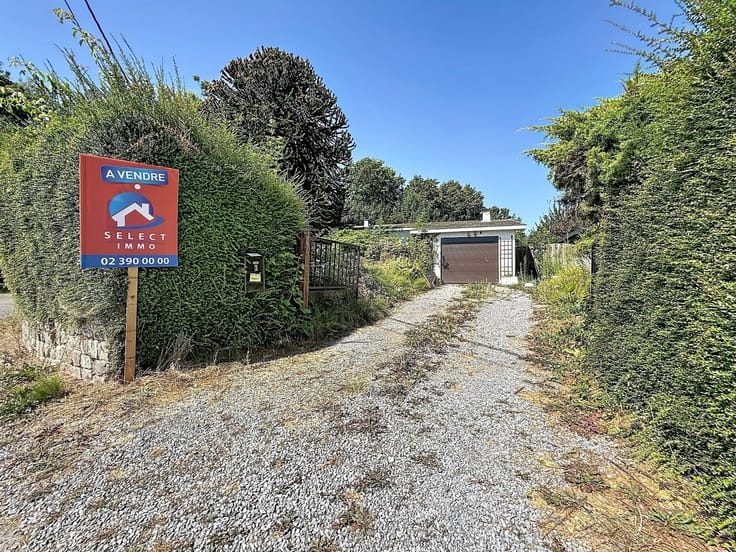
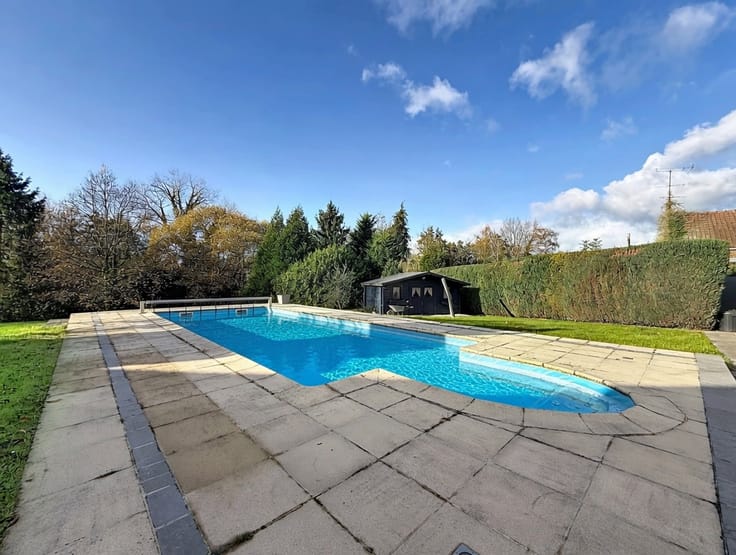
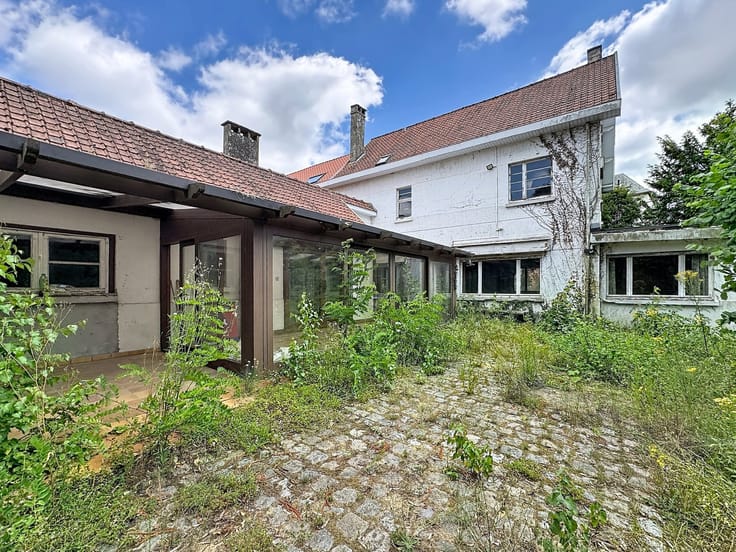
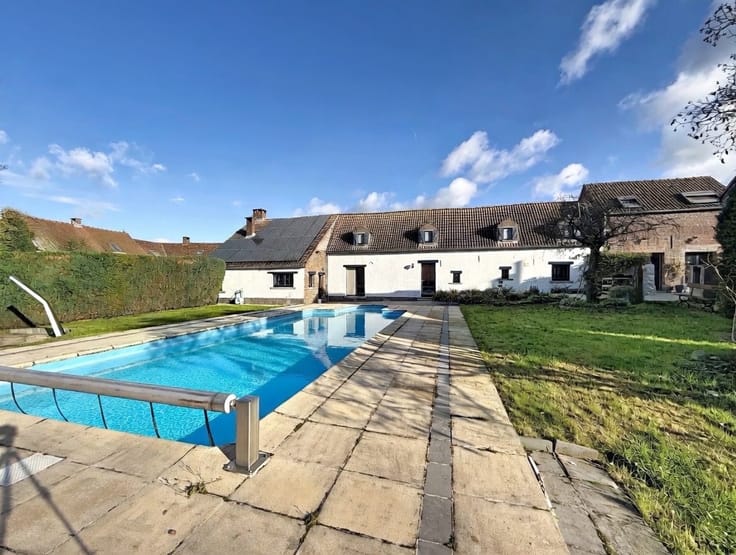
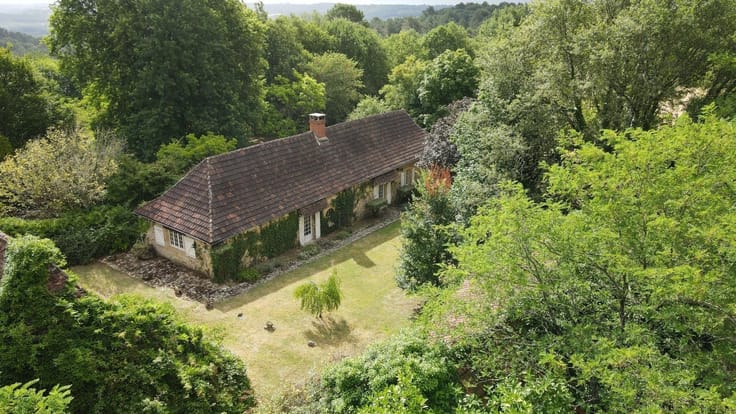
This charming property is set in the heart of a magnificent, wooded, and fenced garden covering approximately 35 ares! Its location is ideal: close to the Pede Regional Park, across from the Royal Amicale Golf Club in Anderlecht, and right next to the E19 highway.
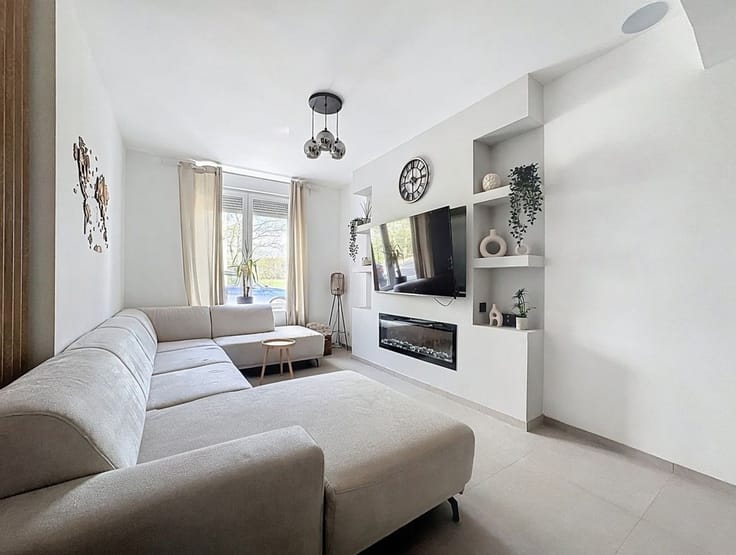
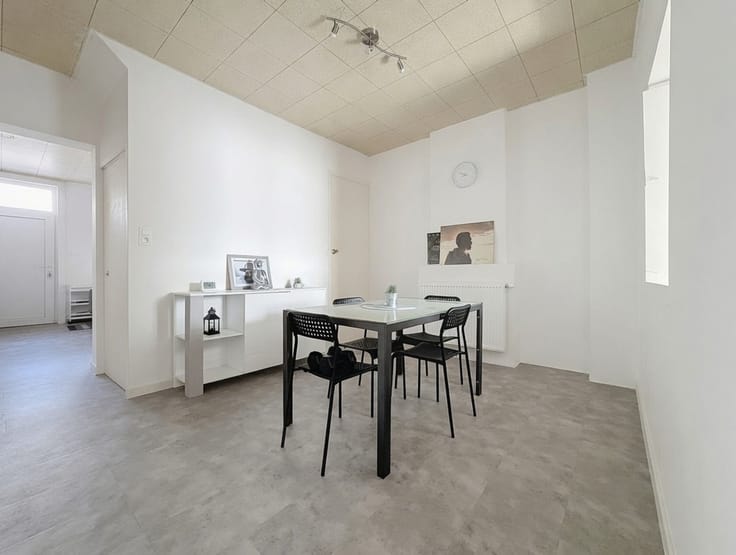
This property is sure to appeal to nature lovers! It is laid out as follows: A basement; on the ground floor: a large living room (approximately 46 m²) with a fully equipped open kitchen, a beautiful shower room, a hallway leading to two ground-floor bedrooms (approximately 18 m² and 9 m²), a laundry room, and a boiler room. Upstairs, a staircase leads to a hallway serving the bedrooms and two additional bedrooms (approx. 11 m² and approx. 13 m²).
Energy Performance Certificate (EPC): G No. 20261014-0000769349-01-3 Primary energy performance: 635 kWh/(m²·year) Primary energy consumption: 79,861 kWh/year. CO₂ emissions: 161 kg CO₂/(m²/year). Building permit application submitted on 10/05/2026.
Price: Offers starting at 459,000 euros.
For a tour and more information: 02/390 00 00 Selectimmo Agency
| Construction year | 1874 |
|---|---|
| Immovable heritage | Not specified |
| Number of frontages | 4 |
| Asbestos certificate is available | Not specified |
| Usable floor area | 132 square meters |
|---|---|
| Living room surface | 46 square meters |
| Kitchen type | Not installed |
| Bedrooms | 2 |
| Bedroom 1 surface | 18 square meters |
| Bedroom 2 surface | 13 square meters |
| Bedroom 3 surface | 10 square meters |
| Bedroom 4 surface | 9 square meters |
| Dressing room | No |
| Shower rooms | 1 |
| Toilets | 1 |
| Professional space | No |
| Basement | Yes |
| Furnished | No |
| Armored door | No |
| Surface of the plot | 3480 square meters |
|---|---|
| Gas, water & electricity | No |
| Primary energy consumption | 635 kilowatt hour per square meters |
|---|---|
| EPC/EPC label | G |
| Renovation works mandatory | Not specified |
| Unique code EPB certificate | 20261014-000769349-01-3 |
| CO₂ emission | 161 kg CO₂/m² |
| Yearly theoretical total energy consumption | 79861 kWh/year |
| Valid electricity inspection certificate | No |
| Conformity certification for fuel tanks | Not specified |
| Summons: No judicial remedy or administrative measure imposed | Not specified |
| Valid flood certificate | Not specified |
| Heating type | Fuel oil |
| Heat pump | No |
| Double glazing | Yes |
| Building permit | Not specified |
|---|---|
| Cadastral Plan | Not specified |
| Right of first refusal for the tenant | Not specified |
| Allotment permit | Not specified |
| Preemption right | Not specified |
| Most recent urban development zoning | Not specified |
| Flood zone type | Non flood zone |
|
P-score
|
Not specified |
|
G-score
|
Not specified |
Asked price excluding notary fees (excluding eventual registration fees)
| Price | Make an offer starting from 459000 € |
|---|---|
| Cadastral income | 682 € |
| Tenement building | No |
|
|
|





| Address |
rue des Forges, 287
1480 - Tubize |
|---|---|
| Website |
|
| External reference | 11266 - 106HOR |
Get in touch