



1250000€
5 bedrooms 213 square meters

UNDER OFFER - Uccle - House to renovate - Beautiful land of
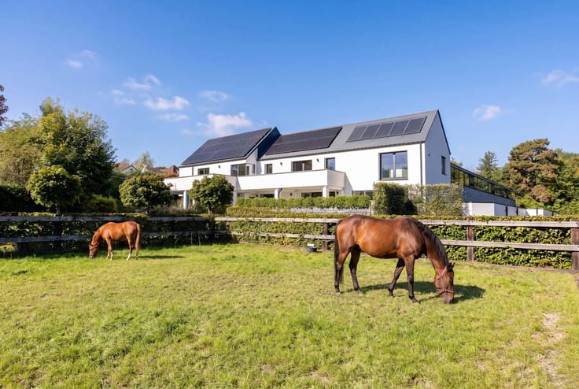
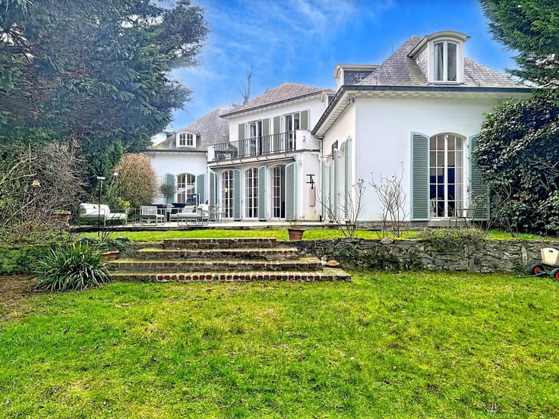
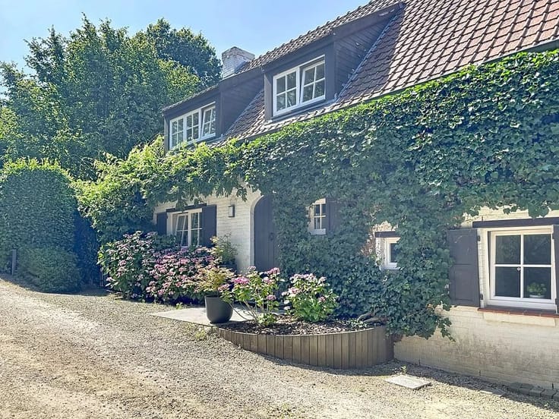
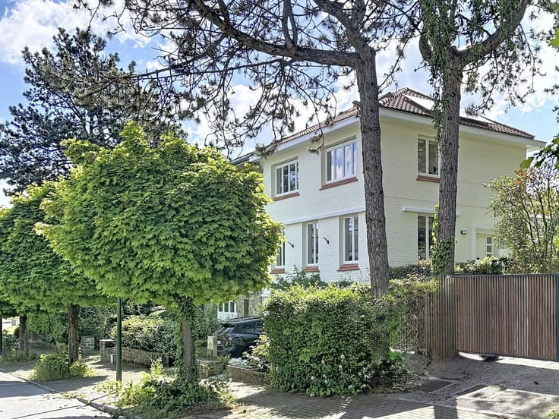
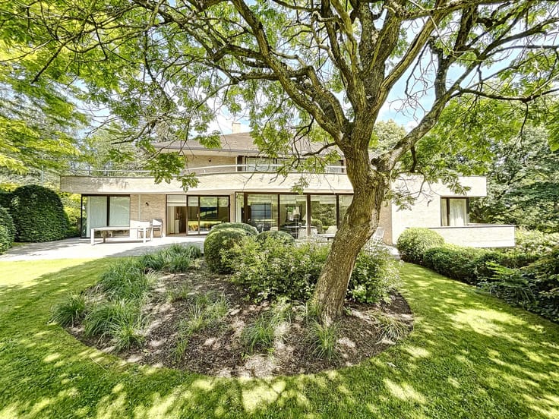
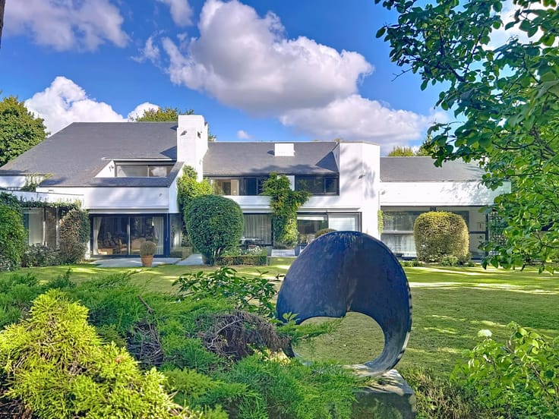
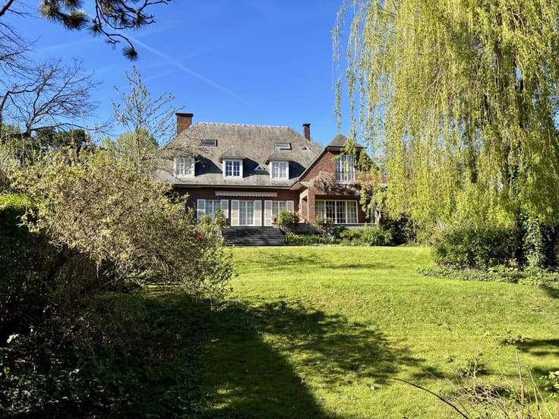
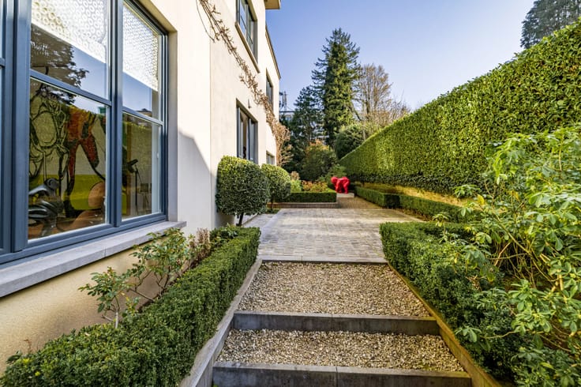
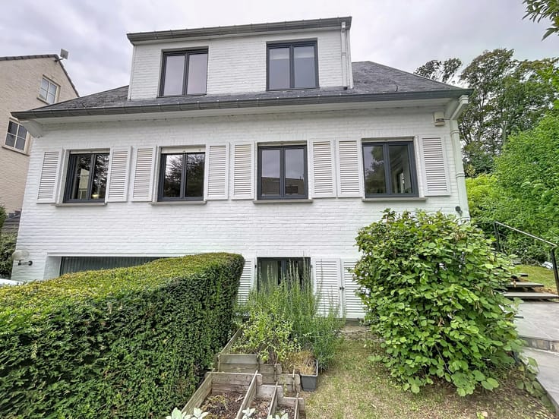
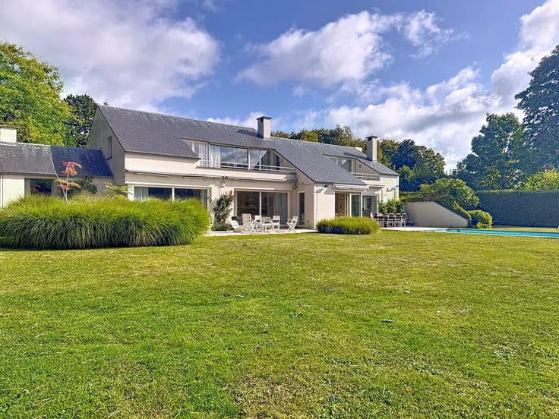
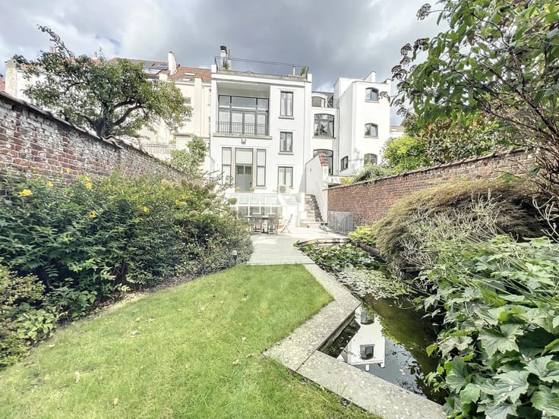
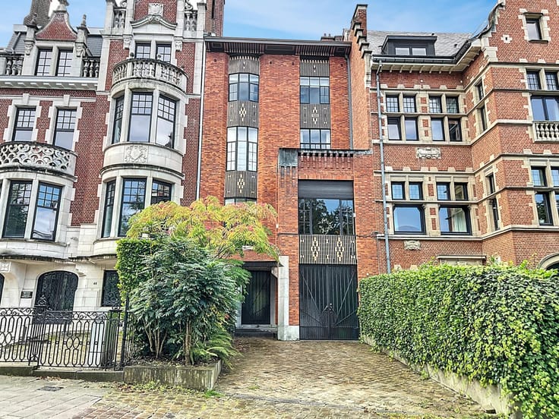
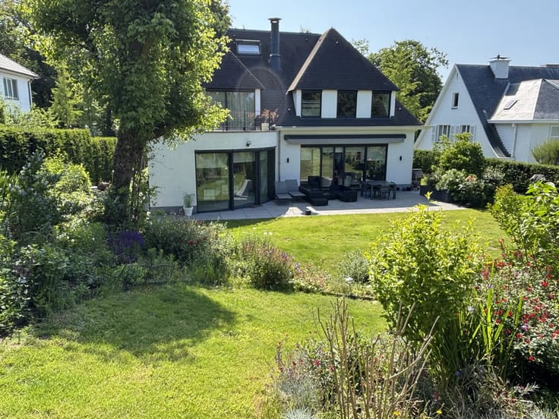
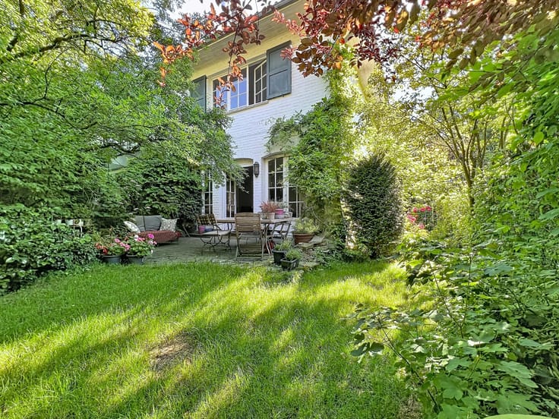
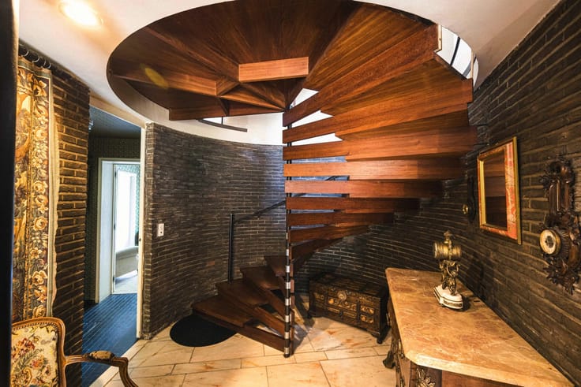
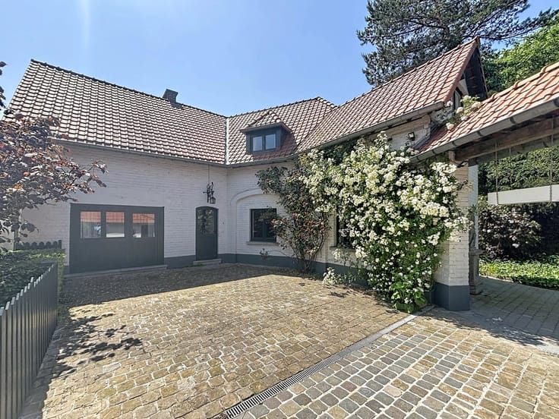
UNDER OFFER - Uccle - Barnes Brussels offers you this house nestled in greenery, at the end of a 100 m private driveway, on a unique 55 ares plot, facing south.
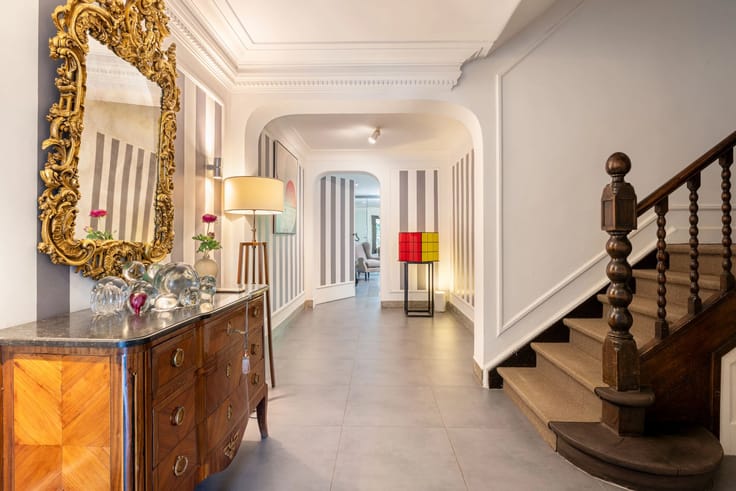
With a total surface area of 333 m² (213 m² living space), the house is in need of complete renovation and is mainly composed as follows:
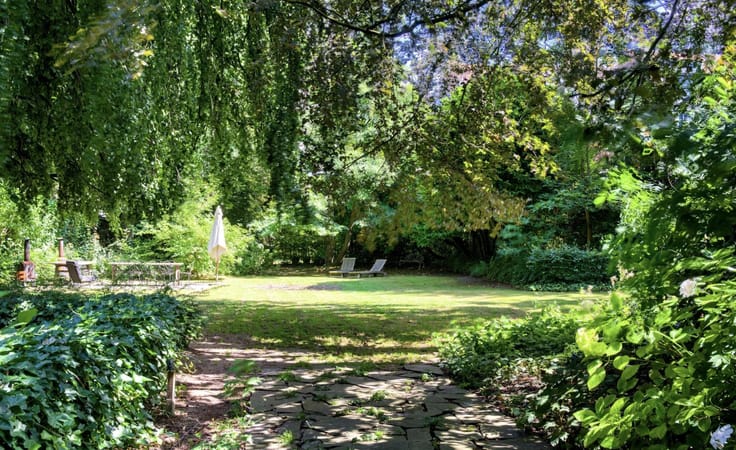
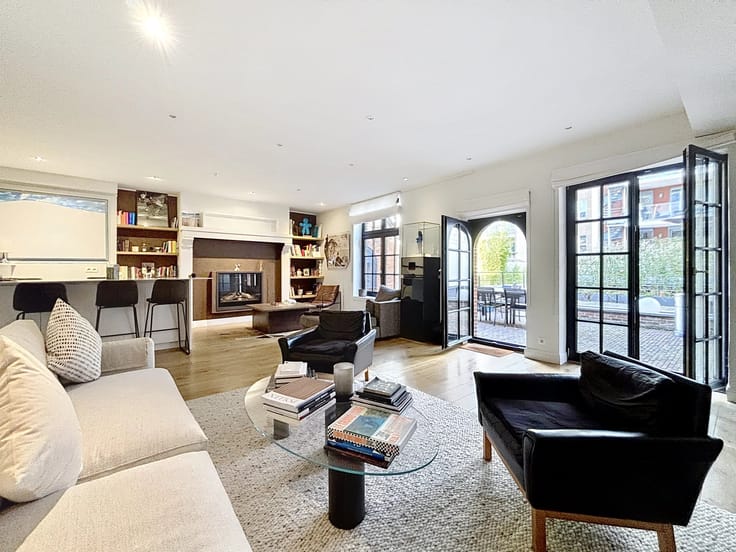
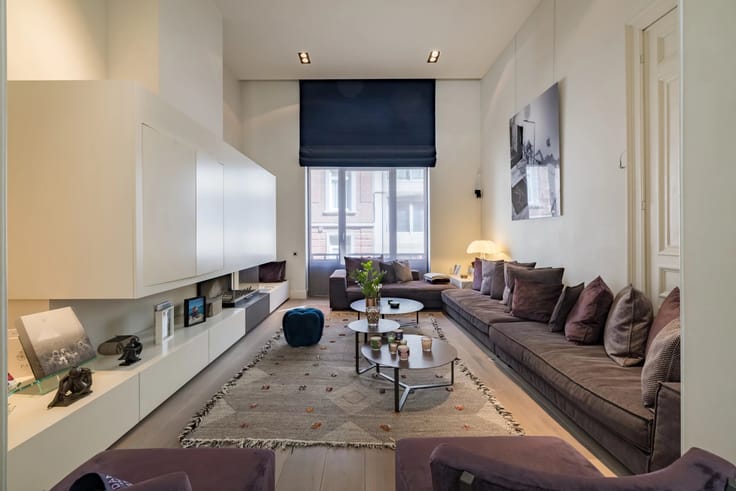
On the first floor, a large living room with open fire, a light-filled veranda opening onto nature, a dining room and a kitchen. There's also a 55m2 independent studio with separate entrance. But above all, this magnificent, unoverlooked garden planted with trees, on the edge of a Natura 2000 protected area.
On the second floor, 3 bedrooms and a bathroom.
On the top floor, the attic, currently converted into two bedrooms and a shower room.
Finally, a basement of +/- 120 m² including a garage.
Several outdoor parking spaces.
Imagine your own project, and you'll be sure to fall in love!
A rare property for sale, in the heart of nature, to be discovered exclusively with the Barnes Brussels office +32 2 880 15 15 / https://www.barnes-brussels.com
| Available as of | Immediately |
|---|---|
| Construction year | 1941 |
| Building condition | To renovate |
| Immovable heritage | No |
| Number of frontages | 4 |
| Covered parking spaces | 1 |
| Asbestos certificate is available | No |
| Usable floor area | 213 square meters |
|---|---|
| Living room surface | 47 square meters |
| Dining room surface | 16 square meters |
| How many fireplaces? | 1 |
| Kitchen type | Not installed |
| Kitchen surface | 8 square meters |
| Bedrooms | 5 |
| Dressing room | No |
| Bathrooms | 3 |
| Office | No |
| Professional space | No |
| Furnished | No |
| Armored door | No |
| Surface of the plot | 5481 square meters |
|---|---|
| Land is facing street | No |
| Wooded land | No |
| Plot at rear | Yes |
| Connection to sewer network | Connected |
| Gas, water & electricity | Yes |
| Primary energy consumption | 896 kilowatt hour per square meters |
|---|---|
| EPC/EPC label | G |
| Renovation works mandatory | Not specified |
| Unique code EPB certificate | 20250613-0000717940-01-4 |
| CO₂ emission | 236 kg CO₂/m² |
| Yearly theoretical total energy consumption | 191 kWh/year |
| Valid electricity inspection certificate | No |
| Conformity certification for fuel tanks | Not specified |
| Summons: No judicial remedy or administrative measure imposed | Not specified |
| Separate meter for electricity | Yes |
| Separate meter for water | Yes |
| Valid flood certificate | Not specified |
| Heating type | Fuel oil |
| Heat pump | No |
| Photovoltaic solar panels | No |
| Thermic solar panels | No |
| Common water heater | No |
| Double glazing | No |
| Building permit | Yes |
|---|---|
| Total ground floor buildable | 333 square meters |
| Cadastral Plan | Not specified |
| Right of first refusal for the tenant | Not specified |
| Allotment permit | No |
| Preemption right | No |
| Proceedings for breach of planning regulations | No |
| Most recent urban development zoning | |
| Flood zone type | Non flood zone |
|
P-score
|
Not specified |
|
G-score
|
Not specified |
| Latest land use designation | Living area (residential, urban or rural) |
Asked price excluding notary fees (excluding eventual registration fees)
| Price | 1250000 € |
|---|---|
| Cadastral income | 2856 € |
| Tenement building | No |
|
|
|







| Address |
Avenue Louise 404 a
1050 - Bruxelles |
|---|---|
| Website |
|
| [email protected] | |
| External reference | 86502272 |
Get in touch