



400000€
4 bedrooms 177 square meters

BEAUTIFUL BRIGHT MANSION WITH GREAT POTENTIAL!
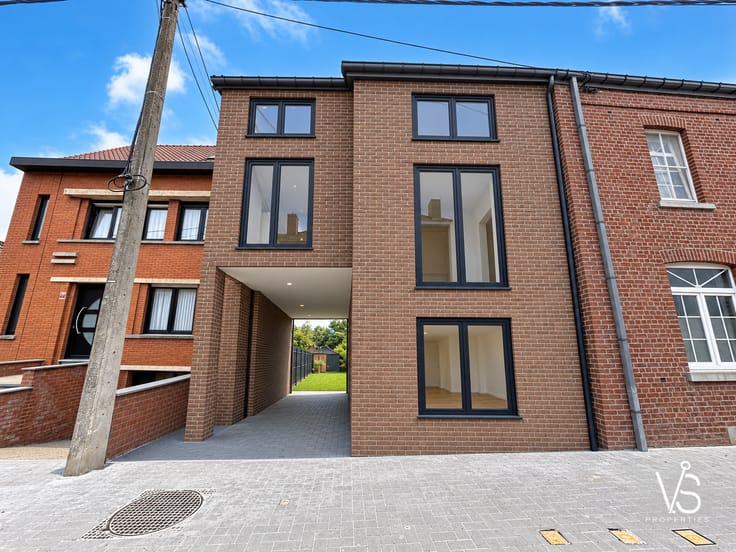
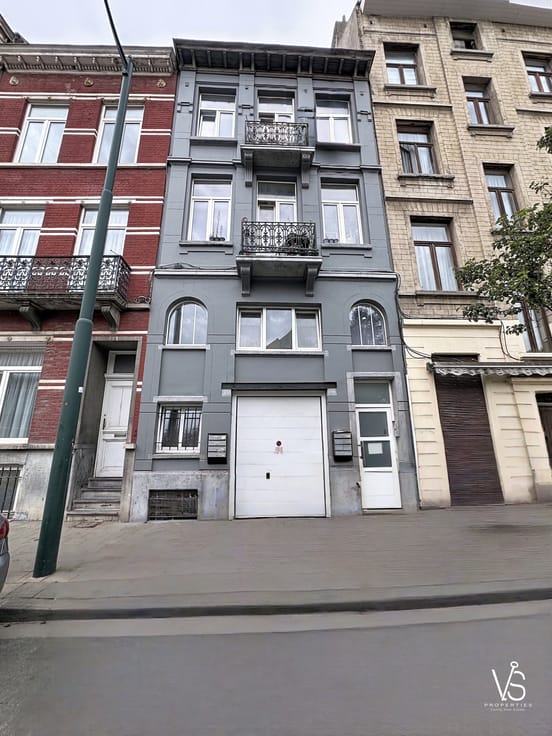
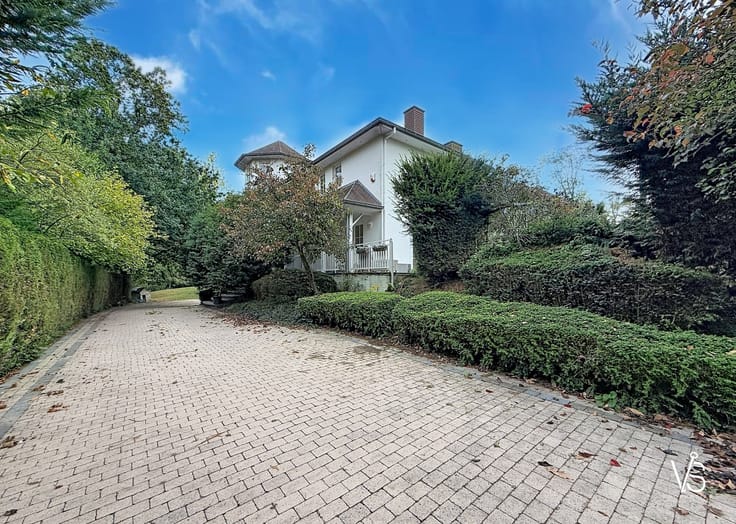
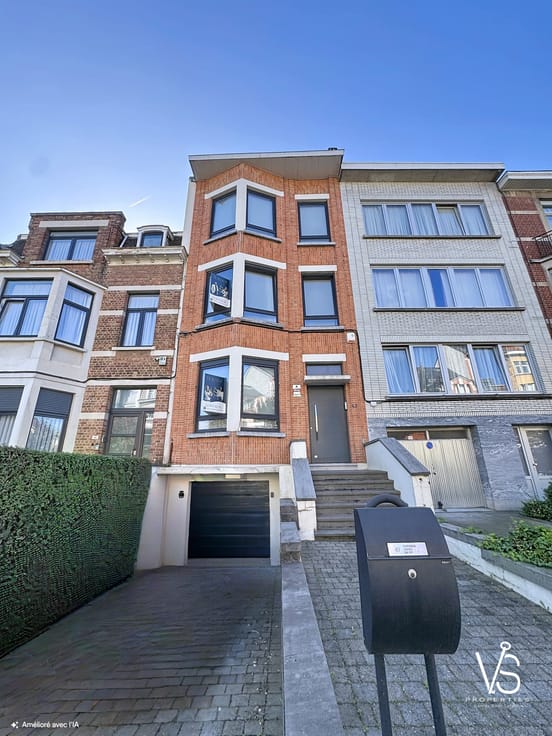
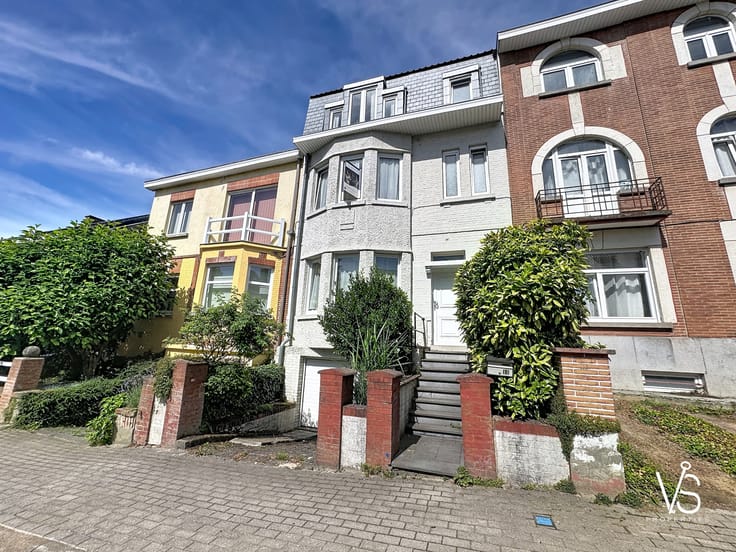
Veeweide district – beautiful bright mansion with 4 bedrooms, an office and a garden!
https://vsproperties.be/en/property/59833405
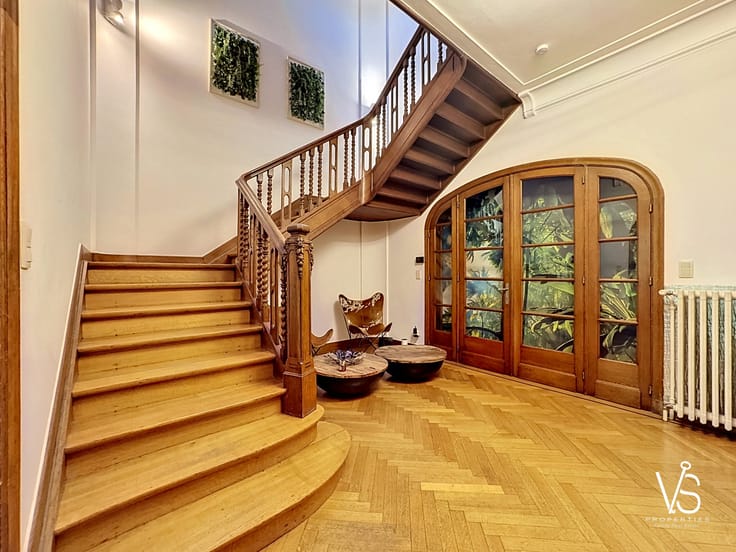
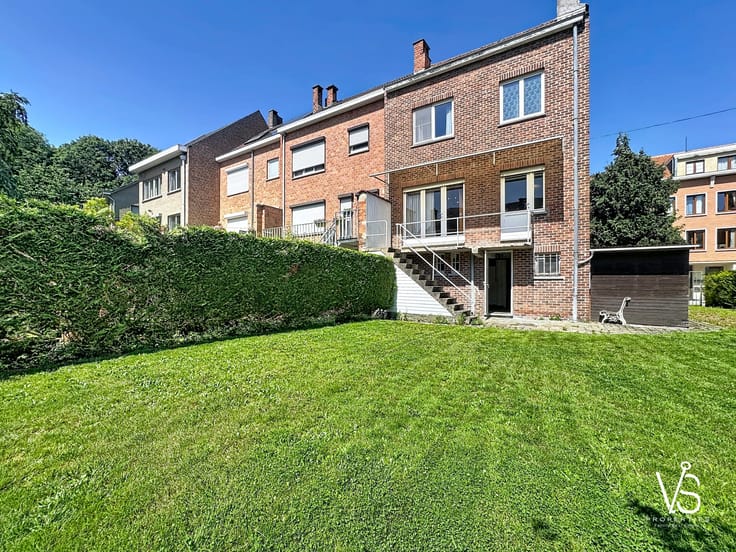
This house charms with its character, beautiful volumes and spaces spread over three levels.
A great opportunity for those who wish to personalize their future living space.
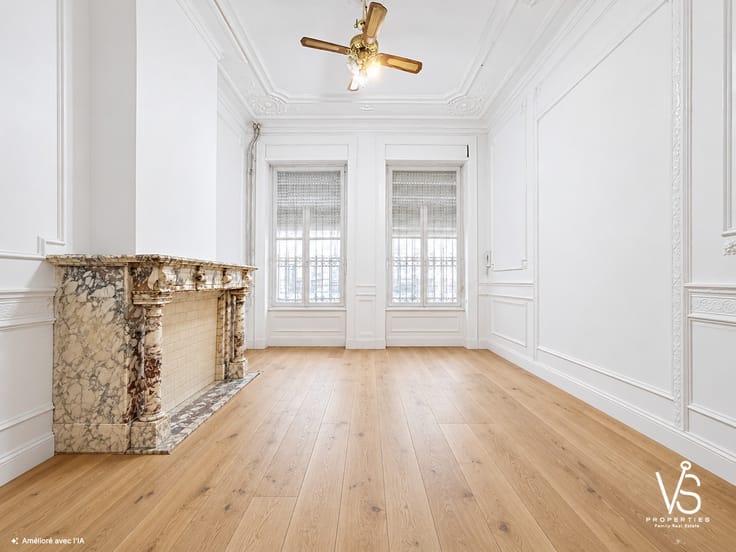
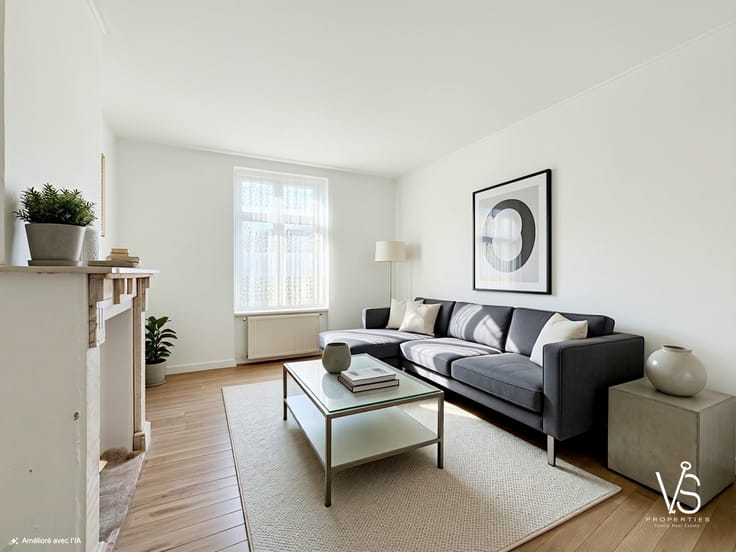
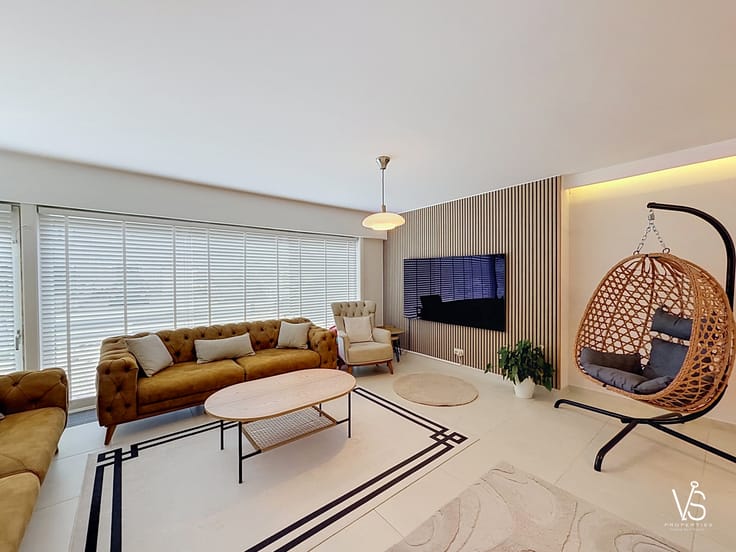
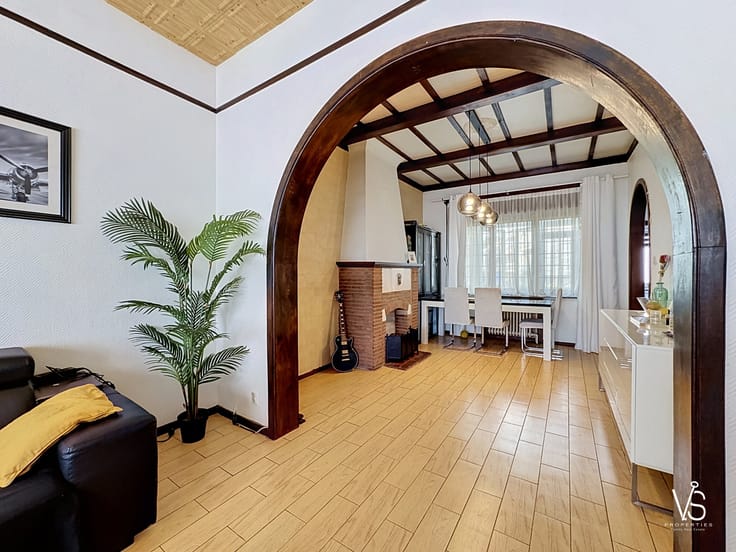
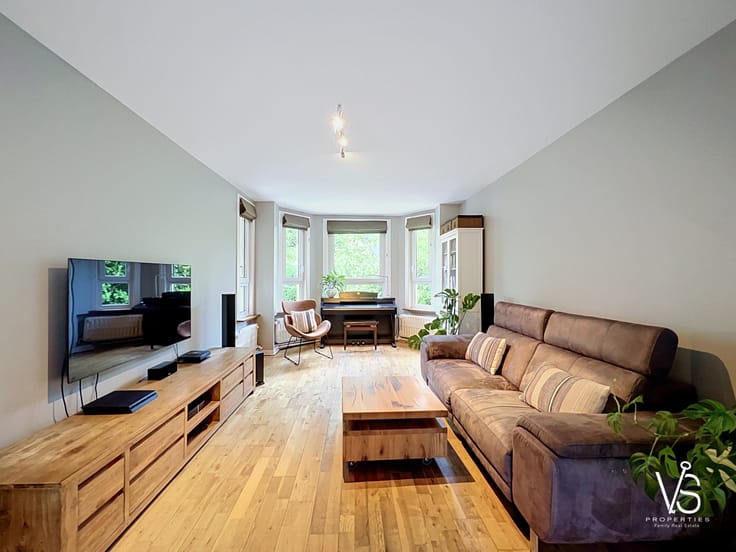
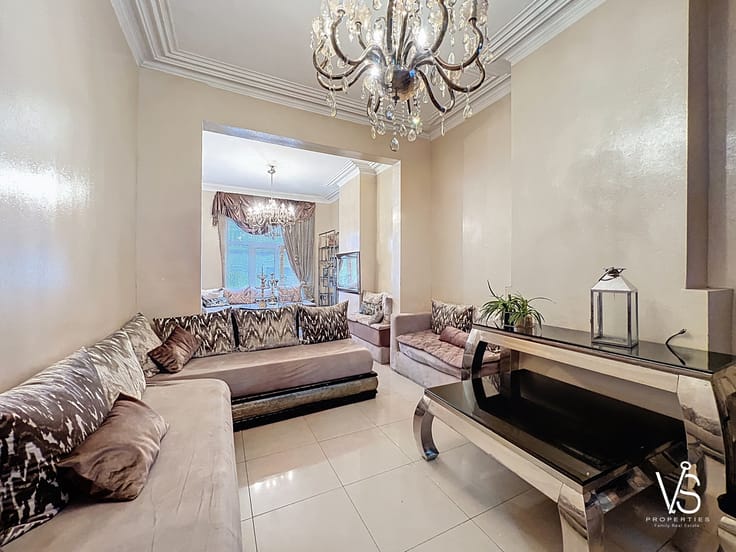
On the 1st floor, an entrance hall of ±6 m² leads to a pleasant living room consisting of a lounge of ±15 m² with a wood-burning stove and a dining room of ±15 m². The solid wood floor, ceiling moldings and ceiling height of ±3.10 m bring charm and elegance to the reception rooms.
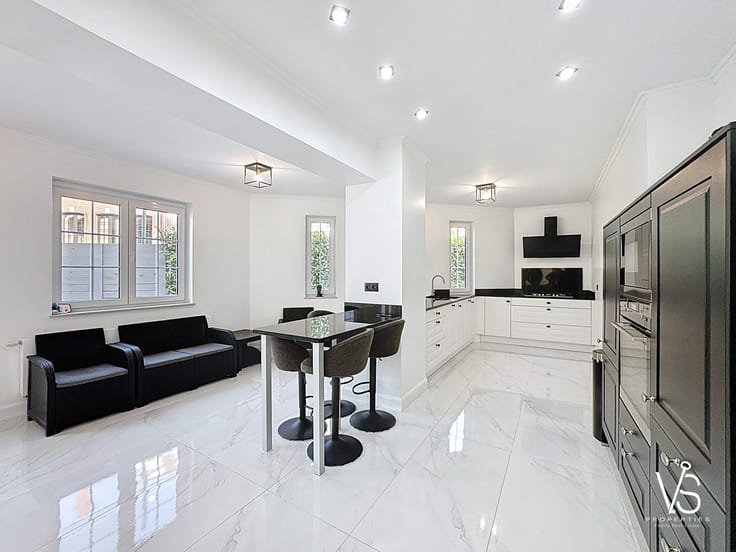
A kitchen of ±9 m² and an office of ±7 m² complete the property.
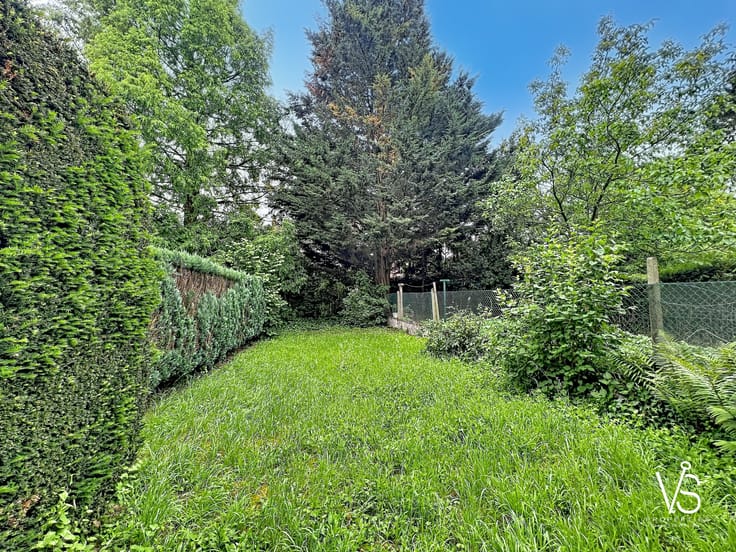
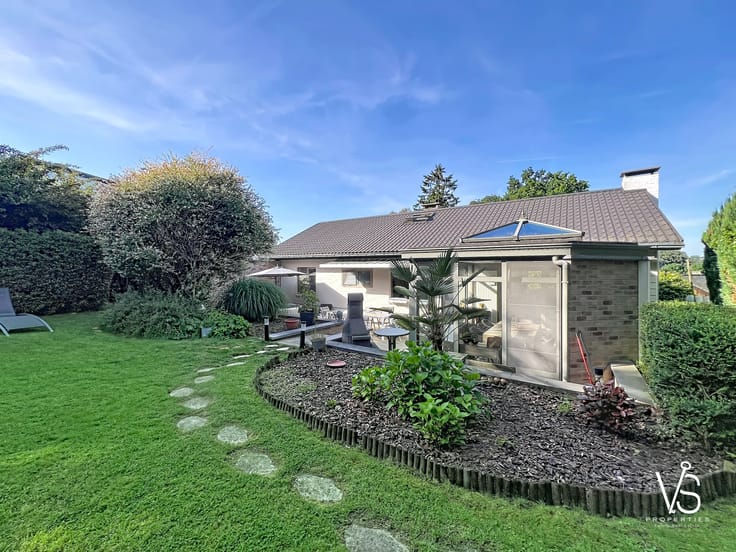
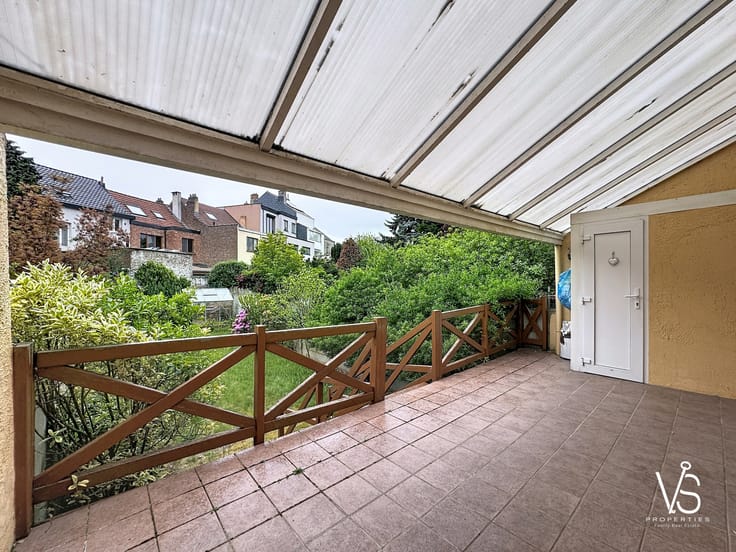
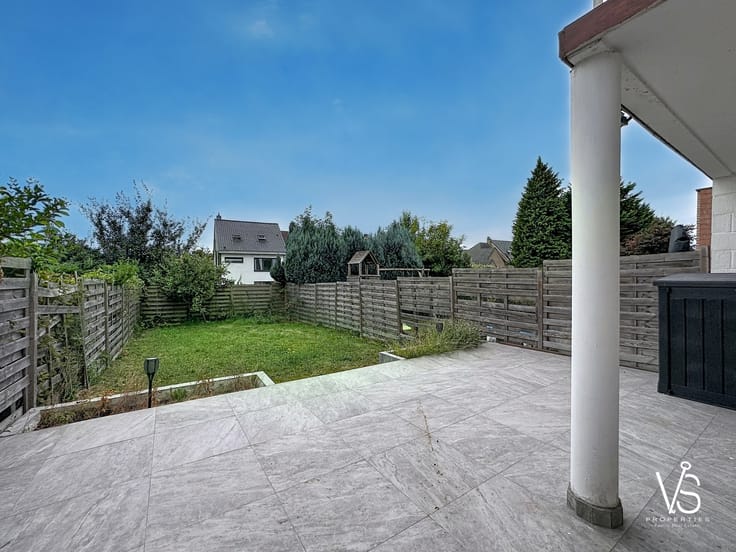
Outside, you will enjoy an east-facing garden of ±60 m², ideal for creating a relaxation area and sharing moments with family.
On the 2nd floor, a night hall of ±3.5 m² leads to two bedrooms of ±13 m² each and a shower room of ±4 m².
On the 3rd floor, a night hall of ±4 m² leads to two bedrooms of ±13 m² each and a bathroom of ±4 m².
The house also has a cellar space of ±35.5 m², offering great storage possibilities.
Various: Double wooden and PVC glazing – Gas heating – Wood stove – Solid wood floor – Ceiling moldings – Ceiling height of ±3.10 m – Fiber optic connection
EPC: F | 20261105-0000771914-01-6 | 323 kWh/(m².year) | 64 kgCO₂/(m².year)
Measurements and information are given as an indication.
May contain elements generated or retouched by AI.
INFO, VISITS OR FREE ESTIMATE?
Don't hesitate to contact your family real estate agency
VS Properties Family Real Estate
02/853.02.02 – [email protected]
| Immovable heritage | Not specified |
|---|---|
| Surroundings type | Urban |
| Asbestos certificate is available | No |
| Usable floor area | 177 square meters |
|---|---|
| Living room | Yes |
| Dining room | Yes |
| Kitchen type | Not installed |
| Bedrooms | 4 |
| Dressing room | No |
| Bathrooms | 2 |
| Toilets | 2 |
| Office | Yes |
| Professional space | Yes |
| Basement | Yes |
| Armored door | No |
| Wooded land | No |
|---|---|
| Flat land | Yes |
| Connection to sewer network | Connected |
| Gas, water & electricity | Yes |
| Garden surface | 60 square meters |
| Primary energy consumption | 323 kilowatt hour per square meters |
|---|---|
| EPC/EPC label | F |
| Renovation works mandatory | Not specified |
| Unique code EPB certificate | 20261105-0000771914-01-6 |
| CO₂ emission | Not specified |
| Yearly theoretical total energy consumption | Not specified |
| Valid electricity inspection certificate | No |
| Summons: No judicial remedy or administrative measure imposed | Not specified |
| Valid flood certificate | Not specified |
| Building permit | No |
|---|---|
| Cadastral Plan | Not specified |
| Right of first refusal for the tenant | Not specified |
| Allotment permit | No |
| Preemption right | Not specified |
| Most recent urban development zoning | Not specified |
|
P-score
|
Not specified |
|
G-score
|
Not specified |
Asked price excluding notary fees (excluding eventual registration fees)
| Price | 400000 € |
|---|---|
| Tenement building | No |
|
|
|










| Address |
274/B Avenue du Roi Albert
1082 - Berchem-Sainte-Agathe |
|---|---|
| Website |
|
| Agent's name | VS Properties Family Real Estate |
| [email protected] | |
| Phone number |
|
Get in touch