

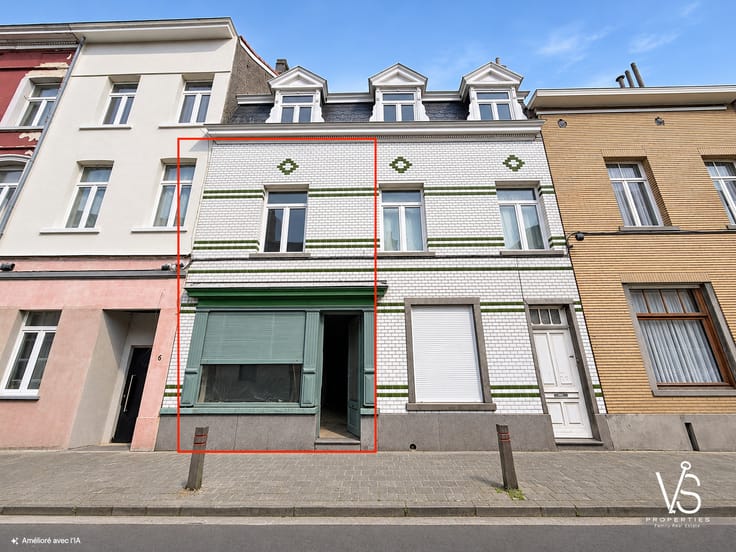


590000€
5 bedrooms 217 square meters

INVESTMENT BUILDING 2 UNITS + TERRACES + GARDEN + GARAGE!
OFFERS FROM €590,000
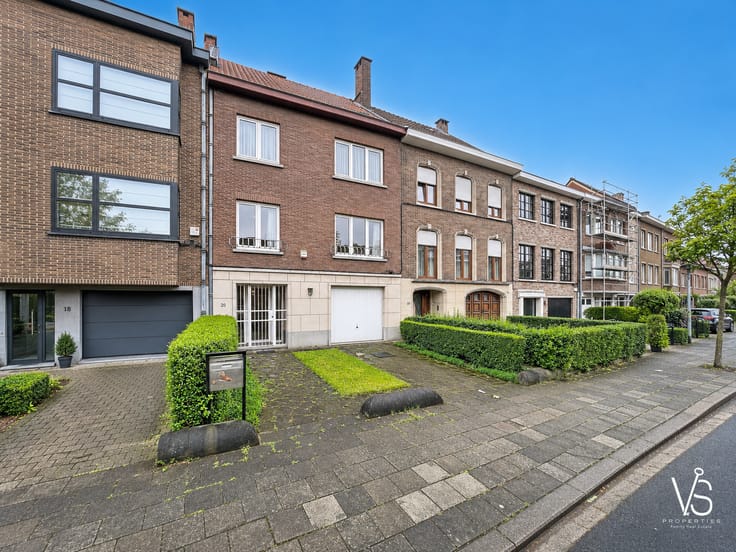
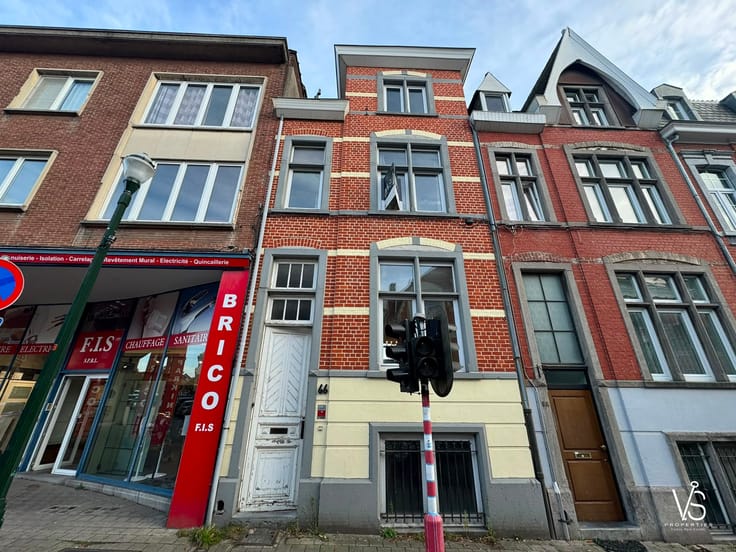
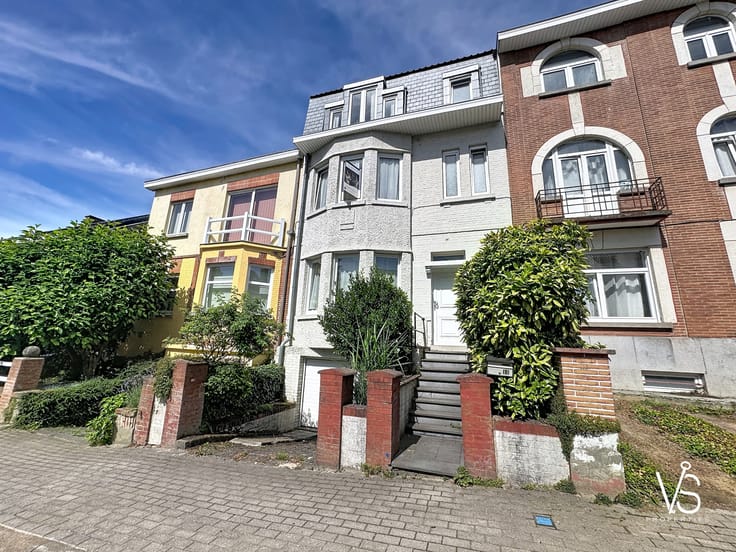
BERCHEM-SAINTE-AGATHE – STUNNING INVESTMENT PROPERTY OF ±217 M² NET WITH 2 OFFICIALLY RECOGNISED RESIDENTIAL UNITS, 3 TERRACES, GARDEN, GARAGE AND PARKING SPACES! EPC D!
https://vsproperties.be/fr/property/62911752
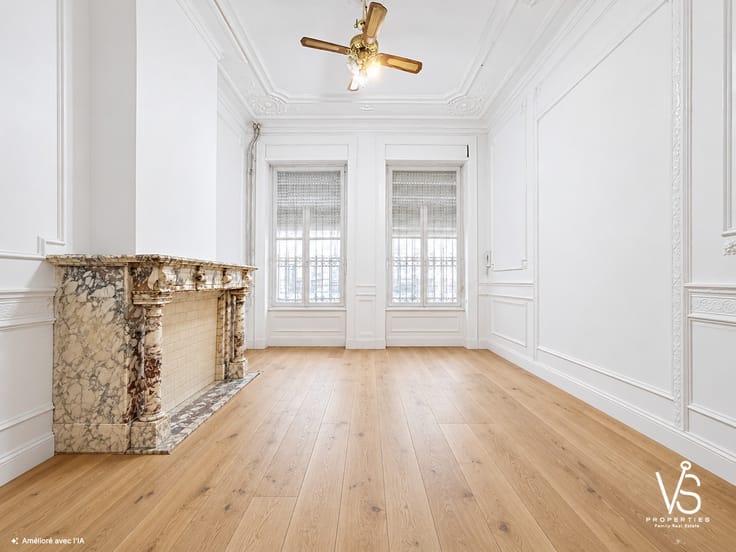
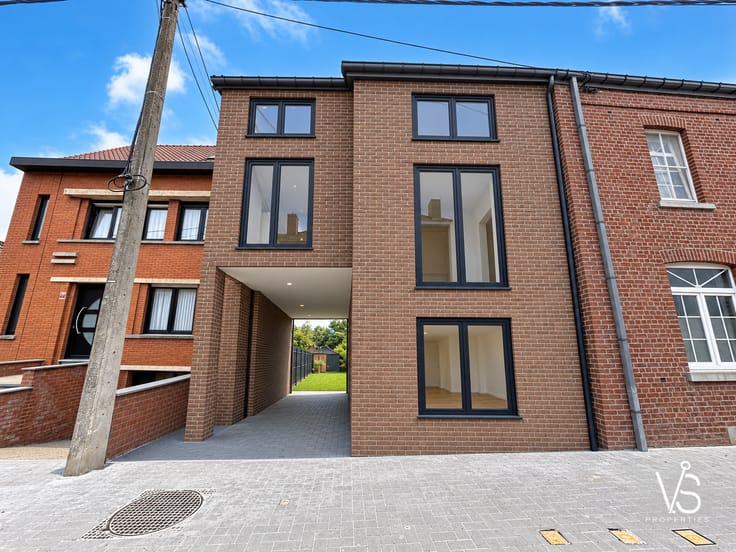
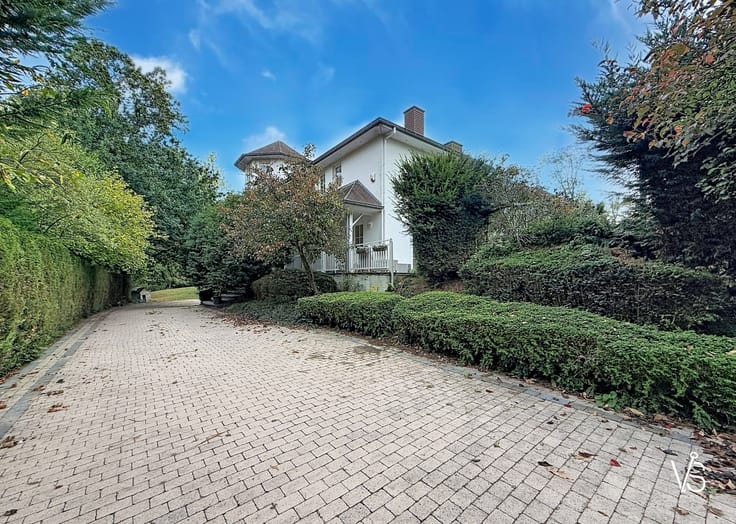
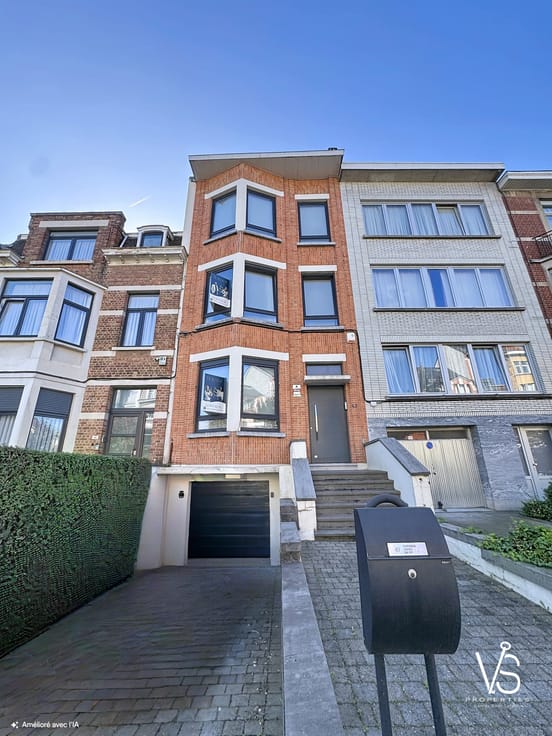
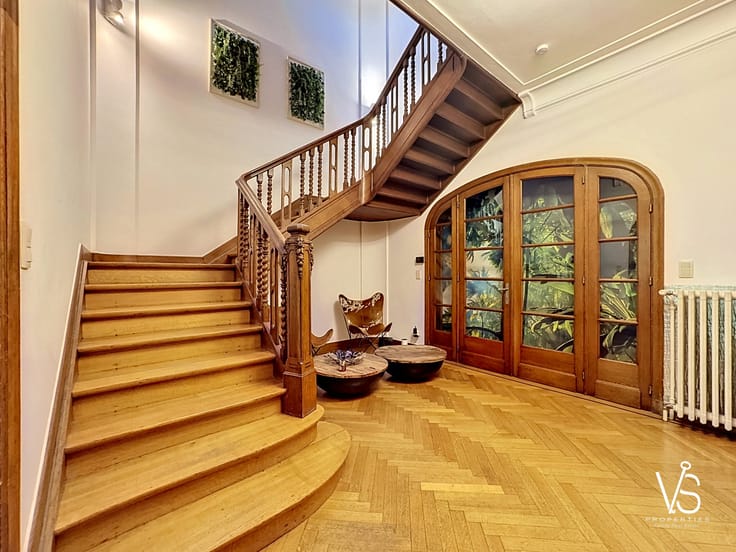
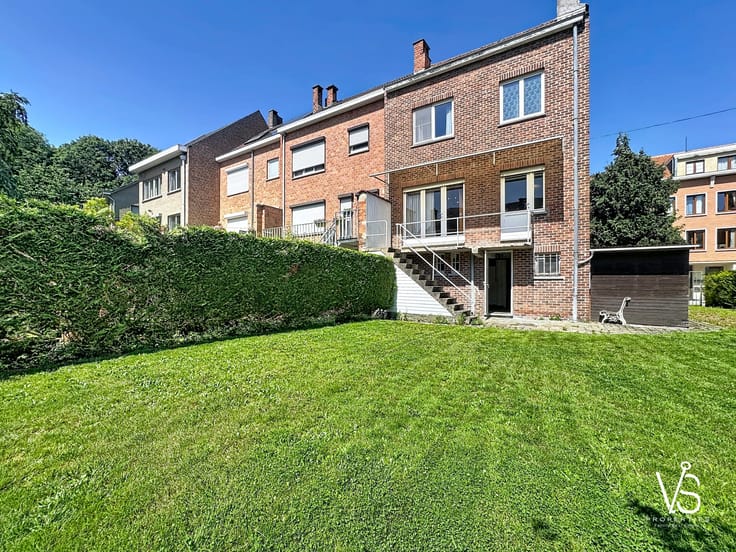
Renovated in 2018, this building is currently arranged as 4 residential units but officially recognised as 2 under urban planning regulations. Offering ±217 m² net (±276 m² gross), it comprises a duplex on the basement and ground floors and a triplex across the 1st, 2nd and attic floors.
DUPLEX:
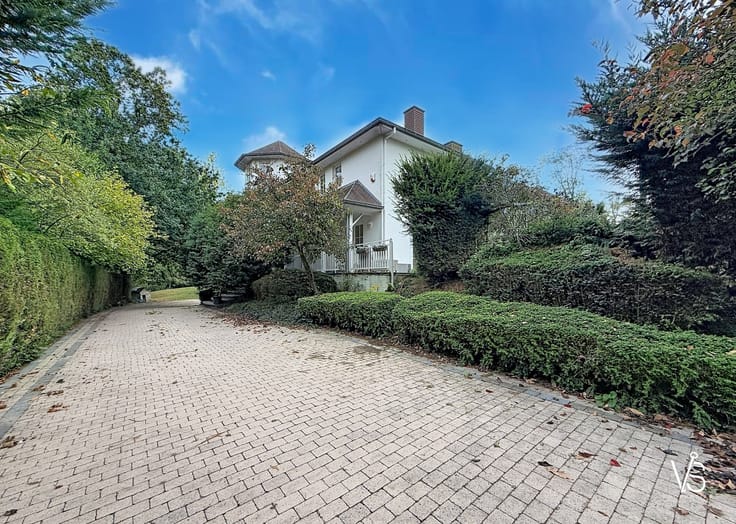
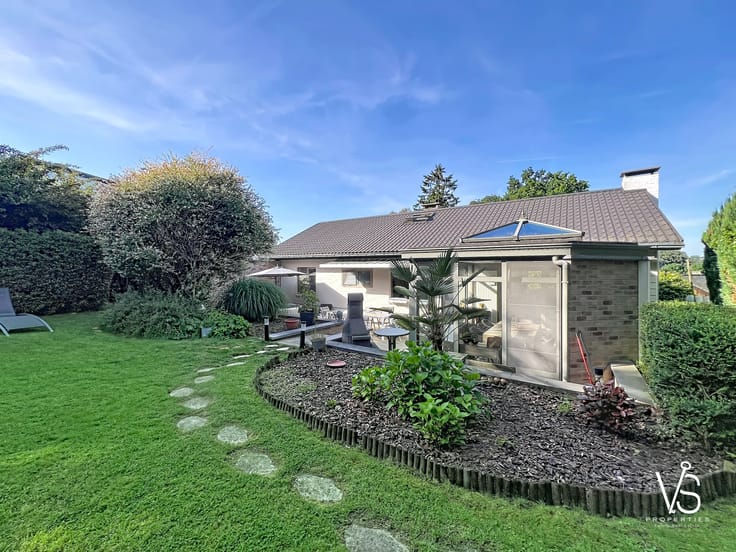
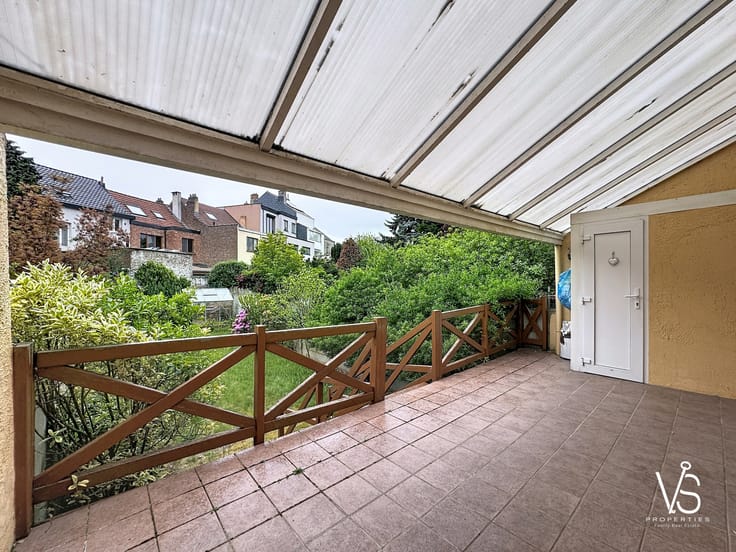
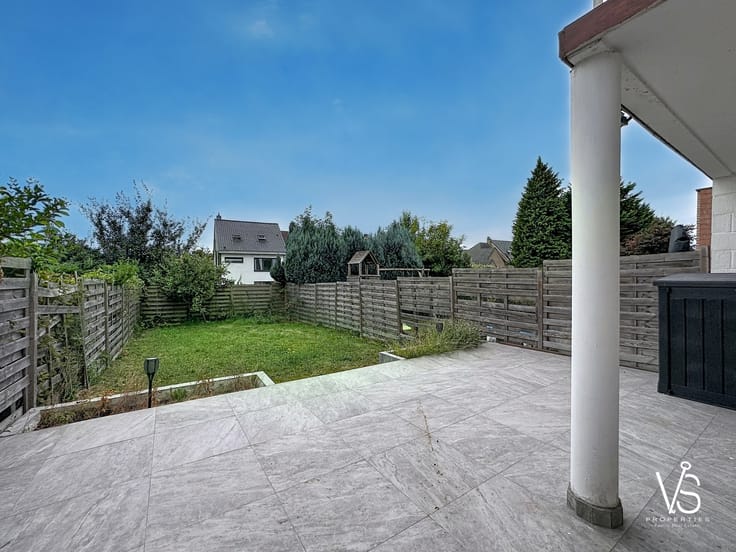
BASEMENT: living room ±13 m², dining room ±5 m², kitchen ±3.5 m², bedroom ±7 m², shower room ±2 m², 2 storage rooms ±1.6 and ±3.3 m², stairwell ±4.5 m² and garage ±13 m². Terrace ±30 m² with access to the northeast-facing garden of ±130 m².
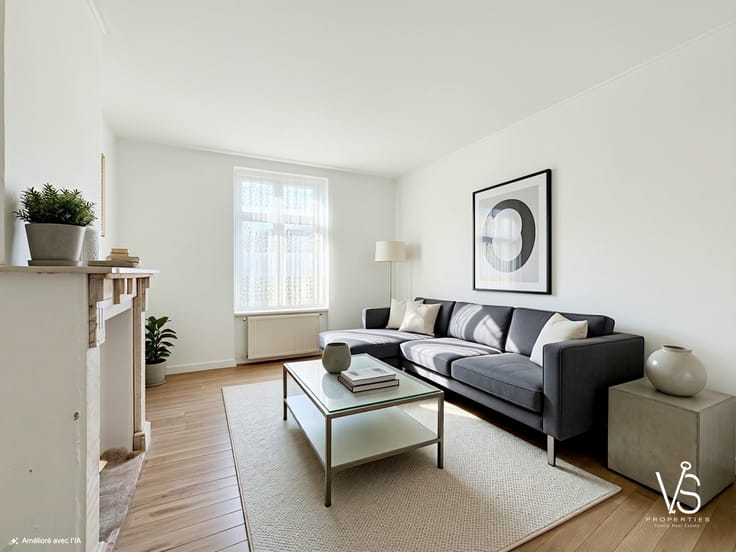
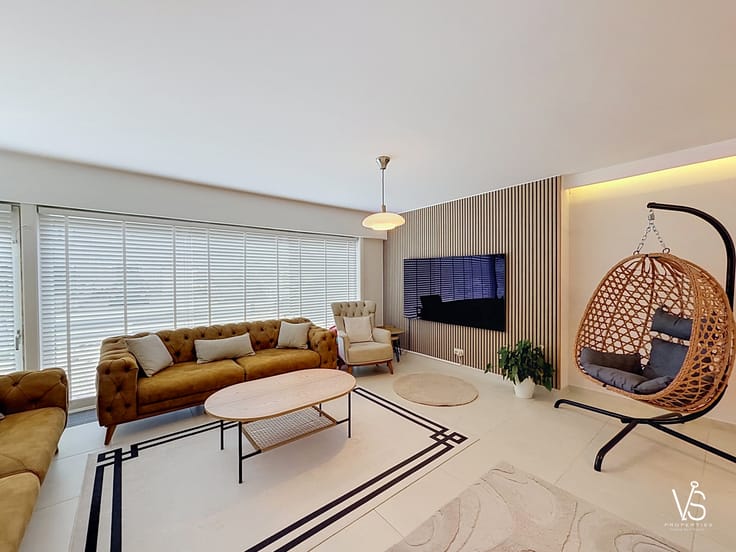
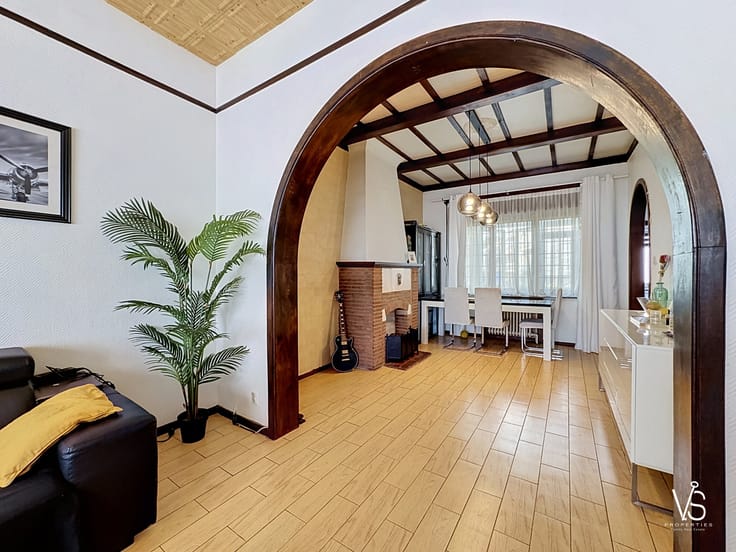
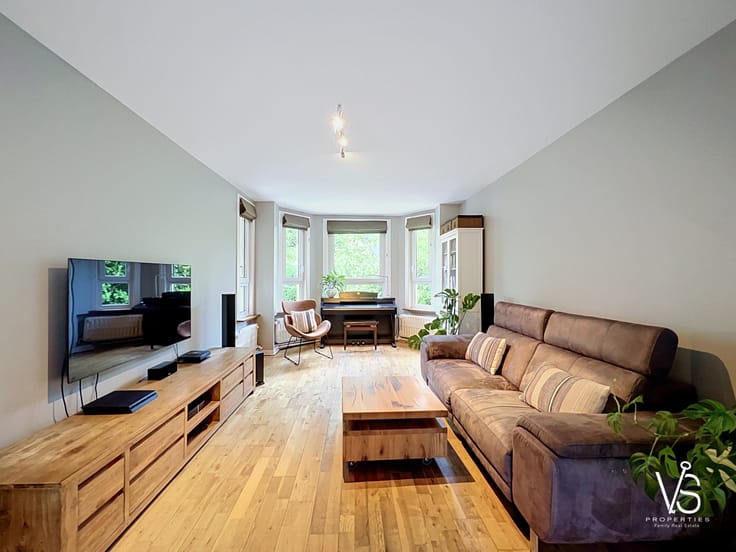
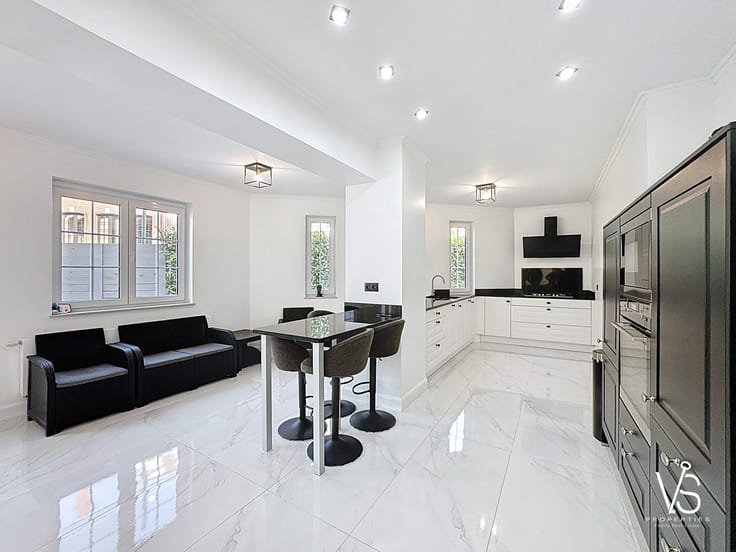
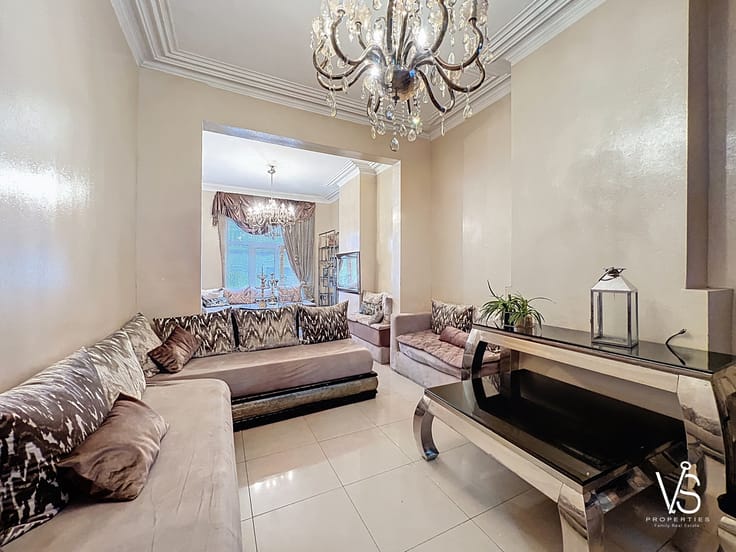
GROUND FLOOR: entrance hall ±2 m², living room ±15 m², kitchen ±12.5 m², bedroom ±13 m², shower room ±6 m², separate toilet ±1.3 m² and stairwell ±10 m².
TRIPLEX:
1ST FLOOR: living room ±16 m², kitchen ±6 m², bedroom ±15.7 m², office ±4.7 m², bathroom ±9.3 m² and stairwell ±6.5 m². Terrace ±8.5 m² and balcony ±1 m².
2ND FLOOR: dining room ±17.5 m², bedroom ±16 m², shower room ±3 m², stairwell ±6.5 m² and terrace ±6.5 m².
ATTIC: bedroom ±14 m² and stairwell ±2 m².
All measurements are approximate.
EPC D | 183 kWh/m²/year | 36 kg CO₂/m²/year
No. 20260518-0000753515-01-8
OFFERS FROM €590,000
The advertised price is a starting price. The owner is free to decide whether or not to sell and is not obliged to accept the highest offer. Offers are assessed according to the owner's criteria (price, conditions, deadlines, etc.). Rejection of an offer does not entitle the bidder to compensation. The real estate agent is not authorised to conclude the sale.
| Immovable heritage | Not specified |
|---|---|
| Number of frontages | 2 |
| Covered parking spaces | 1 |
| Surroundings type | Living area (residential, urban or rural) |
| Asbestos certificate is available | No |
| Usable floor area | 217 square meters |
|---|---|
| Living room | Yes |
| Dining room | Yes |
| Kitchen type | Not installed |
| Bedrooms | 5 |
| Dressing room | No |
| Bathrooms | 1 |
| Shower rooms | 3 |
| Toilets | 1 |
| Office | Yes |
| Professional space | Yes |
| Armored door | No |
| Wooded land | No |
|---|---|
| Gas, water & electricity | No |
| Garden surface | 129 square meters |
| Terrace surface | 45 square meters |
| Primary energy consumption | 183 kilowatt hour per square meters |
|---|---|
| EPC/EPC label | D |
| Renovation works mandatory | Not specified |
| Unique code EPB certificate | 20260518-0000753515-01-8 |
| CO₂ emission | Not specified |
| Yearly theoretical total energy consumption | Not specified |
| Valid electricity inspection certificate | No |
| Summons: No judicial remedy or administrative measure imposed | Not specified |
| Valid flood certificate | Not specified |
| Building permit | No |
|---|---|
| Cadastral Plan | Not specified |
| Right of first refusal for the tenant | Not specified |
| Allotment permit | No |
| Preemption right | Not specified |
| Most recent urban development zoning | Not specified |
|
P-score
|
Not specified |
|
G-score
|
Not specified |
Asked price excluding notary fees (excluding eventual registration fees)
| Price | 590000 € |
|---|---|
| Tenement building | Yes |
|
|
|










| Address |
274/B Avenue du Roi Albert
1082 - Berchem-Sainte-Agathe |
|---|---|
| Website |
|
| Agent's name | VS Properties Family Real Estate |
| [email protected] | |
| Phone number |
|
Get in touch