

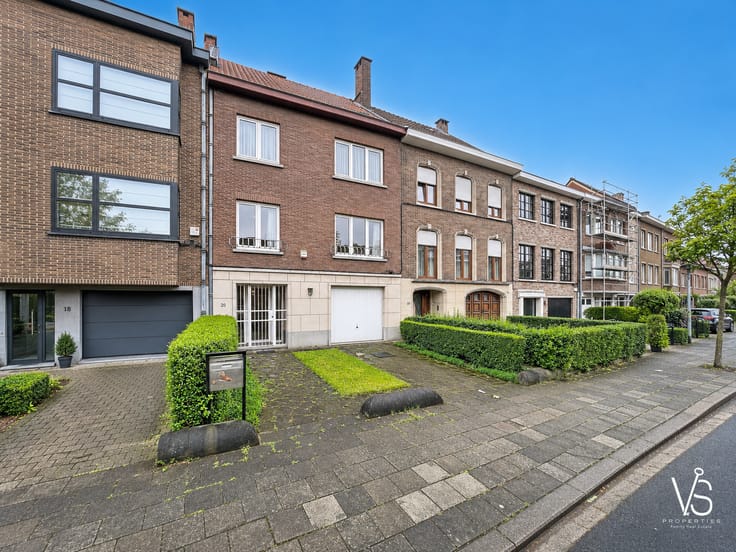


350000€
2 bedrooms 102 square meters

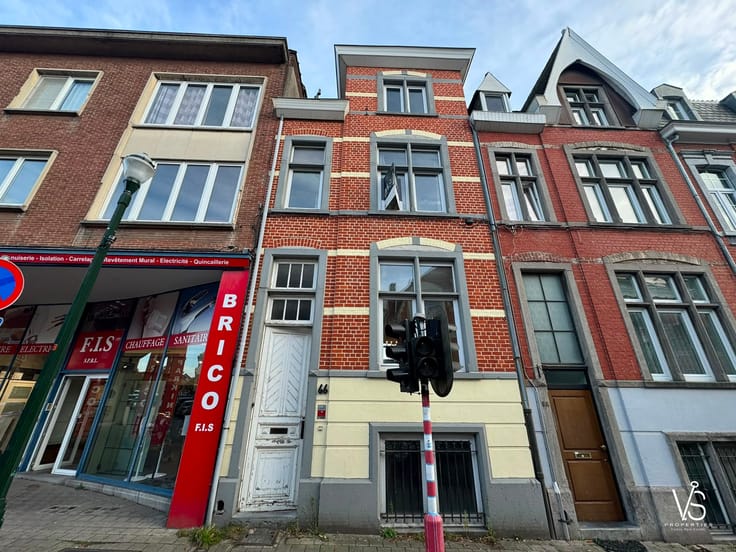
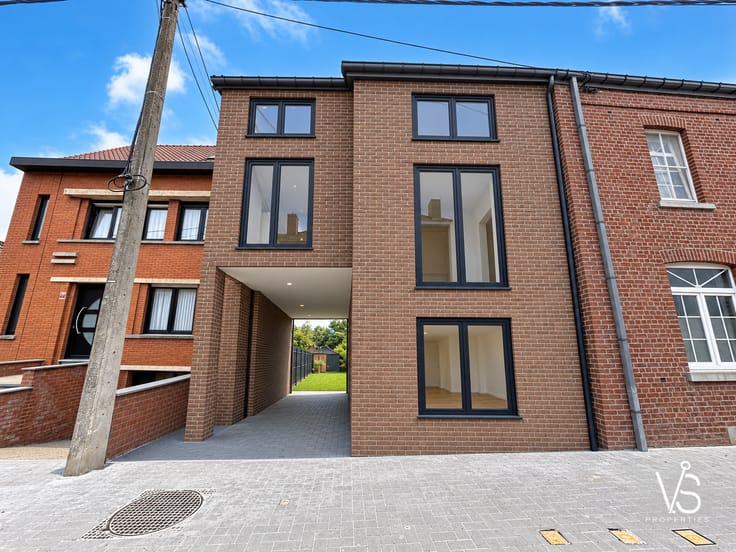
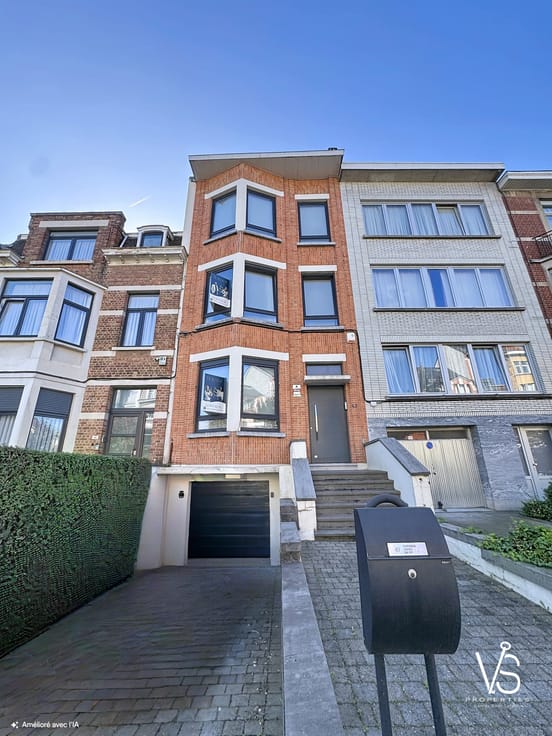
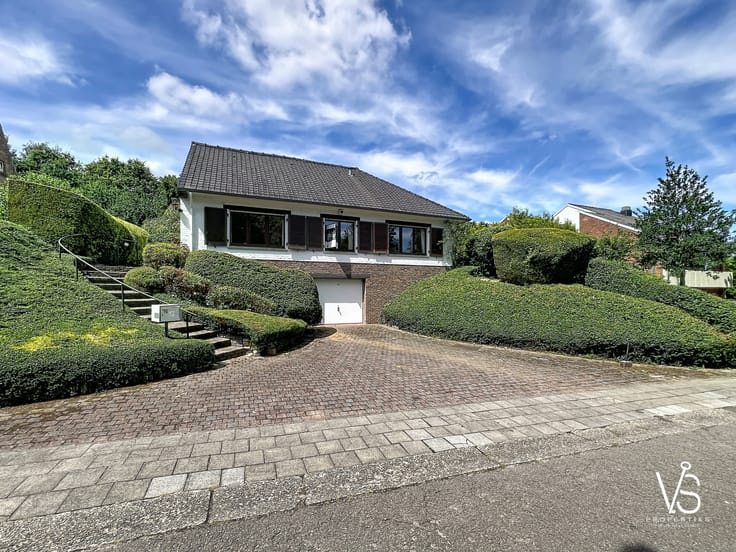
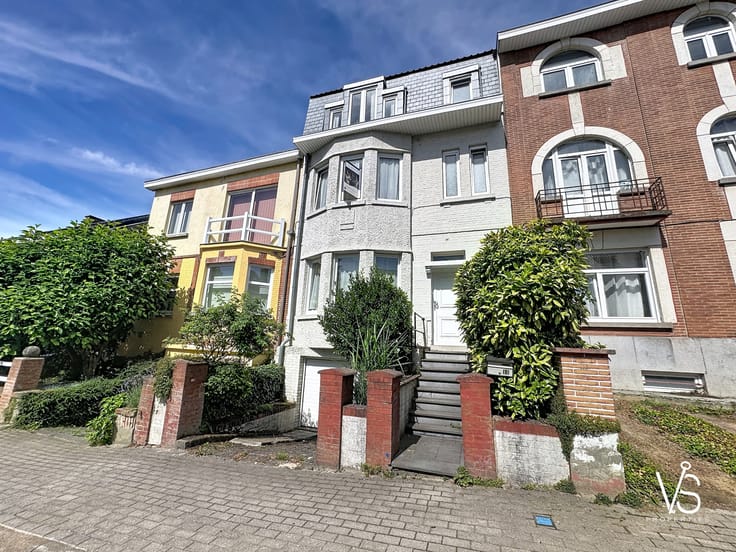
MIXED-USE BUILDING WITH GARDEN FOR SALE!
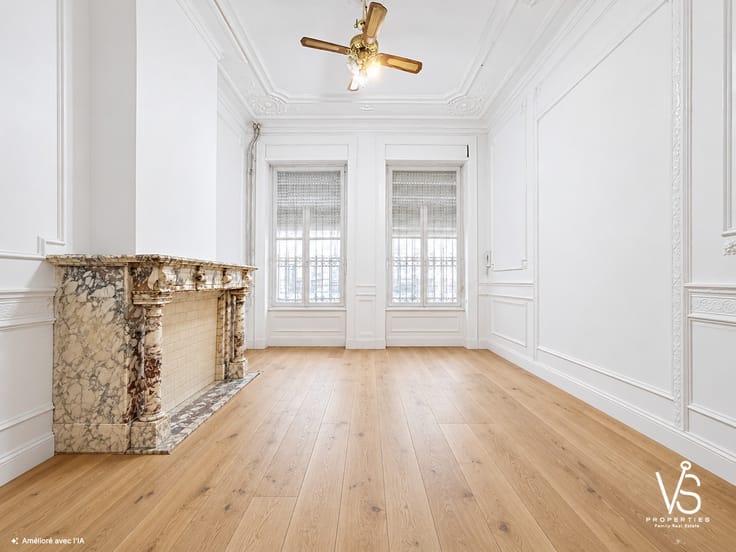
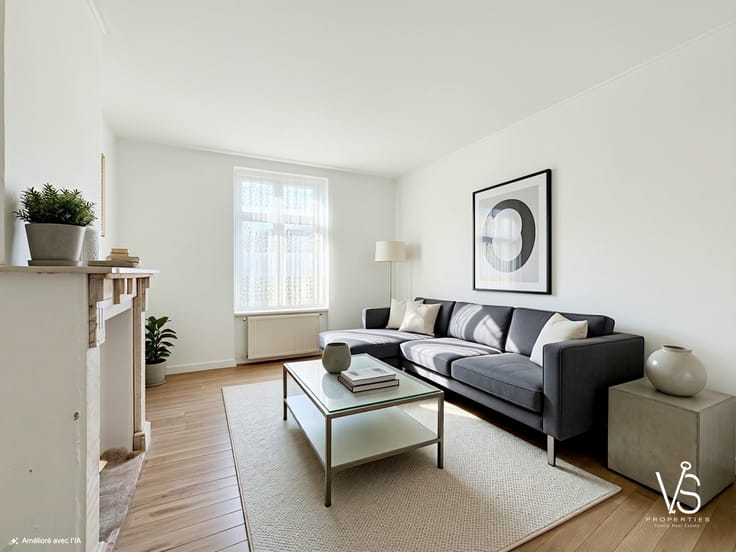
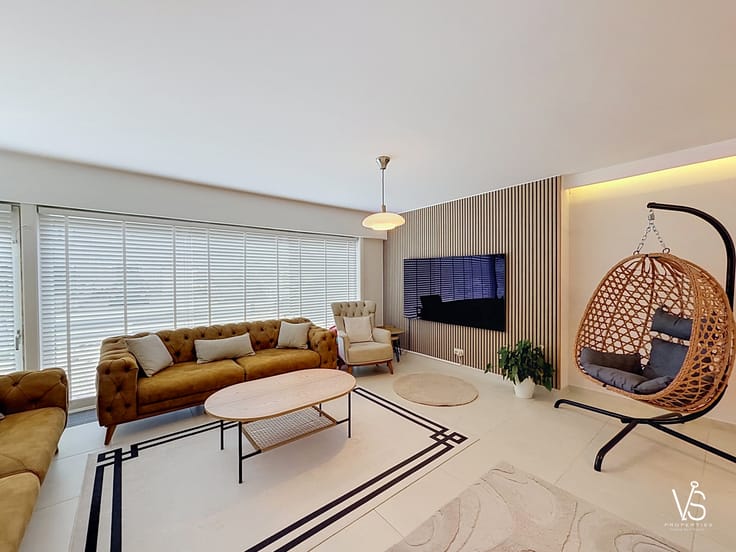
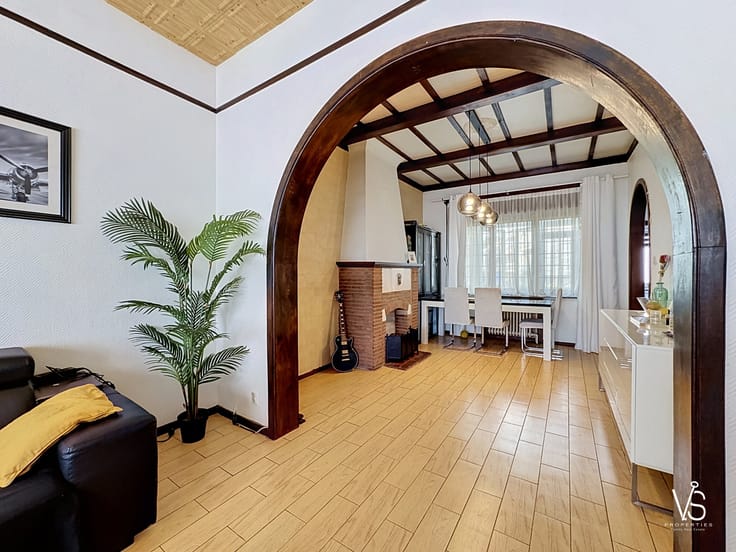
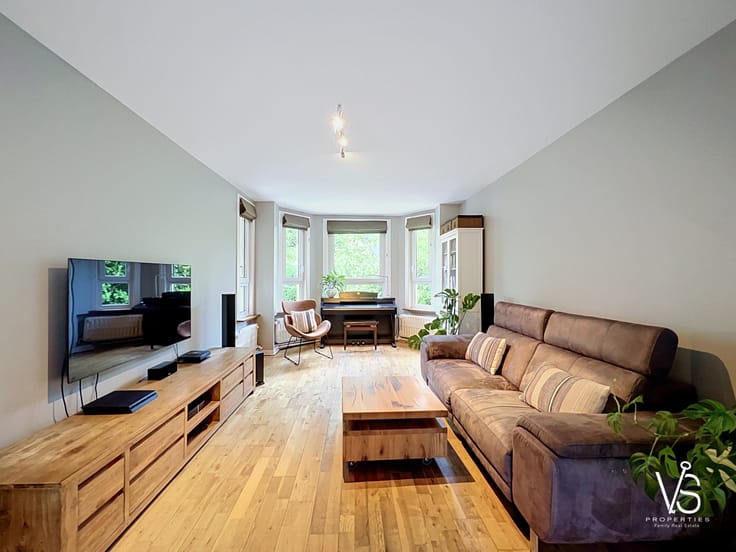
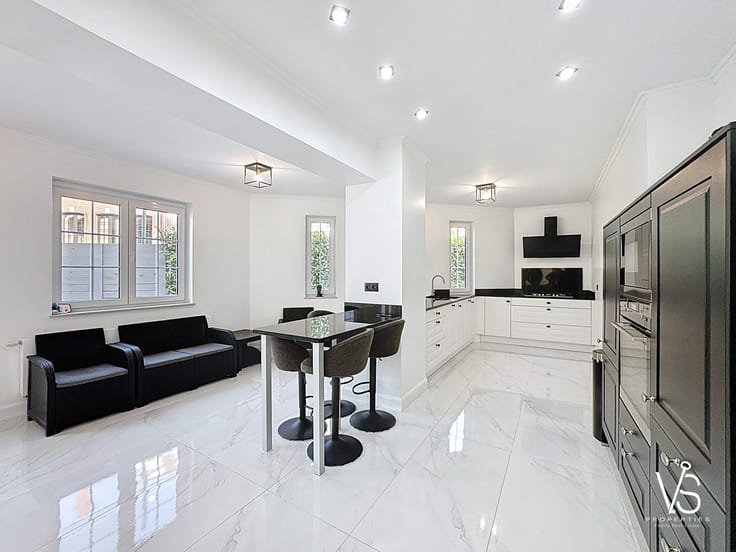
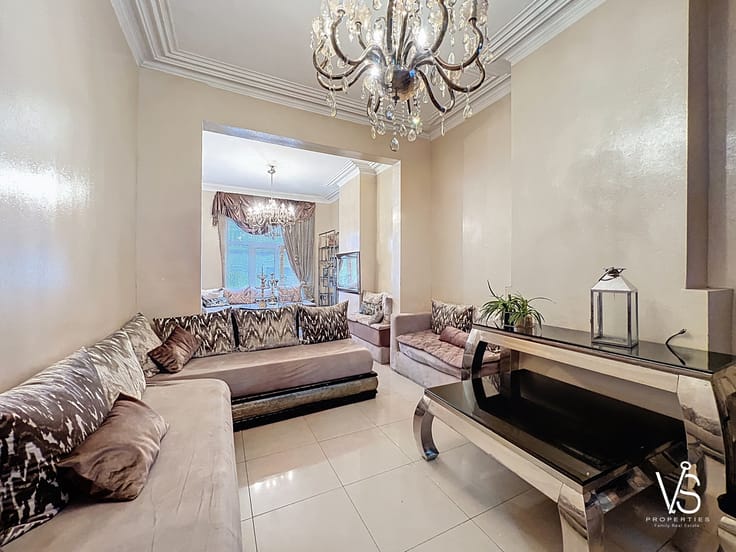
This commercial house to renovate presents interesting potential with a net living area of approximately 102 m². It includes an entrance hall of 8.5 m² leading to a luminous living room of 15.5 m² and a spacious kitchen of 15.5 m² adaptable to your preferences. The night hall of 9 m² provides access to two generously sized bedrooms (18 m² and 17 m²) and a bathroom of 9 m². An attic space of 68 m² offers possibilities for extension or additional layout.
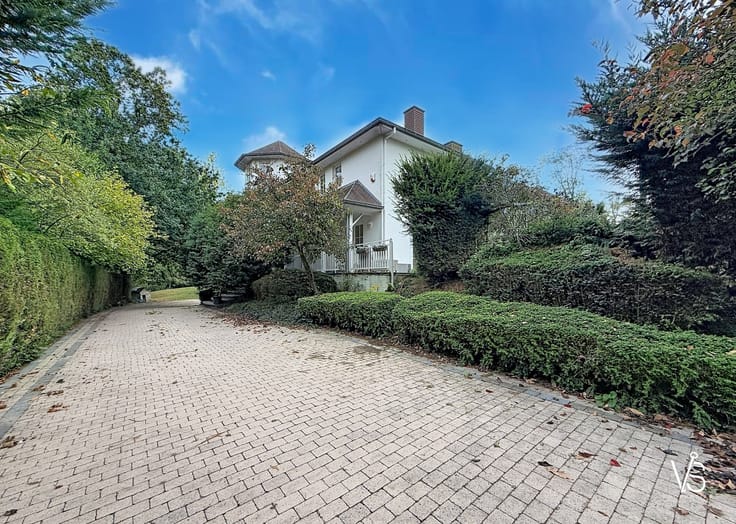
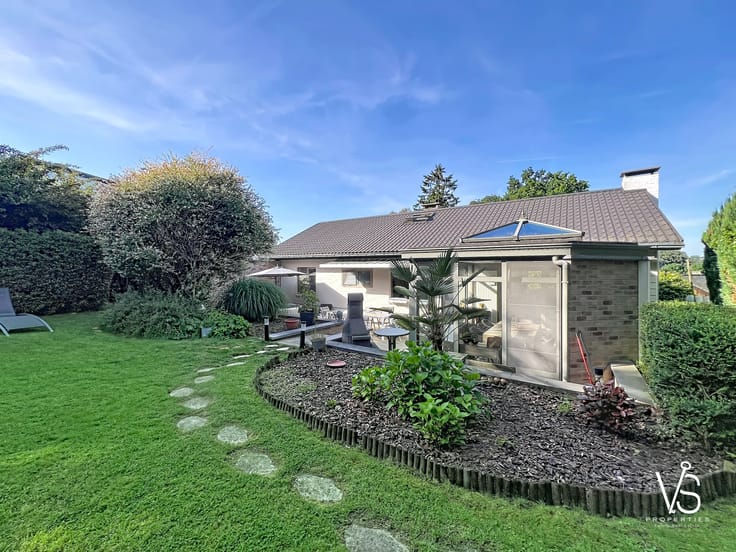
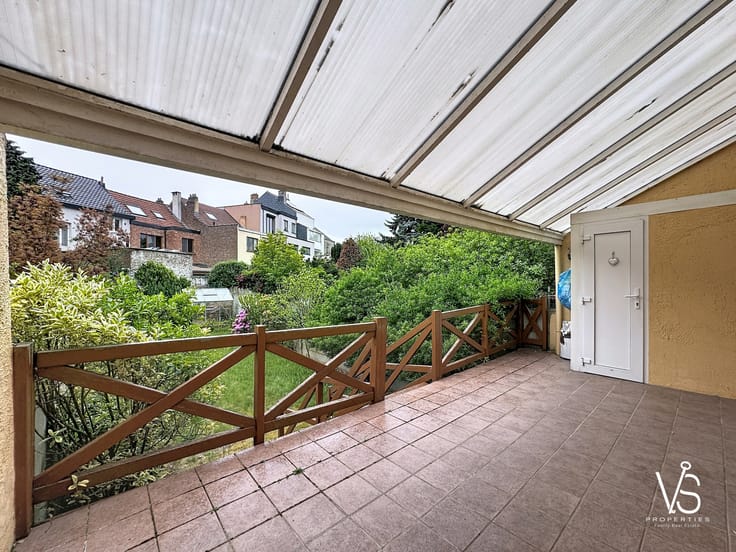
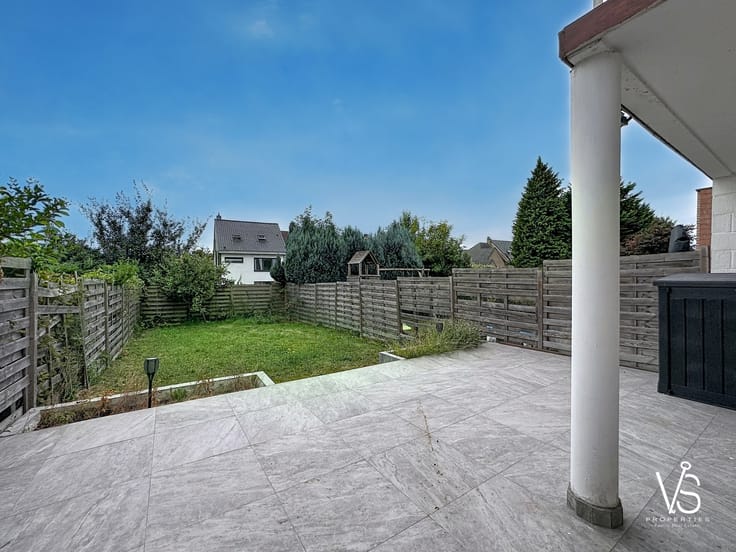
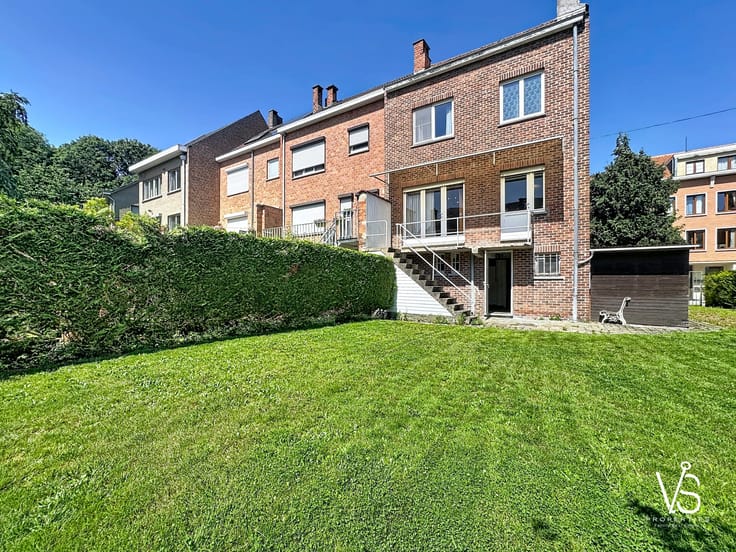
The basement features a 17 m² cellar suitable for storage or versatile use. Outdoors, a south-facing garden of around 20 m² and a terrace of 9.5 m² invite the enjoyment of private outdoor space in an urban setting. The roof is recently renovated, with PVC double glazed frames on the ground floor and wooden frames upstairs, equipped with electric shutters for added comfort.
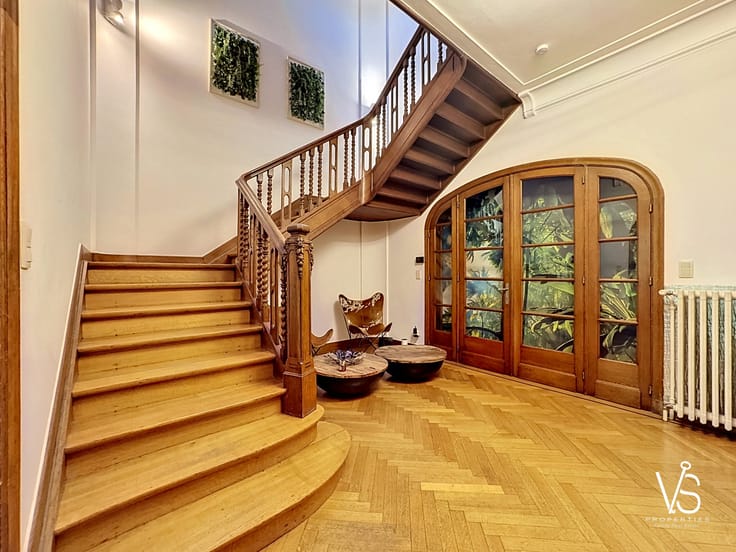
Heating is provided by an individual gas system. The floor structure is wooden, enhancing the character of the property. Connections for gas, water, and electricity are in place, and the property is not in a flood risk zone.
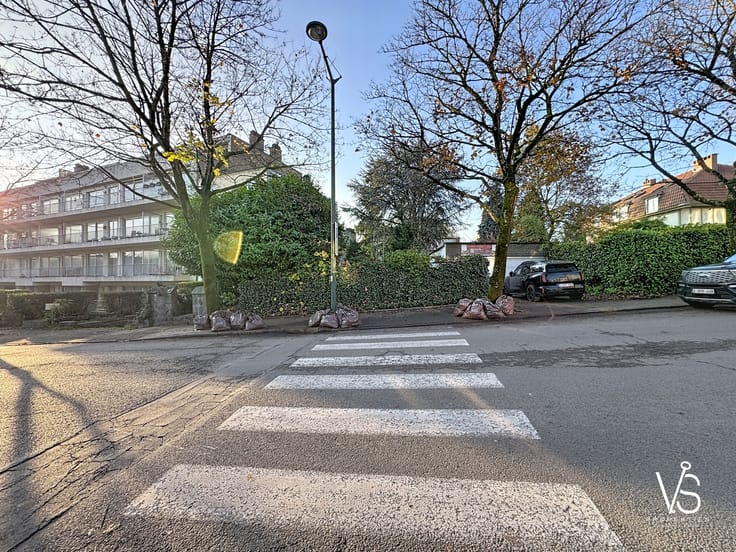
This house offers a pleasant living environment within the city, with optimized orientation providing good natural light. Close to amenities, public transport, schools, restaurants, and major roads, it suits buyers looking to customize a renovation project. The property is free to occupy and ready for a personalized refurbishment plan.
Measurements are indicative. A visit will fully reveal the potential and surroundings of this property.
| Immovable heritage | Not specified |
|---|---|
| Surroundings type | Urban |
| Asbestos certificate is available | No |
| Usable floor area | 102 square meters |
|---|---|
| Living room | Yes |
| Kitchen type | Not installed |
| Bedrooms | 2 |
| Dressing room | No |
| Bathrooms | 1 |
| Office | No |
| Professional space | Yes |
| Basement | Yes |
| Armored door | No |
| Wooded land | No |
|---|---|
| Gas, water & electricity | Yes |
| Garden surface | 20 square meters |
| Terrace surface | 9 square meters |
| Primary energy consumption | 1078 kilowatt hour per square meters |
|---|---|
| EPC/EPC label | G |
| Renovation works mandatory | Not specified |
| Unique code EPB certificate | 20240410-0000675861-01-6 |
| CO₂ emission | Not specified |
| Yearly theoretical total energy consumption | Not specified |
| Valid electricity inspection certificate | No |
| Summons: No judicial remedy or administrative measure imposed | Not specified |
| Valid flood certificate | Not specified |
| Building permit | No |
|---|---|
| Cadastral Plan | Not specified |
| Right of first refusal for the tenant | Not specified |
| Allotment permit | No |
| Preemption right | Not specified |
| Most recent urban development zoning | Not specified |
| Flood zone type | Non flood zone |
|
P-score
|
Not specified |
|
G-score
|
Not specified |
Asked price excluding notary fees (excluding eventual registration fees)
| Price | 350000 € |
|---|---|
| Tenement building | Yes |
|
|
|










| Address |
274/B Avenue du Roi Albert
1082 - Berchem-Sainte-Agathe |
|---|---|
| Website |
|
| Agent's name | VS Properties Family Real Estate |
| [email protected] | |
| Phone number |
|
Get in touch