


749000€
4 bedrooms 170 square meters

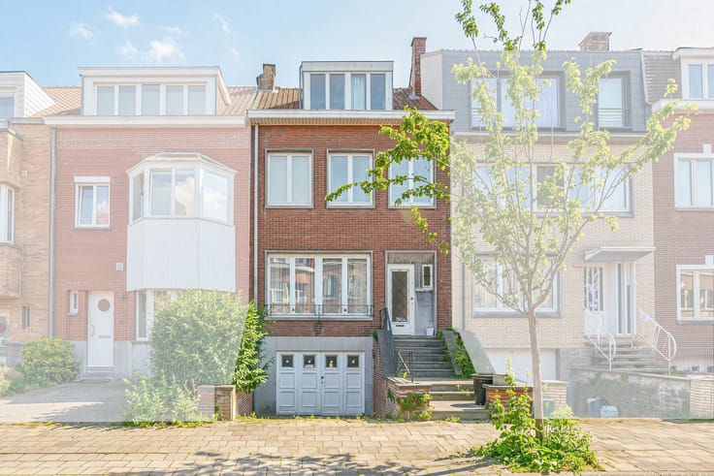
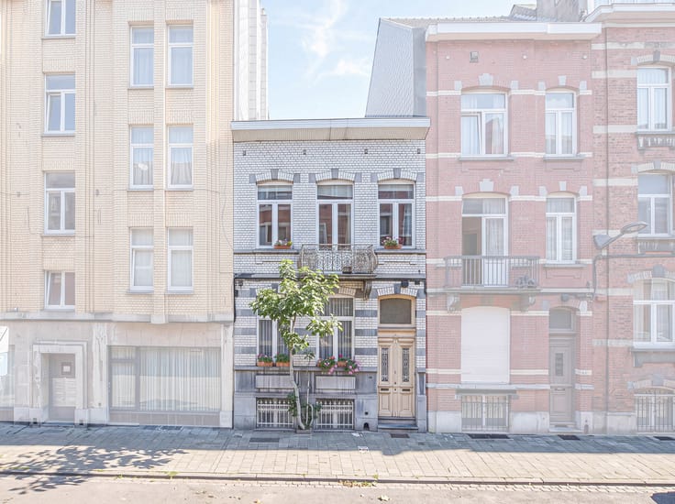
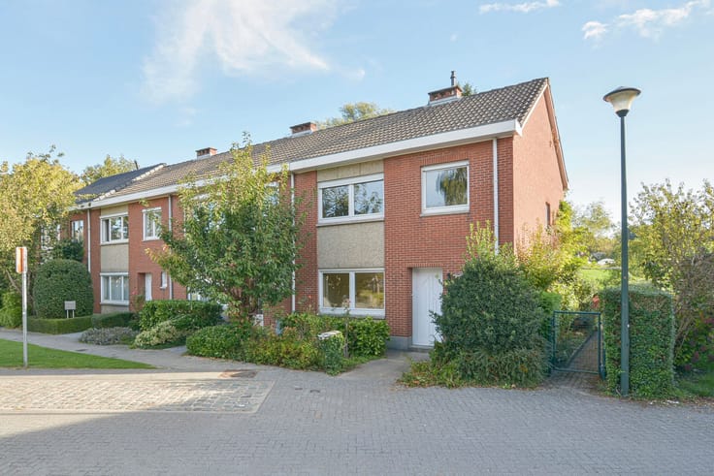
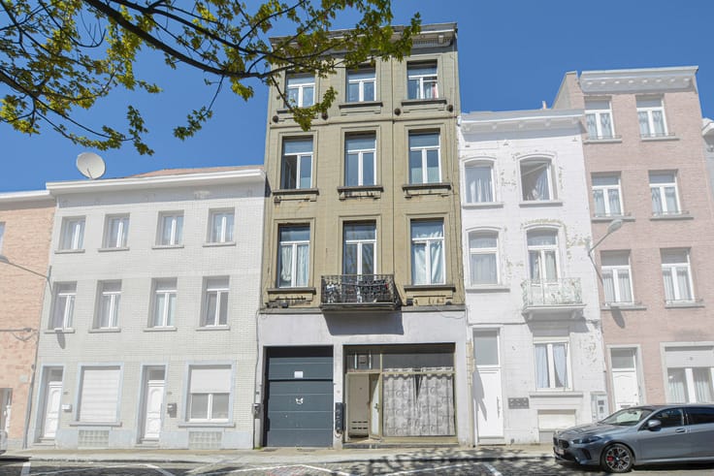
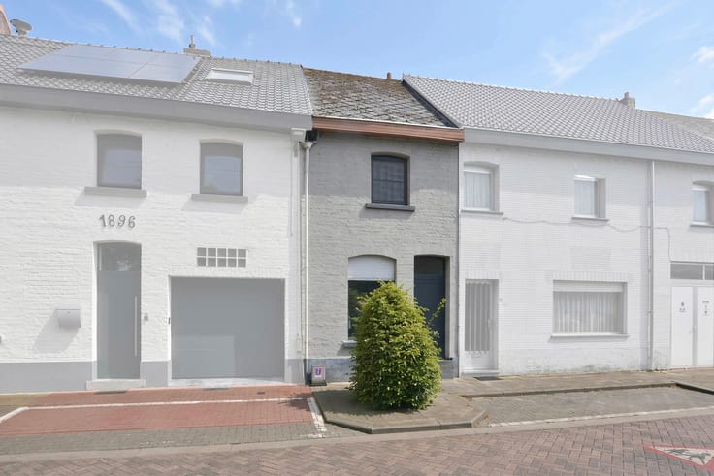
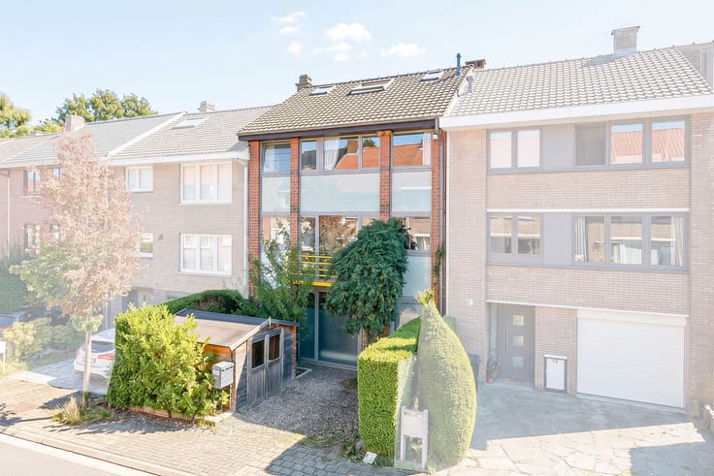
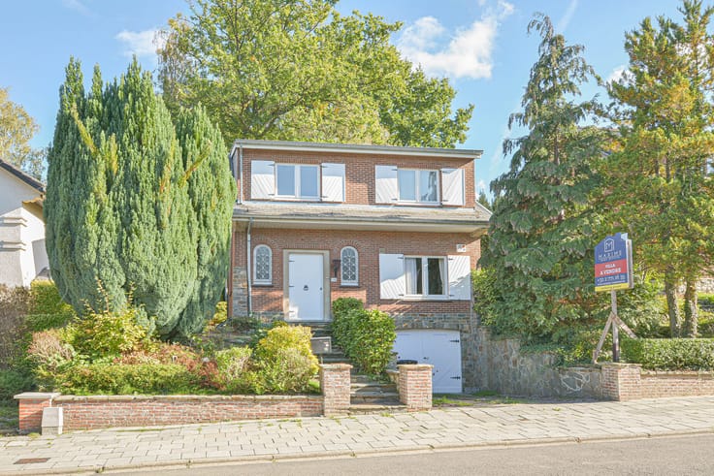
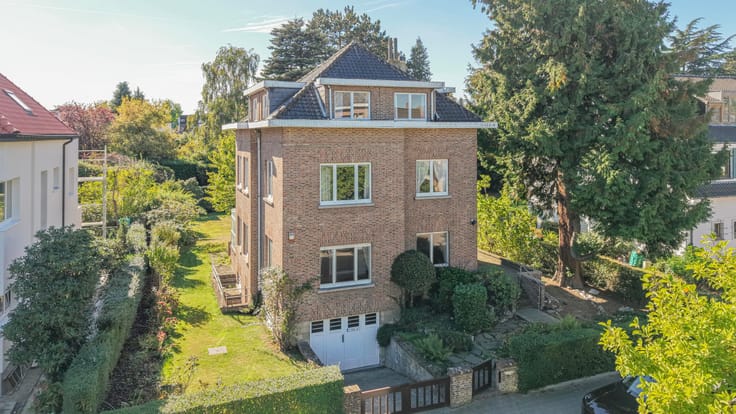
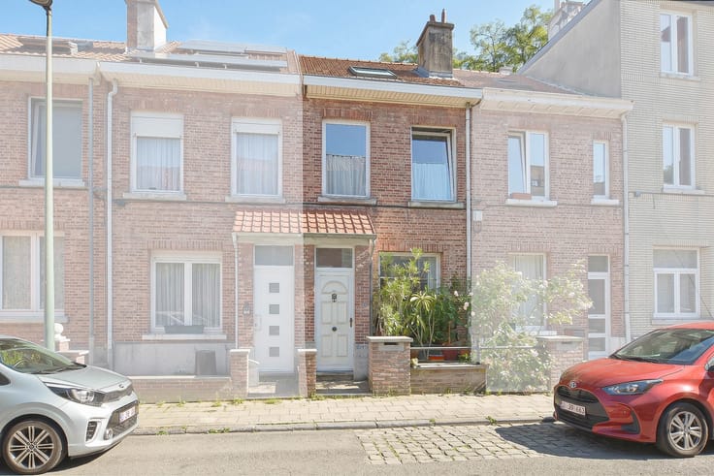
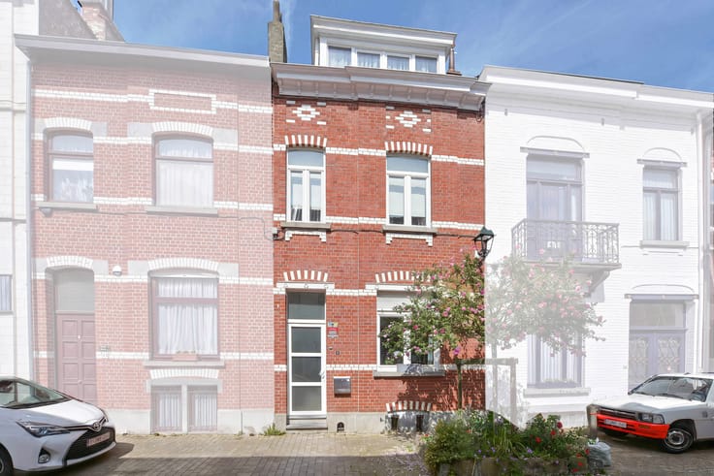
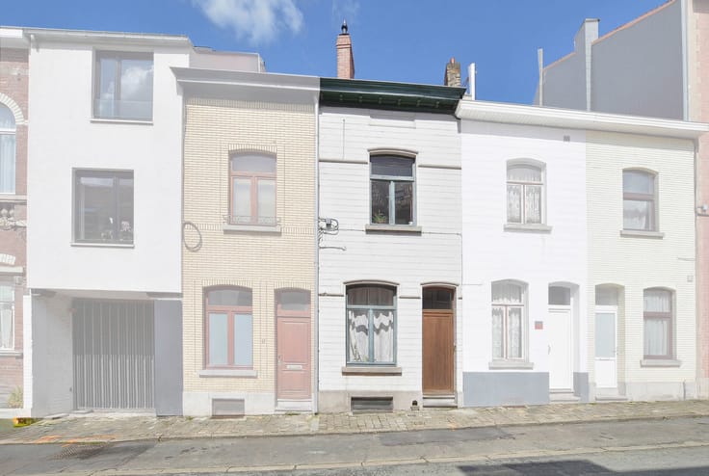
Charming townhouse close to Tomberg & Parc Georges Henri
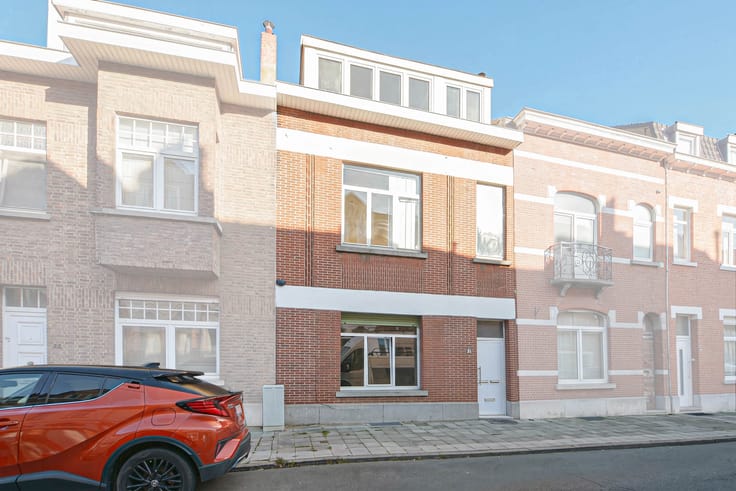
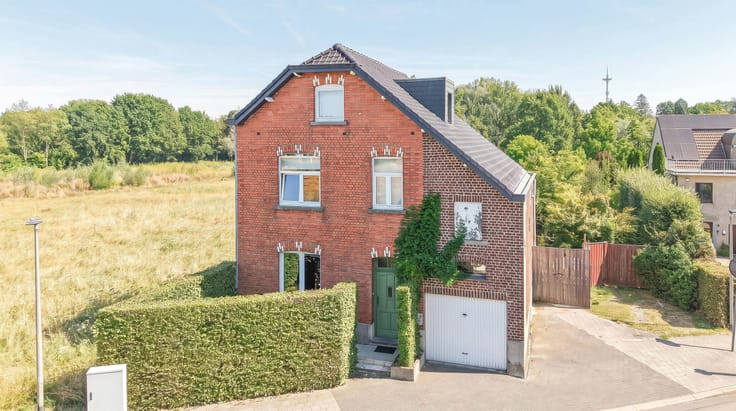
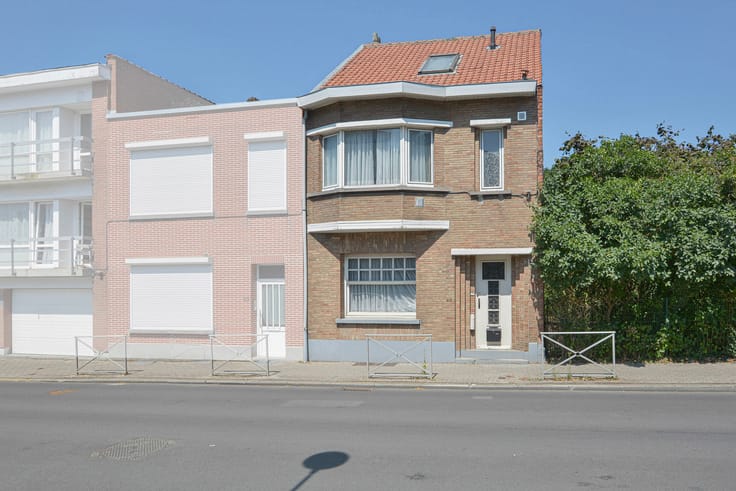
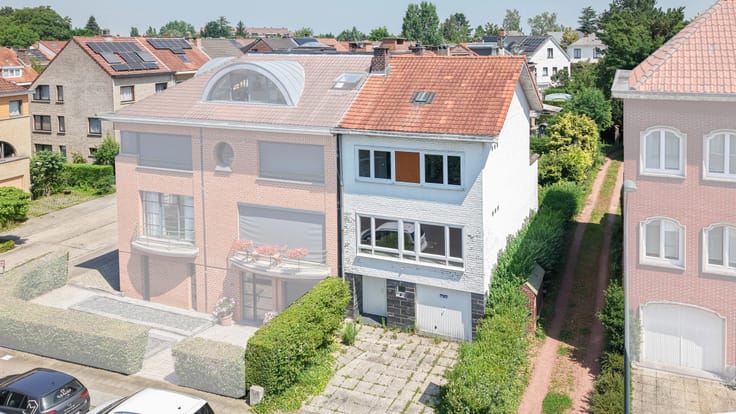
Maxime Real Estate presents this charming house, ideally located in the sought-after Tomberg district.
Situated on a pleasant one-way street between Woluwe-Saint-Lambert Town Hall and Georges Henri Park, the property enjoys an excellent location in a pleasant residential neighbourhood, within walking distance of public transport, shops, schools and the Poseidon sports centre.
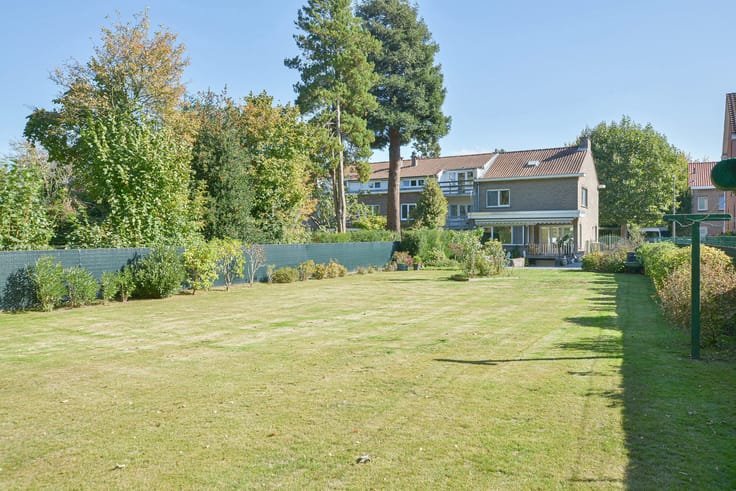
In excellent condition, the house offers approximately 170 m² of living space and stands on a plot of approximately 108 m², featuring a lovely south-facing courtyard.
The property is laid out as follows:
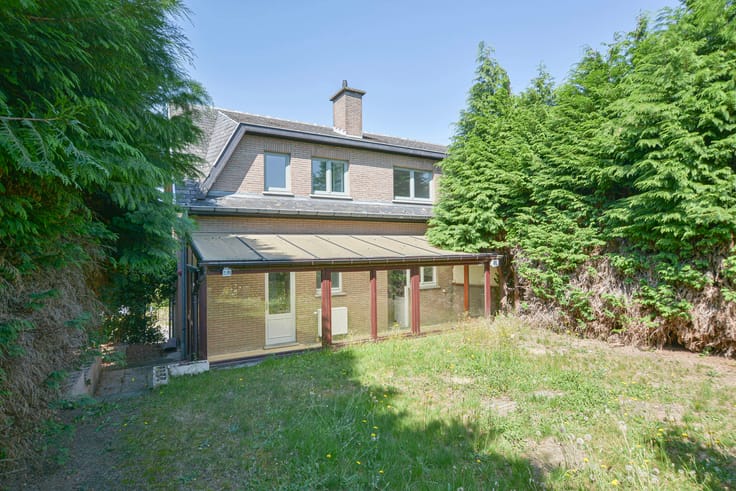
Ground floor: An entrance hall, a spacious living room of approximately 36 m², a fully equipped kitchen and a second living area, ideal as a dining room or playroom, with direct access to the lovely south-facing courtyard.
First floor: A landing, two bedrooms and a master bedroom with access to a pleasant south-facing terrace of approximately 8 m². A bathroom featuring a shower, toilet and double washbasin completes this floor.
Second floor: A landing, two additional bedrooms and a second bathroom fitted with a bathtub, toilet and washbasin. This floor offers various possibilities in terms of layout and use, such as a separate living area, a studio or student accommodation.
The property also benefits from cellars and a fully insulated storage attic.
Additional information: Roof renovated in 2011, gas central heating, compliant electrical installation, etc.
The information and floor areas provided are indicative only and do not constitute any legal commitment.
Would you like to find out more or arrange a viewing? Please do not hesitate to contact us on +32 2 771 16 35 or by email at [email protected].
| Number of floors | 2 |
|---|---|
| Building condition | As new |
| Immovable heritage | Not specified |
| Number of frontages | 2 |
| Surroundings type | Mall |
| Asbestos certificate is available | Not specified |
| Usable floor area | 170 square meters |
|---|---|
| Living room surface | 36 square meters |
| Dining room surface | 14 square meters |
| Kitchen type | Hyper equipped |
| Kitchen surface | 8 square meters |
| Bedrooms | 4 |
| Bedroom 1 surface | 14 square meters |
| Bedroom 2 surface | 14 square meters |
| Bedroom 3 surface | 13 square meters |
| Bedroom 4 surface | 12 square meters |
| Bathrooms | 2 |
| Shower rooms | 1 |
| Toilets | 2 |
| Basement | Yes |
| Attic | Yes |
| Furnished | No |
| Surface of the plot | 108 square meters |
|---|---|
| Gas, water & electricity | Yes |
| Garden surface | 40 square meters |
| Terrace | Yes |
| Intercom | Yes |
|---|---|
| Visio phone | No |
| Primary energy consumption | 267 kilowatt hour per square meters |
|---|---|
| EPC/EPC label | E |
| Renovation works mandatory | Not specified |
| Unique code EPB certificate | Not specified |
| CO₂ emission | 53 kg CO₂/m² |
| Yearly theoretical total energy consumption | Not specified |
| Valid electricity inspection certificate | Yes |
| Summons: No judicial remedy or administrative measure imposed | Not specified |
| Valid flood certificate | Not specified |
| Heating type | Gas |
| Double glazing | Yes |
| Building permit | Not specified |
|---|---|
| Cadastral Plan | Not specified |
| Right of first refusal for the tenant | Not specified |
| Allotment permit | Not specified |
| Preemption right | Not specified |
| Most recent urban development zoning | Not specified |
|
P-score
|
Not specified |
|
G-score
|
Not specified |
Asked price excluding notary fees (excluding eventual registration fees)
| Price | 749000 € |
|---|---|
| Cadastral income | 1421 € |
| Tenement building | No |
|
|
|







| Address |
Parvis Sainte-Alix 37
1150 - Woluwe-Saint-Pierre |
|---|---|
| Website |
|
| External reference | 7937798 |